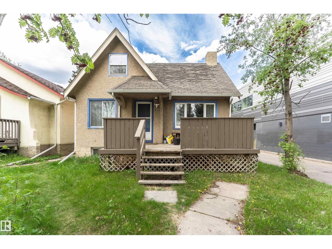
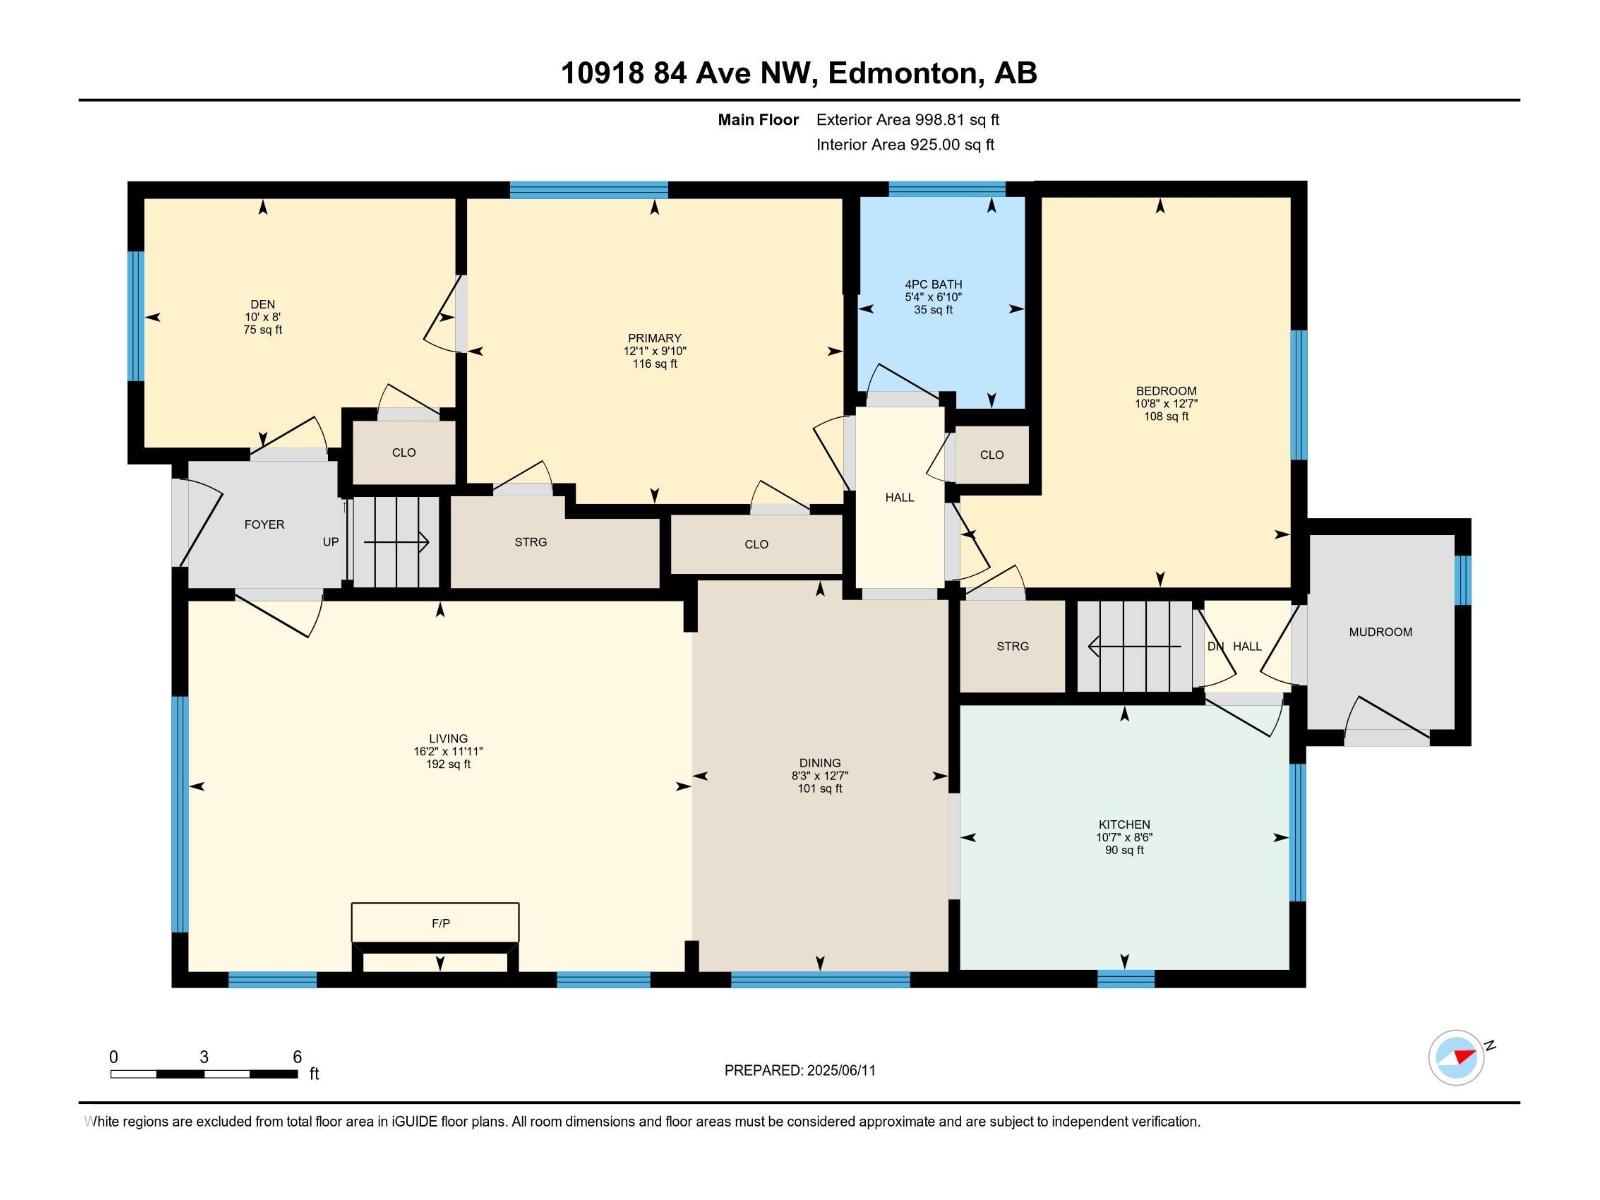
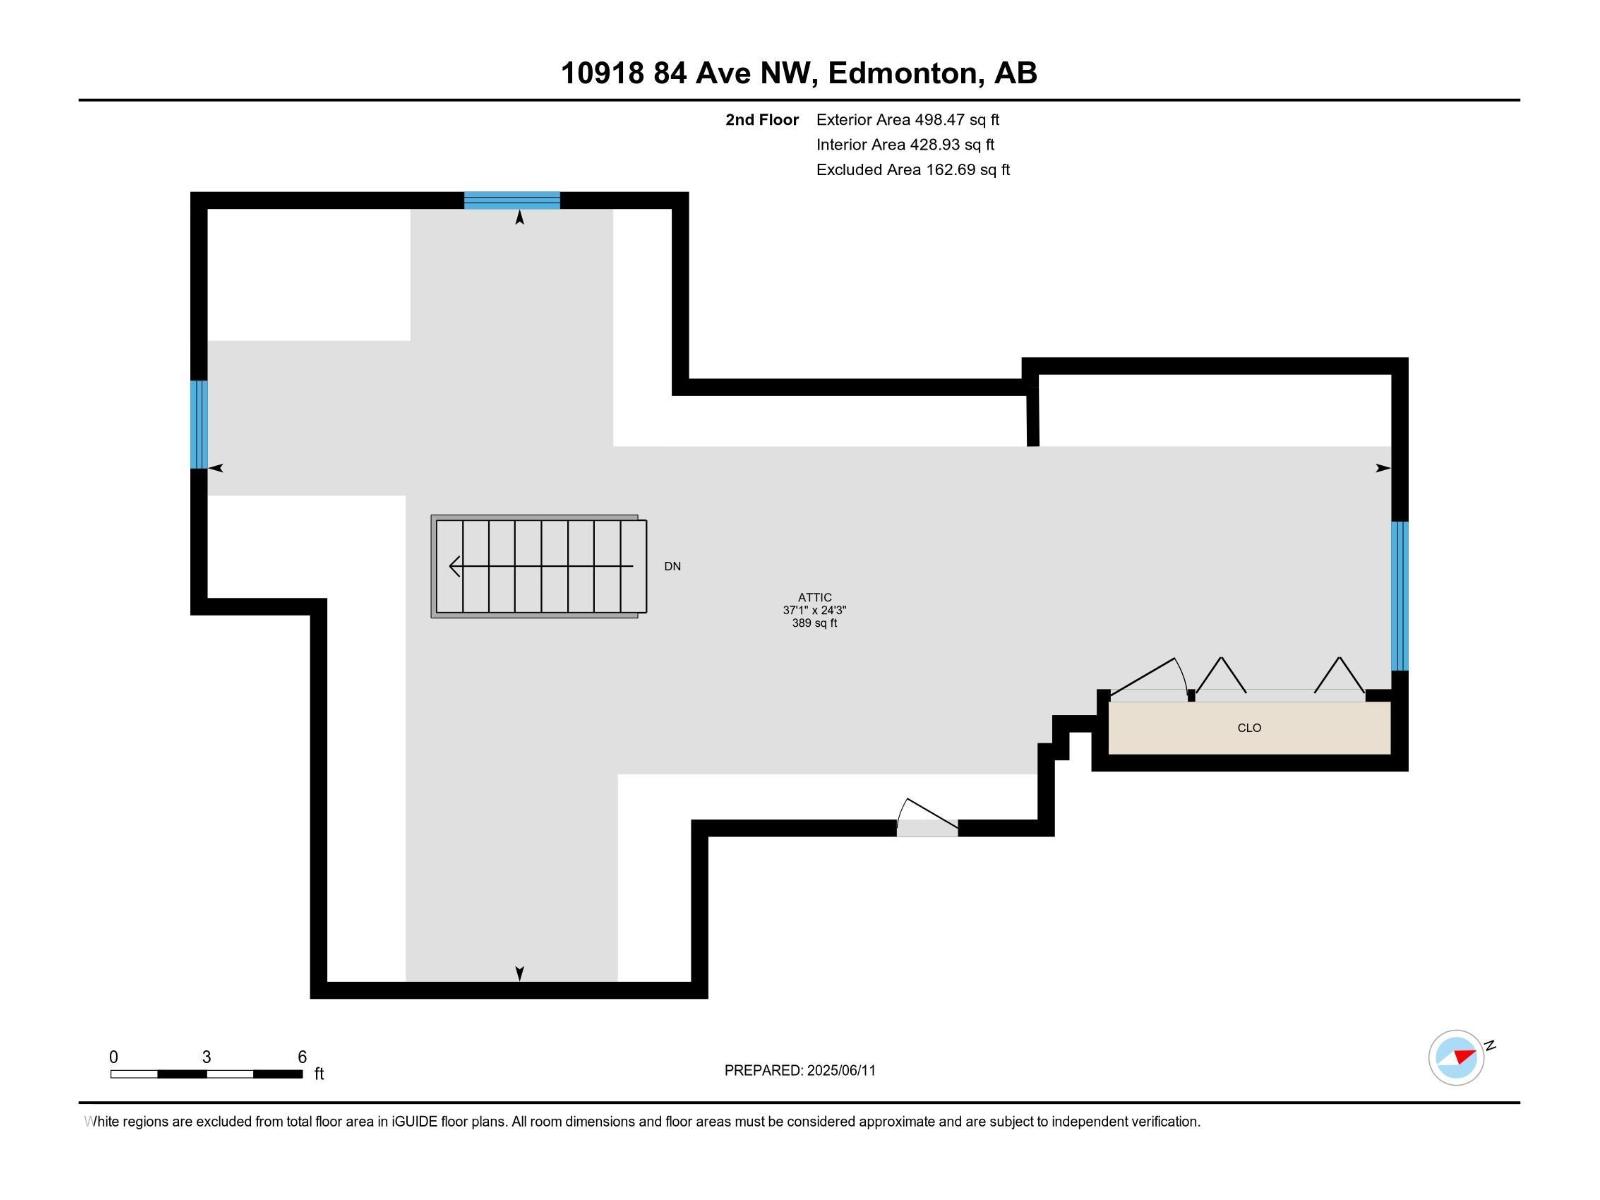
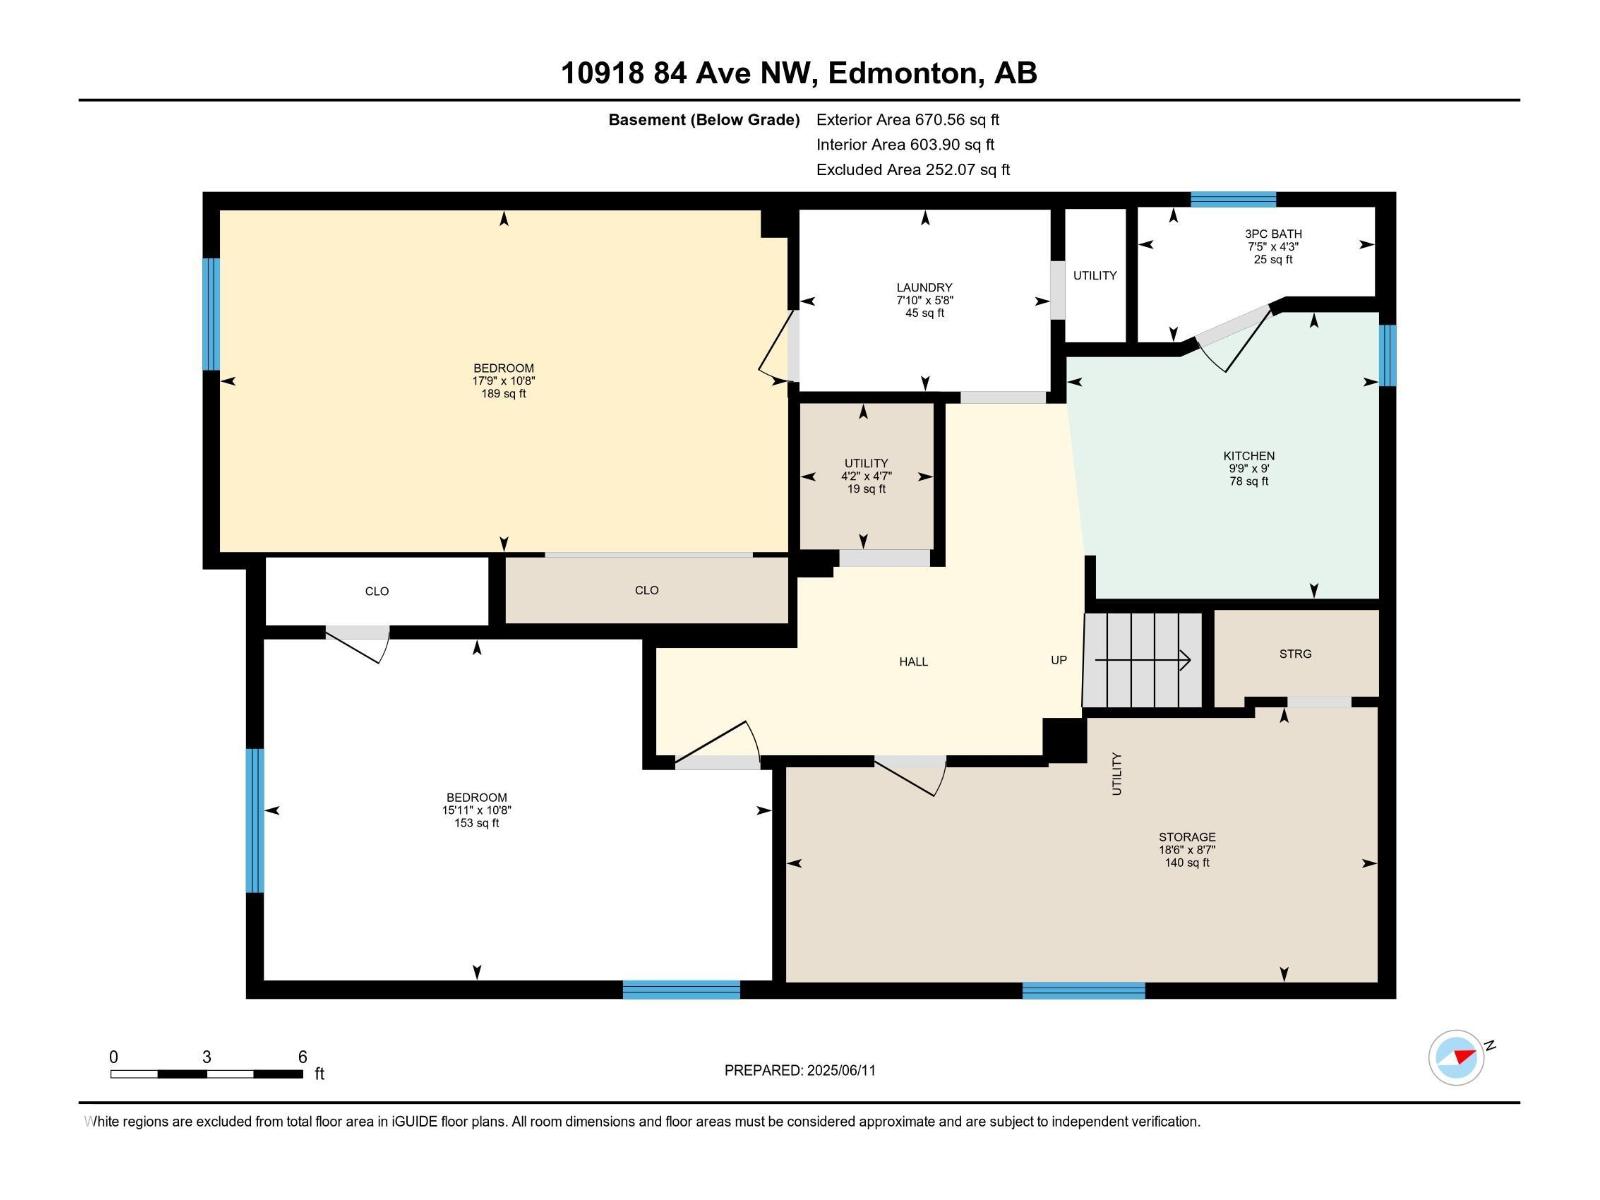
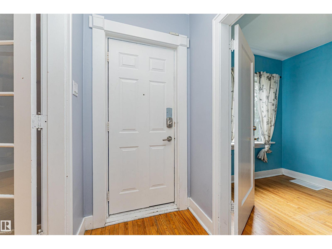
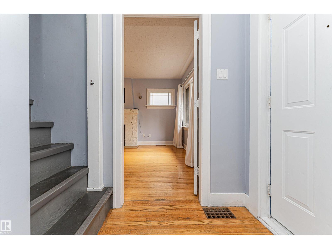
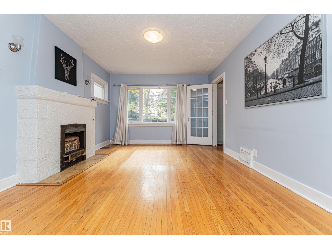
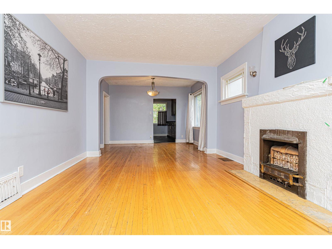
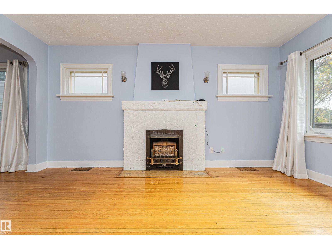
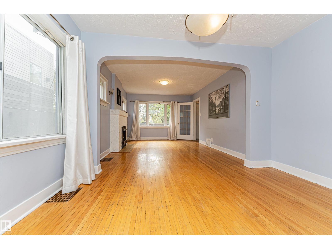
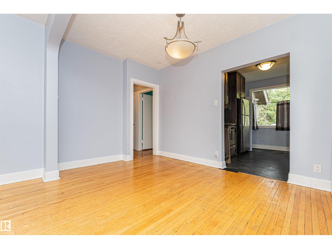
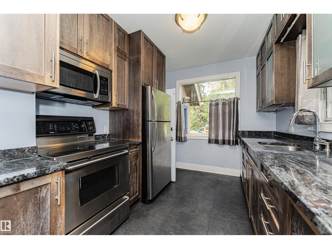
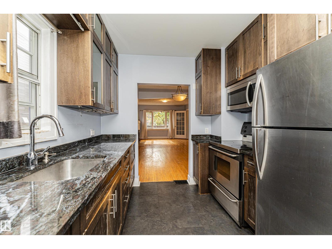
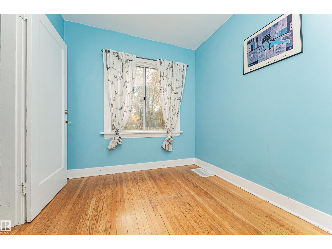
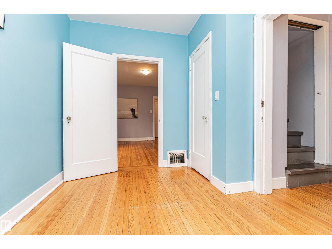
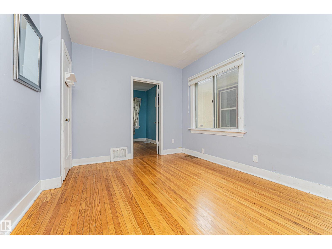
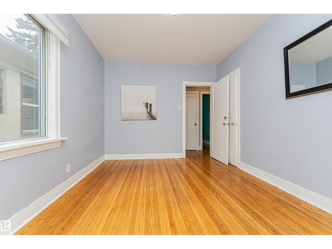
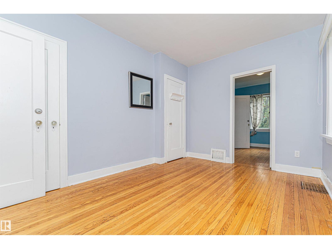
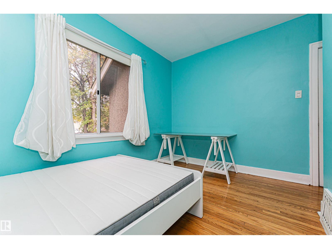
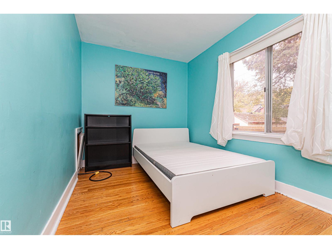
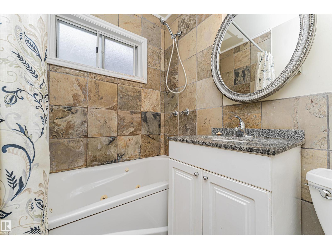
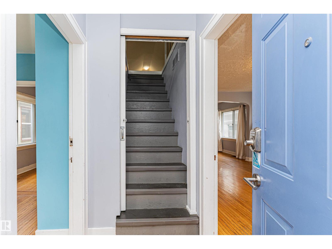
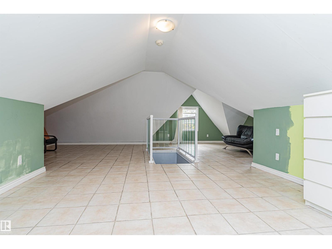
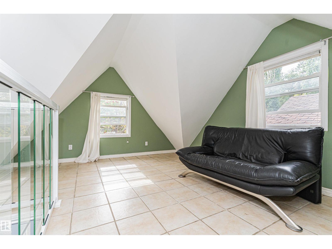
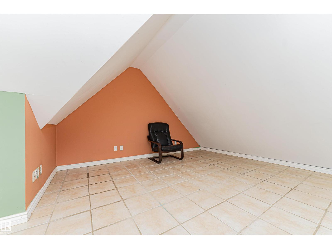
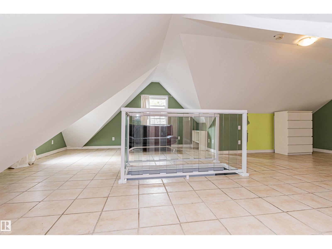
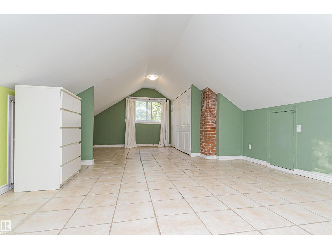
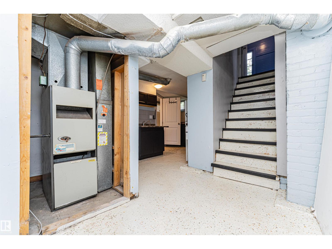
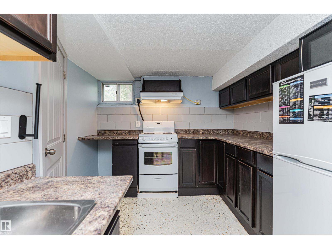
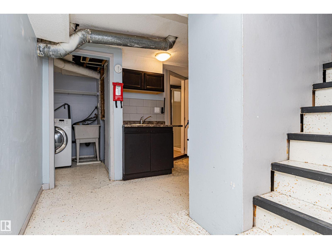
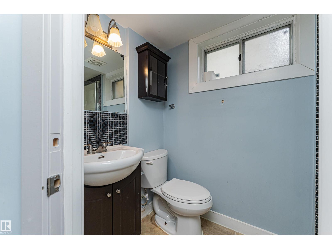
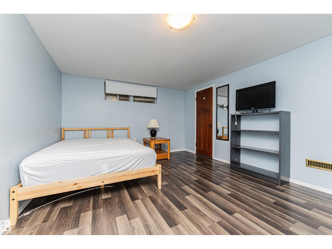
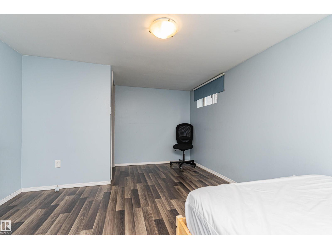
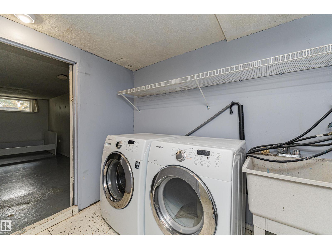
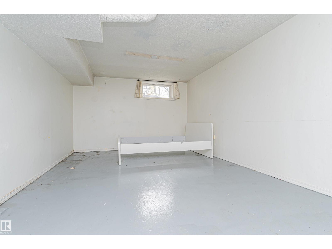
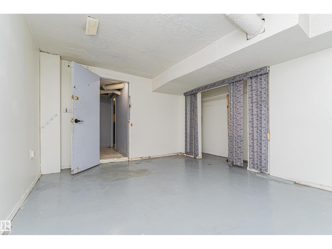
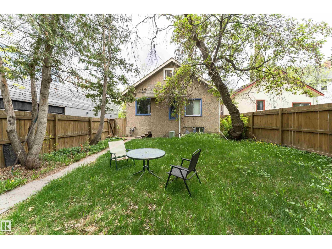
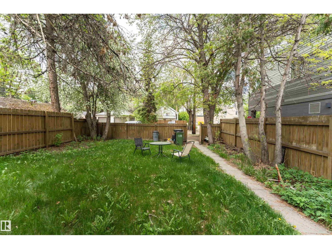
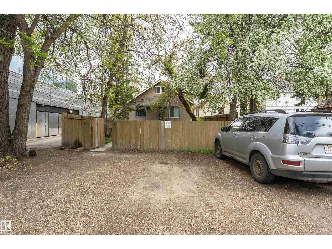
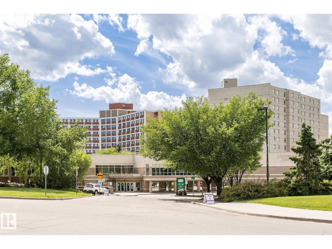
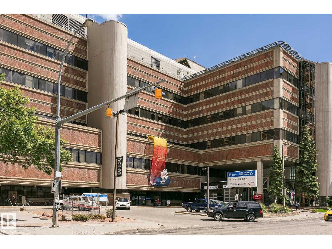
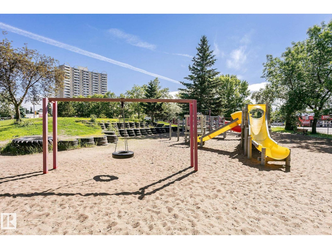
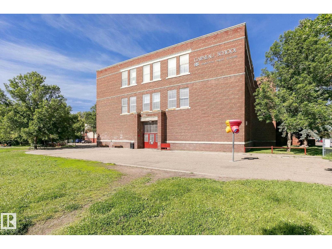
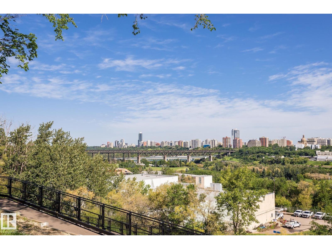
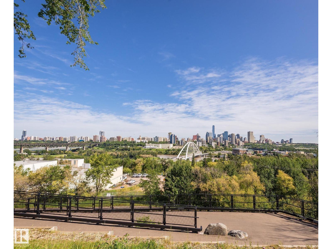
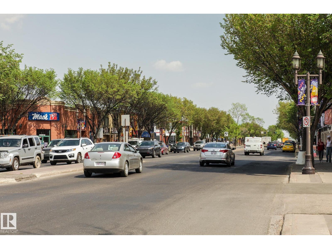
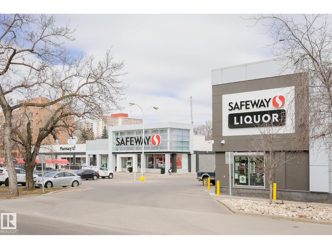
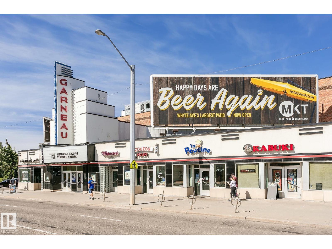
Welcome to this well-designed 4-bedroom, 2-bath home offering 1,486 sq.ft. of RMS-compliant above-grade floor area. The main floor features a spacious living room with a fireplace, dining area, kitchen, primary bedroom, additional bedroom, versatile den, and 4-piece bath. The second floor offers a large attic space, providing excellent flexibility for storage, hobbies, or future use. The basement includes two additional bedrooms, a second kitchen, a 3-piece bath, laundry, and ample storage. Perfectly situated across from beautiful Garneau Park and backing onto an alleyway, this prime location is just blocks from the University of Alberta and the Stollery Children’s Hospital, making it ideal for both residential and commercial use. (id:63559)
| MLS® Number | E4510939 |
| Property Type | Single Family |
| Neigbourhood | Garneau |
| Amenities Near By | Playground, Public Transit, Schools, Shopping |
| Features | Park/reserve, Lane |
| Parking Space Total | 5 |
| Structure | Porch |
| Bathroom Total | 2 |
| Bedrooms Total | 4 |
| Appliances | Dishwasher, Dryer, Hood Fan, Microwave Range Hood Combo, Washer, Window Coverings, Two Refrigerators, Two Stoves |
| Architectural Style | Bungalow |
| Basement Development | Finished |
| Basement Type | Full (finished) |
| Constructed Date | 1935 |
| Construction Style Attachment | Detached |
| Fire Protection | Smoke Detectors |
| Heating Type | Forced Air |
| Stories Total | 1 |
| Size Interior | 1,486 Ft2 |
| Type | House |
| Stall | |
| Parking Pad |
| Acreage | No |
| Fence Type | Fence |
| Land Amenities | Playground, Public Transit, Schools, Shopping |
| Size Irregular | 406.76 |
| Size Total | 406.76 M2 |
| Size Total Text | 406.76 M2 |
| Level | Type | Length | Width | Dimensions |
|---|---|---|---|---|
| Basement | Bedroom 3 | 5.41 * 3.26 | ||
| Basement | Bedroom 4 | 4.85 * 3.25 | ||
| Basement | Second Kitchen | 2.98 * 2.73 | ||
| Basement | Storage | 5.64 * 2.62 | ||
| Main Level | Living Room | 4.93 * 3.63 | ||
| Main Level | Dining Room | 2.52 * 3.84 | ||
| Main Level | Kitchen | 3.23 * 2.59 | ||
| Main Level | Den | 3.05 * 2.44 | ||
| Main Level | Primary Bedroom | 3.69 * 2.99 | ||
| Main Level | Bedroom 2 | 3.24 * 3.82 |
https://www.realtor.ca/real-estate/30343603/10918-84-av-nw-edmonton-garneau
Contact us for more information
Henry Han
Associate
(780) 849-5977

The trademarks REALTOR®, REALTORS®, and the REALTOR® logo are controlled by The Canadian Real Estate Association (CREA) and identify real estate professionals who are members of CREA. The trademarks MLS®, Multiple Listing Service® and the associated logos are owned by The Canadian Real Estate Association (CREA) and identify the quality of services provided by real estate professionals who are members of CREA. The trademark DDF® is owned by The Canadian Real Estate Association (CREA) and identifies CREA's Data Distribution Facility (DDF®)
© 2025 Gaitan Realty Inc. All rights reserved. Designed and Develop by Marcus IT Consulting Inc. Design & Developed by VW Themes