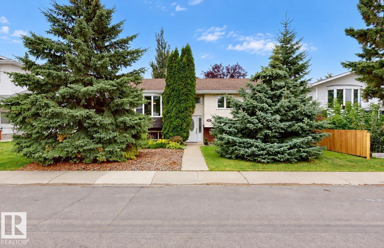
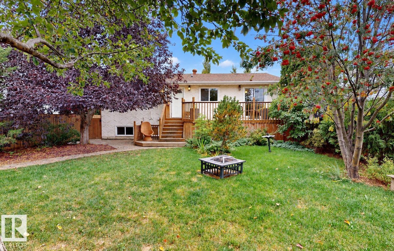
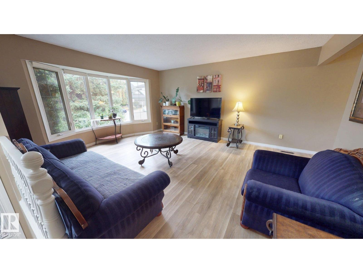
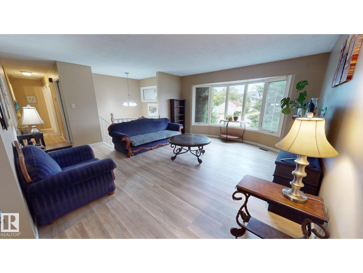
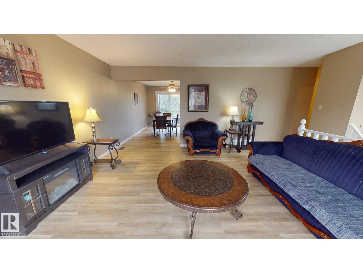
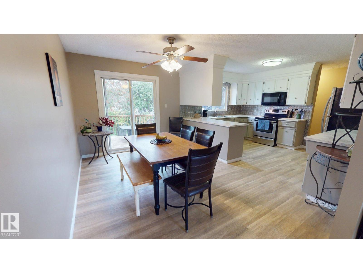
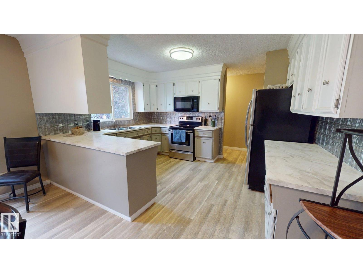
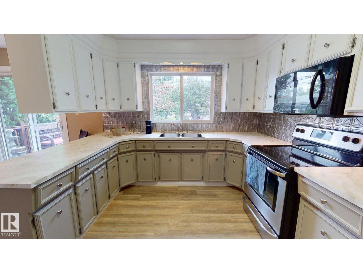
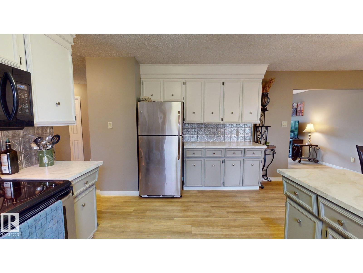
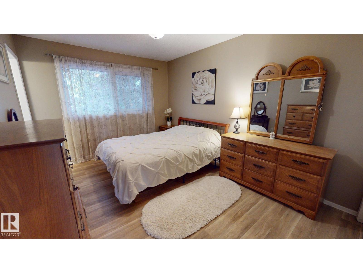
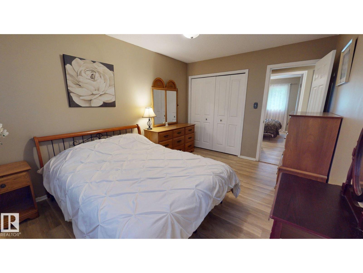
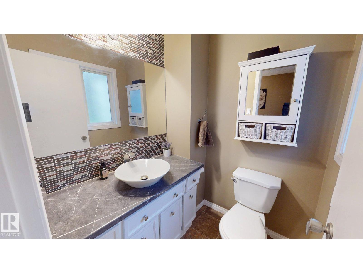
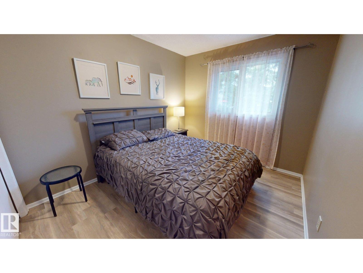
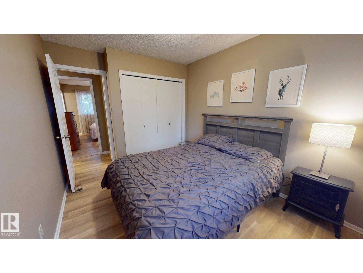
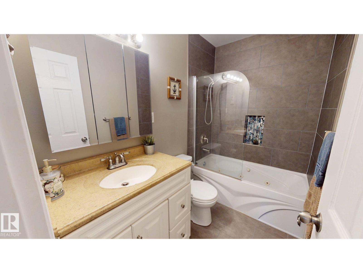
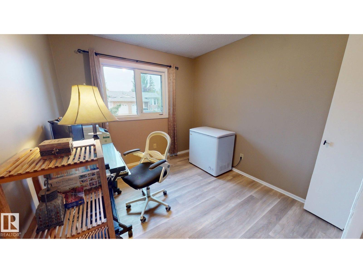
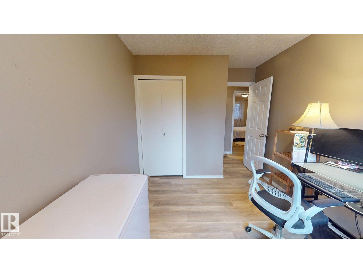
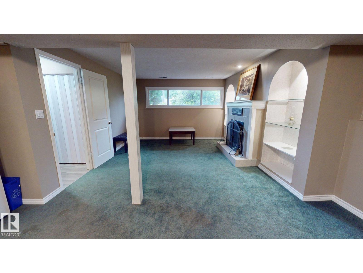
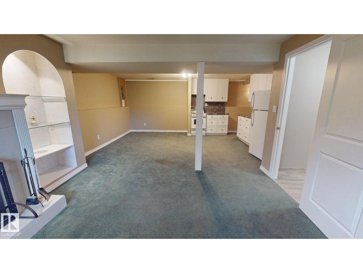
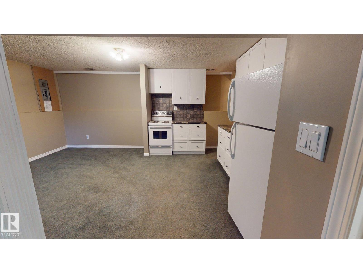
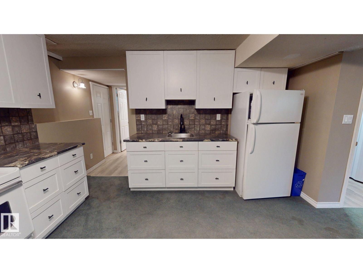
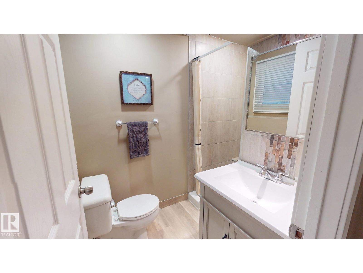
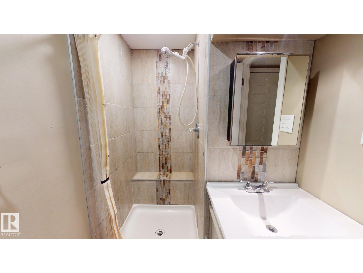
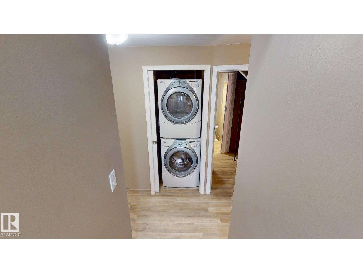
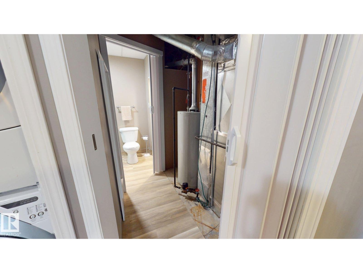
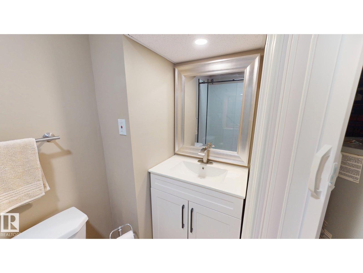
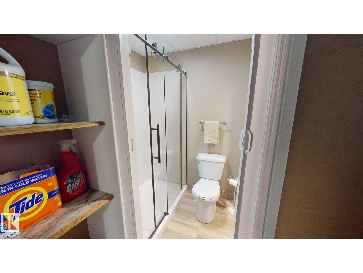
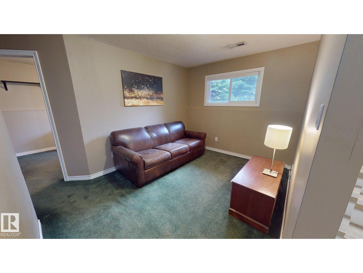
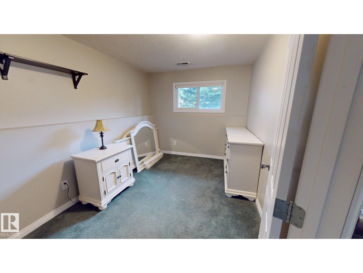
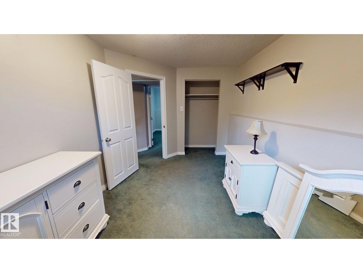
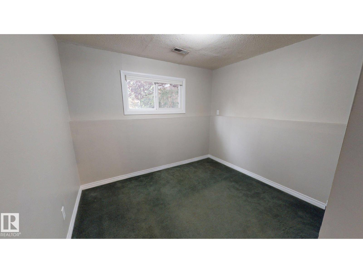
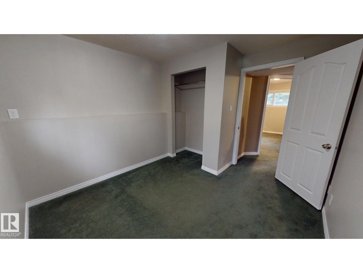
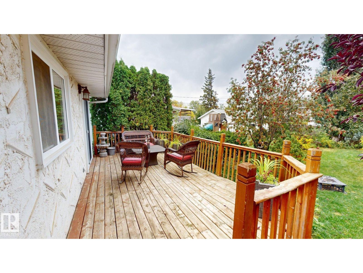
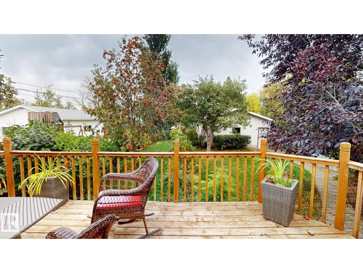
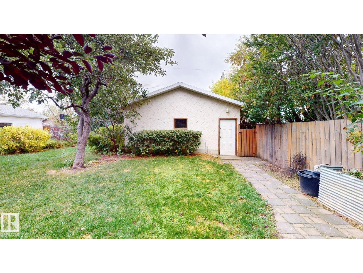
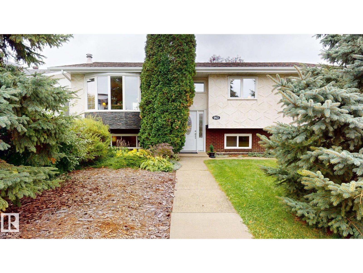
Lovely 1,260 sq. ft. bi-level situated on a large 50' x 150' lot with mature landscaping and fruit trees. The home offers 5 bedrooms and 4 bathrooms, including 3 bedrooms and 2 bathrooms on the main level. The spacious, well-designed kitchen features refurbished cabinetry, while the bathrooms have also been updated. The fully finished lower level offers additional living space with a second kitchen and separate entrance, providing a flexible setup for extended family, guests, or a nanny/granny arrangement. Additional highlights include a new furnace installed in 2024, a fenced yard suited for children or pets, ample rear parking, and a heated double detached garage. Located in a quiet community close to river valley for walks or bike rides, within a few blocks of shopping and public transit, with convenient access to French immersion schools and West Edmonton Mall. (id:63559)
| MLS® Number | E4510999 |
| Property Type | Single Family |
| Neigbourhood | West Jasper Place |
| Amenities Near By | Playground, Public Transit, Schools, Shopping |
| Features | Treed, Paved Lane, Lane |
| Structure | Deck |
| Bathroom Total | 4 |
| Bedrooms Total | 5 |
| Amenities | Vinyl Windows |
| Appliances | Dryer, Garage Door Opener, Microwave Range Hood Combo, Refrigerator, Stove, Washer |
| Architectural Style | Bi-level |
| Basement Development | Finished |
| Basement Features | Walk Out |
| Basement Type | Full (finished) |
| Constructed Date | 1976 |
| Construction Style Attachment | Detached |
| Fireplace Fuel | Wood |
| Fireplace Present | Yes |
| Fireplace Type | Unknown |
| Half Bath Total | 1 |
| Heating Type | Forced Air |
| Size Interior | 1,259 Ft2 |
| Type | House |
| Stall | |
| Detached Garage | |
| Heated Garage | |
| Rear | |
| R V |
| Acreage | No |
| Fence Type | Fence |
| Land Amenities | Playground, Public Transit, Schools, Shopping |
| Level | Type | Length | Width | Dimensions |
|---|---|---|---|---|
| Basement | Bedroom 4 | Measurements not available | ||
| Basement | Bedroom 5 | Measurements not available | ||
| Basement | Second Kitchen | Measurements not available | ||
| Main Level | Living Room | Measurements not available | ||
| Main Level | Dining Room | Measurements not available | ||
| Main Level | Kitchen | Measurements not available | ||
| Main Level | Primary Bedroom | Measurements not available | ||
| Main Level | Bedroom 2 | Measurements not available | ||
| Main Level | Bedroom 3 | Measurements not available |
https://www.realtor.ca/real-estate/30345508/9813-152-st-nw-edmonton-west-jasper-place
Contact us for more information
Tatum Fitton
Associate
(877) 888-3131

The trademarks REALTOR®, REALTORS®, and the REALTOR® logo are controlled by The Canadian Real Estate Association (CREA) and identify real estate professionals who are members of CREA. The trademarks MLS®, Multiple Listing Service® and the associated logos are owned by The Canadian Real Estate Association (CREA) and identify the quality of services provided by real estate professionals who are members of CREA. The trademark DDF® is owned by The Canadian Real Estate Association (CREA) and identifies CREA's Data Distribution Facility (DDF®)
© 2025 Gaitan Realty Inc. All rights reserved. Designed and Develop by Marcus IT Consulting Inc. Design & Developed by VW Themes