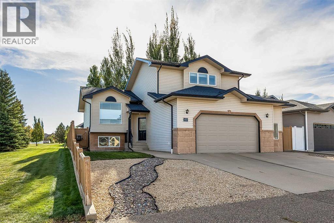
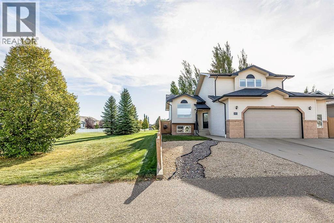
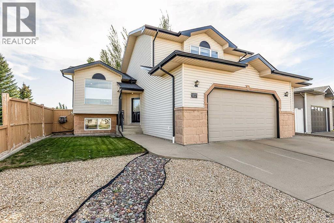
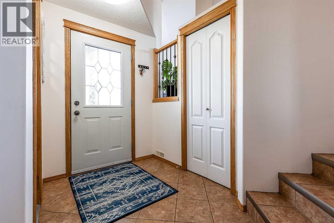
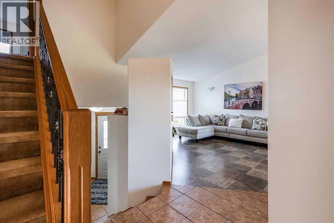
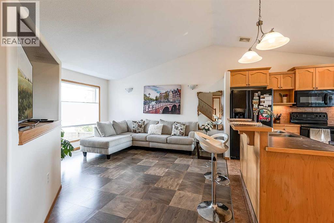
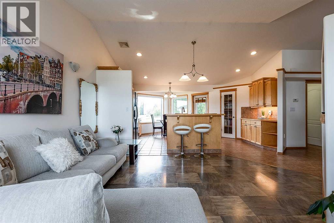
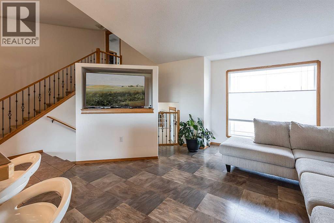
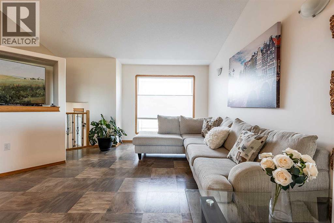
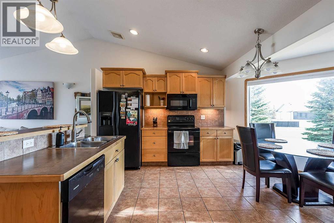
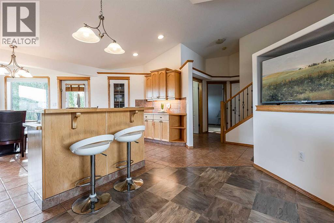
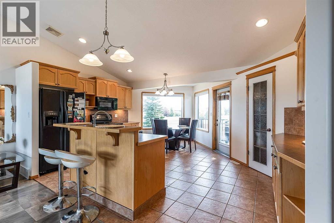
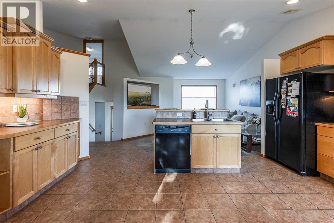
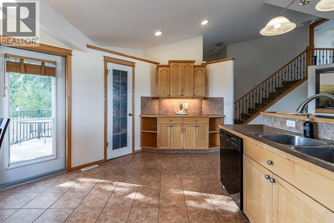
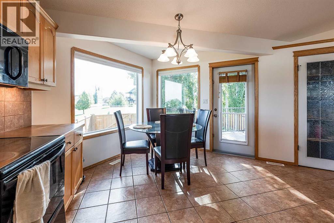
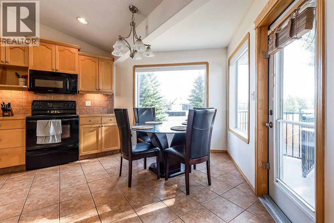
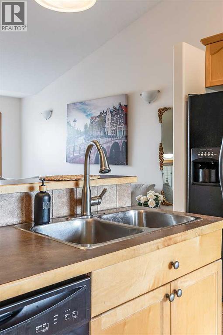
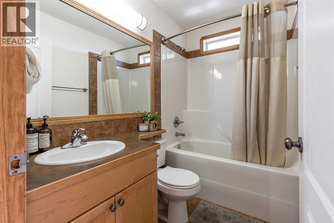
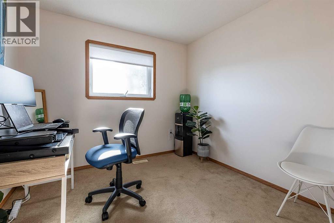
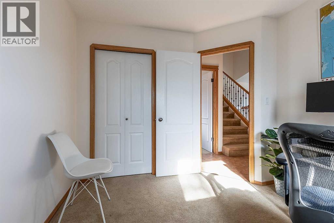
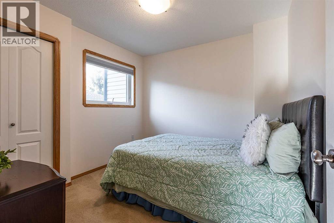
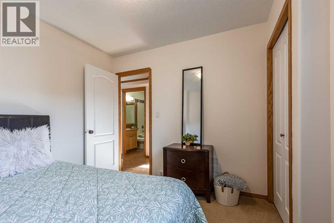
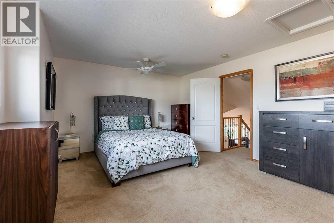
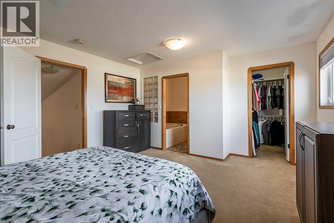
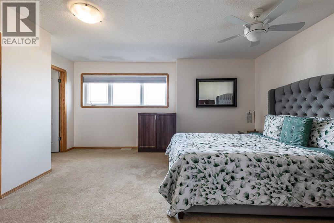
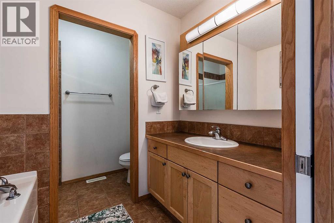
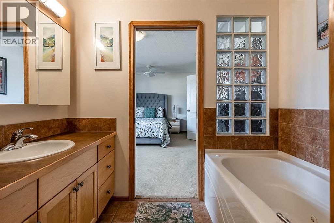
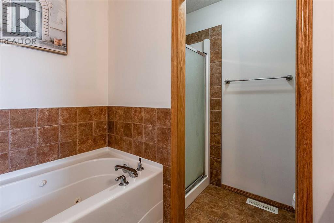
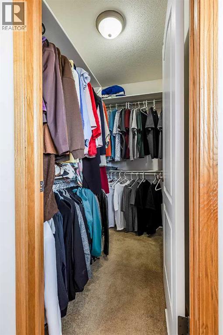
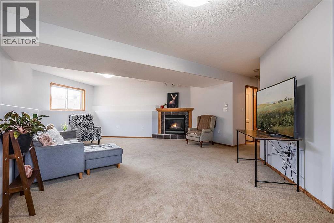
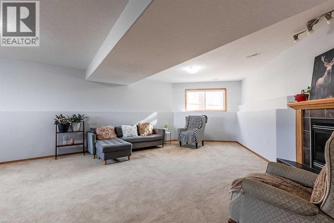
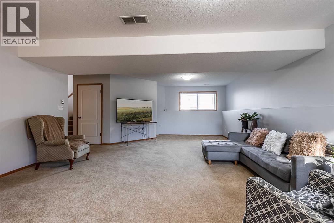
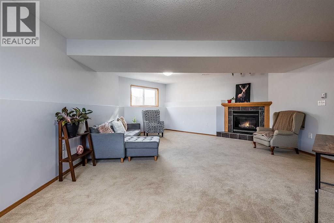
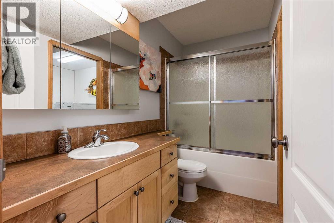
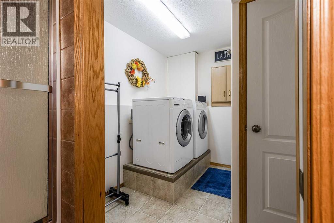
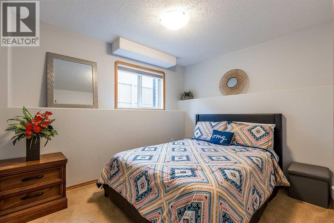
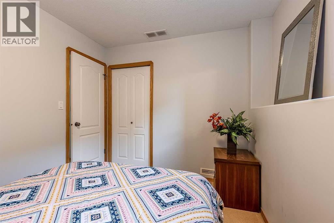
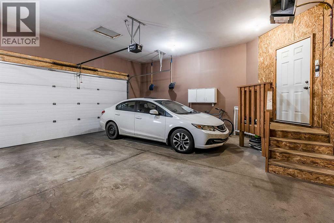
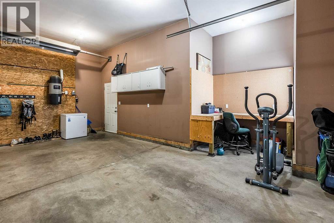
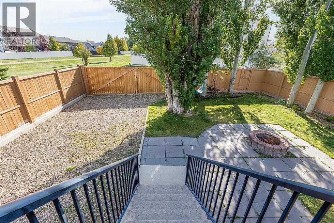
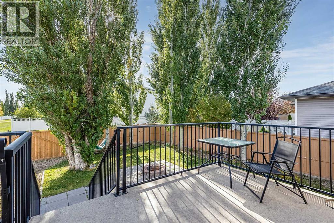
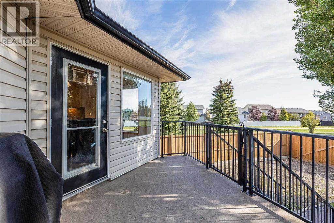
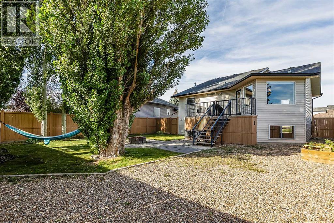
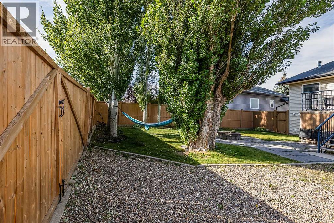
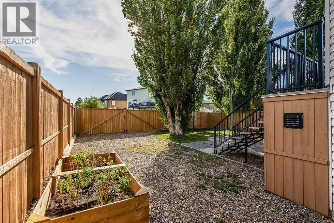
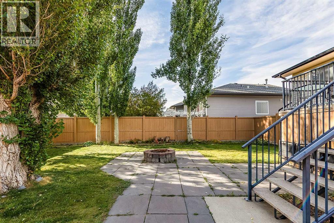
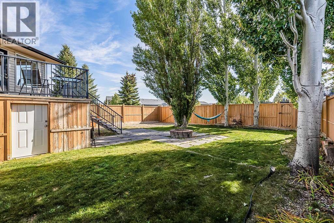
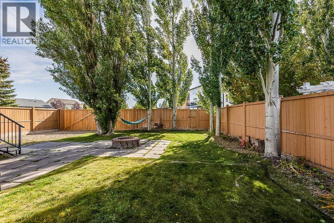
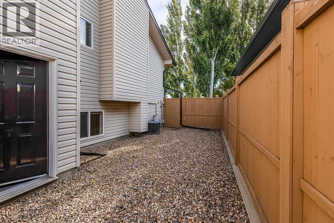
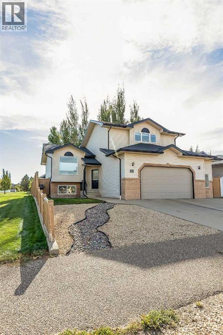
GREEN SPACE ADJACENT /BEHIND & NO DIRECT REAR NEIGHBOURS!This well-cared-for Southridge home offers a fun and functional layout, plenty of space to spread out, RV/BOAT PARKING. The home has great recent updates including NEW SHINGLES, fresh paint, and NEW BLINDS. Many of the blind are top-down blinds, allowing the home to take in the natural light while remaining private. The main floor is bright and open with vaulted ceilings connecting the living room, dining area, and kitchen. There is plenty of counter space, a large island for casual meals or entertaining, and access to the rear deck. The main floor also offers 2 bedrooms and a full bathroom, while the upper level is dedicated to the spacious primary suite with a walk-in closet and ensuite featuring a deep tub and separate shower.Downstairs is fully finished with a large family and recreation room, gas fireplace, additional bedroom space, full bathroom, and laundry. Central air keeps the home comfortable in the summer, and the large heated attached garage gives you lots of room for vehicles, storage, and projects.Outside is a great place to enjoy the warmer months with an elevated deck, peaceful view, fenced yard, mature landscaping, and underground sprinklers. The green space behind adds some extra breathing room and privacy, while nearby parks, playgrounds (+SAAMIS SPRAY PARK) and walking areas make this a great location for an active lifestyle.With its recent updates, flexible layout, quiet setting, and great indoor and outdoor living spaces, this is a home that is easy to settle into and enjoy. Check it out! (id:63559)
| MLS® Number | A2348788 |
| Property Type | Single Family |
| Community Name | SW Southridge |
| Amenities Near By | Park, Playground, Schools, Shopping |
| Features | Back Lane |
| Parking Space Total | 4 |
| Plan | 0410307 |
| Structure | Deck |
| Bathroom Total | 3 |
| Bedrooms Above Ground | 3 |
| Bedrooms Below Ground | 1 |
| Bedrooms Total | 4 |
| Appliances | Washer, Refrigerator, Dishwasher, Stove, Dryer, Window Coverings |
| Architectural Style | Bi-level |
| Basement Development | Finished |
| Basement Type | Full (finished) |
| Constructed Date | 2004 |
| Construction Material | Poured Concrete |
| Construction Style Attachment | Detached |
| Cooling Type | Central Air Conditioning |
| Exterior Finish | Concrete, Stone, Vinyl Siding |
| Fireplace Present | Yes |
| Fireplace Total | 1 |
| Flooring Type | Carpeted, Ceramic Tile |
| Foundation Type | Poured Concrete |
| Heating Fuel | Natural Gas |
| Heating Type | Forced Air |
| Stories Total | 2 |
| Size Interior | 1,394 Ft2 |
| Total Finished Area | 1394 Sqft |
| Type | House |
| Attached Garage | 2 |
| Acreage | No |
| Fence Type | Fence |
| Land Amenities | Park, Playground, Schools, Shopping |
| Landscape Features | Lawn, Underground Sprinkler |
| Size Depth | 36.24 M |
| Size Frontage | 16.31 M |
| Size Irregular | 6132.00 |
| Size Total | 6132 Sqft|4,051 - 7,250 Sqft |
| Size Total Text | 6132 Sqft|4,051 - 7,250 Sqft |
| Zoning Description | R-ld |
| Level | Type | Length | Width | Dimensions |
|---|---|---|---|---|
| Lower Level | Bedroom | 8.75 Ft x 11.50 Ft | ||
| Lower Level | Furnace | 5.92 Ft x 4.58 Ft | ||
| Lower Level | Laundry Room | 9.17 Ft x 8.42 Ft | ||
| Lower Level | 4pc Bathroom | 4.92 Ft x 9.50 Ft | ||
| Lower Level | Recreational, Games Room | 22.50 Ft x 27.67 Ft | ||
| Main Level | Living Room | 14.67 Ft x 14.50 Ft | ||
| Main Level | Kitchen | 17.75 Ft x 10.83 Ft | ||
| Main Level | Dining Room | 9.08 Ft x 9.50 Ft | ||
| Main Level | 4pc Bathroom | 4.92 Ft x 7.92 Ft | ||
| Main Level | Bedroom | 9.58 Ft x 10.25 Ft | ||
| Main Level | Bedroom | 9.58 Ft x 10.08 Ft | ||
| Upper Level | Primary Bedroom | 13.67 Ft x 16.33 Ft | ||
| Upper Level | 4pc Bathroom | 8.17 Ft x 8.42 Ft | ||
| Upper Level | Other | 4.25 Ft x 6.42 Ft |
https://www.realtor.ca/real-estate/30346064/403-sierra-boulevard-sw-medicine-hat-sw-southridge
Contact us for more information
Bryan De Jong
Associate
(403) 606-3500
medicinehat.2percentrealty.ca/

The trademarks REALTOR®, REALTORS®, and the REALTOR® logo are controlled by The Canadian Real Estate Association (CREA) and identify real estate professionals who are members of CREA. The trademarks MLS®, Multiple Listing Service® and the associated logos are owned by The Canadian Real Estate Association (CREA) and identify the quality of services provided by real estate professionals who are members of CREA. The trademark DDF® is owned by The Canadian Real Estate Association (CREA) and identifies CREA's Data Distribution Facility (DDF®)
© 2025 Gaitan Realty Inc. All rights reserved. Designed and Develop by Marcus IT Consulting Inc. Design & Developed by VW Themes