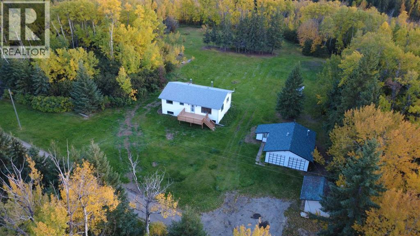
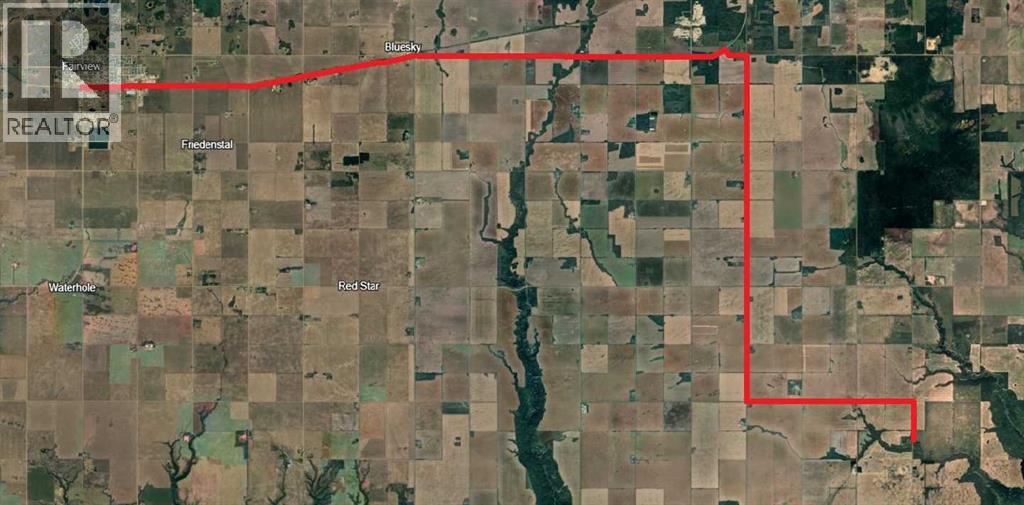
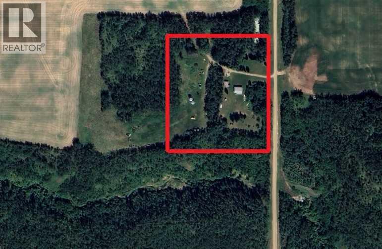
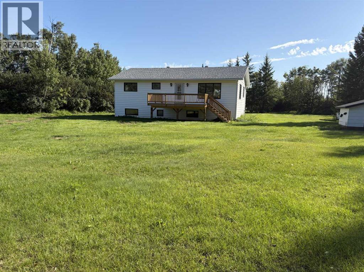
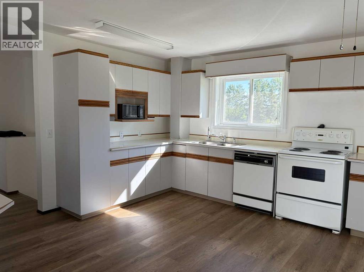
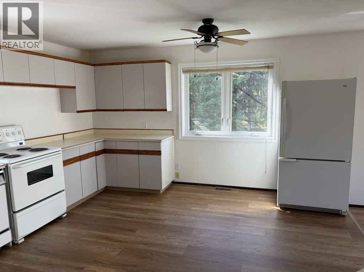
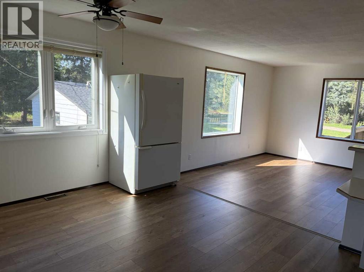
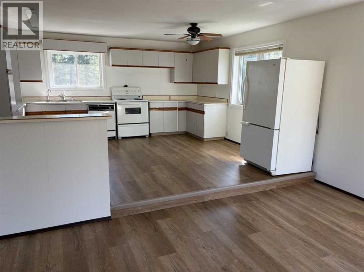
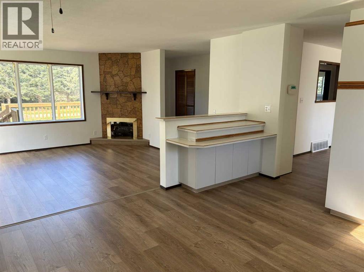
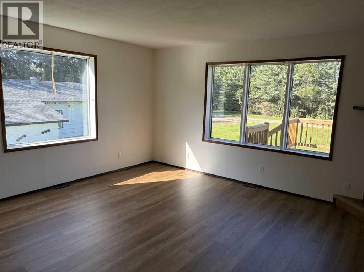
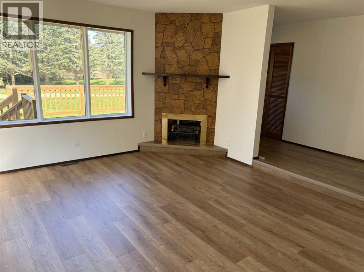
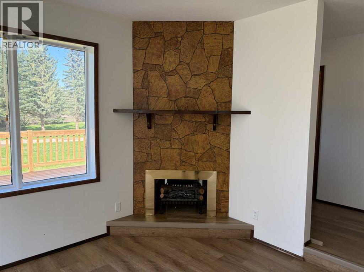
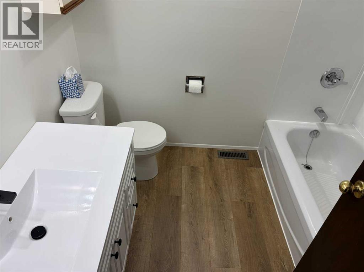
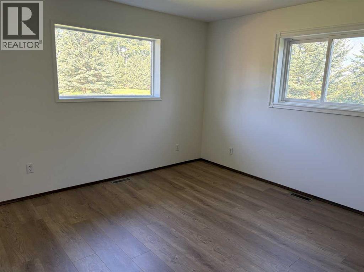
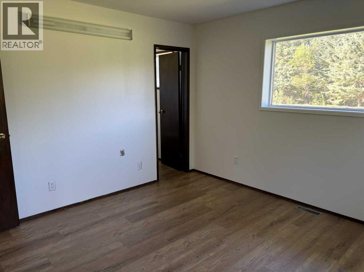
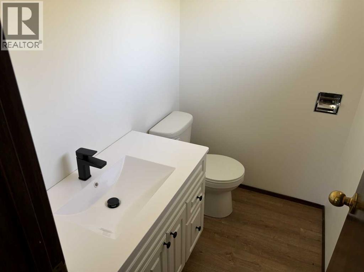
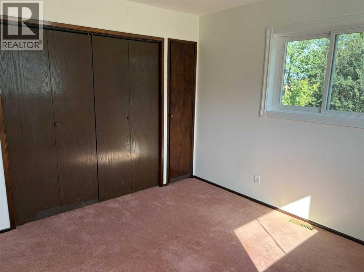
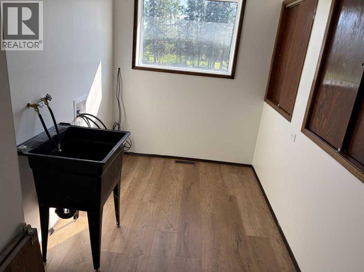
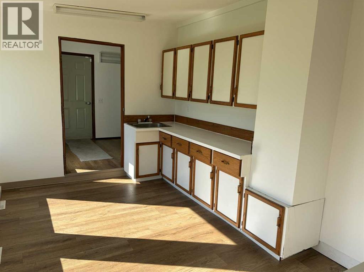
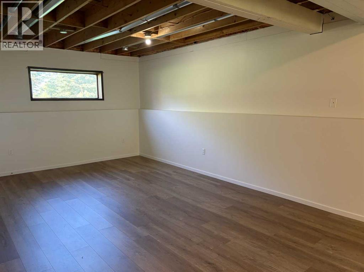
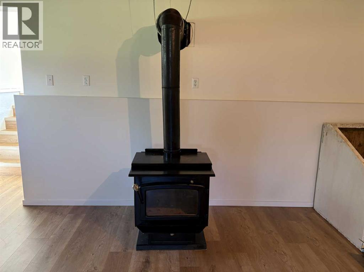
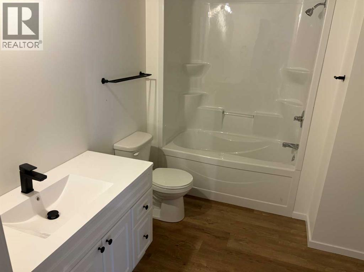
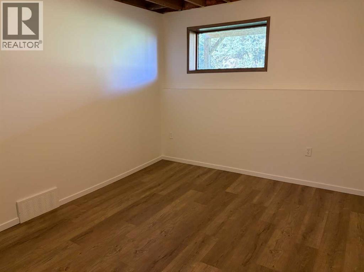
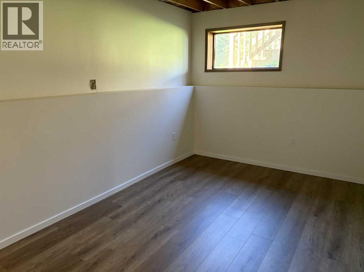
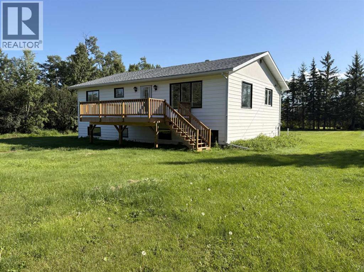
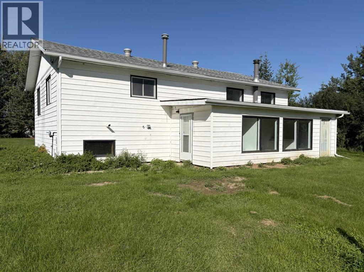
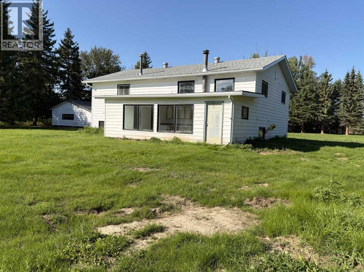
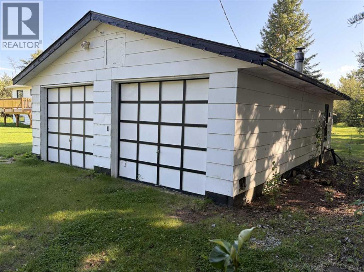
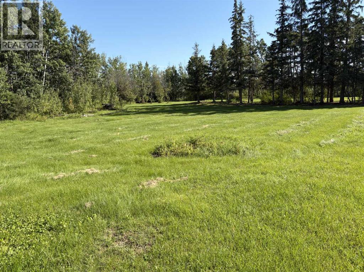
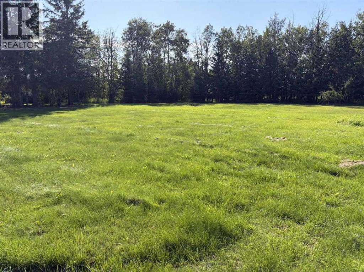
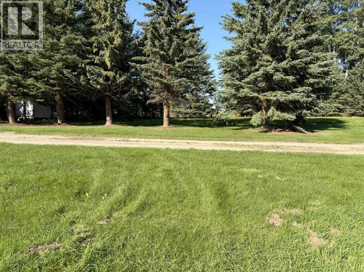
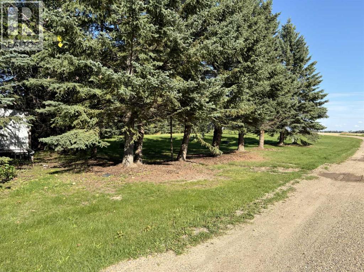
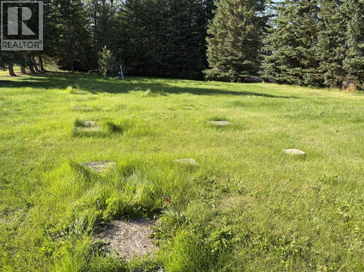
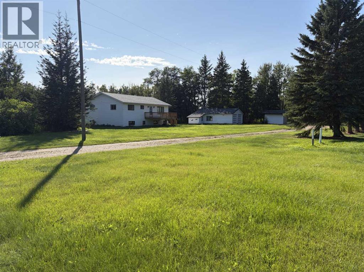
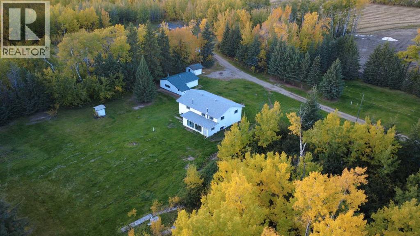
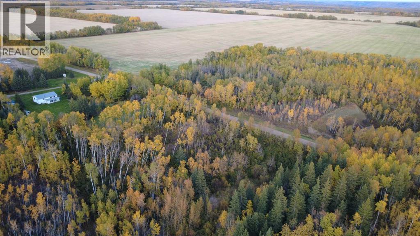
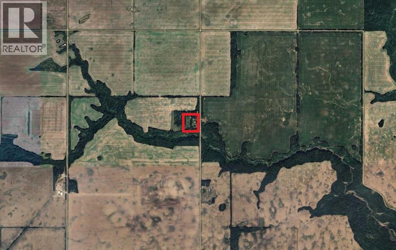
Looking for space, privacy, and a comfortable country lifestyle? This well-established 10-acre acreage offers a 1,600 sq. ft. home with a functional open-concept floor plan, 4 bedrooms, 2 1/2 bathrooms, and a full basement. The main floor features 2 bedrooms, including a spacious primary bedroom with ensuite, plus convenient main-floor laundry. Two additional bedrooms, and full bathroom, and plenty of living space and storage are located in the basement. Recent updates include new flooring, updated bathrooms, and a new deck. The property is serviced by municipal water through the water co-op, natural gas, and power. Enjoy the privacy of a mature, well-established yardsite along with a double detached garage for vehicles, storage, or workshop space. Conveniently located approximately 30 minutes from Fairview, this is a great opportunity to enjoy country living, acreage privacy, and room to grow. Contact your Realtor® today to book your private viewing! (id:63559)
| MLS® Number | A2344043 |
| Property Type | Single Family |
| Features | See Remarks, Other |
| Structure | Deck |
| Bathroom Total | 3 |
| Bedrooms Above Ground | 2 |
| Bedrooms Below Ground | 2 |
| Bedrooms Total | 4 |
| Amperage | 100 Amp Service |
| Appliances | Refrigerator, Stove |
| Architectural Style | Bi-level |
| Basement Development | Partially Finished |
| Basement Features | Separate Entrance |
| Basement Type | Full (partially Finished) |
| Constructed Date | 1983 |
| Construction Style Attachment | Detached |
| Cooling Type | None |
| Exterior Finish | Composite Siding |
| Fireplace Present | Yes |
| Fireplace Total | 2 |
| Flooring Type | Carpeted, Laminate, Linoleum |
| Foundation Type | Block |
| Half Bath Total | 1 |
| Heating Fuel | Natural Gas |
| Heating Type | Central Heating, Forced Air |
| Stories Total | 1 |
| Size Interior | 1,600 Ft2 |
| Total Finished Area | 1600 Sqft |
| Type | House |
| Utility Power | 100 Amp Service |
| Detached Garage | 2 |
| Acreage | Yes |
| Fence Type | Not Fenced |
| Sewer | Septic Tank |
| Size Irregular | 10.00 |
| Size Total | 10 Ac|10 - 49 Acres |
| Size Total Text | 10 Ac|10 - 49 Acres |
| Zoning Description | Ag |
| Level | Type | Length | Width | Dimensions |
|---|---|---|---|---|
| Basement | Bedroom | 11.67 Ft x 11.25 Ft | ||
| Basement | Bedroom | 14.00 Ft x 9.33 Ft | ||
| Basement | 3pc Bathroom | 9.75 Ft x 8.00 Ft | ||
| Basement | Family Room | 27.33 Ft x 11.50 Ft | ||
| Basement | Furnace | 7.67 Ft x 15.00 Ft | ||
| Main Level | Living Room | 14.67 Ft x 16.42 Ft | ||
| Main Level | Other | 13.50 Ft x 16.17 Ft | ||
| Main Level | Laundry Room | 8.17 Ft x 6.25 Ft | ||
| Main Level | 3pc Bathroom | 6.58 Ft x 7.67 Ft | ||
| Main Level | Primary Bedroom | 12.50 Ft x 12.25 Ft | ||
| Main Level | Bedroom | 10.67 Ft x 11.25 Ft | ||
| Main Level | 2pc Bathroom | 6.00 Ft x 4.33 Ft | ||
| Main Level | Other | 8.00 Ft x 7.00 Ft | ||
| Main Level | Sunroom | 18.58 Ft x 9.50 Ft |
https://www.realtor.ca/real-estate/30347189/805028-range-road-10-rural-fairview-no-136-md-of
Contact us for more information

Lenny Basnett
Broker
(780) 835-5425
(780) 835-4033
www.royallepage.ca/fairview

The trademarks REALTOR®, REALTORS®, and the REALTOR® logo are controlled by The Canadian Real Estate Association (CREA) and identify real estate professionals who are members of CREA. The trademarks MLS®, Multiple Listing Service® and the associated logos are owned by The Canadian Real Estate Association (CREA) and identify the quality of services provided by real estate professionals who are members of CREA. The trademark DDF® is owned by The Canadian Real Estate Association (CREA) and identifies CREA's Data Distribution Facility (DDF®)
© 2025 Gaitan Realty Inc. All rights reserved. Designed and Develop by Marcus IT Consulting Inc. Design & Developed by VW Themes