Maintenance, Insurance, Ground Maintenance, Property Management, Reserve Fund Contributions
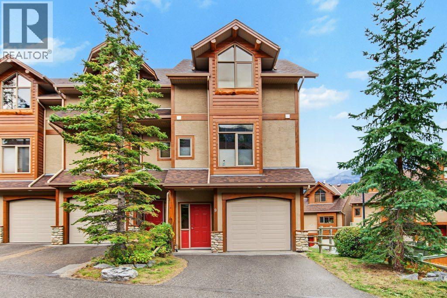
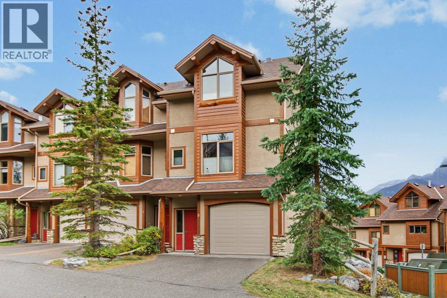
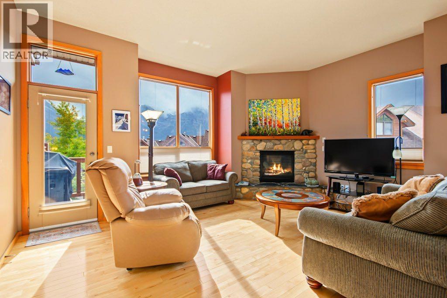
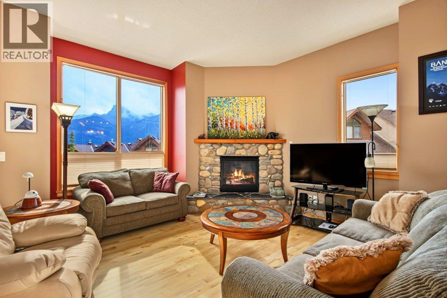
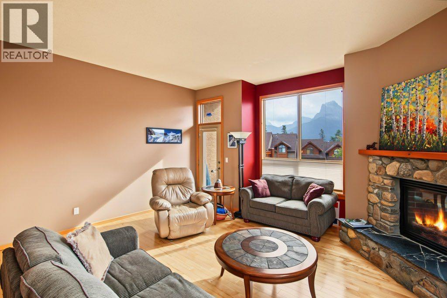
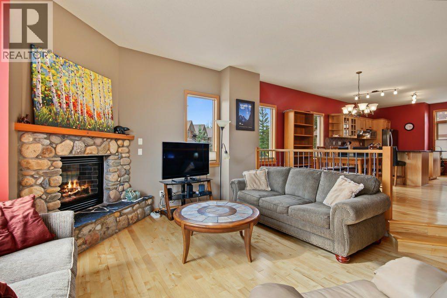
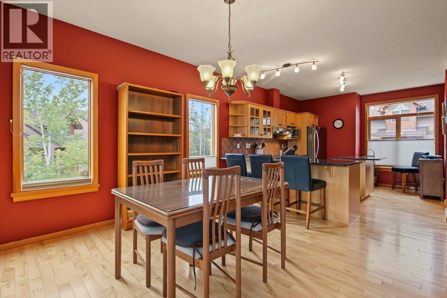
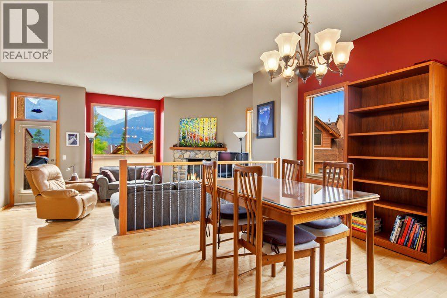
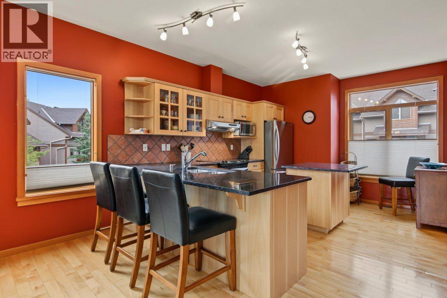
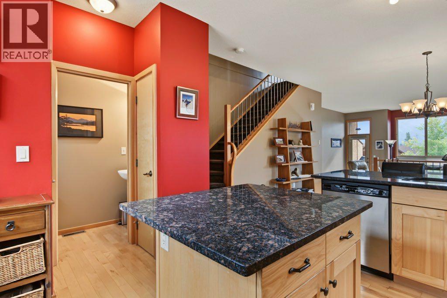
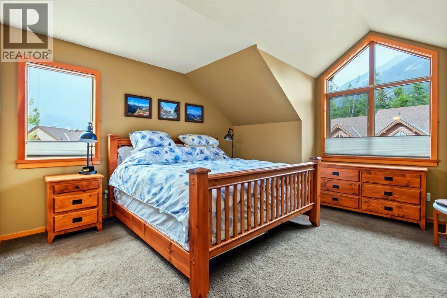
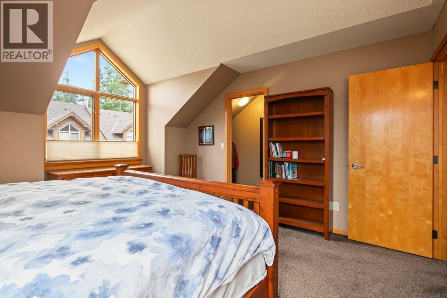
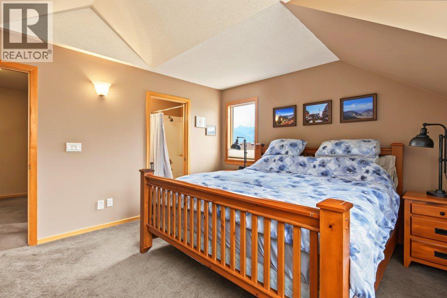
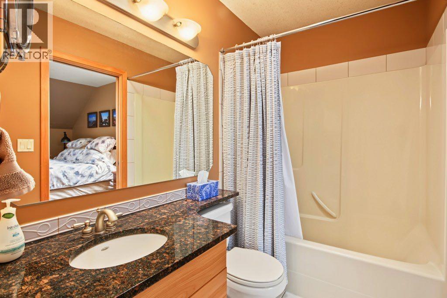
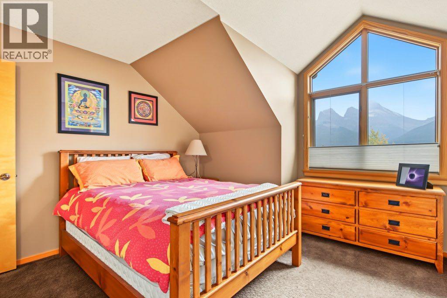
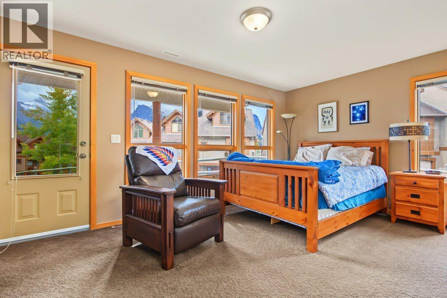
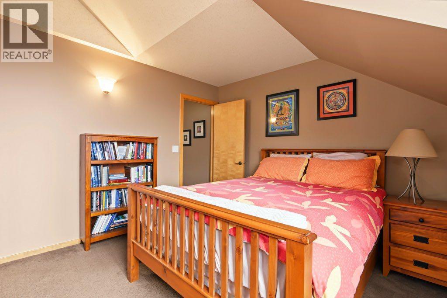
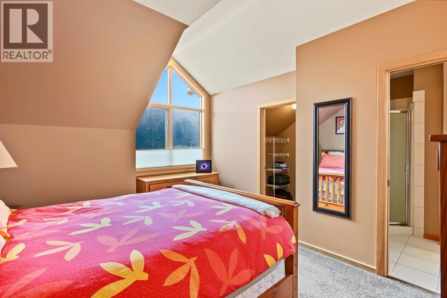
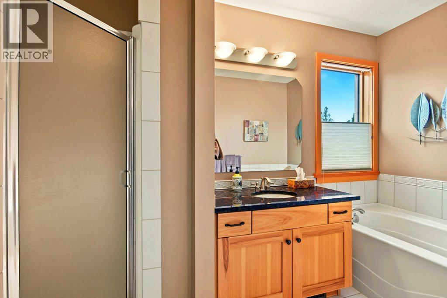
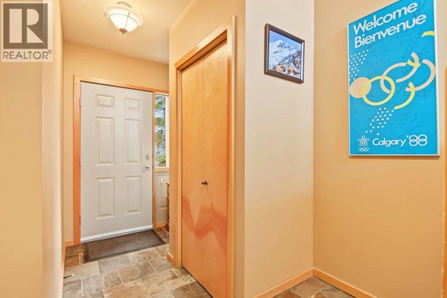
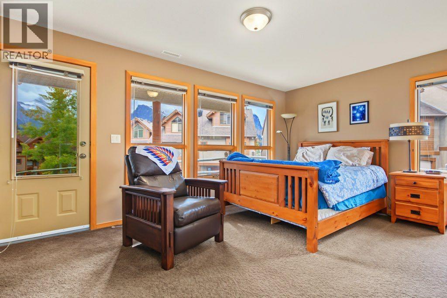
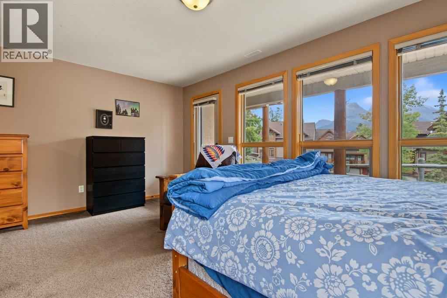
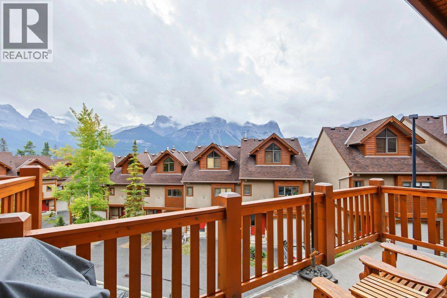
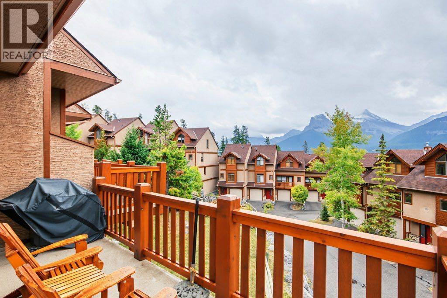
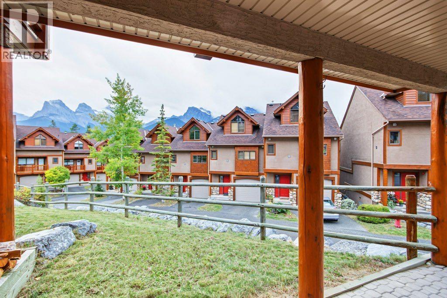
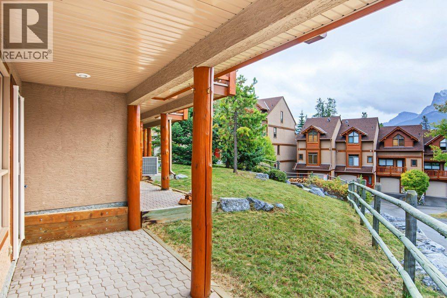
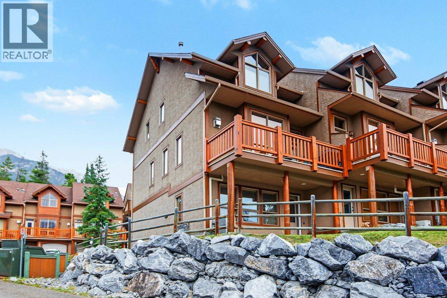
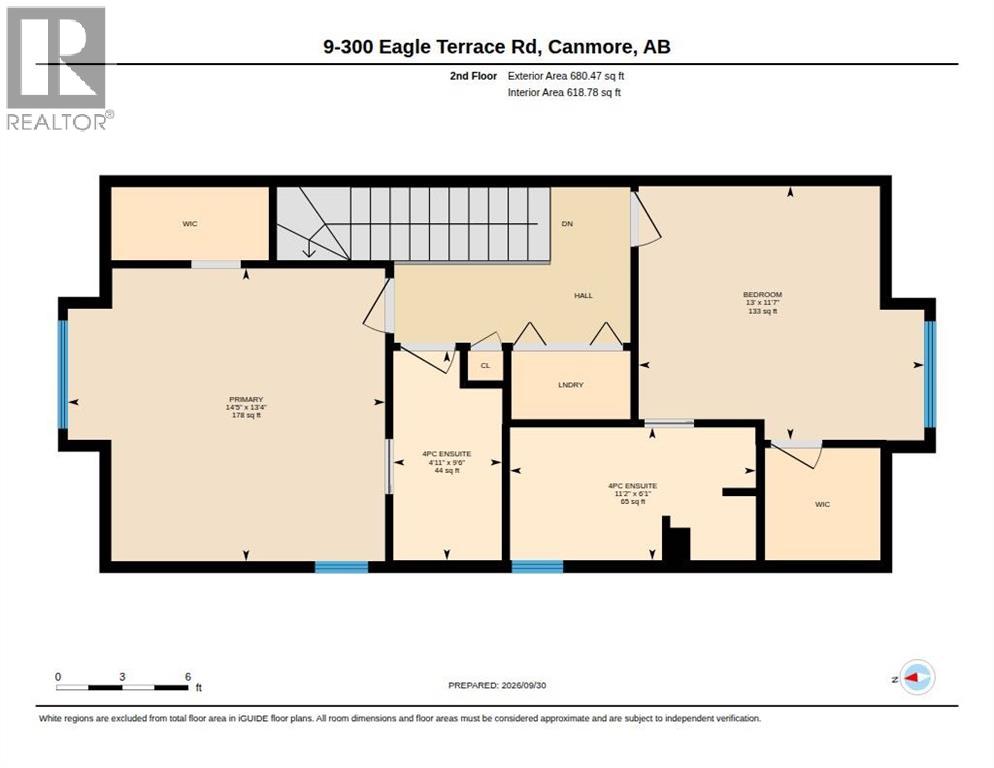
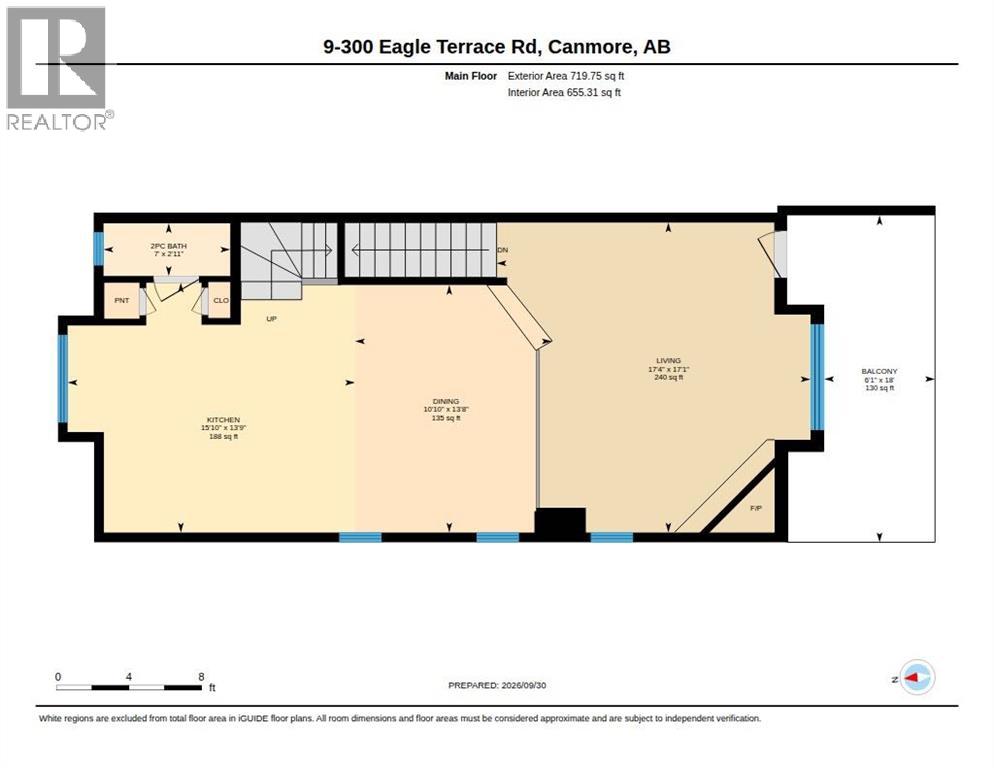
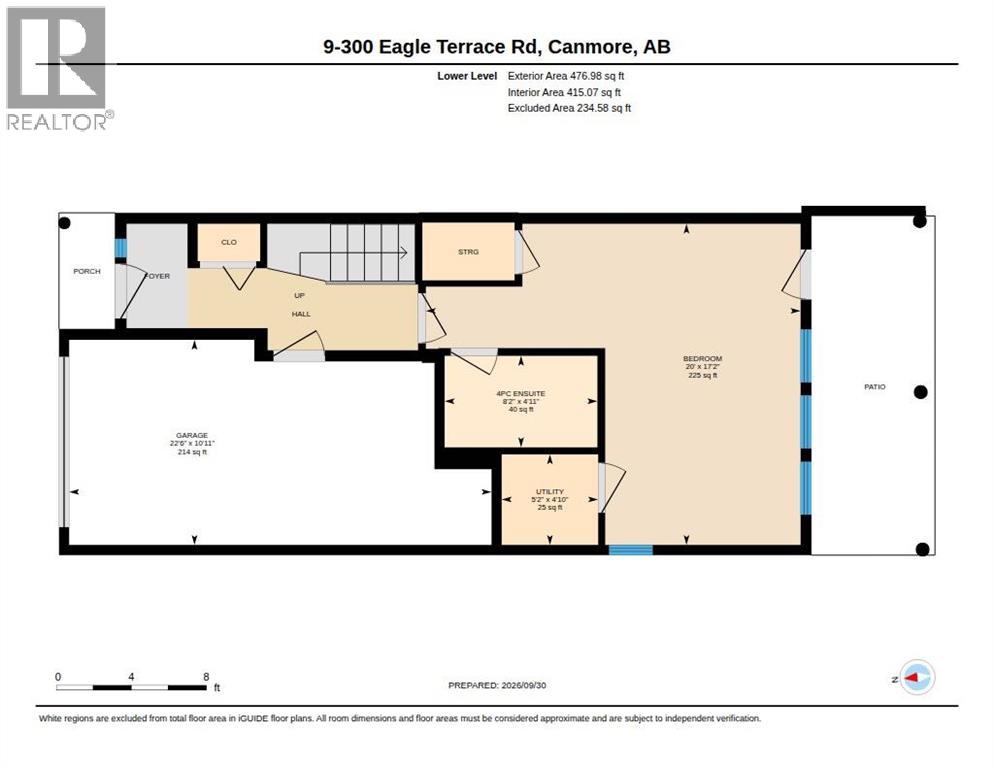
$520 MonthlyNestled on the sunny side of Canmore‘s desirable eagle terrace, this immaculate 1700 square-foot townhome delivers mountain views and an ideal Alpine lifestyle. The main floor features bright open concept, living dining and kitchen areas with expensive windows. Upstairs offers a primary retreat with a walk-in closet and private en suite plus a second bedroom with the Jack and Jill Bob. The walkout entry-level includes a third bedroom and full bath with direct access to the patio. Located above Eagle Terrace park, step out onto walking, hiking and biking trails just seconds away. Perfect as a full-time residence or low maintenance mountain getaway! (id:63559)
| MLS® Number | A2348672 |
| Property Type | Single Family |
| Community Name | Eagle Terrace |
| Amenities Near By | Golf Course, Shopping |
| Community Features | Golf Course Development, Pets Allowed |
| Features | Cul-de-sac |
| Parking Space Total | 2 |
| Plan | 0111993 |
| Structure | Deck |
| View Type | View |
| Bathroom Total | 4 |
| Bedrooms Above Ground | 2 |
| Bedrooms Total | 2 |
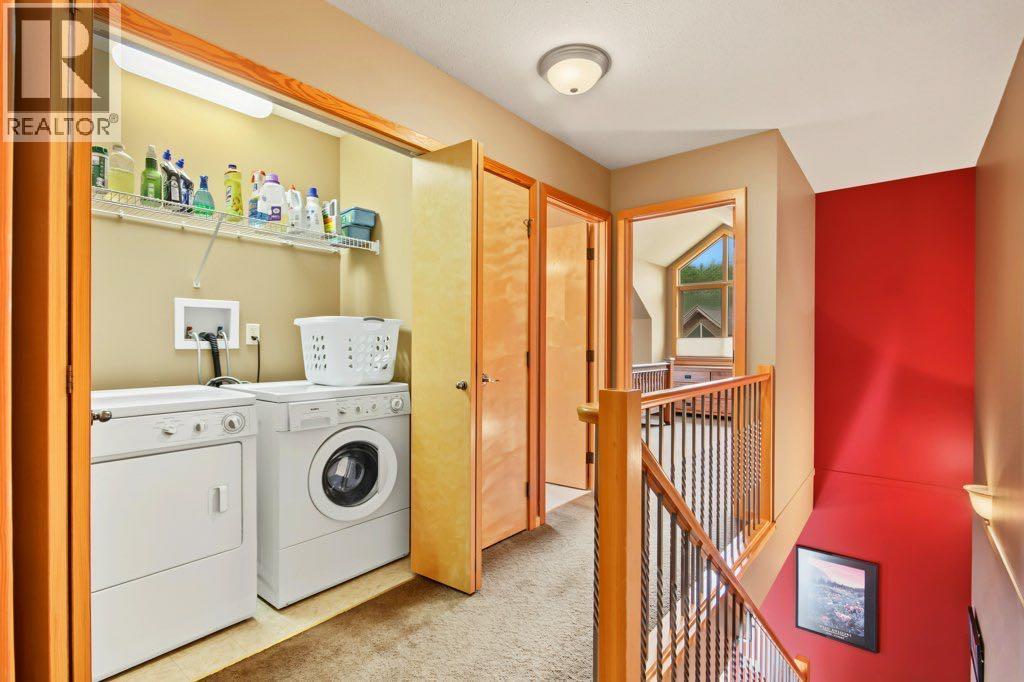
| Appliances | Washer, Refrigerator, Dishwasher, Stove, Dryer, Microwave |
| Basement Type | None |
| Constructed Date | 2001 |
| Construction Style Attachment | Attached |
| Cooling Type | Central Air Conditioning |
| Exterior Finish | Stucco, Wood Siding |
| Fireplace Present | Yes |
| Fireplace Total | 1 |
| Flooring Type | Carpeted, Hardwood |
| Foundation Type | Poured Concrete |
| Half Bath Total | 1 |
| Heating Type | Forced Air |
| Stories Total | 3 |
| Size Interior | 1,877 Ft2 |
| Total Finished Area | 1877 Sqft |
| Type | Row / Townhouse |
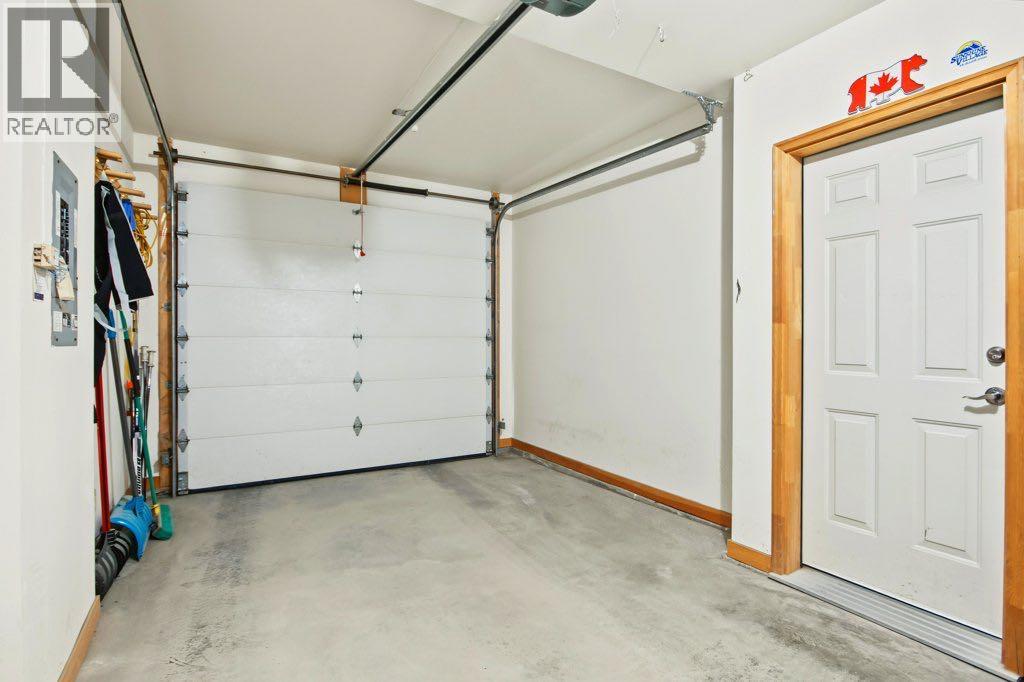
| Attached Garage | 1 |
| Acreage | No |
| Fence Type | Not Fenced |
| Land Amenities | Golf Course, Shopping |
| Size Frontage | 9.45 M |
| Size Irregular | 124.00 |
| Size Total | 124 M2|0-4,050 Sqft |
| Size Total Text | 124 M2|0-4,050 Sqft |
| Zoning Description | R3 |
| Level | Type | Length | Width | Dimensions |
|---|---|---|---|---|
| Lower Level | Guest Suite | 17.17 Ft x 20.00 Ft | ||
| Lower Level | 4pc Bathroom | 4.92 Ft x 8.17 Ft | ||
| Lower Level | Furnace | 4.83 Ft x 5.17 Ft | ||
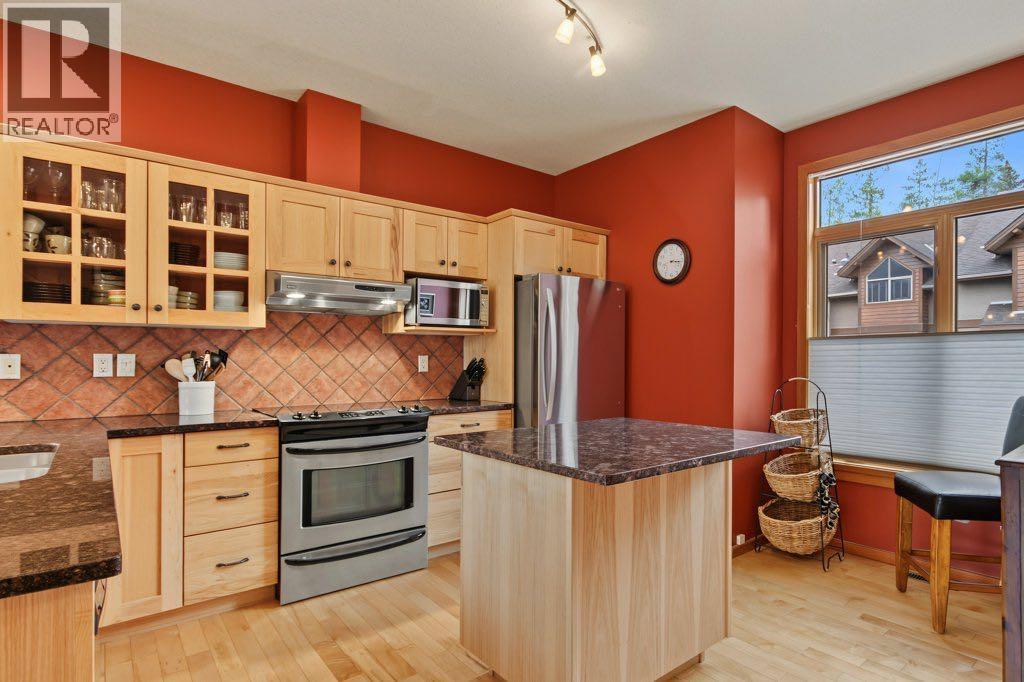
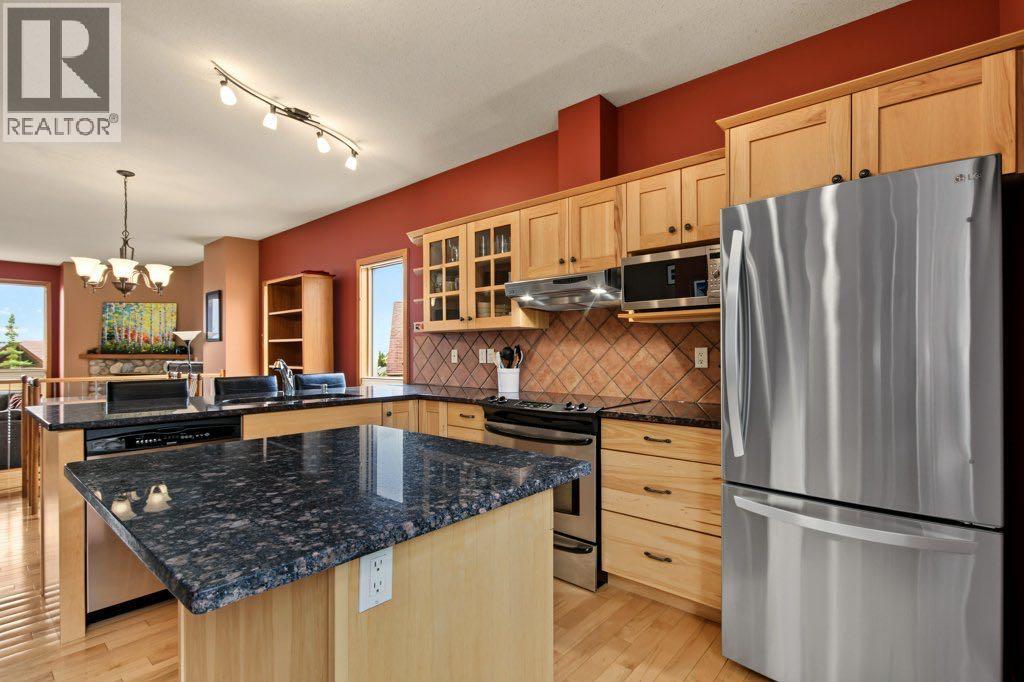
| Main Level | Kitchen | 13.75 Ft x 15.83 Ft | ||
| Main Level | Living Room | 17.08 Ft x 17.33 Ft | ||
| Main Level | Dining Room | 13.67 Ft x 10.83 Ft | ||
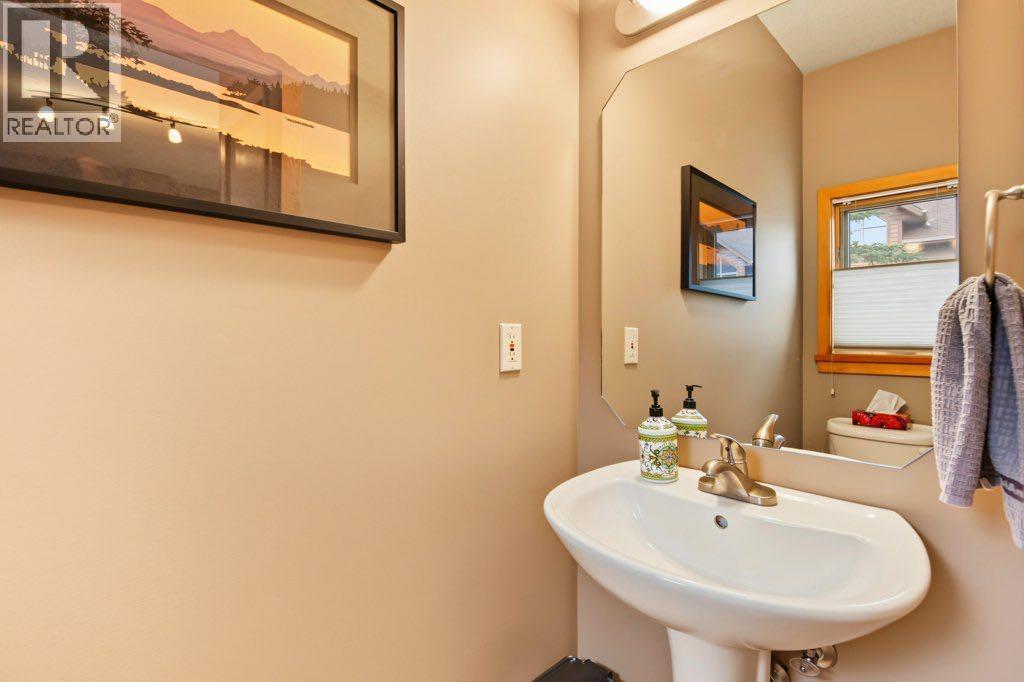
| Main Level | 2pc Bathroom | 2.92 Ft x 7.00 Ft | ||
| Main Level | Other | 18.00 Ft x 6.08 Ft | ||
| Upper Level | Primary Bedroom | 13.33 Ft x 14.42 Ft | ||
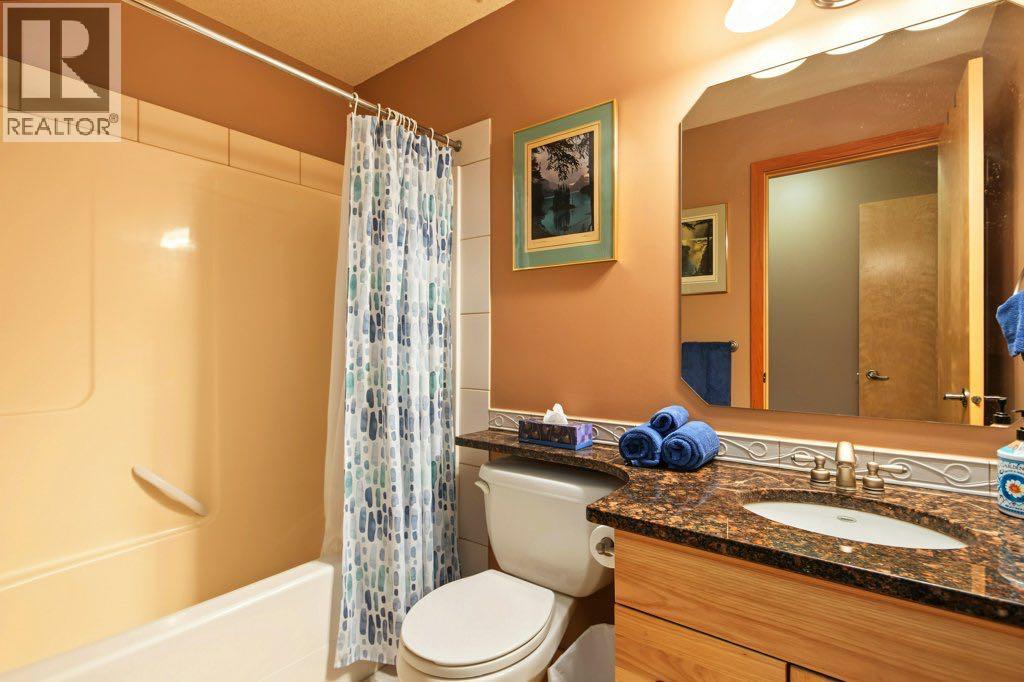
| Upper Level | 4pc Bathroom | 9.50 Ft x 4.92 Ft | ||
| Upper Level | Bedroom | 11.58 Ft x 13.00 Ft | ||
| Upper Level | 4pc Bathroom | 6.08 Ft x 11.17 Ft |
https://www.realtor.ca/real-estate/30347428/9-300-eagle-terrace-canmore-eagle-terrace
Contact us for more information
Louise Fuller
Associate
(403) 678-5890
(403) 678-6524

The trademarks REALTOR®, REALTORS®, and the REALTOR® logo are controlled by The Canadian Real Estate Association (CREA) and identify real estate professionals who are members of CREA. The trademarks MLS®, Multiple Listing Service® and the associated logos are owned by The Canadian Real Estate Association (CREA) and identify the quality of services provided by real estate professionals who are members of CREA. The trademark DDF® is owned by The Canadian Real Estate Association (CREA) and identifies CREA's Data Distribution Facility (DDF®)
© 2025 Gaitan Realty Inc. All rights reserved. Designed and Develop by Marcus IT Consulting Inc. Design & Developed by VW Themes