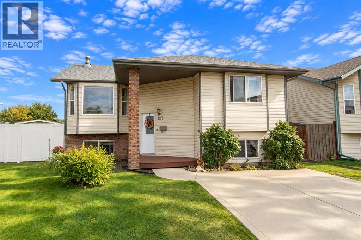
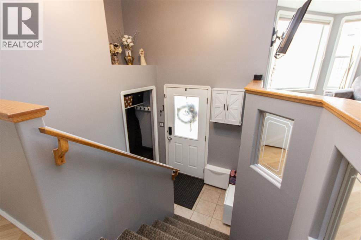
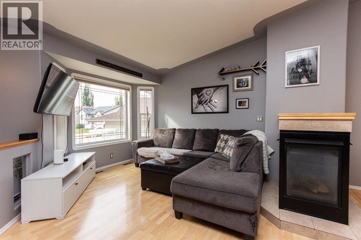
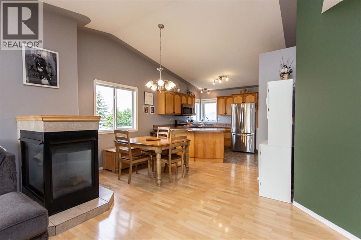
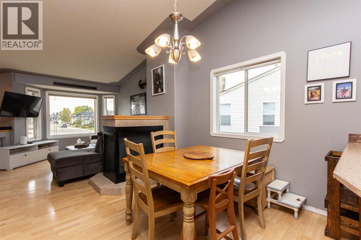
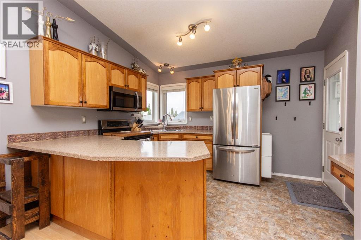
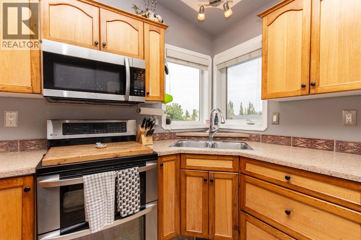
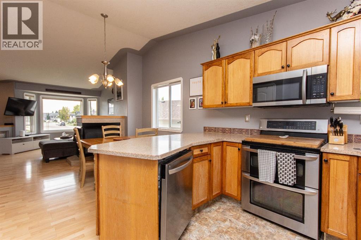
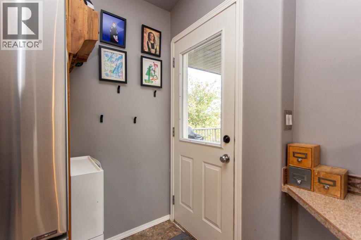
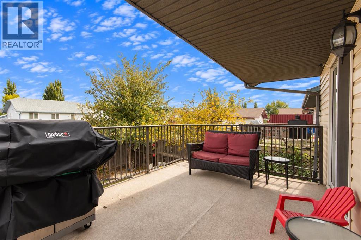
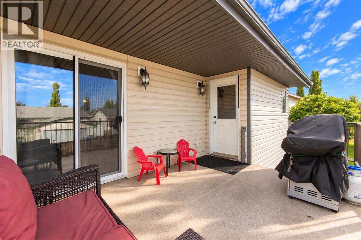
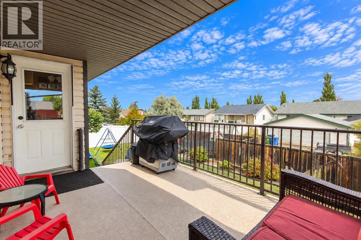
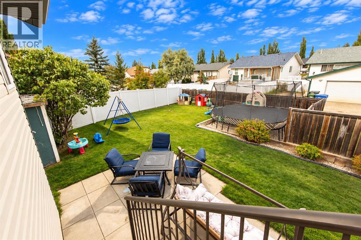
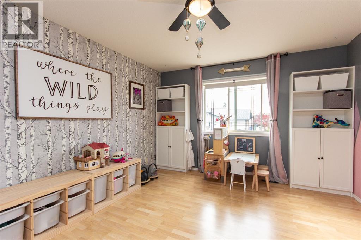
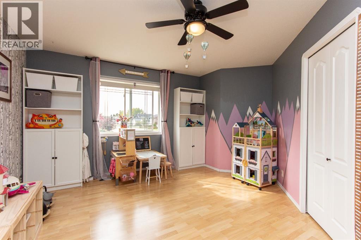
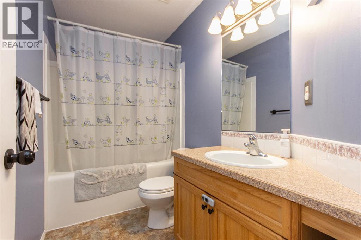
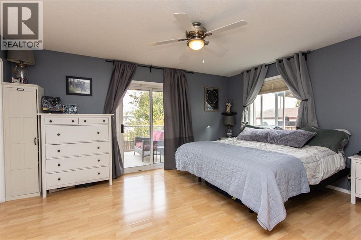
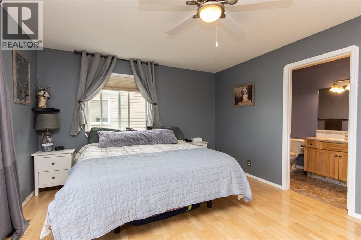
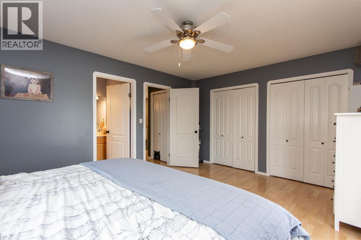
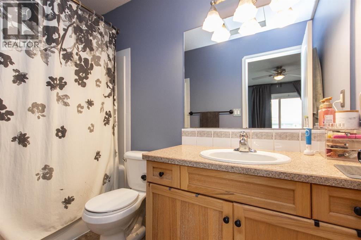
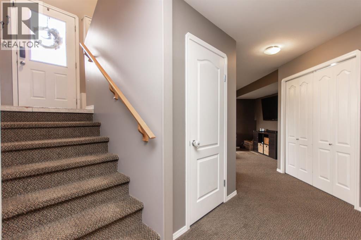
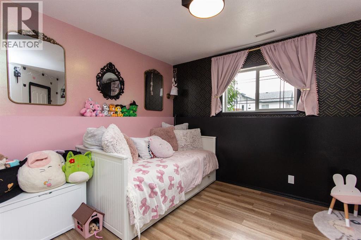
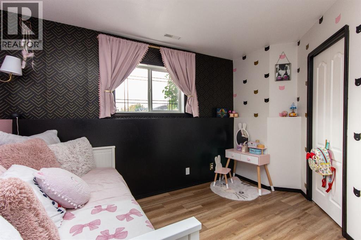
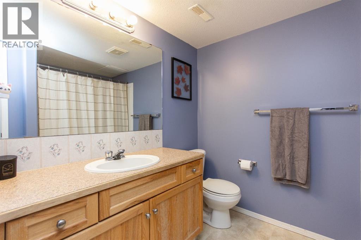
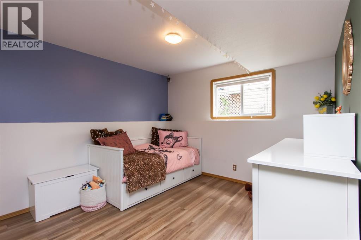
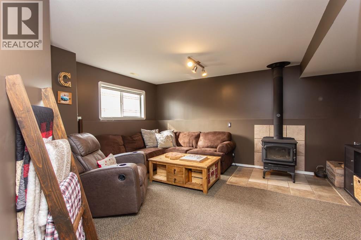
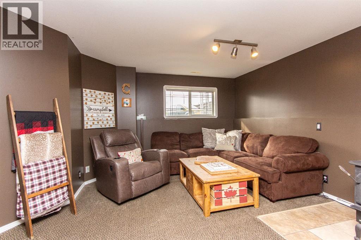
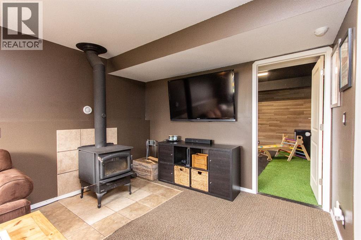
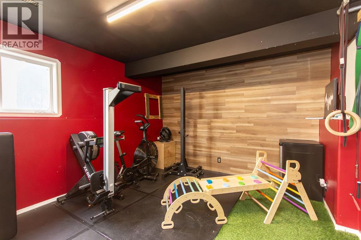
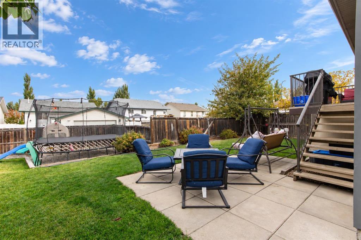
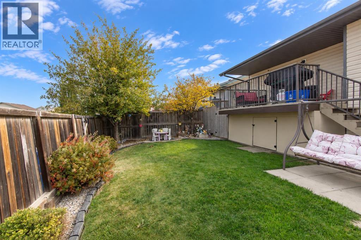
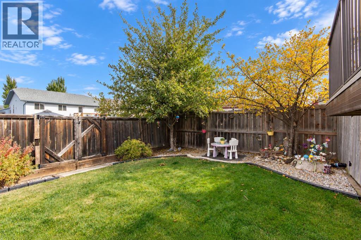
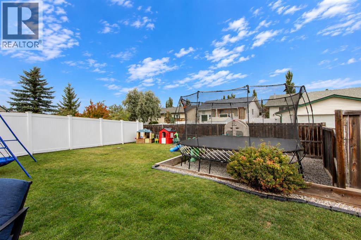
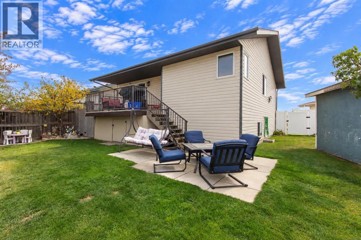
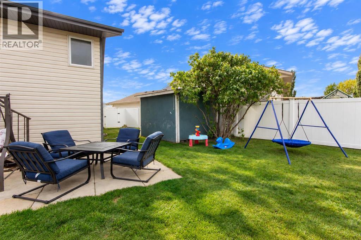
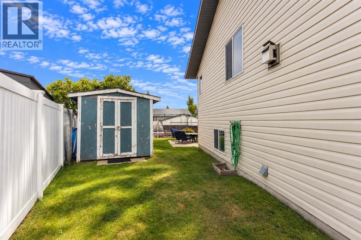
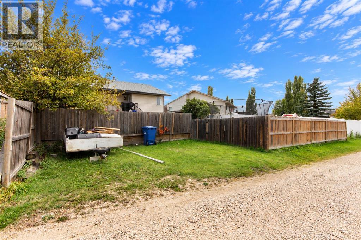
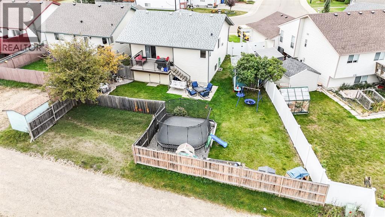
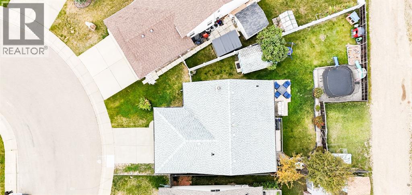
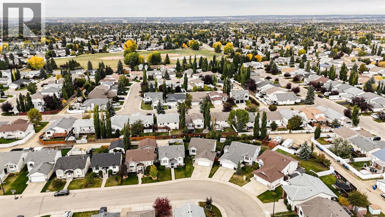
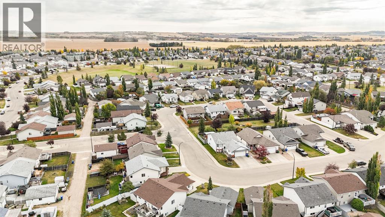
Set on a large pie-shaped lot in Deer Park, this 4-bedroom, 3-bathroom bi-level offers room for the whole family inside and out. The spacious main floor features vaulted ceilings and a 3-sided gas fireplace shared between the living room and dining room. The kitchen has stainless steel appliances, a double oven, pantry, eating bar, and direct access to the large back deck. The primary bedroom includes double closets, a 4-piece ensuite, and its own patio doors to the deck. A second bedroom and a 4-piece bathroom with a jetted tub complete this level. The lower level offers a family room with a wood-burning stove, two good sized bedrooms, a 4-piece bathroom with built-in shelving, a laundry area, and a separate large room with a window, currently used as a home gym. Outside, the partially covered deck with duradek and aluminum railing overlooks the fully fenced backyard and has enclosed storage underneath, with a stone patio below. The yard also offers a large shed, a designated trampoline area, and a dog run. Parking includes a double concrete front pad plus a double parking area off the back alley. Recent updates include shingles (2022), a hot water tank (2023), a new microwave hood fan (2026), and fresh paint in several rooms. (id:63559)
2:00 pm
Ends at:4:00 pm
| MLS® Number | A2346597 |
| Property Type | Single Family |
| Community Name | Deer Park Village |
| Amenities Near By | Park, Playground, Schools |
| Features | Back Lane, Closet Organizers |
| Parking Space Total | 3 |
| Plan | 0123360 |
| Structure | Deck |
| Bathroom Total | 3 |
| Bedrooms Above Ground | 2 |
| Bedrooms Below Ground | 2 |
| Bedrooms Total | 4 |
| Appliances | Refrigerator, Dishwasher, Stove, Microwave Range Hood Combo, Window Coverings, Washer & Dryer |
| Architectural Style | Bi-level |
| Basement Development | Finished |
| Basement Type | Full (finished) |
| Constructed Date | 2001 |
| Construction Material | Poured Concrete, Wood Frame |
| Construction Style Attachment | Detached |
| Cooling Type | None |
| Exterior Finish | Concrete, Vinyl Siding |
| Fireplace Present | Yes |
| Fireplace Total | 2 |
| Flooring Type | Carpeted, Laminate, Linoleum |
| Foundation Type | Poured Concrete |
| Heating Fuel | Natural Gas |
| Heating Type | Forced Air |
| Size Interior | 1,162 Ft2 |
| Total Finished Area | 1162 Sqft |
| Type | House |
| Concrete | |
| Other | |
| Parking Pad |
| Acreage | No |
| Fence Type | Fence |
| Land Amenities | Park, Playground, Schools |
| Landscape Features | Landscaped |
| Size Depth | 33.7 M |
| Size Frontage | 22.43 M |
| Size Irregular | 557.13 |
| Size Total | 557.13 M2|4,051 - 7,250 Sqft |
| Size Total Text | 557.13 M2|4,051 - 7,250 Sqft |
| Zoning Description | R-l |
| Level | Type | Length | Width | Dimensions |
|---|---|---|---|---|
| Basement | Recreational, Games Room | 14.83 Ft x 15.92 Ft | ||
| Basement | Bedroom | 12.50 Ft x 13.75 Ft | ||
| Basement | 4pc Bathroom | 8.75 Ft x 8.00 Ft | ||
| Basement | Bedroom | 13.00 Ft x 13.33 Ft | ||
| Basement | Exercise Room | 12.00 Ft x 14.17 Ft | ||
| Basement | Storage | 4.92 Ft x 8.58 Ft | ||
| Basement | Furnace | 4.75 Ft x 10.17 Ft | ||
| Main Level | Living Room | 14.83 Ft x 12.67 Ft | ||
| Main Level | Dining Room | 15.50 Ft x 8.92 Ft | ||
| Main Level | Kitchen | 12.67 Ft x 11.33 Ft | ||
| Main Level | Bedroom | 14.50 Ft x 15.75 Ft | ||
| Main Level | 4pc Bathroom | 9.08 Ft x 5.00 Ft | ||
| Main Level | Primary Bedroom | 15.58 Ft x 12.42 Ft | ||
| Main Level | 4pc Bathroom | 9.08 Ft x 5.08 Ft |
https://www.realtor.ca/real-estate/30347397/127-dolan-close-red-deer-deer-park-village
Contact us for more information
Rachel Mcqueen
Associate
(403) 343-3020
(403) 340-3085
www.remaxreddeer.com/

Andrew Russell
Associate
(403) 343-3020
(403) 340-3085
www.remaxreddeer.com/

The trademarks REALTOR®, REALTORS®, and the REALTOR® logo are controlled by The Canadian Real Estate Association (CREA) and identify real estate professionals who are members of CREA. The trademarks MLS®, Multiple Listing Service® and the associated logos are owned by The Canadian Real Estate Association (CREA) and identify the quality of services provided by real estate professionals who are members of CREA. The trademark DDF® is owned by The Canadian Real Estate Association (CREA) and identifies CREA's Data Distribution Facility (DDF®)
© 2025 Gaitan Realty Inc. All rights reserved. Designed and Develop by Marcus IT Consulting Inc. Design & Developed by VW Themes