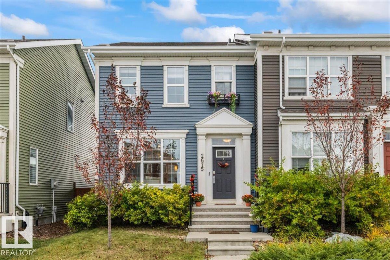
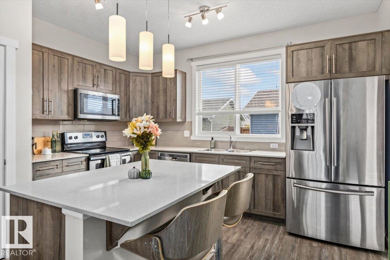
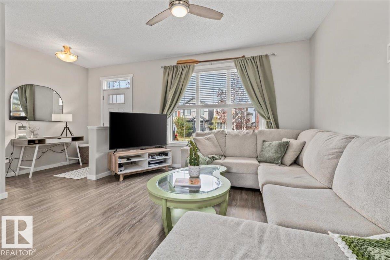
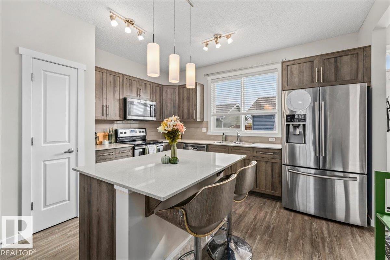
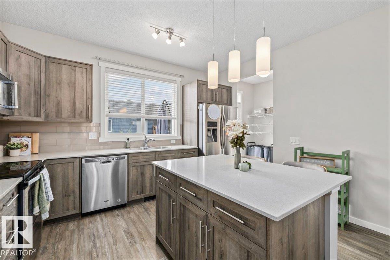
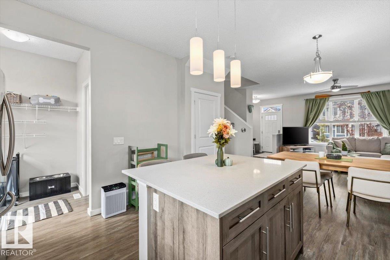
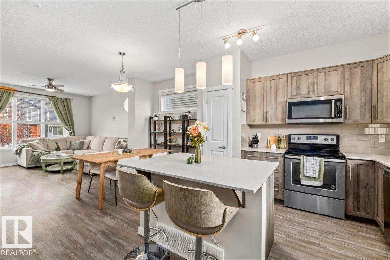
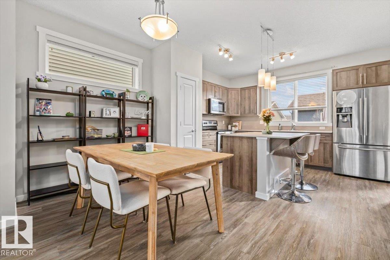
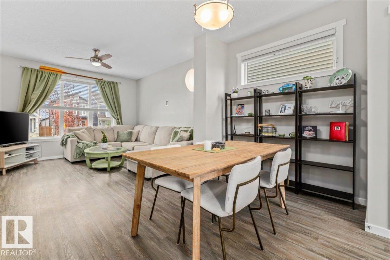
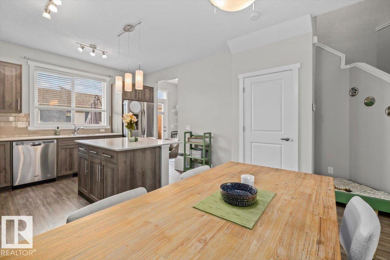
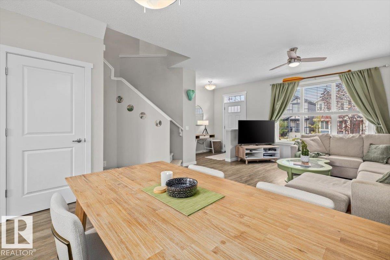
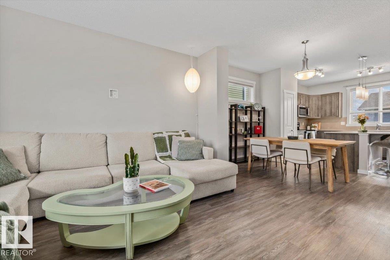
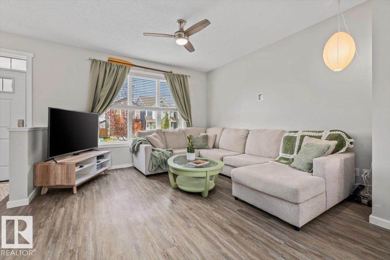
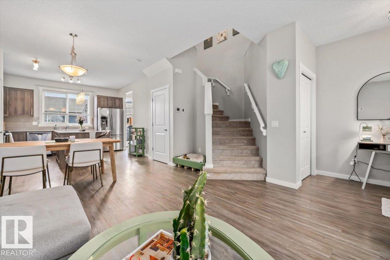
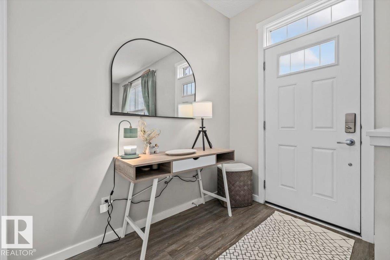
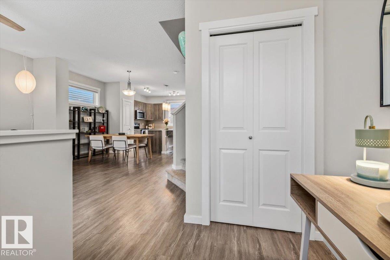
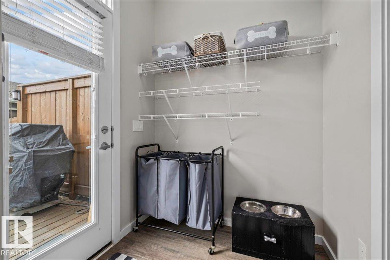
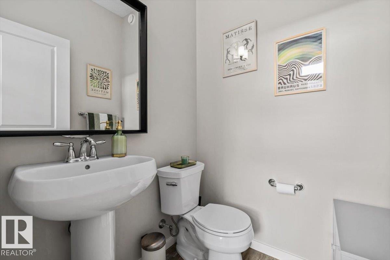
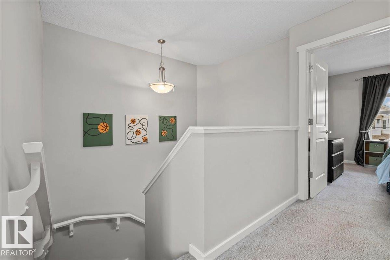
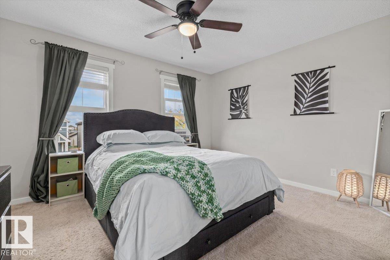
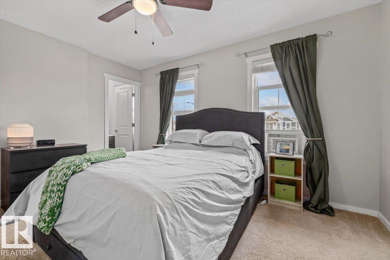
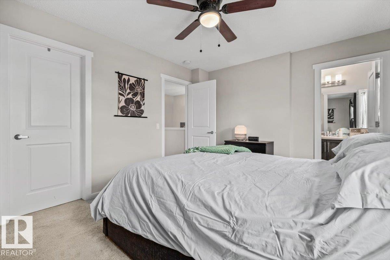
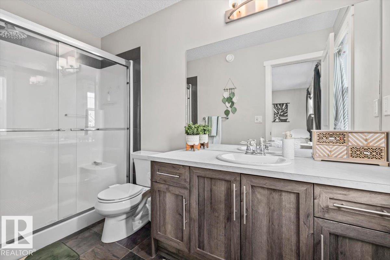
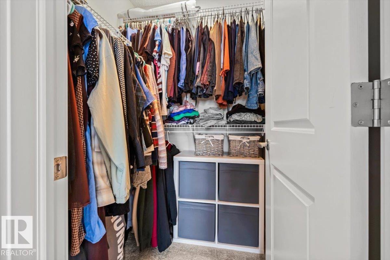
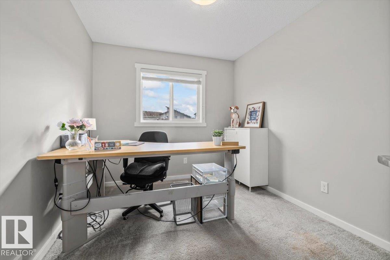
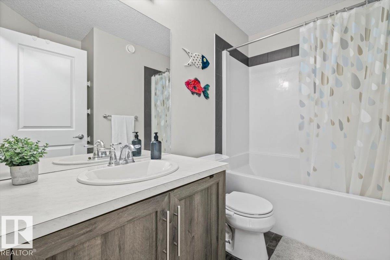
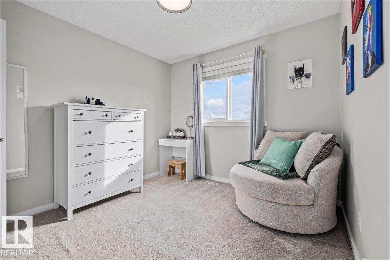
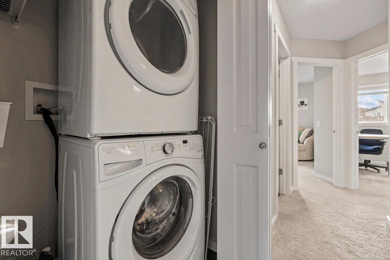
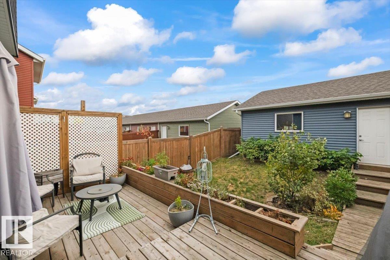
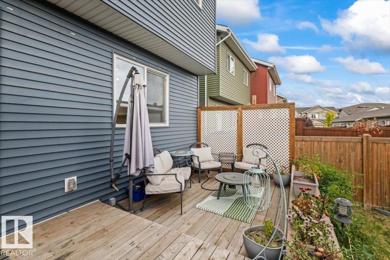
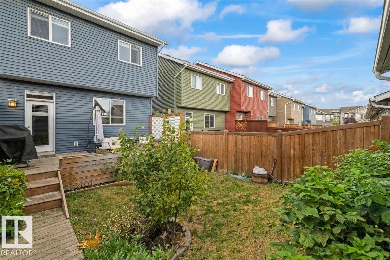
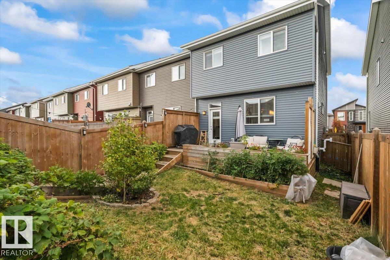
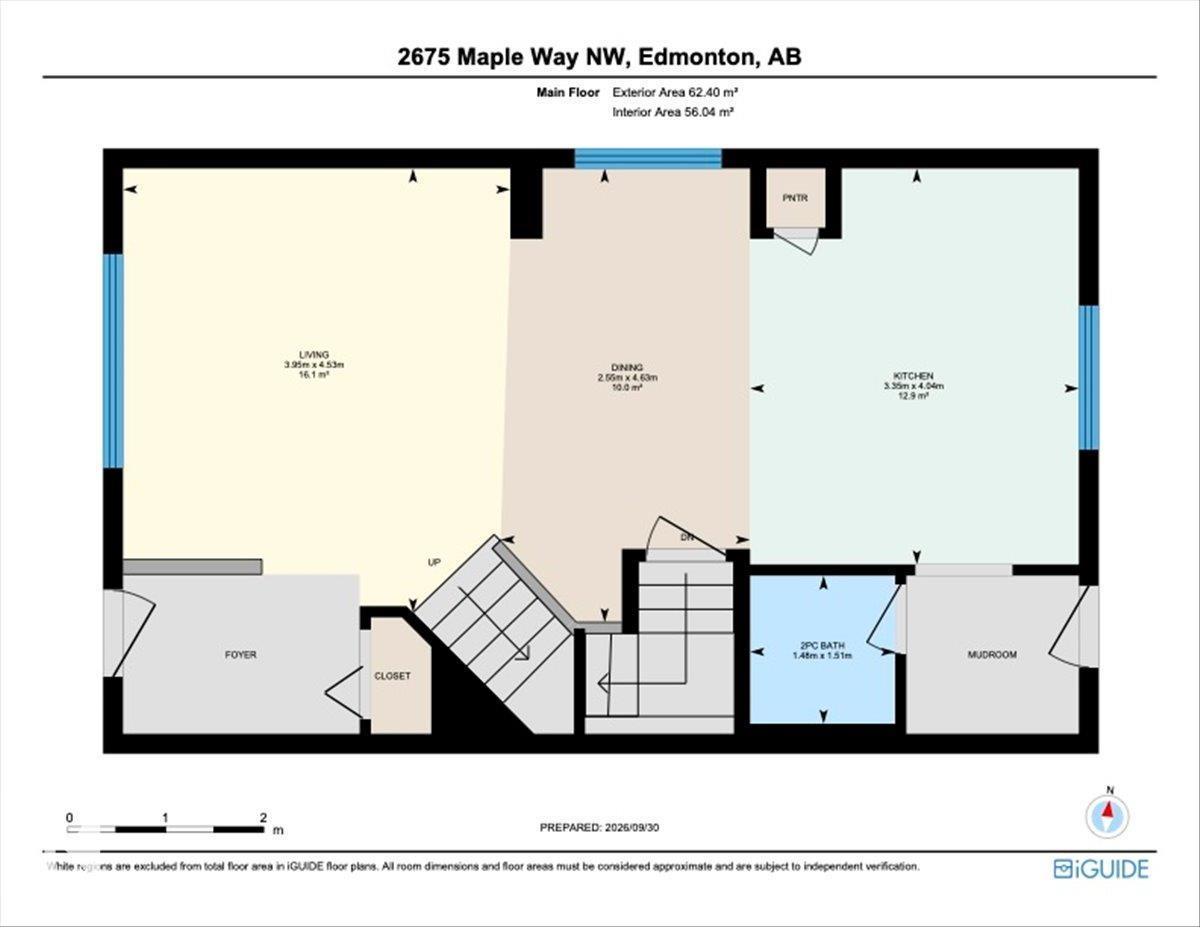
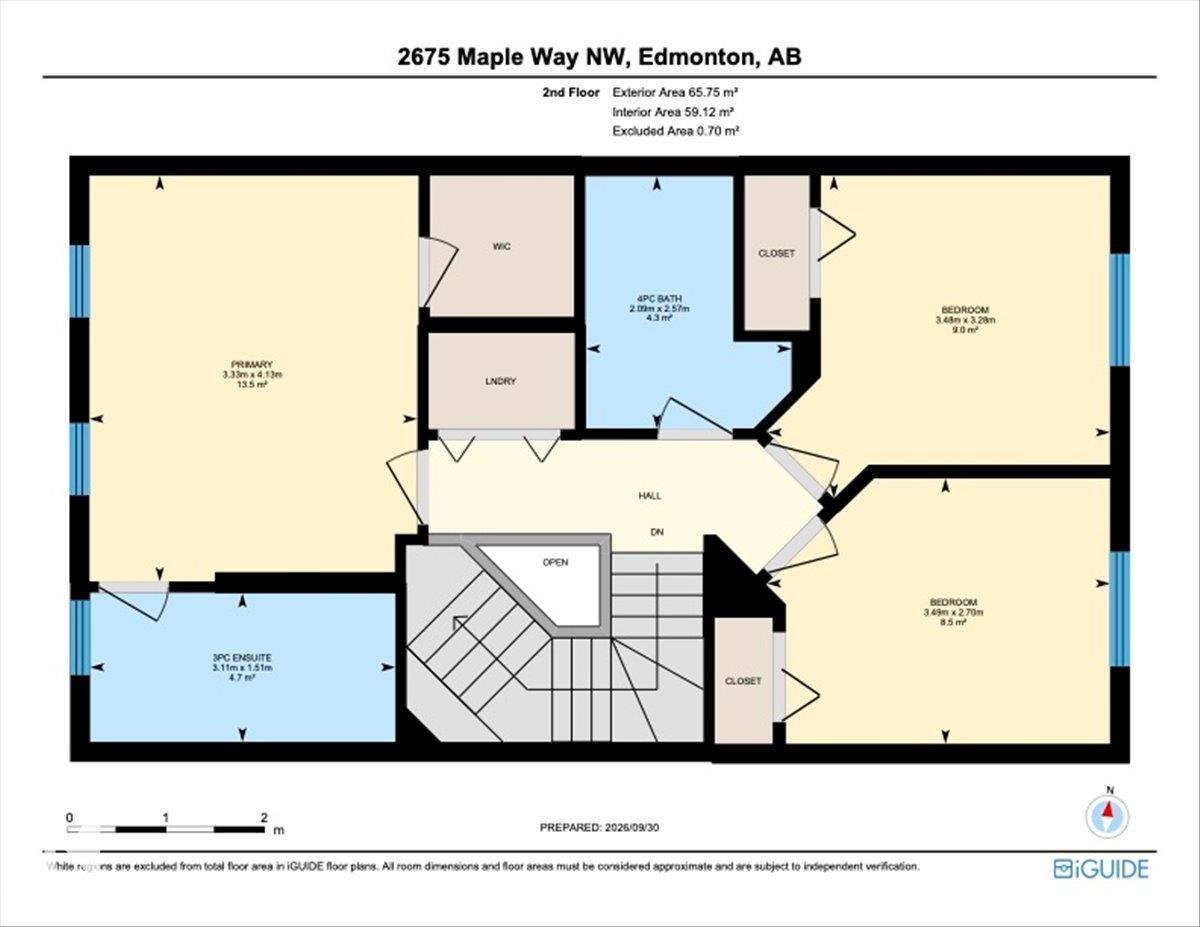
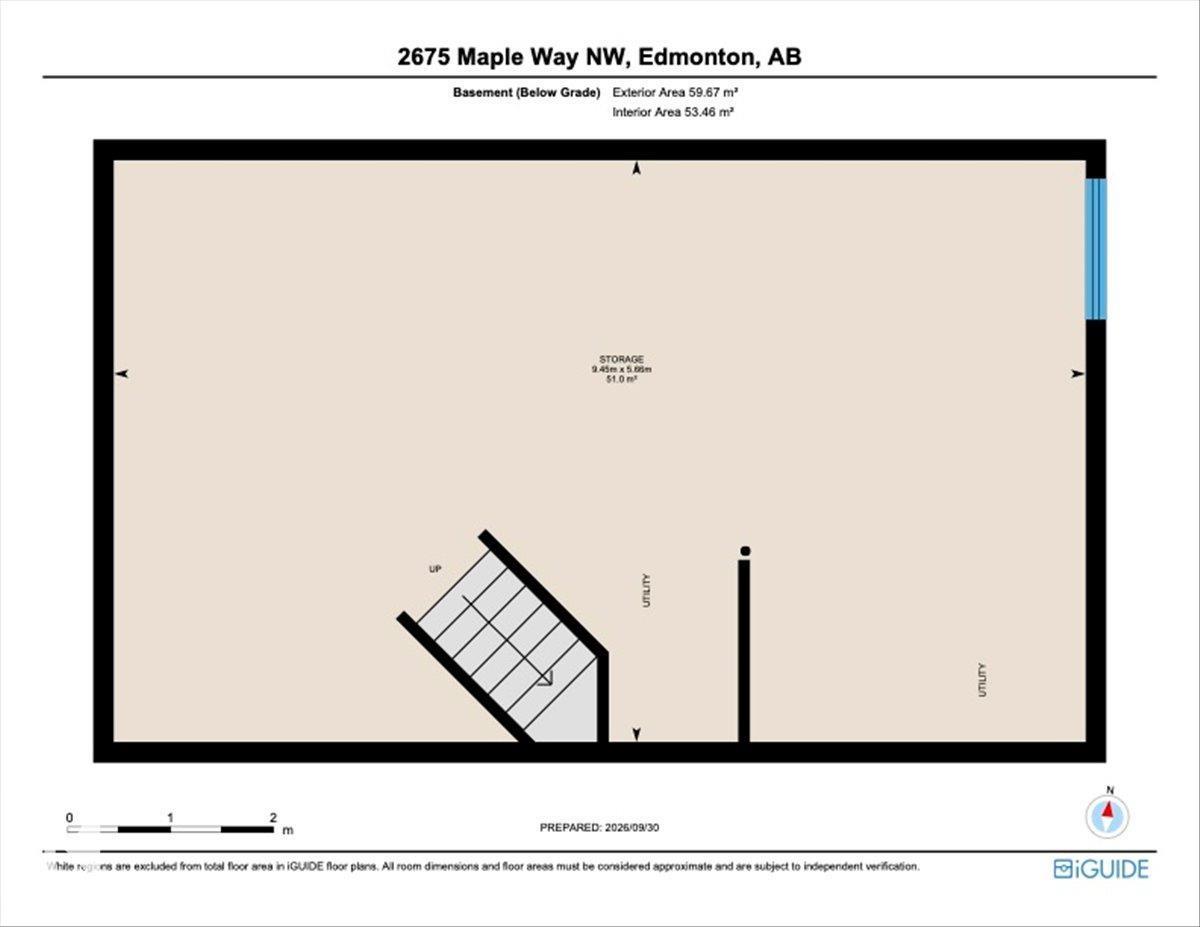
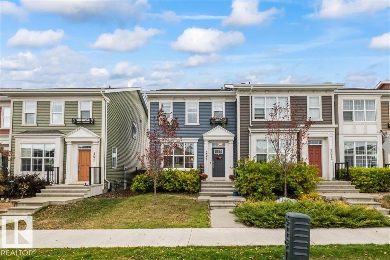
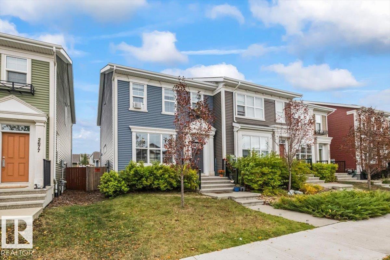
Own the home. Skip the condo fees. Welcome to this bright and inviting 3 bedroom, 2.5 bathroom rowhouse in Maple Crest. Inside, you’ll find a bright, open floor plan that gives the main level a spacious feel and plenty of flexibility for everyday life. Upstairs, is the primary bedroom with walk in closet and ensuite, top floor laundry, two more bedrooms and another full bathroom, giving everyone a little room to spread out. Need more space? The unfinished basement is ready when you are. Develop it now, tackle it later or simply enjoy having the extra square footage and potential to make the home work for you as life changes. Then there’s the location. Major shopping is close by, and with Anthony Henday Drive and Whitemud Drive nearby, getting around Edmonton is simple. Three bedrooms. 2.5 bathrooms. An open layout. A basement with potential. A convenient location. And no condo fees. Not a bad list of boxes to check. (id:63559)
| MLS® Number | E4511080 |
| Property Type | Single Family |
| Neigbourhood | Maple Crest |
| Amenities Near By | Playground, Public Transit, Schools, Shopping |
| Community Features | Public Swimming Pool |
| Features | Lane, No Smoking Home |
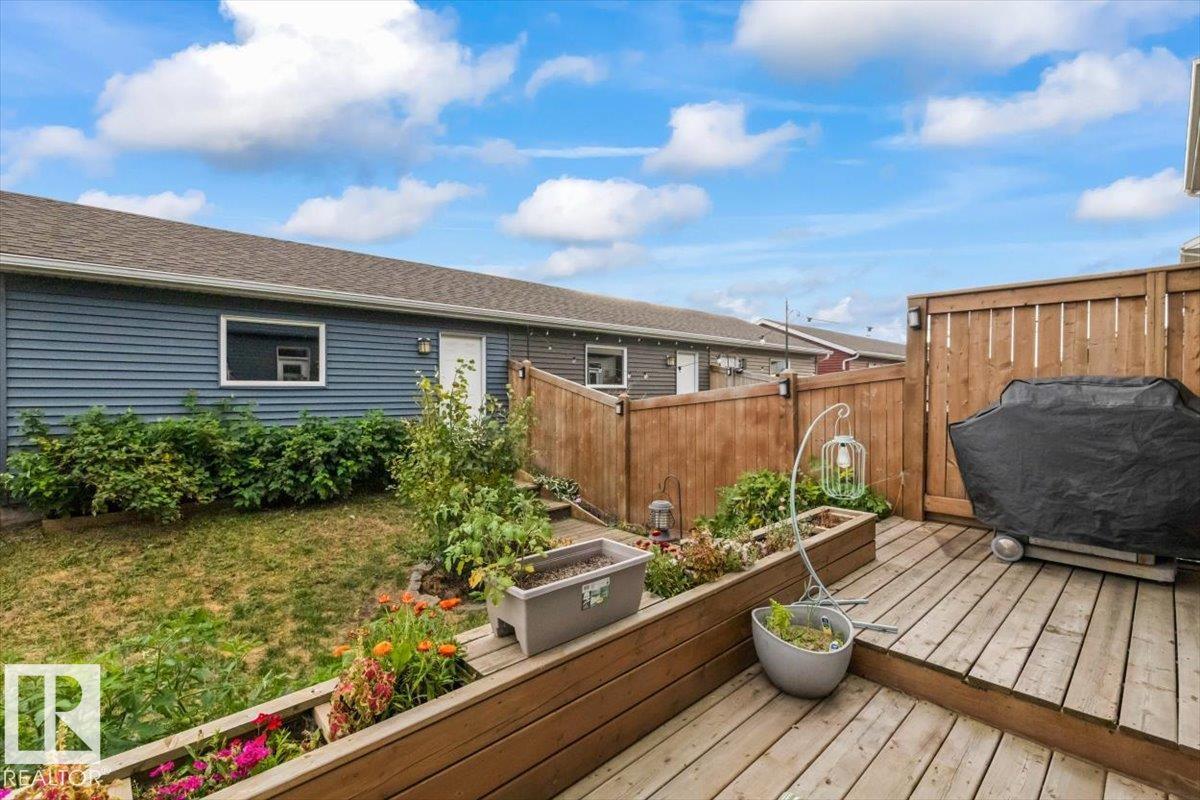
| Structure | Deck |
| Bathroom Total | 3 |
| Bedrooms Total | 3 |
| Amenities | Ceiling - 9ft |
| Appliances | Dishwasher, Garage Door Opener Remote(s), Garage Door Opener, Microwave Range Hood Combo, Refrigerator, Washer/dryer Stack-up, Stove |
| Basement Development | Unfinished |
| Basement Type | Full (unfinished) |
| Constructed Date | 2018 |
| Construction Style Attachment | Attached |
| Fire Protection | Smoke Detectors |
| Half Bath Total | 1 |
| Heating Type | Forced Air |
| Stories Total | 2 |
| Size Interior | 1,379 Ft2 |
| Type | Row / Townhouse |
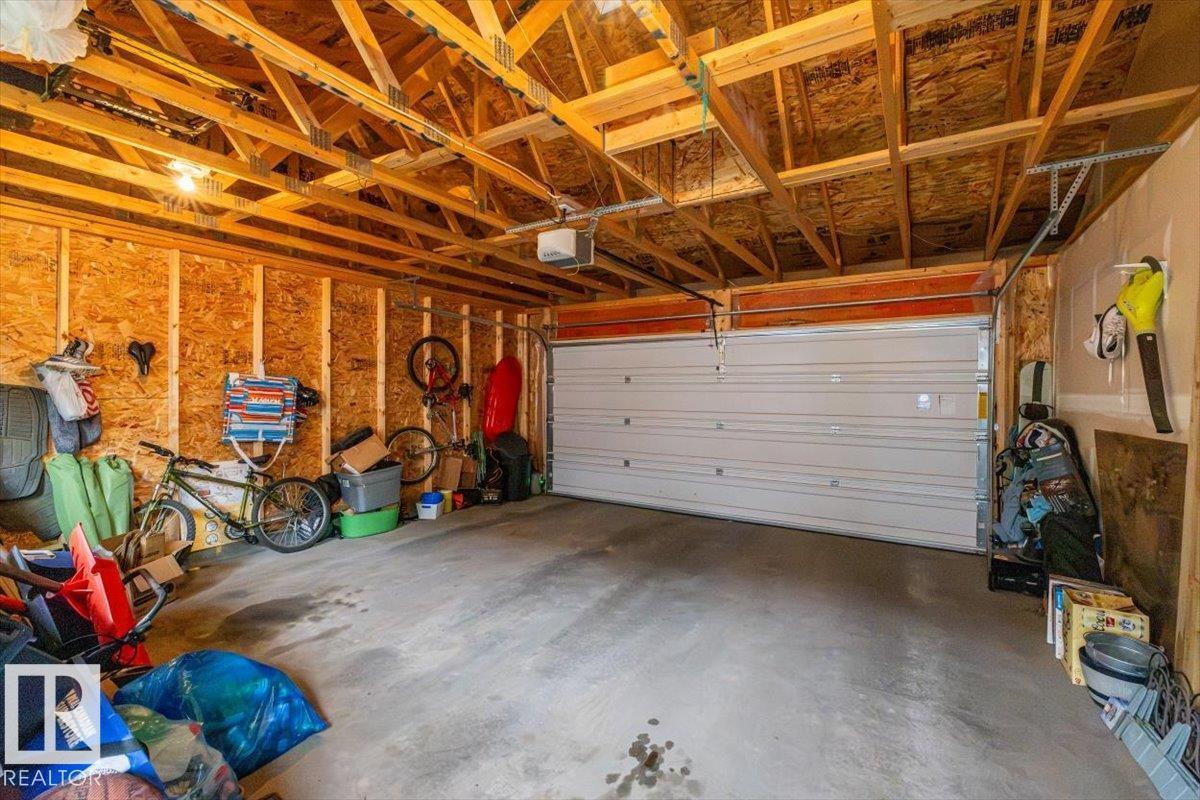
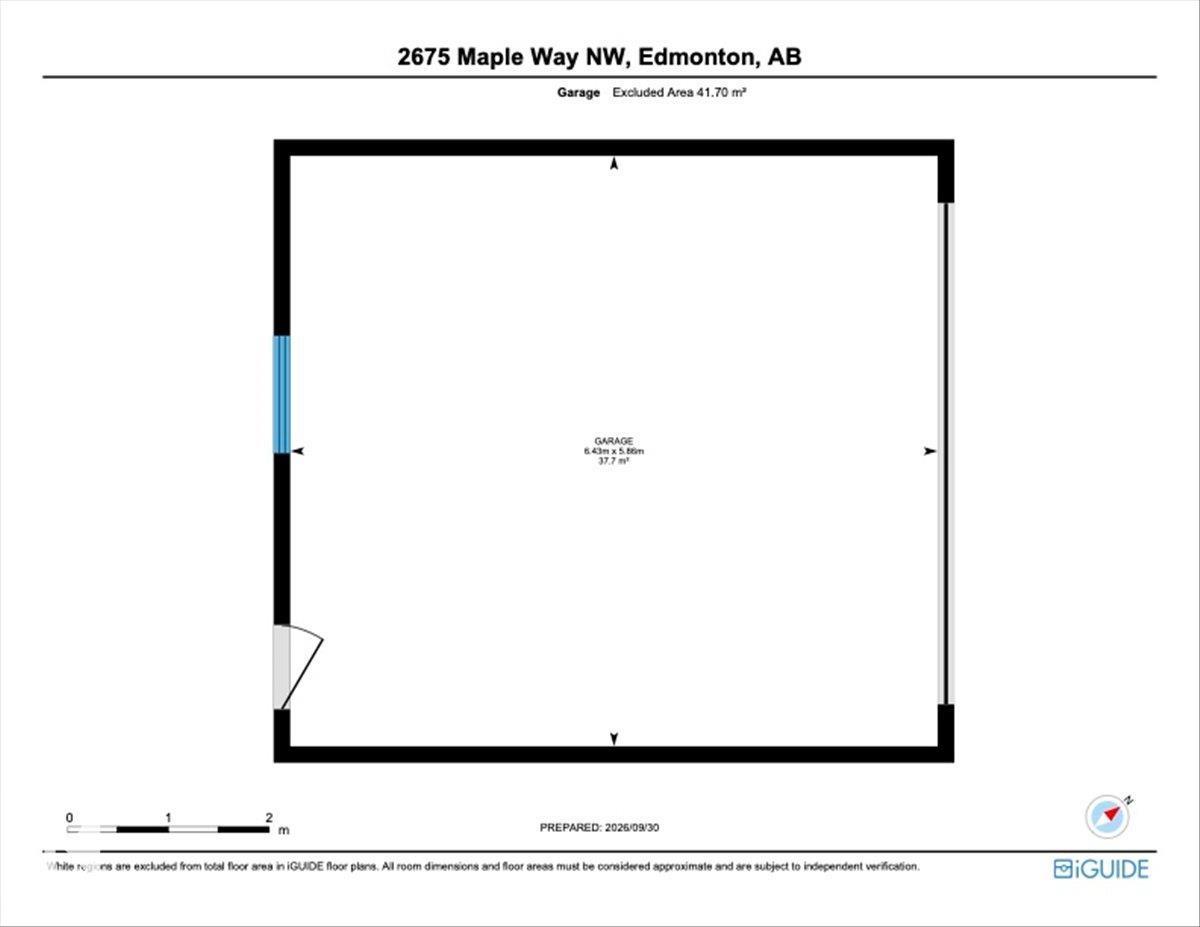
| Detached Garage |
| Acreage | No |
| Fence Type | Fence |
| Land Amenities | Playground, Public Transit, Schools, Shopping |
| Level | Type | Length | Width | Dimensions |
|---|---|---|---|---|
| Main Level | Living Room | Measurements not available | ||
| Main Level | Dining Room | Measurements not available | ||
| Main Level | Kitchen | Measurements not available | ||
| Upper Level | Primary Bedroom | Measurements not available | ||
| Upper Level | Bedroom 2 | Measurements not available | ||
| Upper Level | Bedroom 3 | Measurements not available |
https://www.realtor.ca/real-estate/30347772/2675-maple-way-nw-edmonton-maple-crest
Contact us for more information
Kendall Parcher
Associate
(587) 415-6445

The trademarks REALTOR®, REALTORS®, and the REALTOR® logo are controlled by The Canadian Real Estate Association (CREA) and identify real estate professionals who are members of CREA. The trademarks MLS®, Multiple Listing Service® and the associated logos are owned by The Canadian Real Estate Association (CREA) and identify the quality of services provided by real estate professionals who are members of CREA. The trademark DDF® is owned by The Canadian Real Estate Association (CREA) and identifies CREA's Data Distribution Facility (DDF®)
© 2025 Gaitan Realty Inc. All rights reserved. Designed and Develop by Marcus IT Consulting Inc. Design & Developed by VW Themes