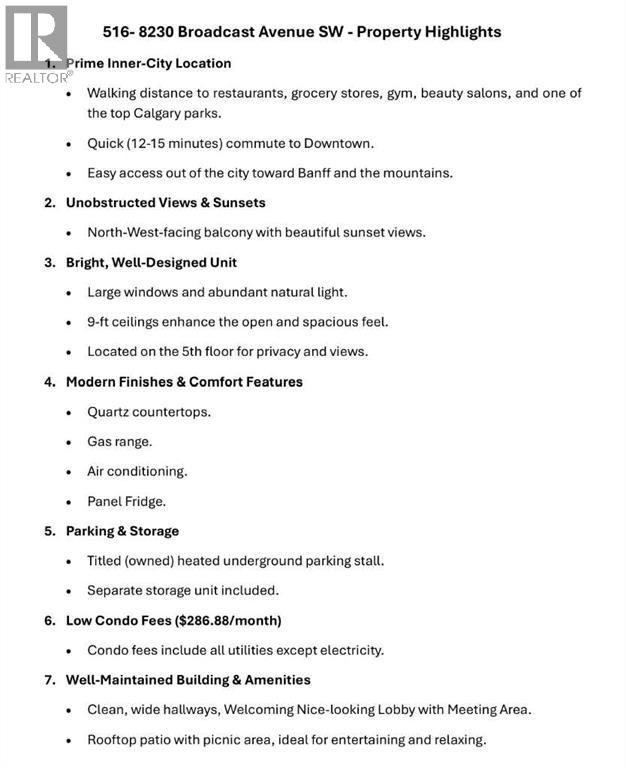
Maintenance, Common Area Maintenance, Heat, Insurance, Parking, Property Management, Reserve Fund Contributions, Sewer, Waste Removal, Water
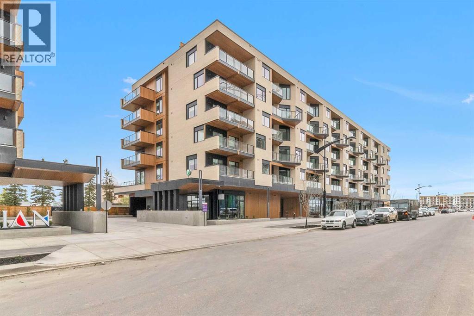
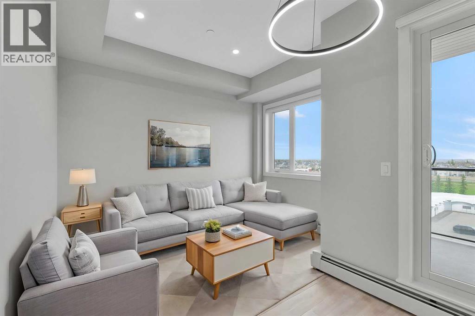
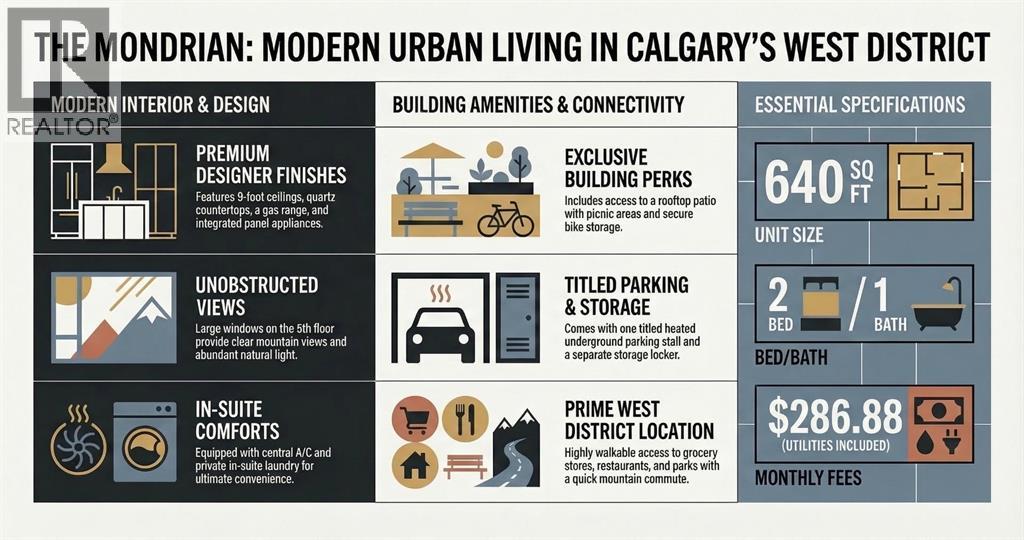
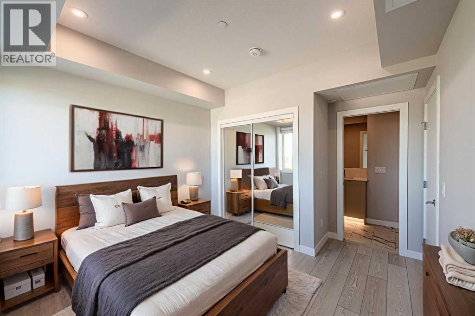
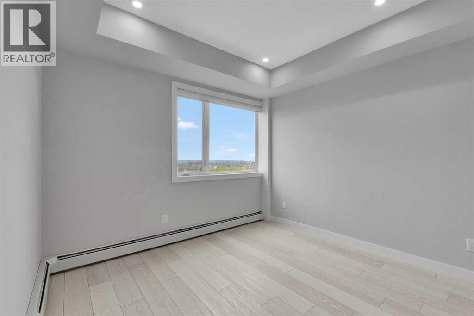
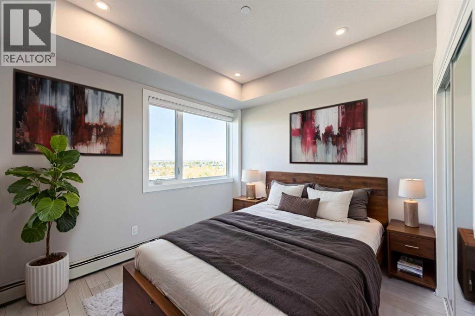
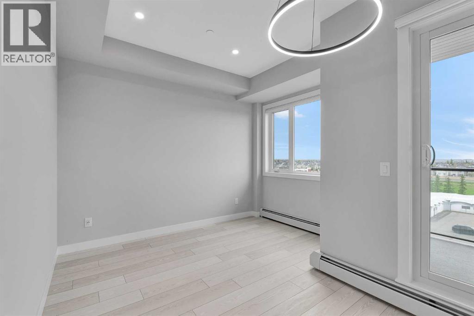
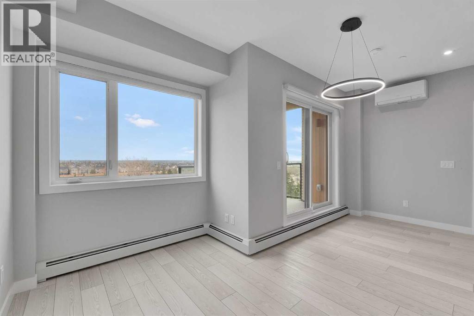
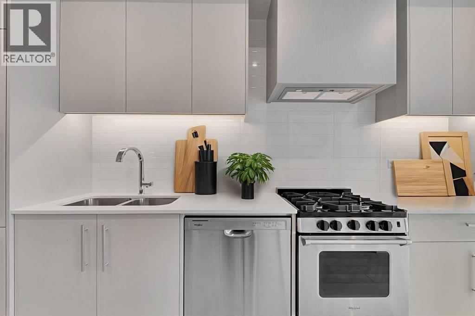
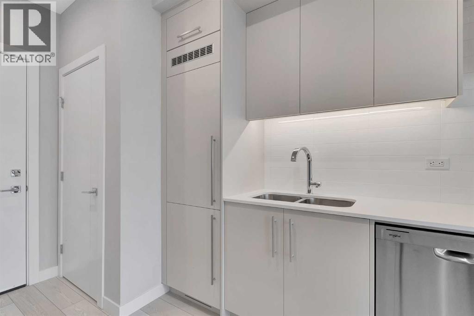
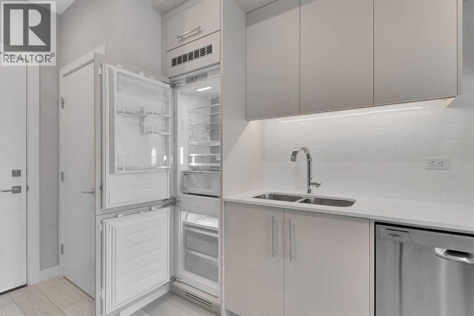
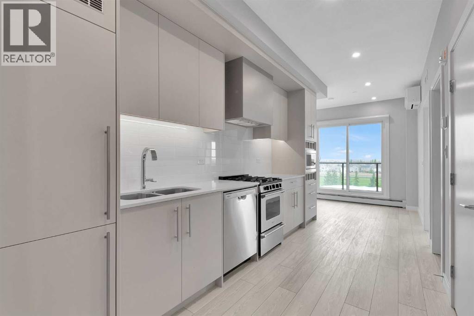
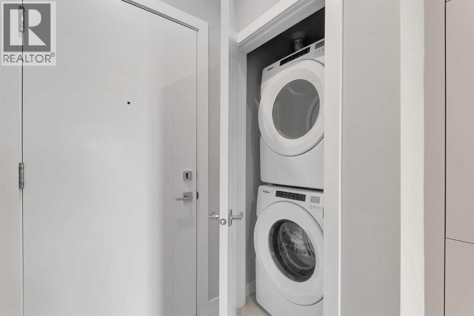
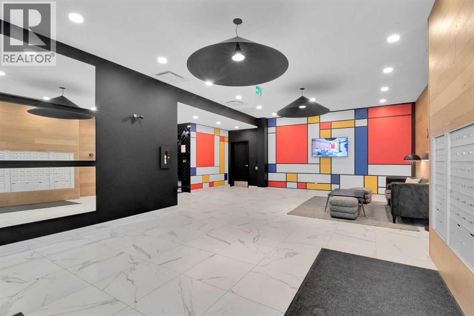
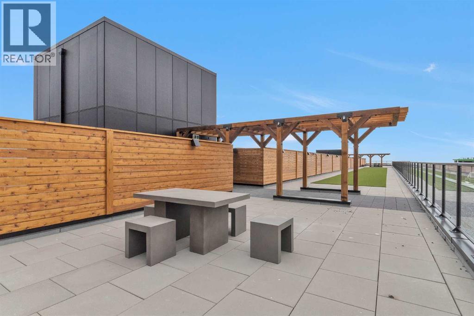
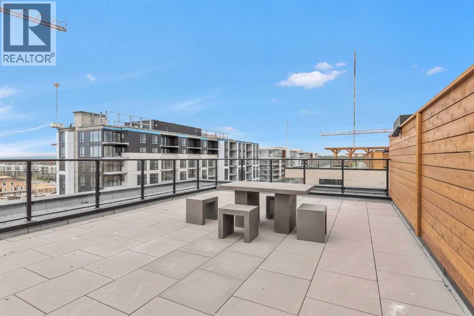
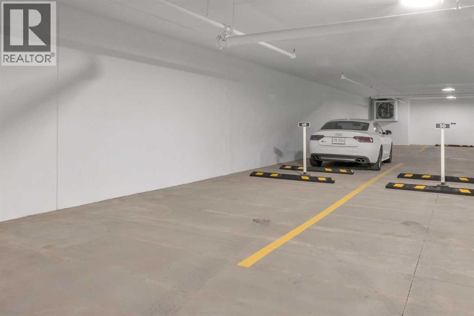
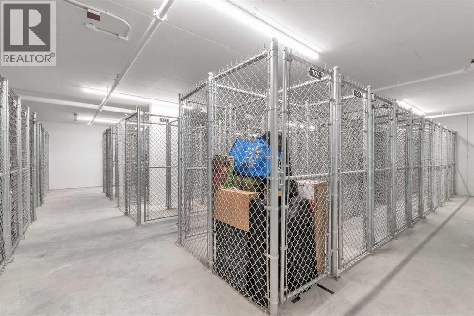
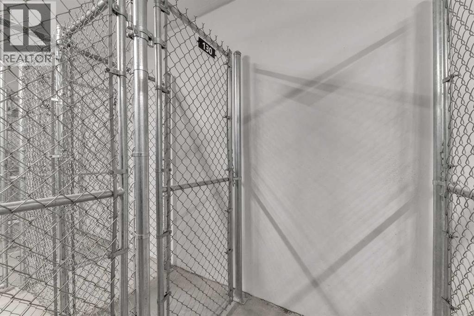
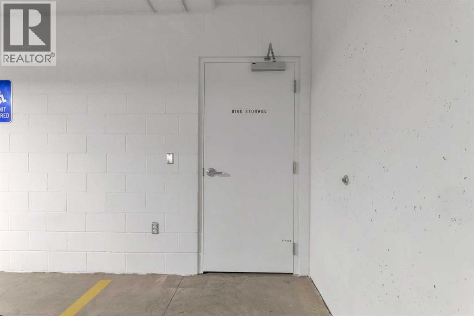
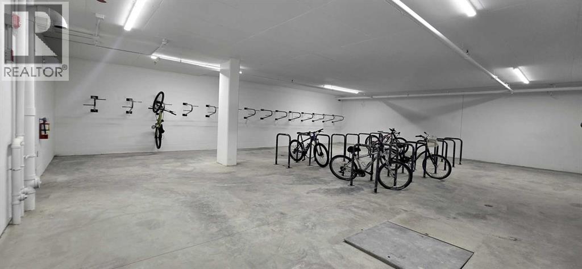
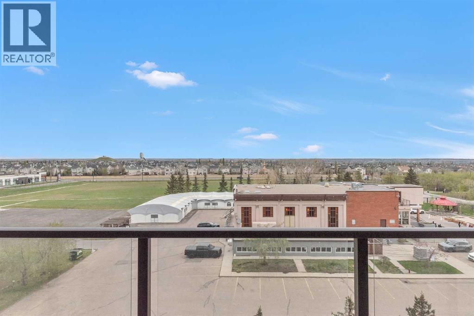
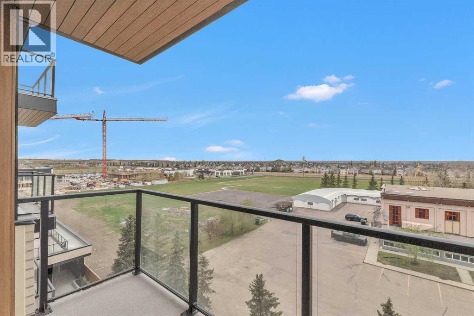
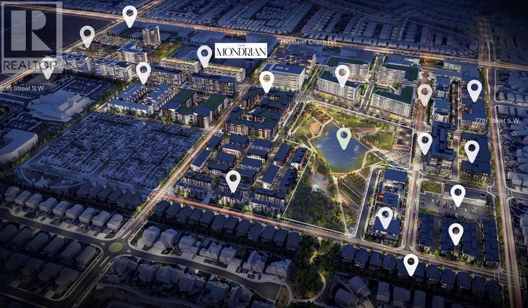
$322.32 MonthlyBrand New *** Sunset Views *** Mountain Views *** 5th Floor *** Open Layout *** Large Windows *** 9 Ft Ceilings *** Window Coverings for Added Privacy *** Modern Kitchen *** Quartz Counters *** Gas Range *** Panel Fridge *** Central A/C *** In Suite Laundry *** Titled Underground Parking *** Storage Locker *** Bike Storage *** Low Condo Fees *** Gas, Heat, Water Included in Condo Fees *** Rooftop Patio *** Picnic Area *** West District *** Walkable Location *** Restaurants Nearby *** Grocery Nearby *** Parks Nearby *** Downtown Access *** Banff Access *** Bragg Creek *** Mountains Access (id:63559)
4:30 pm
Ends at:6:30 pm
| MLS® Number | A2348576 |
| Property Type | Single Family |
| Community Name | West Springs |
| Amenities Near By | Park, Playground, Recreation Nearby, Schools, Shopping |
| Community Features | Pets Allowed, Pets Allowed With Restrictions |
| Features | Pvc Window, No Animal Home, No Smoking Home, Gas Bbq Hookup, Parking |
| Parking Space Total | 1 |
| Plan | 2510150 |
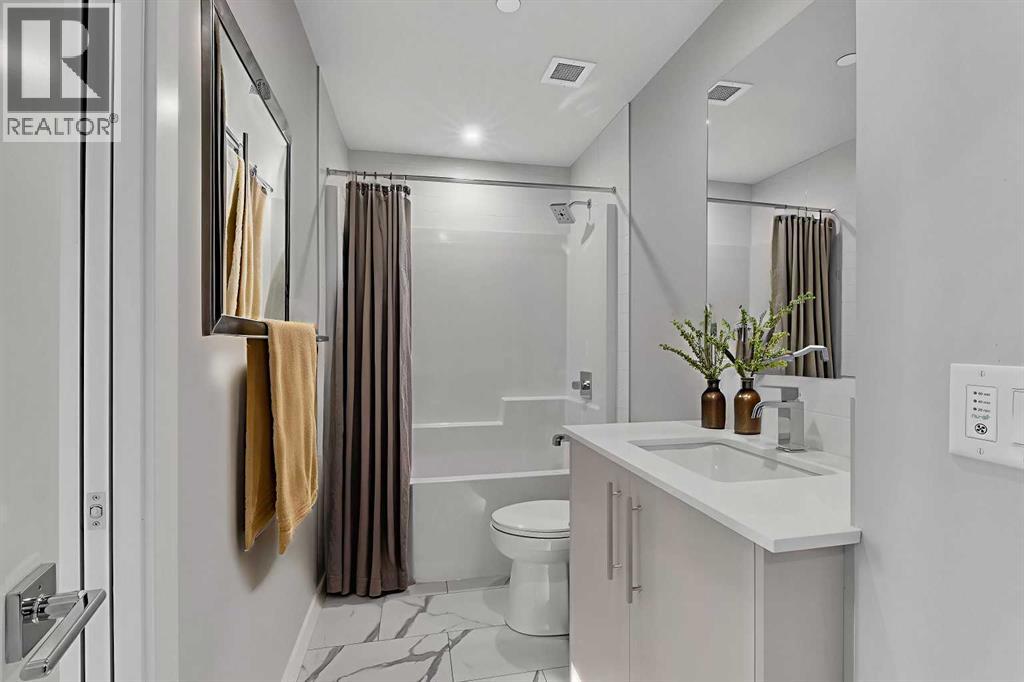
| Bathroom Total | 1 |
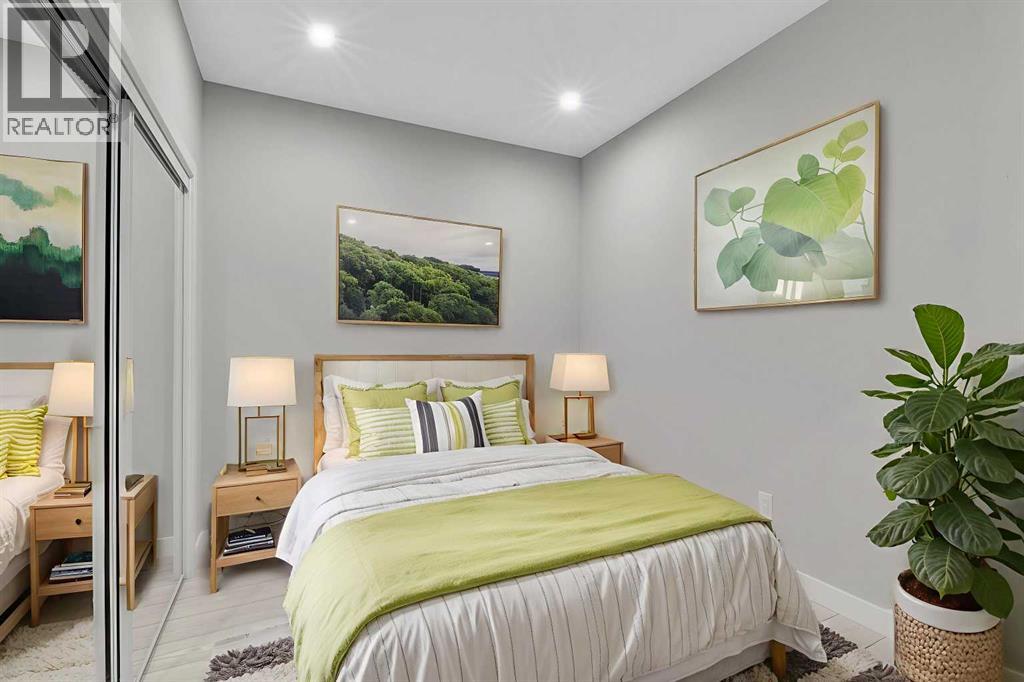
| Bedrooms Above Ground | 2 |
| Bedrooms Total | 2 |
| Appliances | Washer, Refrigerator, Range - Gas, Dishwasher, Dryer, Microwave, Hood Fan |
| Constructed Date | 2025 |
| Construction Material | Poured Concrete, Wood Frame |
| Construction Style Attachment | Attached |
| Cooling Type | Central Air Conditioning |
| Exterior Finish | Composite Siding, Concrete |
| Fire Protection | Alarm System, Full Sprinkler System |
| Flooring Type | Tile, Vinyl Plank |
| Foundation Type | Poured Concrete |
| Heating Type | Baseboard Heaters |
| Stories Total | 6 |
| Size Interior | 640 Ft2 |
| Total Finished Area | 640 Sqft |
| Type | Apartment |
| Covered | |
| Garage | |
| Heated Garage | |
| Other | |
| Underground |
| Acreage | No |
| Land Amenities | Park, Playground, Recreation Nearby, Schools, Shopping |
| Size Total Text | Unknown |
| Zoning Description | Mu-2 F4.0h30 |
| Level | Type | Length | Width | Dimensions |
|---|---|---|---|---|
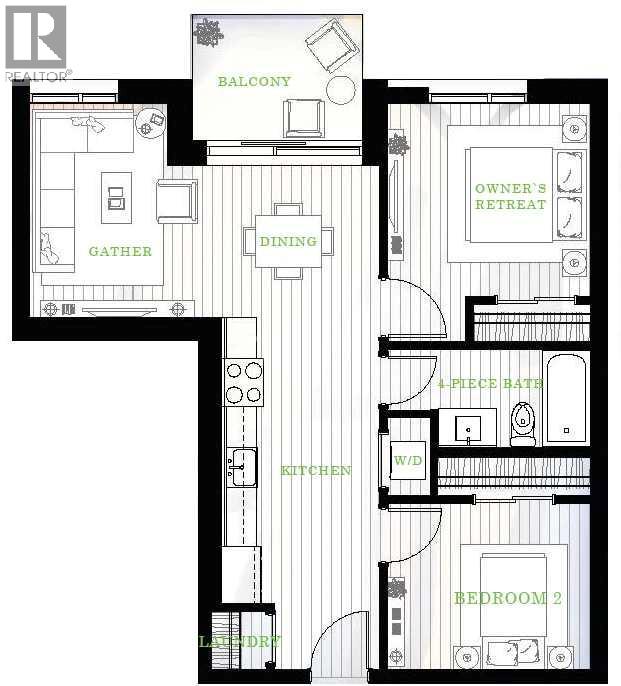
| Main Level | Living Room | 10.92 Ft x 7.00 Ft | ||
| Main Level | Kitchen | 14.42 Ft x 7.50 Ft | ||
| Main Level | Dining Room | 7.75 Ft x 9.33 Ft | ||
| Main Level | Primary Bedroom | 10.75 Ft x 9.83 Ft | ||
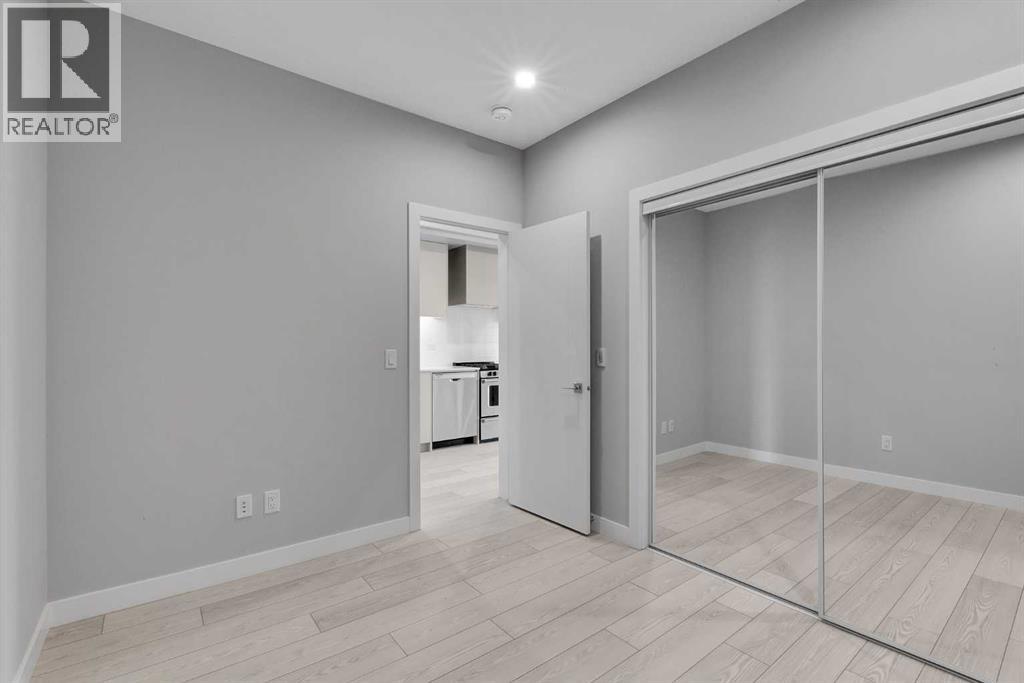
| Main Level | Bedroom | 10.75 Ft x 8.58 Ft | ||
| Main Level | 4pc Bathroom | 10.58 Ft x 4.92 Ft | ||
| Main Level | Laundry Room | 3.50 Ft x 3.25 Ft | ||
| Main Level | Other | 9.75 Ft x 6.75 Ft |
https://www.realtor.ca/real-estate/30347907/516-8230-broadcast-avenue-sw-calgary-west-springs
Contact us for more information
Alexander Shemetov
Associate
(403) 606-3500
(888) 239-4659

Jenny Mayhew
Associate Broker
(403) 606-3500
(888) 239-4659

The trademarks REALTOR®, REALTORS®, and the REALTOR® logo are controlled by The Canadian Real Estate Association (CREA) and identify real estate professionals who are members of CREA. The trademarks MLS®, Multiple Listing Service® and the associated logos are owned by The Canadian Real Estate Association (CREA) and identify the quality of services provided by real estate professionals who are members of CREA. The trademark DDF® is owned by The Canadian Real Estate Association (CREA) and identifies CREA's Data Distribution Facility (DDF®)
© 2025 Gaitan Realty Inc. All rights reserved. Designed and Develop by Marcus IT Consulting Inc. Design & Developed by VW Themes