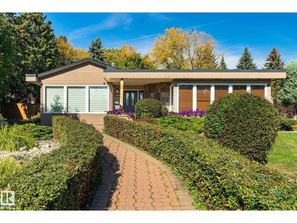
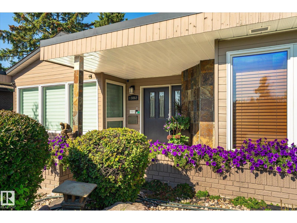
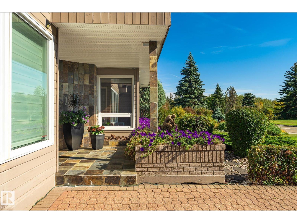
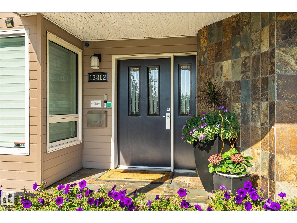
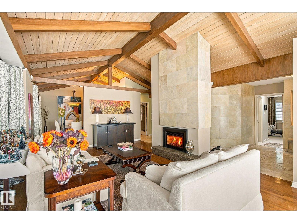
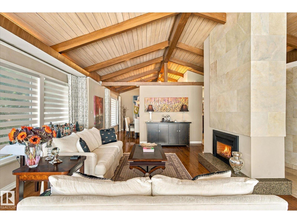
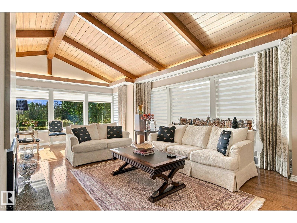
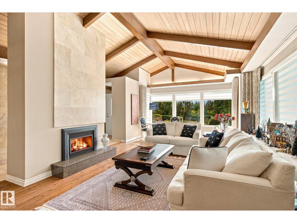
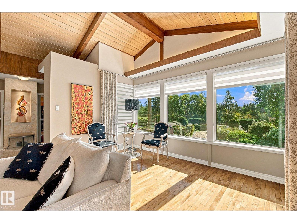
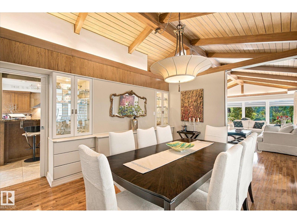
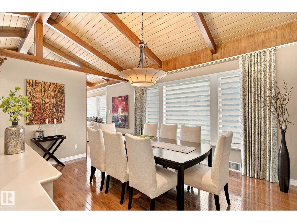
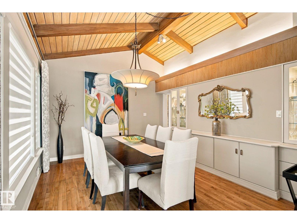
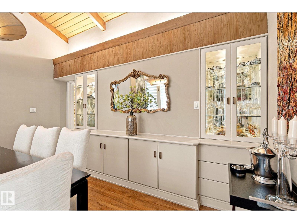
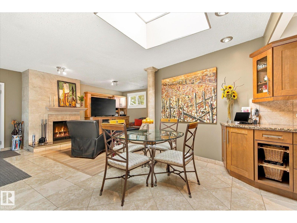
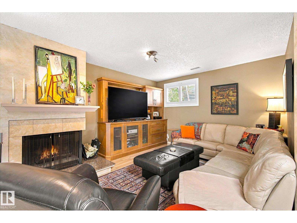
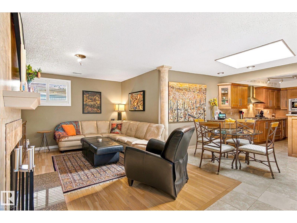
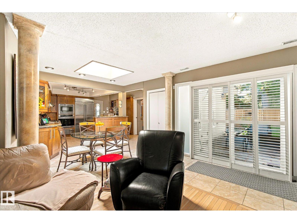
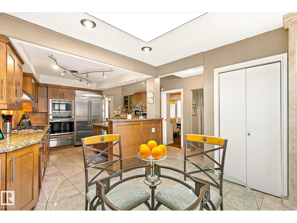
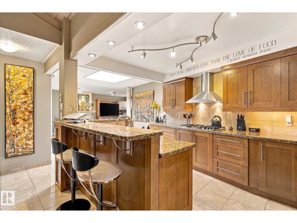
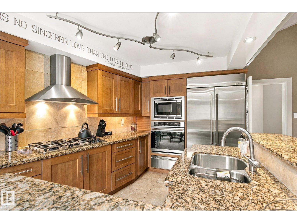
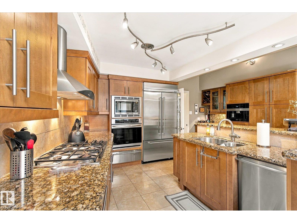
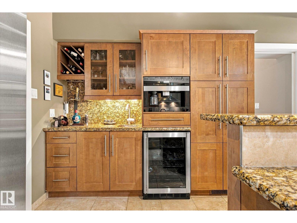
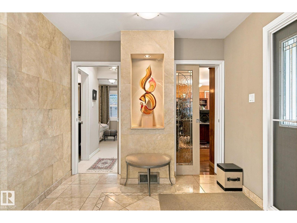
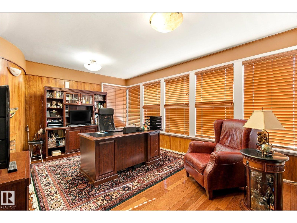
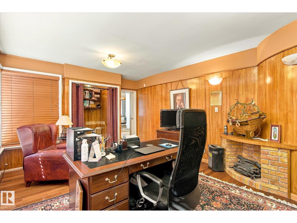
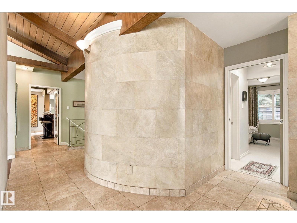
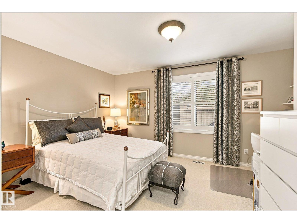
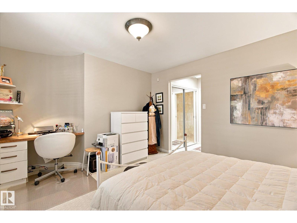
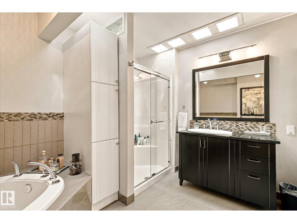
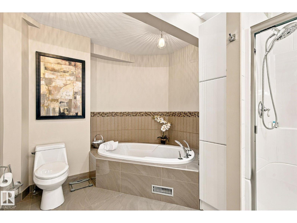
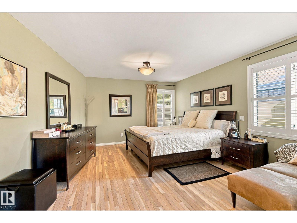
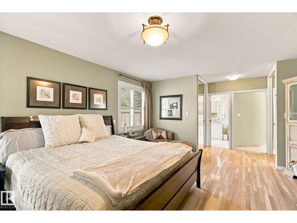
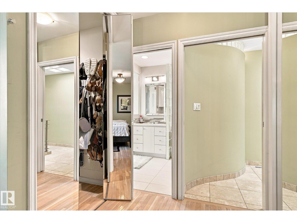
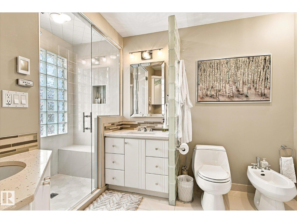
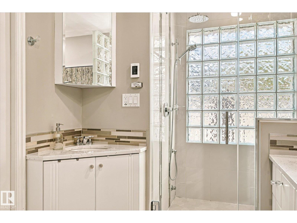
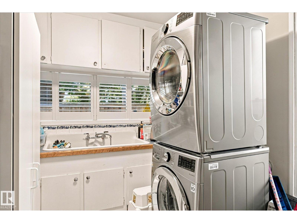
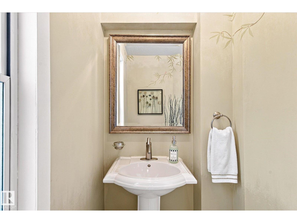
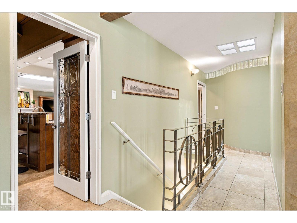
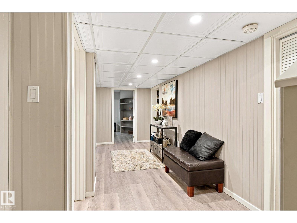
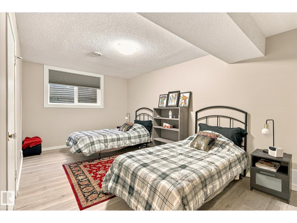
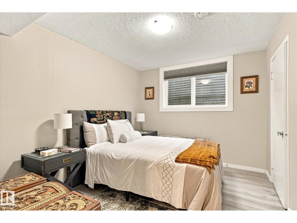
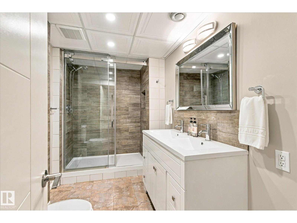
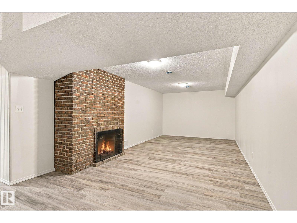
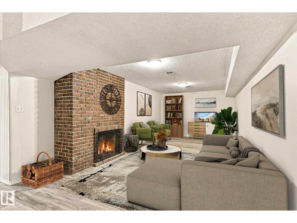
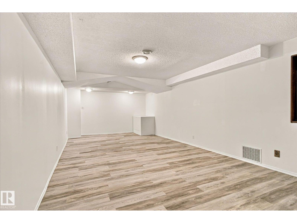
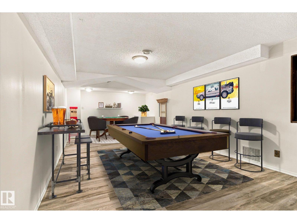
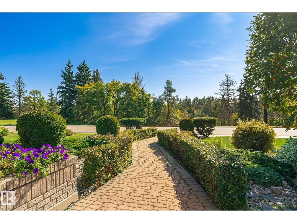
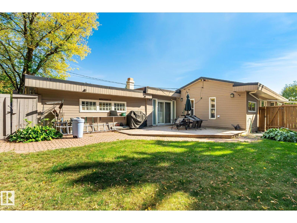
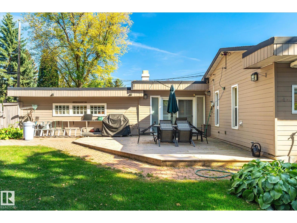
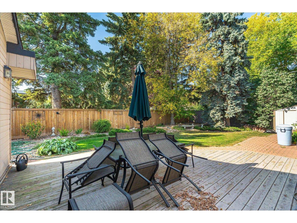
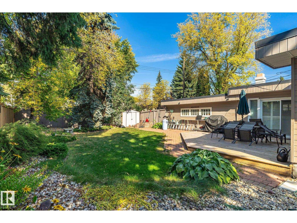
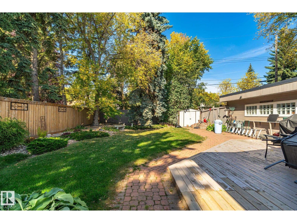
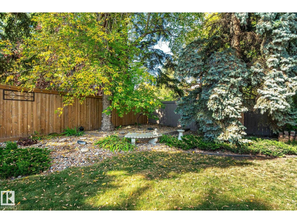
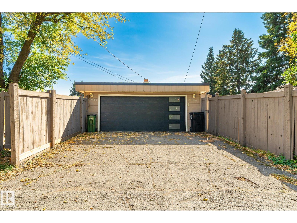
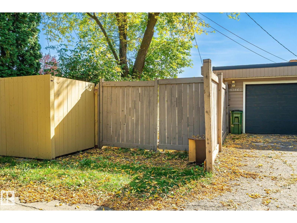
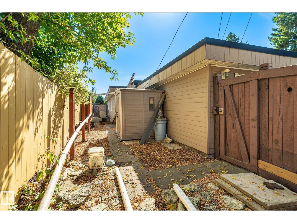
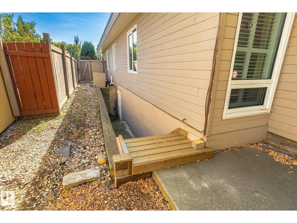
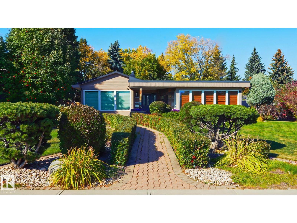
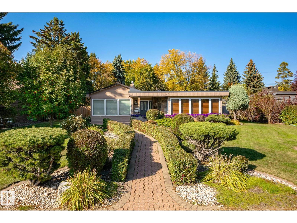
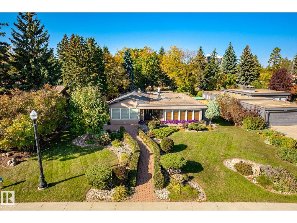
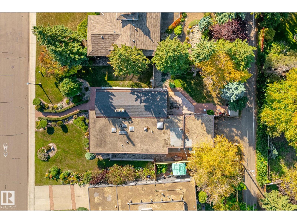
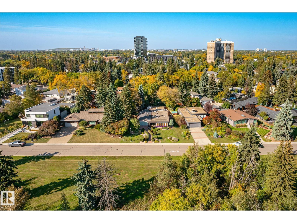
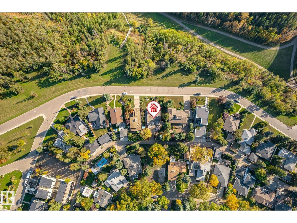
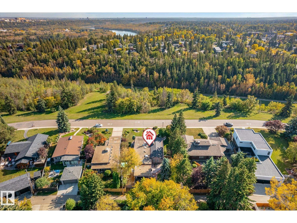
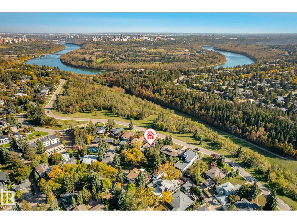
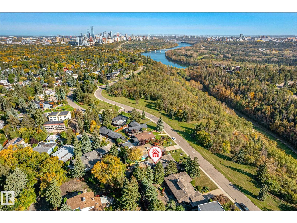
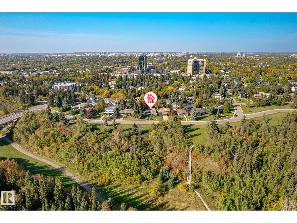
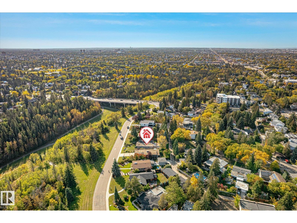
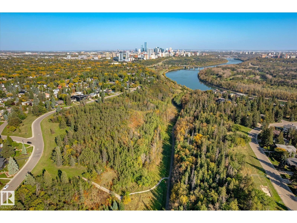
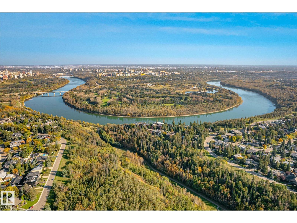
Impeccably maintained & truly exceptional, this 2,550 sq ft executive bungalow offers over 4,300 sq ft of refined living space, ideally positioned across from the ravine. A striking natural slate entry opens to elegant hardwood and limestone floors, soaring cathedral ceilings, 5 skylights and 5 pocket glass doors that bathe the home in natural light. The impressive main floor features 4 bedrooms + a private office, 4 bathrooms, 2 fireplaces and exquisite built-ins. The gourmet kitchen showcases custom maple cabinetry, thick granite counters, premium appliances, a built-in Miele coffee station and bar nook, flowing seamlessly into the family room. The luxurious primary retreat boasts a 6-p ensuite with steam shower & bidet. Heated bathroom floors & a spacious laundry room w/double sinks elevate everyday living. The fully finished basement offers a spectacular entertainment space, 2 oversized bedrooms, abundant storage and a convenient side entrance. Stunning landscapping with underground sprinklers. 10/10! (id:63559)
| MLS® Number | E4511090 |
| Property Type | Single Family |
| Neigbourhood | Glenora |
| Features | Treed, Ravine, Flat Site, Paved Lane, Lane, No Animal Home, No Smoking Home, Skylight |
| Structure | Deck, Porch |
| View Type | Ravine View |
| Bathroom Total | 4 |
| Bedrooms Total | 4 |
| Amenities | Ceiling - 10ft |
| Appliances | Alarm System, Dishwasher, Dryer, Hood Fan, Microwave, Storage Shed, Stove, Central Vacuum, Washer, Water Softener, Window Coverings, Wine Fridge, Two Refrigerators |
| Architectural Style | Bungalow |
| Basement Development | Finished |
| Basement Type | Full (finished) |
| Ceiling Type | Open, Vaulted |
| Constructed Date | 1952 |
| Construction Style Attachment | Detached |
| Cooling Type | Central Air Conditioning |
| Fireplace Fuel | Wood |
| Fireplace Present | Yes |
| Fireplace Type | Unknown |
| Half Bath Total | 1 |
| Heating Type | Forced Air |
| Stories Total | 1 |
| Size Interior | 2,431 Ft2 |
| Type | House |
| Attached Garage | |
| R V |
| Acreage | No |
| Fence Type | Fence |
| Size Irregular | 845.14 |
| Size Total | 845.14 M2 |
| Size Total Text | 845.14 M2 |
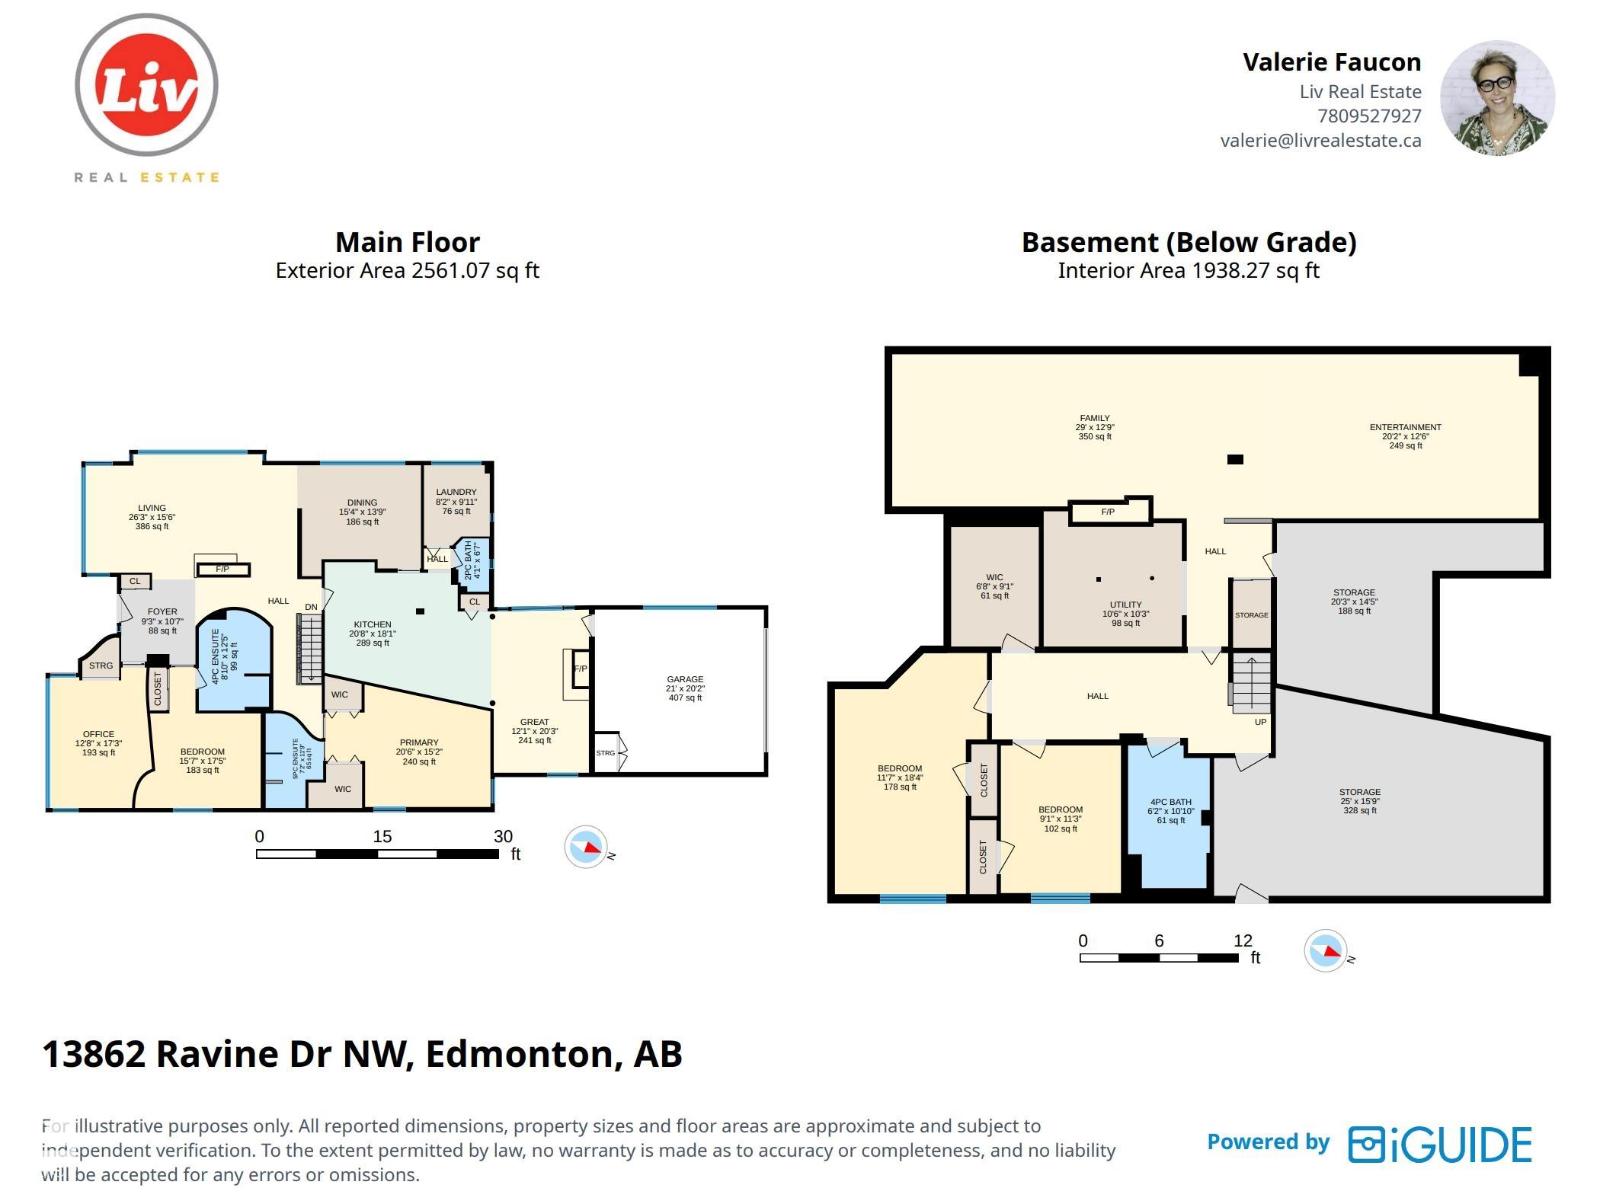
| Level | Type | Length | Width | Dimensions |
|---|---|---|---|---|
| Basement | Family Room | 3.89 m | 8.84 m | 3.89 m x 8.84 m |
| Basement | Bedroom 3 | 5.59 m | 3.53 m | 5.59 m x 3.53 m |
| Basement | Bedroom 4 | 3.43 m | 2.77 m | 3.43 m x 2.77 m |
| Basement | Media | 3.81 m | 6.15 m | 3.81 m x 6.15 m |
| Basement | Storage | 4.8 m | 7.62 m | 4.8 m x 7.62 m |
| Basement | Storage | 4.39 m | 6.17 m | 4.39 m x 6.17 m |
| Main Level | Living Room | 4.72 m | 8 m | 4.72 m x 8 m |
| Main Level | Dining Room | 4.19 m | 4.67 m | 4.19 m x 4.67 m |
| Main Level | Kitchen | 5.51 m | 6.3 m | 5.51 m x 6.3 m |
| Main Level | Den | 5.26 m | 3.86 m | 5.26 m x 3.86 m |
| Main Level | Primary Bedroom | 4.62 m | 6.25 m | 4.62 m x 6.25 m |
| Main Level | Bedroom 2 | 5.31 m | 4.75 m | 5.31 m x 4.75 m |
| Main Level | Great Room | 6.17 m | 3.68 m | 6.17 m x 3.68 m |
| Main Level | Laundry Room | 3.02 m | 2.49 m | 3.02 m x 2.49 m |
https://www.realtor.ca/real-estate/30348111/13862-ravine-dr-nw-edmonton-glenora
Contact us for more information
Valerie P. Faucon
Associate
(780) 486-8655
Deepak Arora
Associate
(780) 486-8655

The trademarks REALTOR®, REALTORS®, and the REALTOR® logo are controlled by The Canadian Real Estate Association (CREA) and identify real estate professionals who are members of CREA. The trademarks MLS®, Multiple Listing Service® and the associated logos are owned by The Canadian Real Estate Association (CREA) and identify the quality of services provided by real estate professionals who are members of CREA. The trademark DDF® is owned by The Canadian Real Estate Association (CREA) and identifies CREA's Data Distribution Facility (DDF®)
© 2025 Gaitan Realty Inc. All rights reserved. Designed and Develop by Marcus IT Consulting Inc. Design & Developed by VW Themes