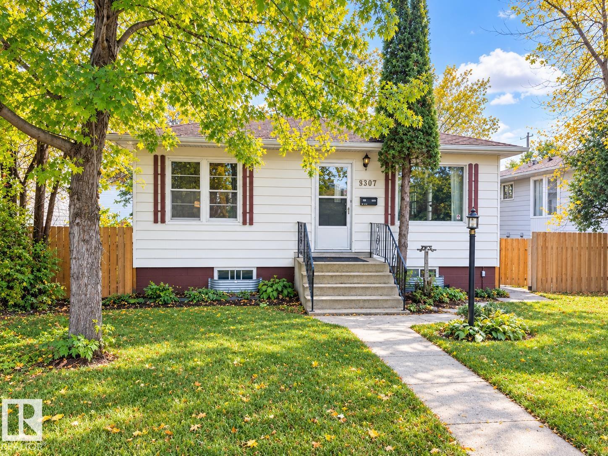
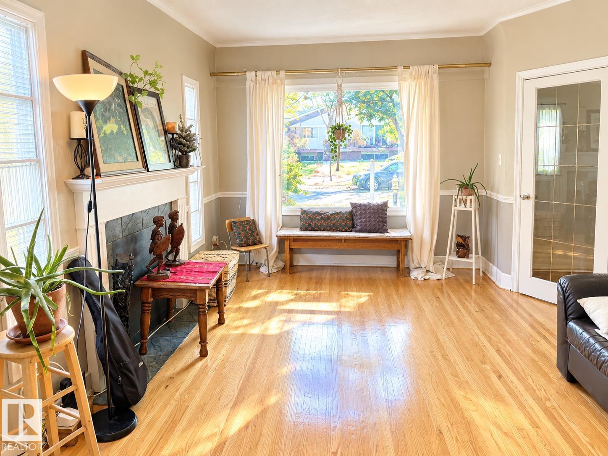
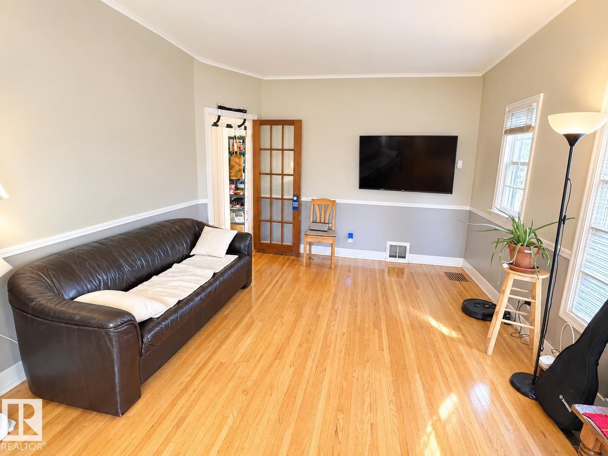
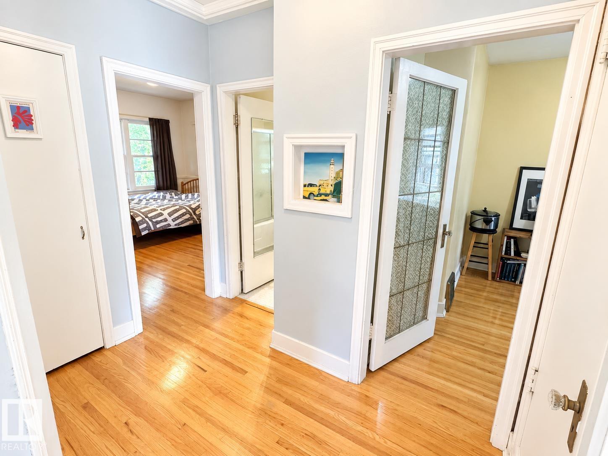
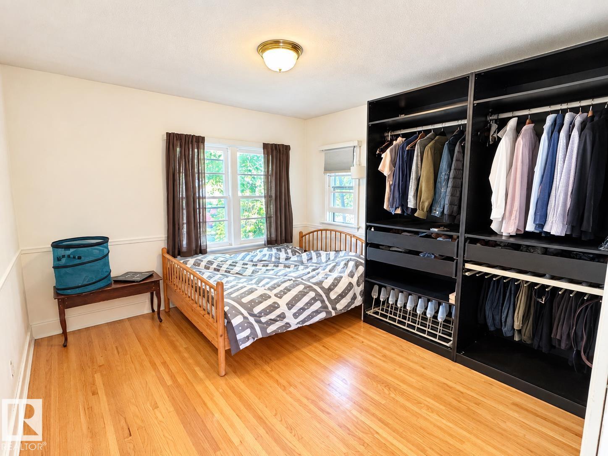
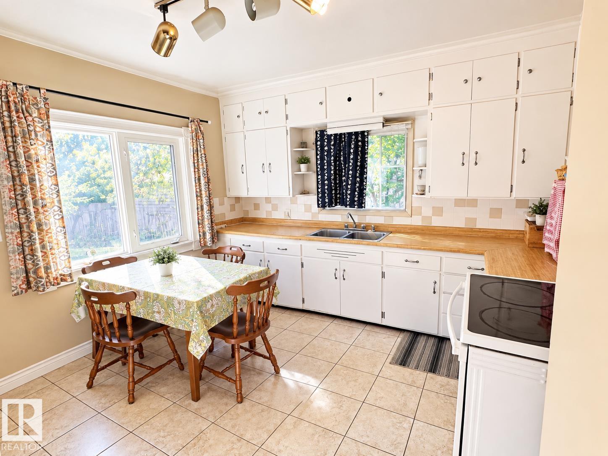
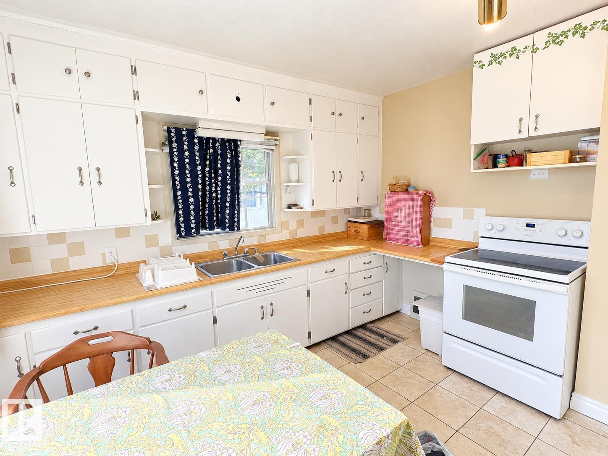
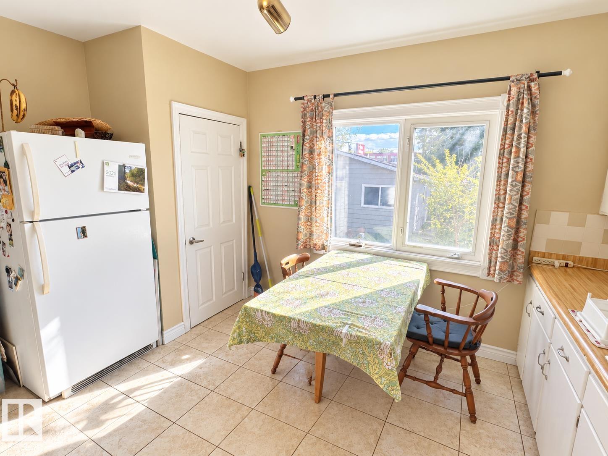
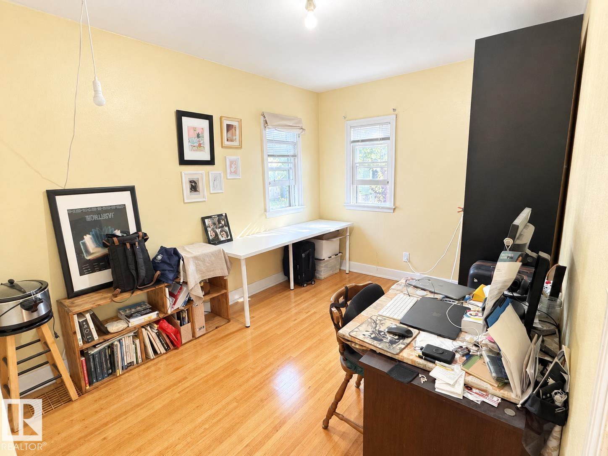
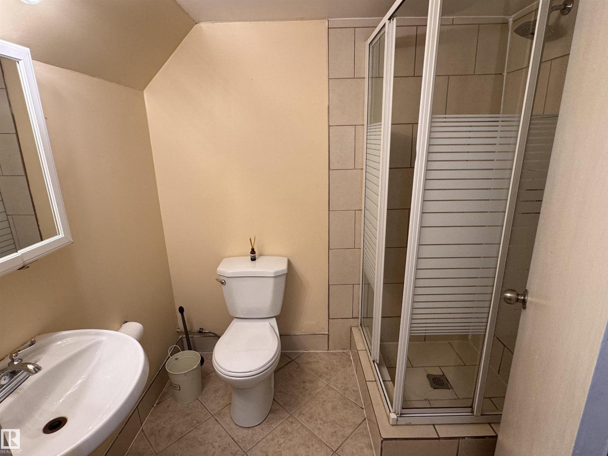
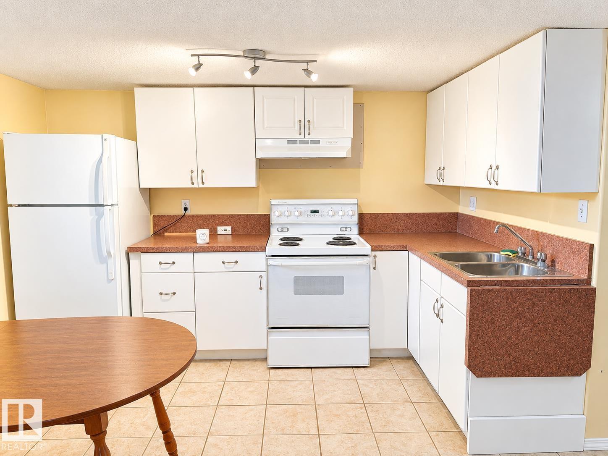
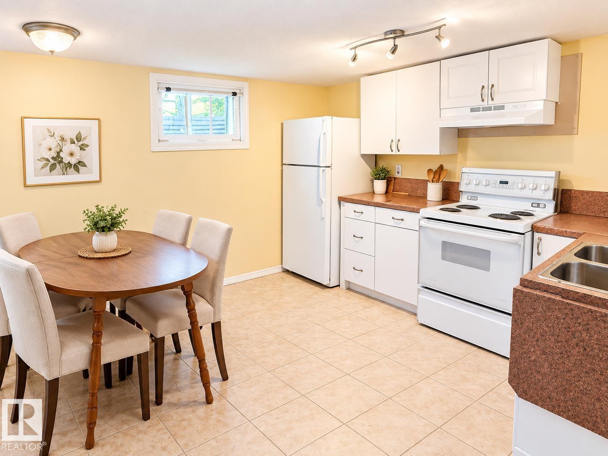
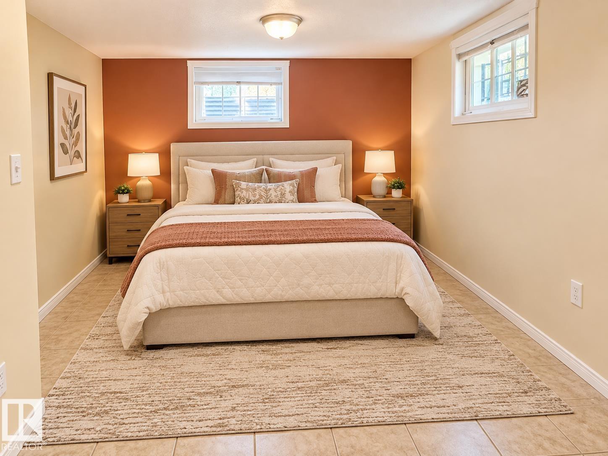
Welcome to this 1950-built bungalow ideally located just steps from Edmonton’s beautiful River Valley, Faculté Saint-Jean, and a short bus ride to the University of Alberta. Offering approximately 900 sq ft, this home features 4 bedrooms and 2 full bathrooms, with a fully finished LEGAL basement complete with a second kitchen and separate entrance—an excellent setup for extended family or rental potential. The property sits on a beautifully landscaped 606 sq m (1.5-lot) parcel with mature trees, garden space, and plenty of room to enjoy the outdoors. A double oversized, heated and insulated garage with paved lane access provides ample parking, storage, and workspace. With a new hot water tank and a fantastic location close to schools, transit, amenities, and the River Valley, this property offers an excellent opportunity to live, invest, and build equity. A great home with strong potential for cash flow! (id:63559)
| MLS® Number | E4511125 |
| Property Type | Single Family |
| Neigbourhood | Bonnie Doon |
| Amenities Near By | Schools, Shopping |
| Features | Flat Site, Lane |
| Structure | Deck, Porch |
| Bathroom Total | 2 |
| Bedrooms Total | 4 |
| Appliances | Dryer, Garage Door Opener Remote(s), Garage Door Opener, Storage Shed, Washer, Window Coverings, Two Refrigerators, Two Stoves |
| Architectural Style | Bungalow |
| Basement Development | Finished |
| Basement Features | Suite |
| Basement Type | Full (finished) |
| Constructed Date | 1950 |
| Construction Style Attachment | Detached |
| Heating Type | Forced Air |
| Stories Total | 1 |
| Size Interior | 877 Ft2 |
| Type | House |
| Detached Garage |
| Acreage | No |
| Fence Type | Fence |
| Land Amenities | Schools, Shopping |
| Size Irregular | 606.6 |
| Size Total | 606.6 M2 |
| Size Total Text | 606.6 M2 |
| Level | Type | Length | Width | Dimensions |
|---|---|---|---|---|
| Basement | Bedroom 3 | 3.28 m | 2.55 m | 3.28 m x 2.55 m |
| Basement | Bedroom 4 | 3.76 m | 2.96 m | 3.76 m x 2.96 m |
| Basement | Second Kitchen | 3.52 m | 2.93 m | 3.52 m x 2.93 m |
| Basement | Recreation Room | 4.73 m | 3.74 m | 4.73 m x 3.74 m |
| Basement | Laundry Room | 2.39 m | 1.98 m | 2.39 m x 1.98 m |
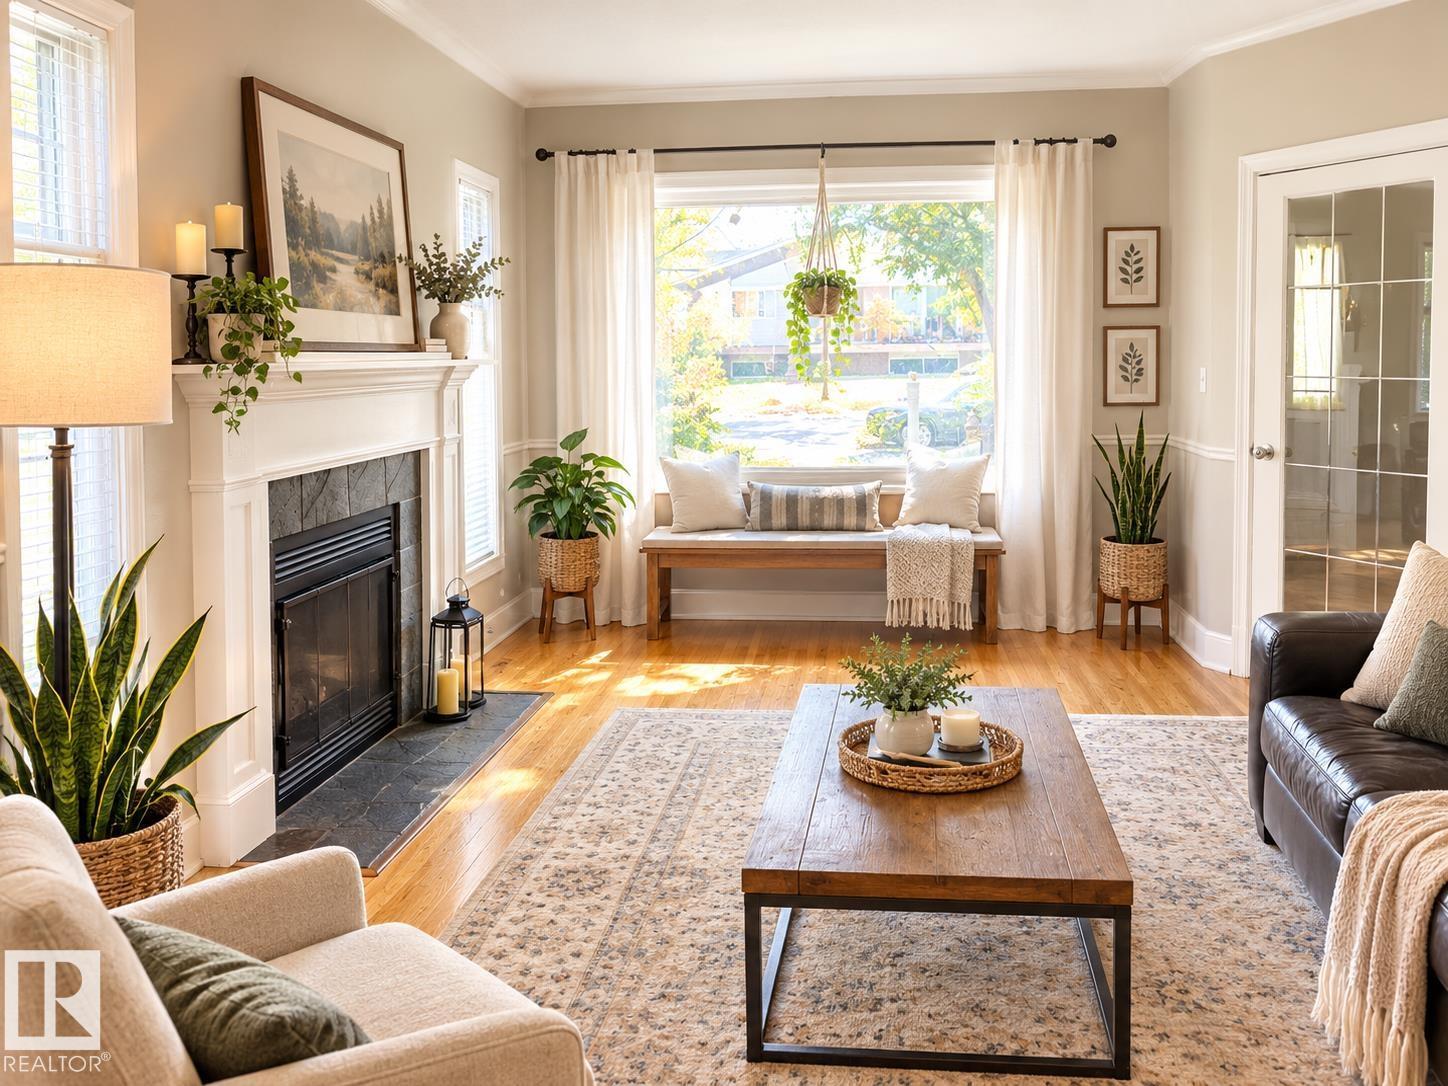
| Main Level | Living Room | 5.94 m | 3.64 m | 5.94 m x 3.64 m |
| Main Level | Kitchen | 4.05 m | 3.56 m | 4.05 m x 3.56 m |
| Main Level | Primary Bedroom | 3.77 m | 3.47 m | 3.77 m x 3.47 m |
| Main Level | Bedroom 2 | 3.7 m | 2.77 m | 3.7 m x 2.77 m |
| Main Level | Pantry | 0.94 m | 0.63 m | 0.94 m x 0.63 m |
https://www.realtor.ca/real-estate/30349802/8907-83-av-nw-edmonton-bonnie-doon
Contact us for more information
Bhavya Soni
Associate
(780) 268-4888
Christine Tetreault
Broker
(780) 268-4888

The trademarks REALTOR®, REALTORS®, and the REALTOR® logo are controlled by The Canadian Real Estate Association (CREA) and identify real estate professionals who are members of CREA. The trademarks MLS®, Multiple Listing Service® and the associated logos are owned by The Canadian Real Estate Association (CREA) and identify the quality of services provided by real estate professionals who are members of CREA. The trademark DDF® is owned by The Canadian Real Estate Association (CREA) and identifies CREA's Data Distribution Facility (DDF®)
© 2025 Gaitan Realty Inc. All rights reserved. Designed and Develop by Marcus IT Consulting Inc. Design & Developed by VW Themes