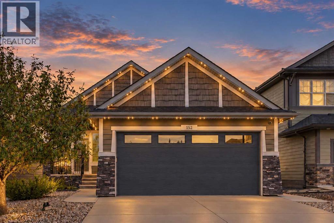
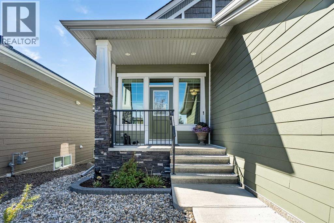
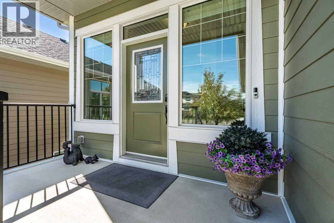
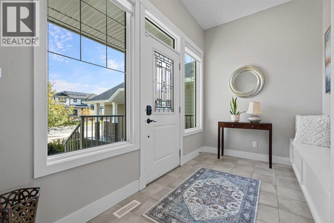
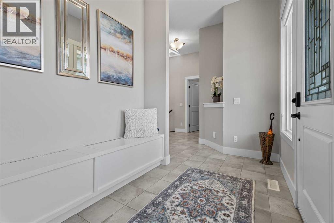
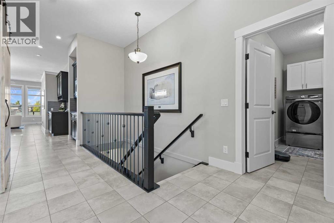
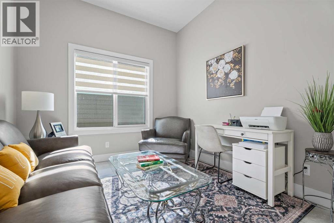
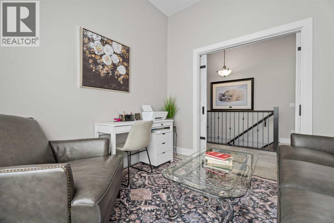
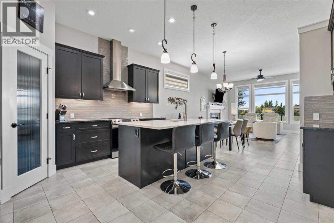
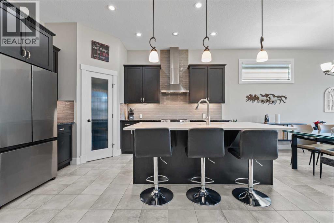
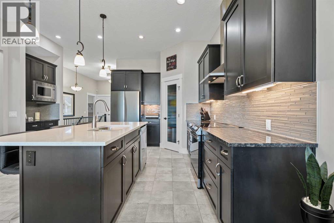
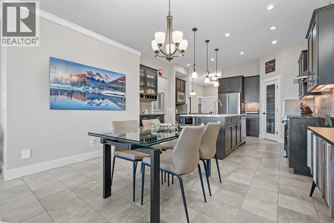
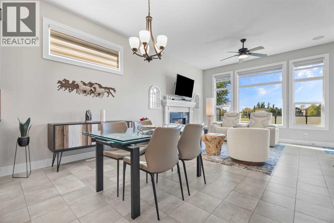
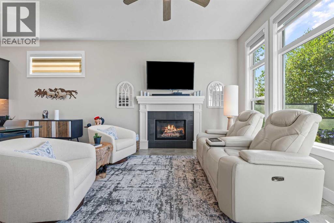
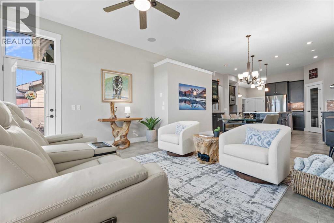
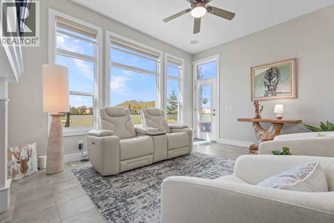
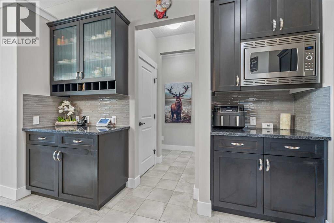
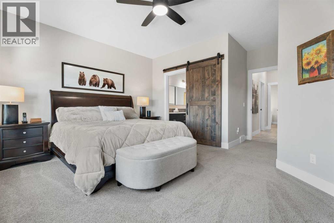
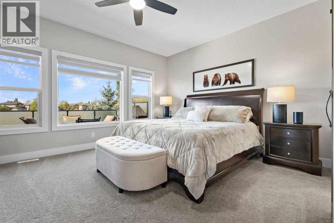
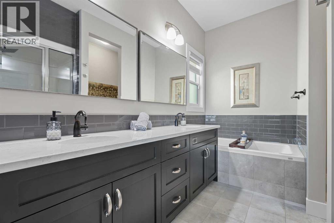
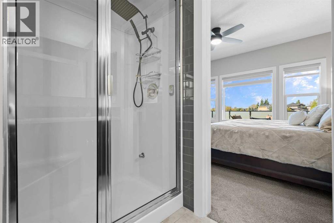
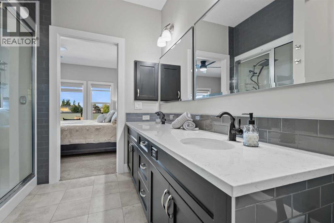
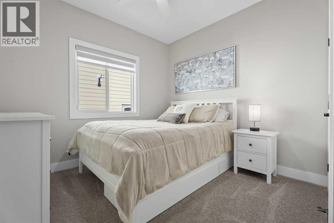
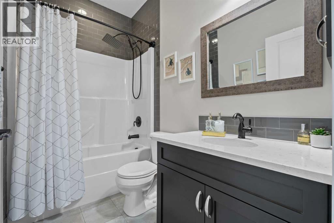
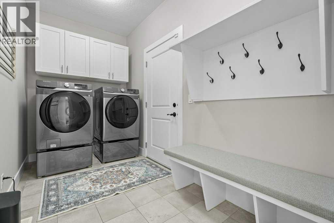
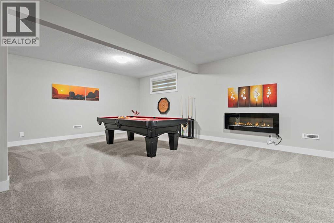
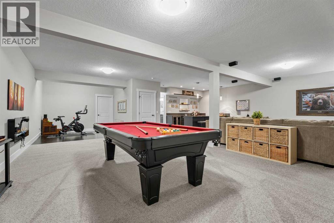
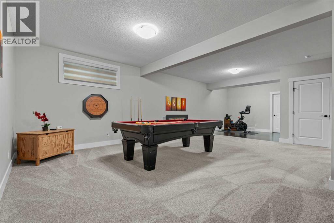
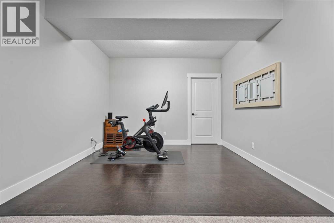
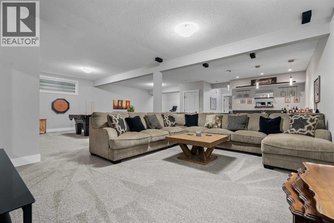
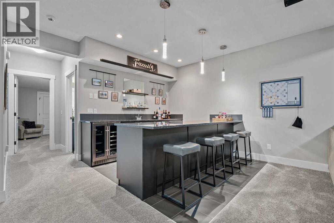
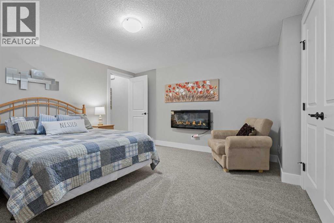
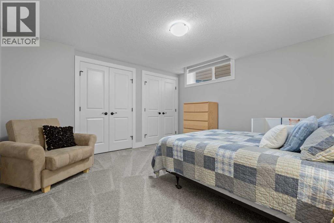
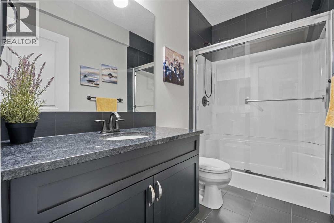
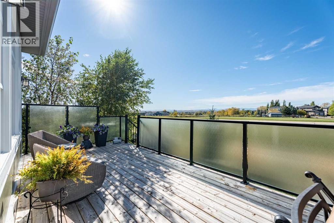
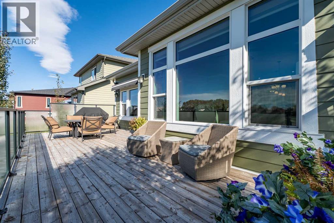
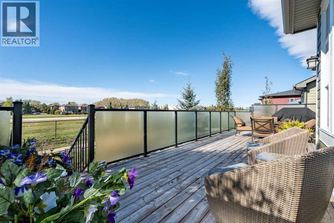
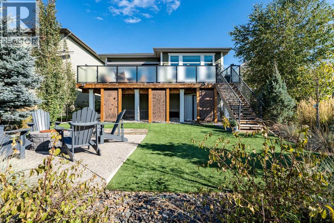
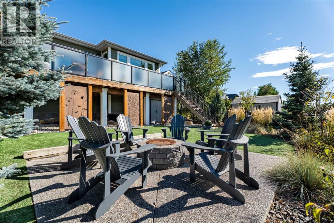
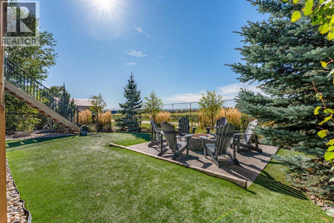
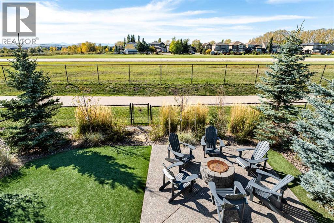
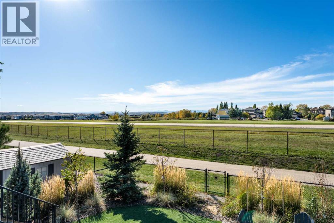
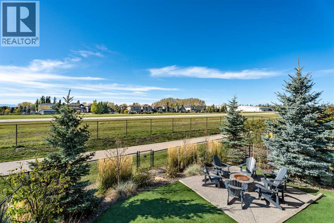
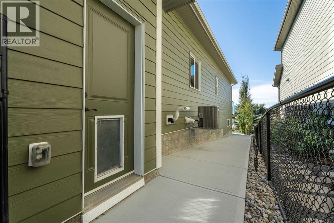
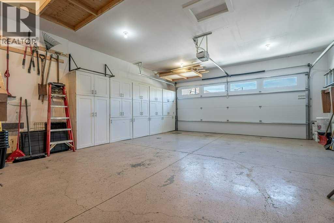
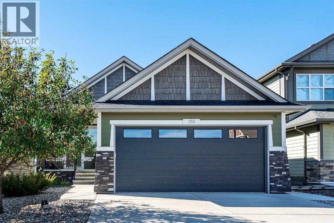
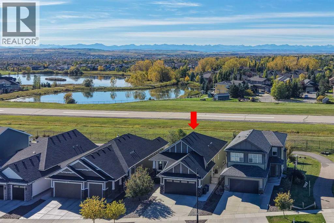
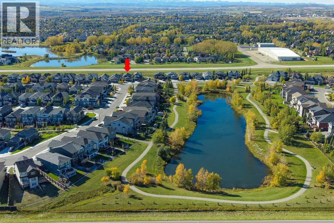
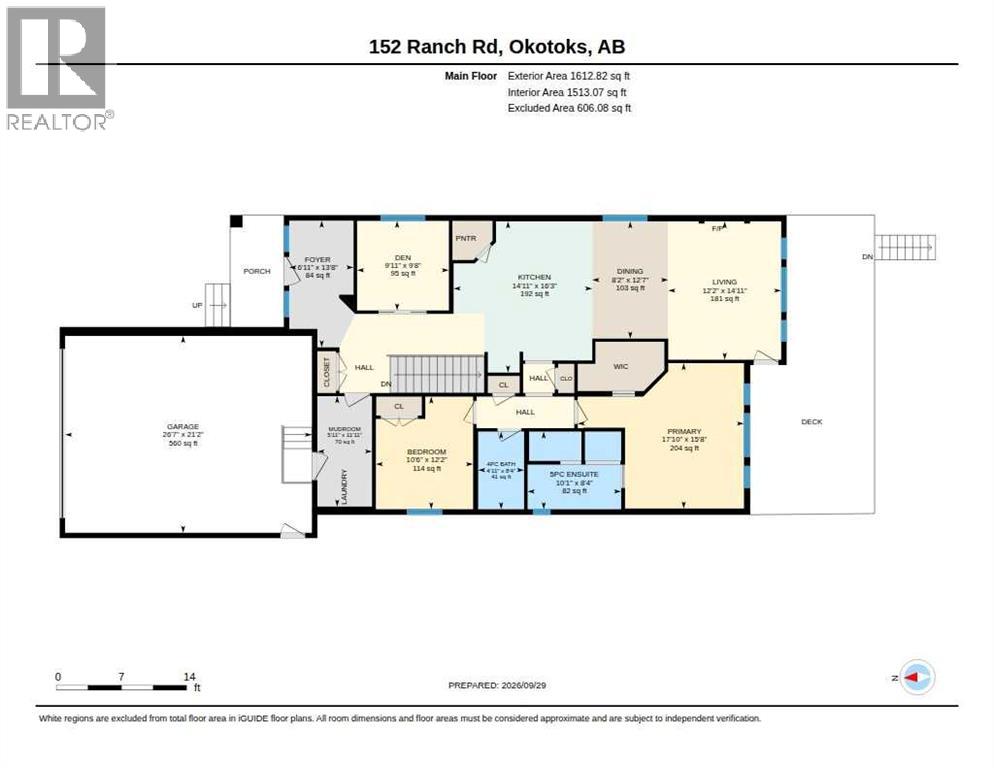
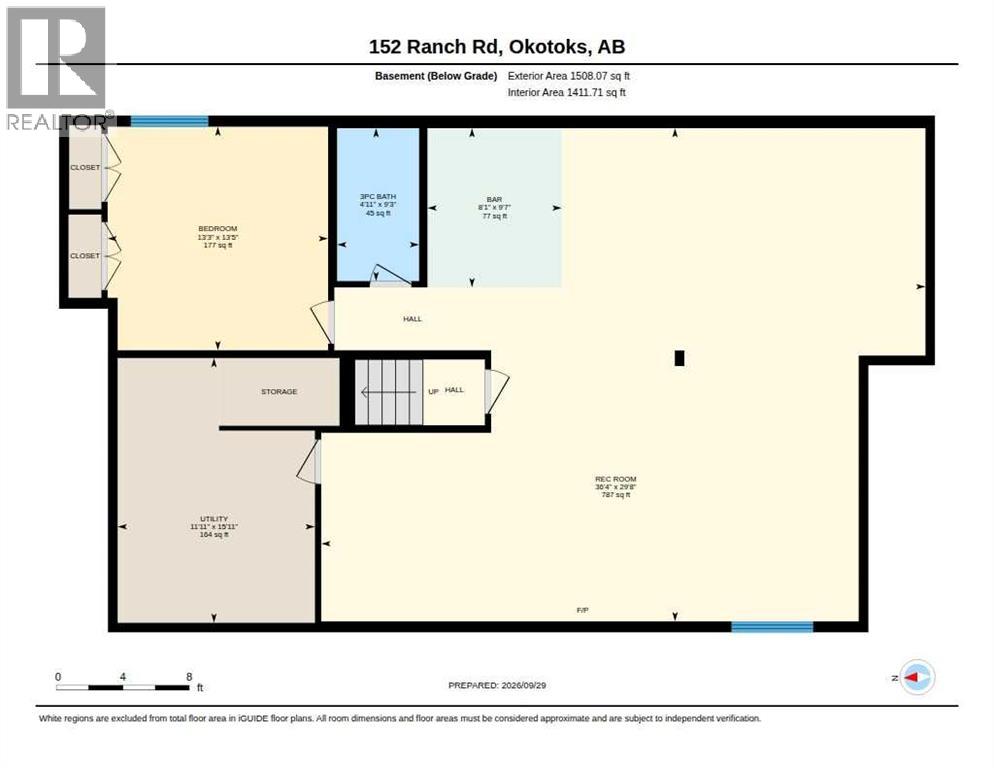
Mountain views meet meticulous care in this beautifully maintained raised bungalow in Air Ranch! As you approach you can't help but notice the exceptional curb appeal complemented by low maintenance landscaping, timeless craftsman charm and durable hardie board siding. Step inside and you are greeted by a spacious and inviting entry that immediately sets the tone for this beautifully designed home. The main floor offers a wonderful balance of comfort and style, with two bedrooms, a dedicated office and a warm, welcoming living space with large windows that flood the home with natural light. The kitchen has been thoughtfully enhanced with a contrasting island countertop. Rich cabinets and stainless steel appliances are beautifully balanced by an open and airy dining and living space. The primary suite offers a peaceful retreat with a custom walk-in closet and a statement custom barn door leading into the upgraded ensuite complete with a luxurious steam shower. The main floor office is both stylish and functional complete with another set of custom reclaimed wood barn doors to allow for privacy. The laundry room has also been upgraded with additional storage. A powder room and a 4 piece bathroom for guests complete the main level and new window coverings throughout complete the look. The lower level is an extension of the home's living and entertaining space, featuring a large third bedroom, wet bar and expansive entertainment area with plenty of room to gather, relax and enjoy. A dedicated additional area offers flexibility for a gym, hobby space, playroom or whatever best suits your lifestyle. Step outside and the setting becomes even more impressive. The beautifully landscaped west-facing backyard offers a private outdoor retreat with no neighbours behind you and stunning mountain views. A motorized awing ensures comfort to take in the sunset regardless of the weather, while Trimlights add beautiful ambiance to the home year round. The oversized heated double gara ge offers plenty of room for vehicles, storage and all the extras that come with Alberta living, complemented by a new garage door. Meticulously maintained and thoughtfully upgraded throughout, this is a home where every detail has been considered, creating a space that is easy to love and even easier to call home. The Air Ranch community offers numerous walking paths, beautiful ponds, and a new commercial area for added convenience. Don't miss your chance to own a rare bungalow in a highly sought after neighbourhood in Okotoks! Call your favourite realtor and book a showing today! (id:63559)
| MLS® Number | A2348369 |
| Property Type | Single Family |
| Neigbourhood | Air Ranch |
| Community Name | Air Ranch |
| Amenities Near By | Airport, Park, Playground, Schools, Shopping |
| Features | Pvc Window, No Neighbours Behind, Closet Organizers, Gas Bbq Hookup |
| Parking Space Total | 4 |
| Plan | 1510057 |
| Structure | Deck |
| View Type | View |
| Bathroom Total | 3 |
| Bedrooms Above Ground | 2 |
| Bedrooms Below Ground | 1 |
| Bedrooms Total | 3 |
| Appliances | Refrigerator, Water Softener, Dishwasher, Stove, Microwave, Hood Fan, Window Coverings, Garage Door Opener, Washer & Dryer |
| Architectural Style | Bungalow |
| Basement Development | Finished |
| Basement Type | Full (finished) |
| Constructed Date | 2015 |
| Construction Material | Wood Frame |
| Construction Style Attachment | Detached |
| Cooling Type | Central Air Conditioning |
| Exterior Finish | Composite Siding |
| Fireplace Present | Yes |
| Fireplace Total | 3 |
| Flooring Type | Carpeted, Cork, Tile |
| Foundation Type | Poured Concrete |
| Heating Fuel | Natural Gas |
| Heating Type | Forced Air |
| Stories Total | 1 |
| Size Interior | 1,613 Ft2 |
| Total Finished Area | 1612.82 Sqft |
| Type | House |
| Attached Garage | 2 |
| Garage | |
| Heated Garage | |
| Oversize |
| Acreage | No |
| Fence Type | Fence |
| Land Amenities | Airport, Park, Playground, Schools, Shopping |
| Landscape Features | Landscaped |
| Size Depth | 42.63 M |
| Size Frontage | 13.93 M |
| Size Irregular | 6641.00 |
| Size Total | 6641 Sqft|4,051 - 7,250 Sqft |
| Size Total Text | 6641 Sqft|4,051 - 7,250 Sqft |
| Zoning Description | Tn |
| Level | Type | Length | Width | Dimensions |
|---|---|---|---|---|
| Lower Level | 3pc Bathroom | 9.25 Ft x 4.92 Ft | ||
| Lower Level | Other | 9.58 Ft x 8.08 Ft | ||
| Lower Level | Bedroom | 13.42 Ft x 13.25 Ft | ||
| Lower Level | Recreational, Games Room | 29.67 Ft x 36.33 Ft | ||
| Lower Level | Furnace | 15.92 Ft x 11.92 Ft | ||
| Main Level | 4pc Bathroom | 8.33 Ft x 4.92 Ft | ||
| Main Level | 5pc Bathroom | 8.33 Ft x 10.08 Ft | ||
| Main Level | Bedroom | 12.17 Ft x 10.50 Ft | ||
| Main Level | Den | 9.67 Ft x 9.92 Ft | ||
| Main Level | Dining Room | 12.58 Ft x 8.17 Ft | ||
| Main Level | Foyer | 13.67 Ft x 6.92 Ft | ||
| Main Level | Kitchen | 16.25 Ft x 14.92 Ft | ||
| Main Level | Living Room | 14.92 Ft x 12.17 Ft | ||
| Main Level | Other | 11.92 Ft x 5.92 Ft | ||
| Main Level | Primary Bedroom | 15.67 Ft x 17.83 Ft |
https://www.realtor.ca/real-estate/30349643/152-ranch-road-okotoks-air-ranch
Contact us for more information
Lindsay Christie
Associate
(403) 271-0600
(403) 271-5909

The trademarks REALTOR®, REALTORS®, and the REALTOR® logo are controlled by The Canadian Real Estate Association (CREA) and identify real estate professionals who are members of CREA. The trademarks MLS®, Multiple Listing Service® and the associated logos are owned by The Canadian Real Estate Association (CREA) and identify the quality of services provided by real estate professionals who are members of CREA. The trademark DDF® is owned by The Canadian Real Estate Association (CREA) and identifies CREA's Data Distribution Facility (DDF®)
© 2025 Gaitan Realty Inc. All rights reserved. Designed and Develop by Marcus IT Consulting Inc. Design & Developed by VW Themes