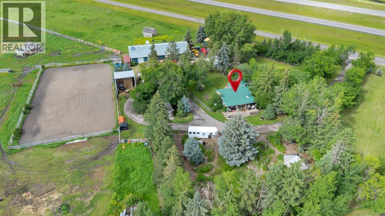
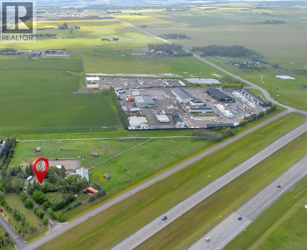
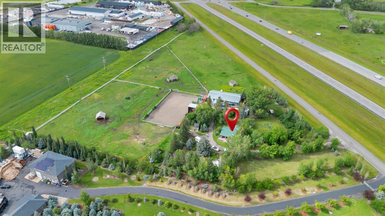
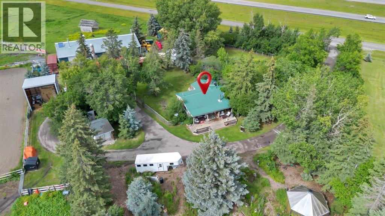
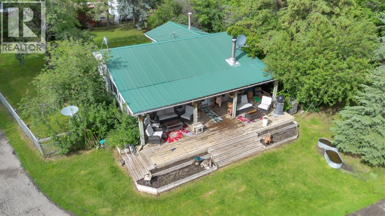
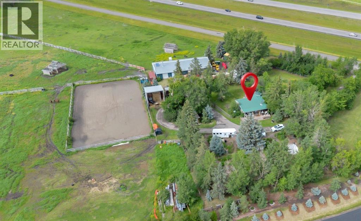
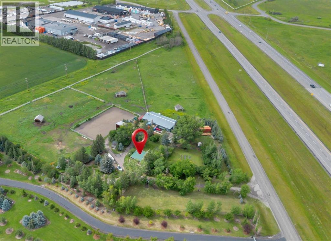
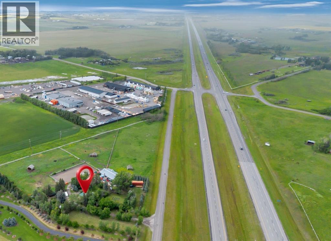
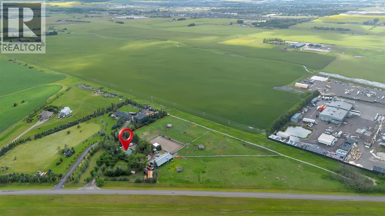
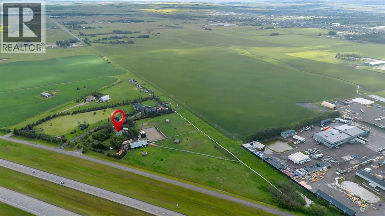
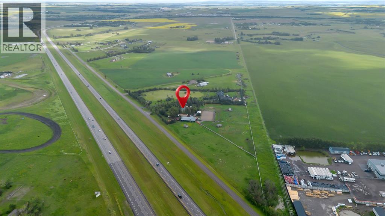
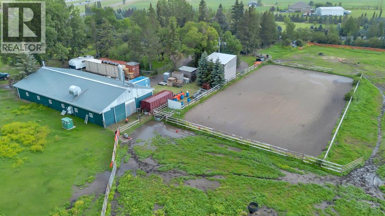
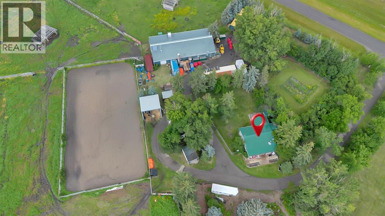
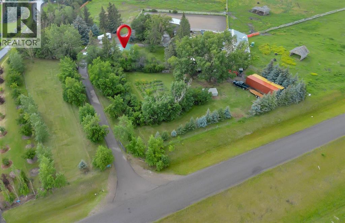
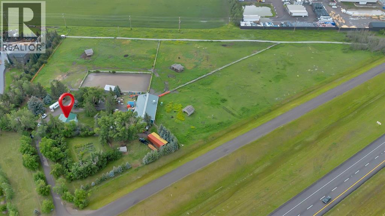
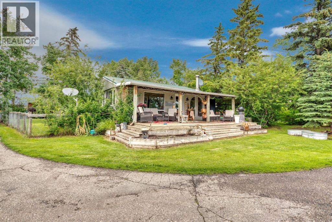
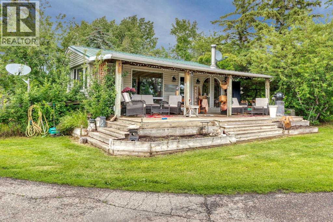
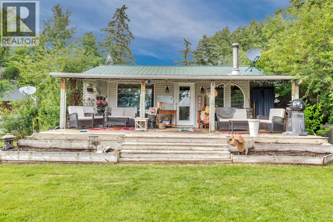
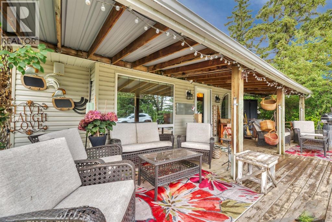
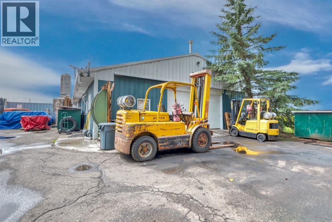
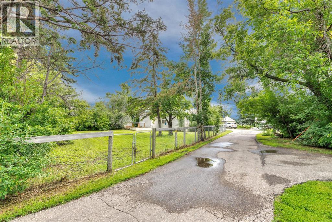
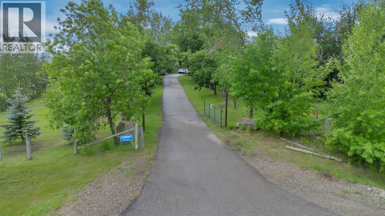
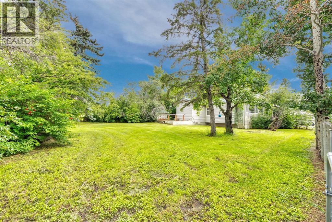
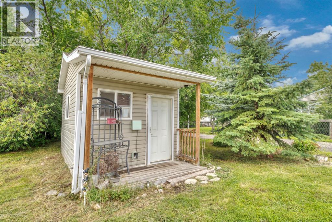
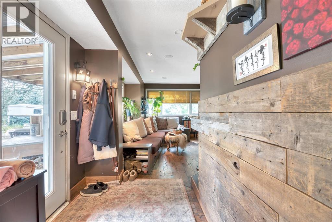
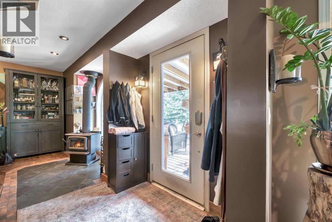
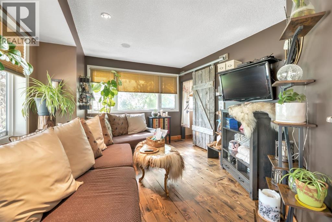
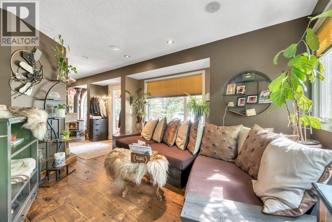
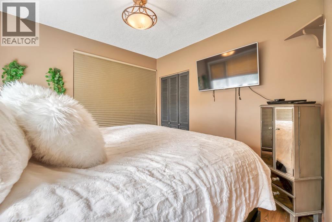
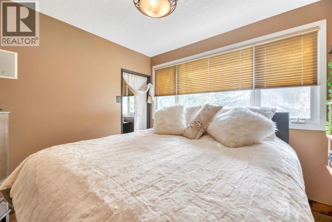
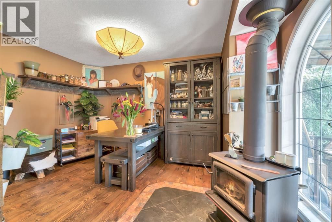
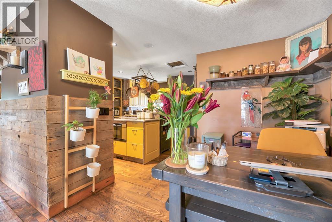
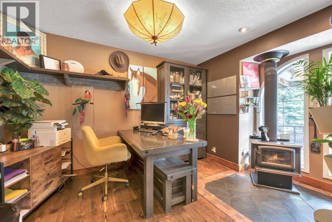
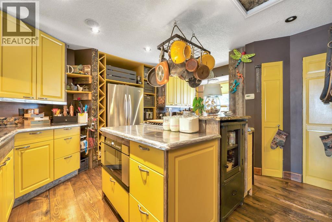
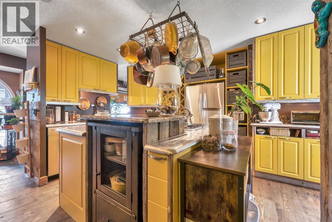
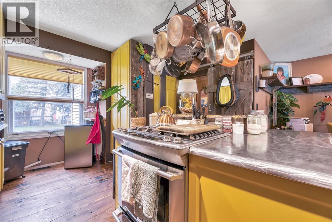
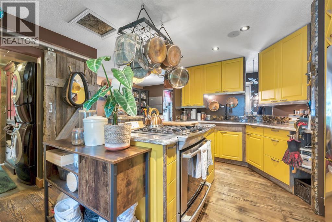
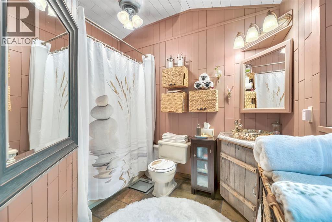
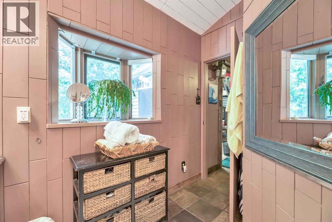
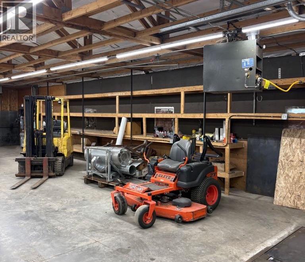
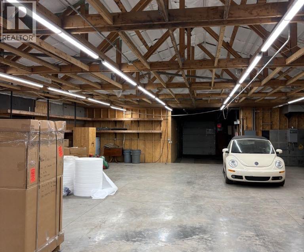
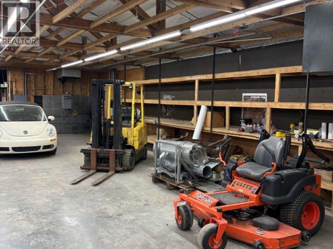
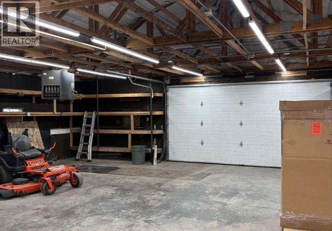
Versatile acreage with Home & Shop – 338067 1064 Dr E, rural Foothills County, AB .Situated on 7.4 acres close to Okotoks , this exceptional property offers a rare blend of industrial utility and country charm. Zoned DC-27, the land allows for a wide variety of business uses, making it ideal for entrepreneurs, trades, and small industrial operations looking for space to grow.The property features a spacious 3,068 sq ft shop, powered by a 125-amp, 600Y/247V electrical supply—ready to support light industrial activities. The shop was built in 1983 and boasts an 18" floor with double rebar/matte, is insulated and has water supply .Whether you're running a fabrication shop, vehicle service operation, or commercial storage, this facility is move-in ready.A brand-new commercial-grade well, sanctioned for a 20,000 sq ft shop, ensures you’ll have ample water supply for both current operations and future expansion.Addingto its appeal, the property includes a cozy 891 sq ft home/office, perfect as a residence, rental, or business HQ. The layout is functional and inviting, offering flexibility for live-work arrangements or administrative space.With plenty of open land, there's also room for horses, storage, or future development—bringing even more versatility to this already outstanding property. Bordering on the recently approved Thunder Stone Junction Neighbourhood area, and right near the proposed Hwy2/338 ave Interchange, this Highway 2 frontage, with quick access to Okotoks and Calgary, is a unique acreage that combines rural tranquility with potential light industrial usageKey Features:• 7.4 acres of usable land• 3,068 sq ft shop with 125-amp, 600Y/247V service• Zoned DC-27 – supports a wide range of commercial uses ( approval needed from foothills municipality)• New commercial well which can support a 20,000 sq ft shop• 891 sq ft home/office for residential or business use• Ample space for horses, equipment, or expansion• Convenient location near major rou tes and urban centres (id:63559)
| MLS® Number | A2323309 |
| Property Type | Single Family |
| Features | Cul-de-sac |
| Plan | 0012098 |
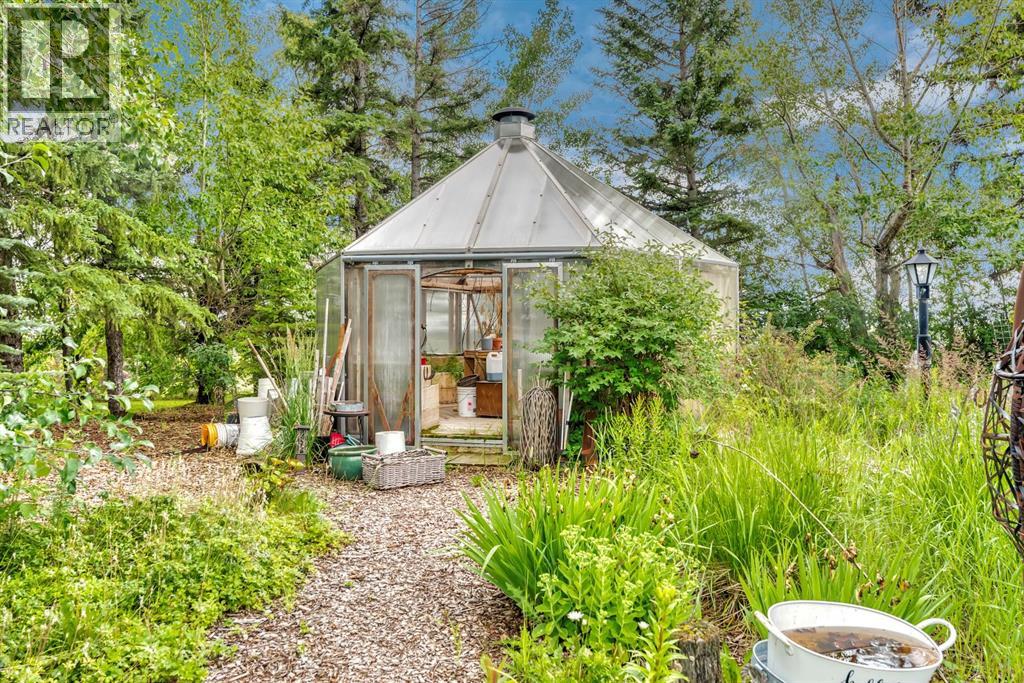
| Structure | Greenhouse, Shed, Deck, Dog Run - Fenced In |
| Bathroom Total | 1 |
| Bedrooms Above Ground | 1 |
| Bedrooms Total | 1 |
| Appliances | Washer, Refrigerator, Water Purifier, Dishwasher, Range, Dryer, Microwave, Window Coverings |
| Architectural Style | Bungalow |
| Basement Type | None |
| Constructed Date | 1940 |
| Construction Material | Wood Frame |
| Construction Style Attachment | Detached |
| Cooling Type | None |
| Exterior Finish | Vinyl Siding |
| Fireplace Present | Yes |
| Fireplace Total | 1 |
| Flooring Type | Hardwood, Tile |
| Foundation Type | Block |
| Heating Fuel | Natural Gas |
| Heating Type | Other, Forced Air |
| Stories Total | 1 |
| Size Interior | 891 Ft2 |
| Total Finished Area | 891 Sqft |
| Type | House |
| Utility Water | Well |
| R V |
| Acreage | Yes |
| Fence Type | Fence |
| Landscape Features | Fruit Trees, Garden Area |
| Sewer | Septic Field |
| Size Irregular | 7.40 |
| Size Total | 7.4 Ac|5 - 9.99 Acres |
| Size Total Text | 7.4 Ac|5 - 9.99 Acres |
| Zoning Description | Dc-27 |
| Level | Type | Length | Width | Dimensions |
|---|---|---|---|---|
| Main Level | Foyer | 6.42 Ft x 12.75 Ft | ||
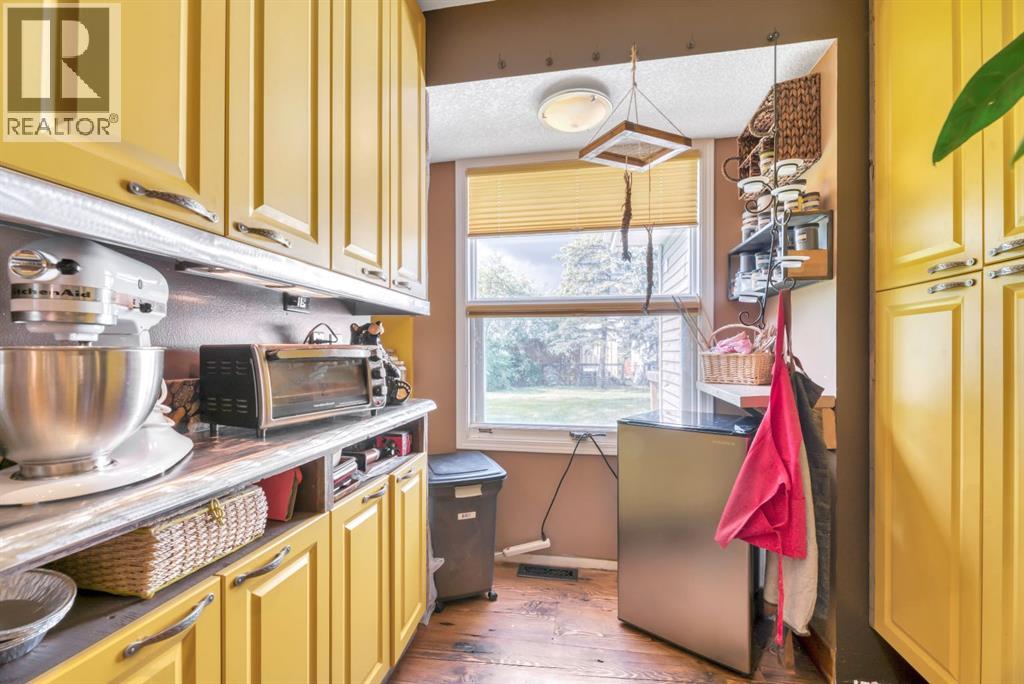
| Main Level | Kitchen | 17.33 Ft x 13.33 Ft | ||
| Main Level | Living Room | 11.08 Ft x 12.50 Ft | ||
| Main Level | Bedroom | 9.42 Ft x 9.00 Ft | ||
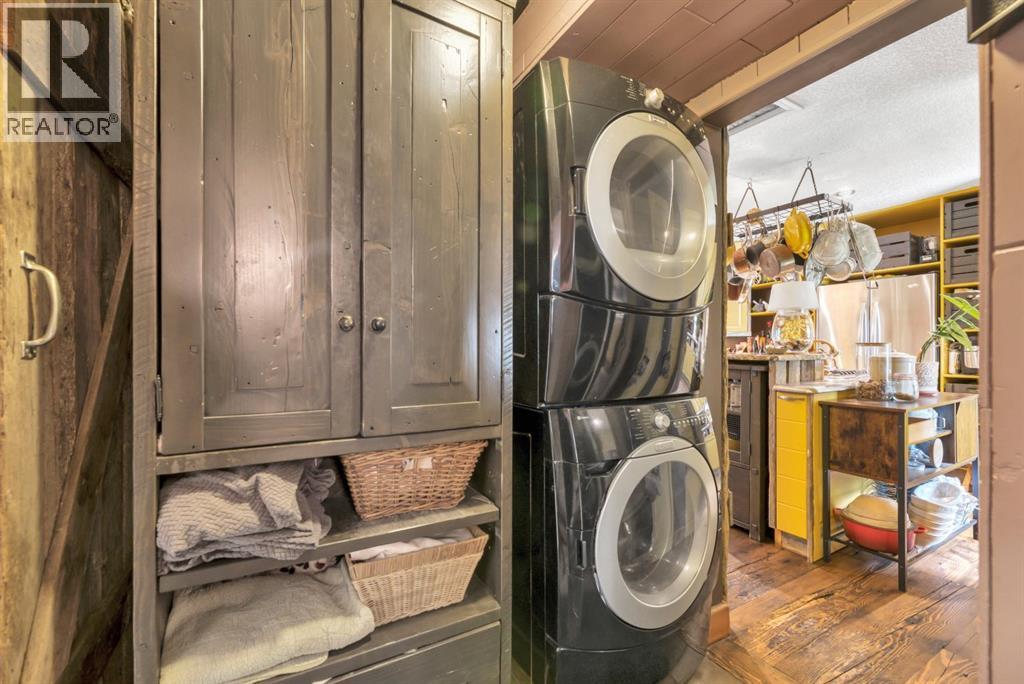
| Main Level | Laundry Room | 7.08 Ft x 6.08 Ft | ||
| Main Level | Office | 11.50 Ft x 9.08 Ft | ||
| Main Level | Office | 9.50 Ft x 9.33 Ft | ||
| Main Level | Furnace | 4.25 Ft x 7.75 Ft | ||
| Main Level | 4pc Bathroom | 9.58 Ft x 8.75 Ft |
https://www.realtor.ca/real-estate/30349084/338067-1064-drive-e-rural-foothills-county
Contact us for more information
Fiona Van Dommelen
Associate
(403) 861-3498

The trademarks REALTOR®, REALTORS®, and the REALTOR® logo are controlled by The Canadian Real Estate Association (CREA) and identify real estate professionals who are members of CREA. The trademarks MLS®, Multiple Listing Service® and the associated logos are owned by The Canadian Real Estate Association (CREA) and identify the quality of services provided by real estate professionals who are members of CREA. The trademark DDF® is owned by The Canadian Real Estate Association (CREA) and identifies CREA's Data Distribution Facility (DDF®)
© 2025 Gaitan Realty Inc. All rights reserved. Designed and Develop by Marcus IT Consulting Inc. Design & Developed by VW Themes