Maintenance, Common Area Maintenance, Heat, Insurance, Property Management, Reserve Fund Contributions, Sewer, Water
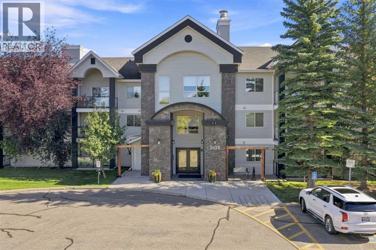
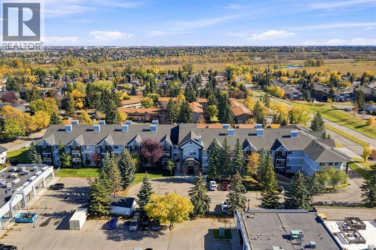
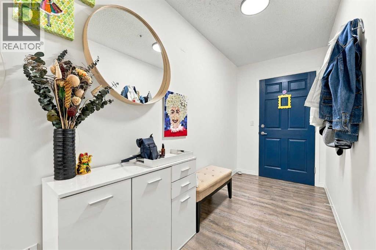
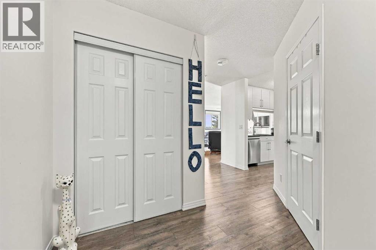
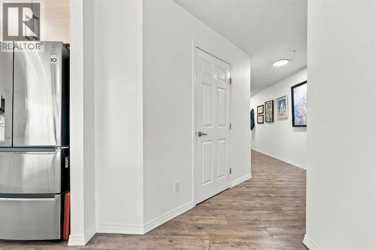
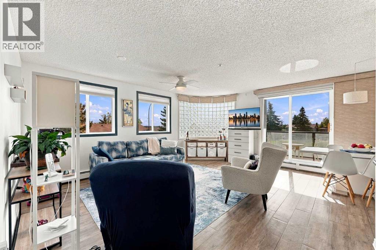
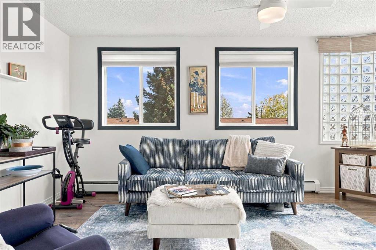
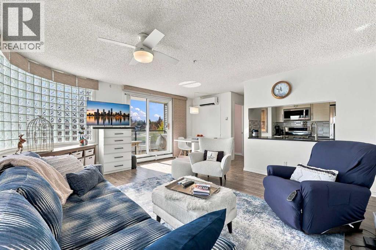
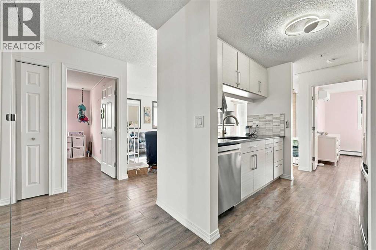
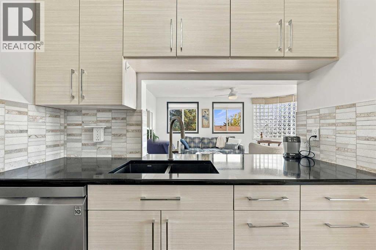
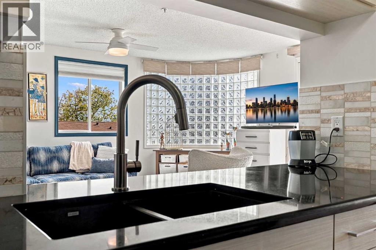
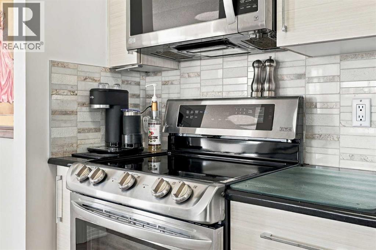
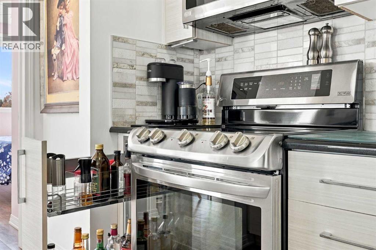
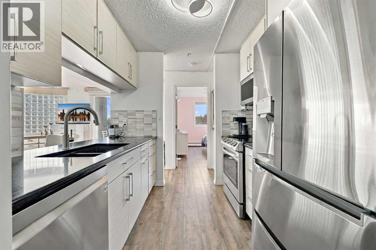
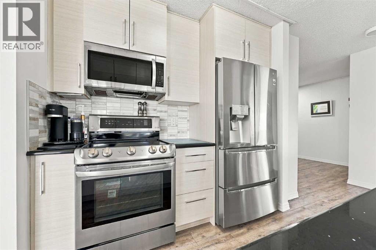
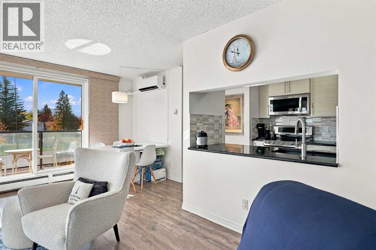
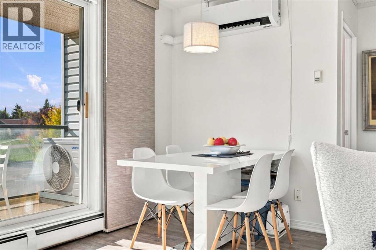
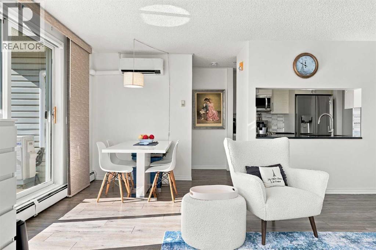
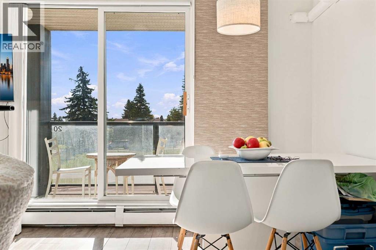
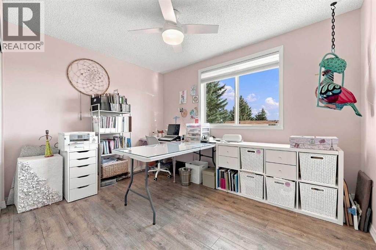
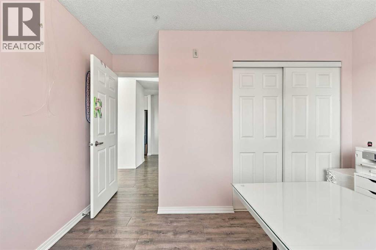
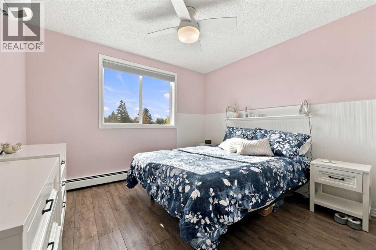
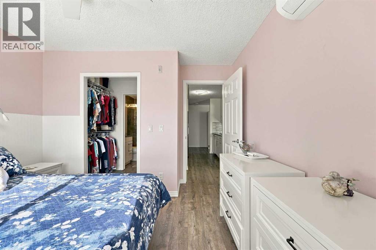
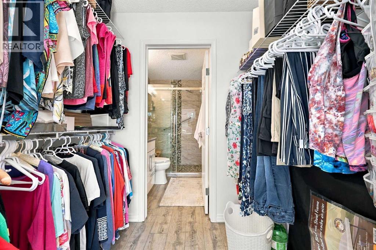
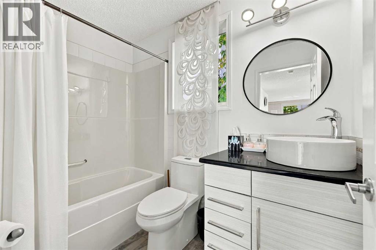
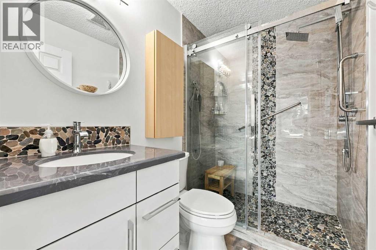
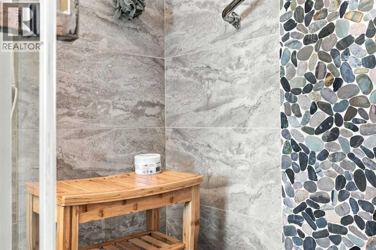
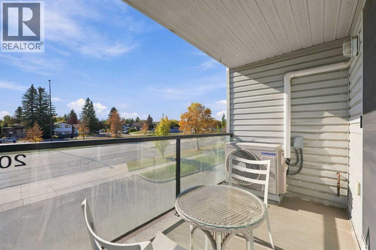
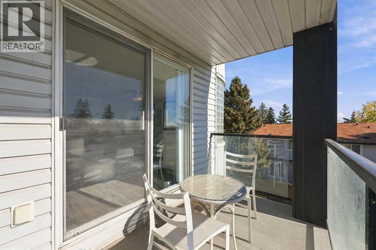
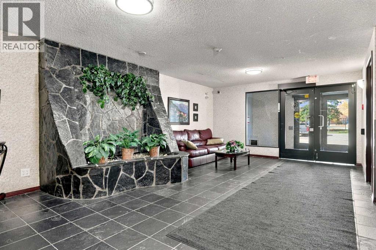
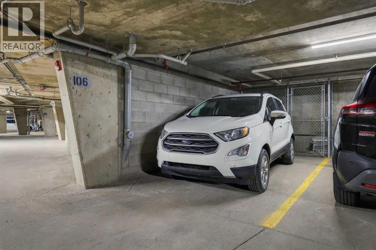
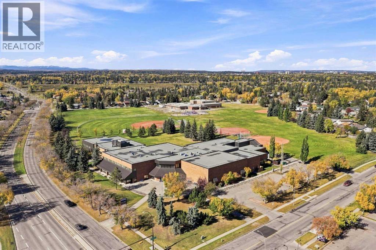
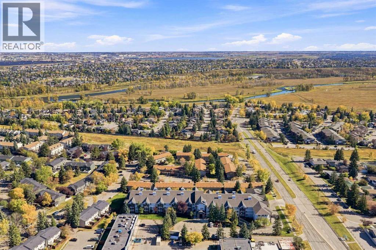
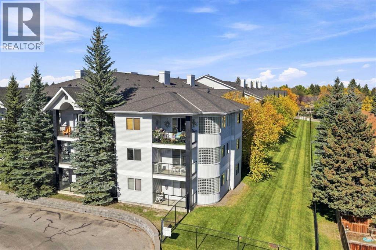
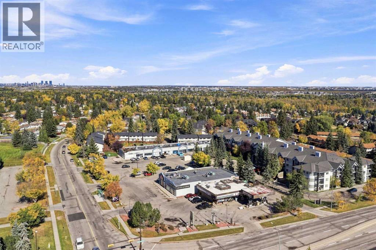
$519.20 MonthlyWelcome to Unit 220 at 2022 Canyon Meadows Drive SE! Ideally positioned in Queensland with fast access to Deerfoot Trail, local shopping, transit, and Fish Creek Provincial Park, this beautifully updated two-bedroom, two-full-bathroom corner unit offers just over 1,000 sq. ft. of living space featuring 9' ceilings, luxury vinyl plank flooring, storage locker, titled underground parking, and extensive quality upgrades completed since 2020. Step into a light-filled living space illuminated by all-new LED light fixtures and kept comfortable with a remote-controlled ceiling fan and custom, remote-operated shades. The fully remodelled kitchen shines with sleek modern cabinetry, including an IKEA PAX pantry with full-length mirrored doors, gleaming quartz countertops, a microwave hood fan, and a complete suite of stainless steel appliances—making everyday cooking a total breeze. There are two generous bedrooms, including a serene primary suite equipped with remote-controlled shades, a large walk-through closet and a renovated private three-piece ensuite . A second fully renovated four-piece bath serves the second bedroom and guests with ease.Finished with ductless air conditioning to keep you cool all summer long, this turnkey property seamlessly blends accessibility, modern lighting upgrades, smart home-inspired window coverings, and stylish quartz finishes into a place you will love coming home to. (id:63559)
| MLS® Number | A2349314 |
| Property Type | Single Family |
| Community Name | Queensland |
| Amenities Near By | Park, Playground, Schools, Shopping |
| Community Features | Pets Allowed With Restrictions |
| Features | No Animal Home, No Smoking Home, Parking |
| Parking Space Total | 1 |
| Plan | 0111505 |
| Bathroom Total | 2 |
| Bedrooms Above Ground | 2 |
| Bedrooms Total | 2 |
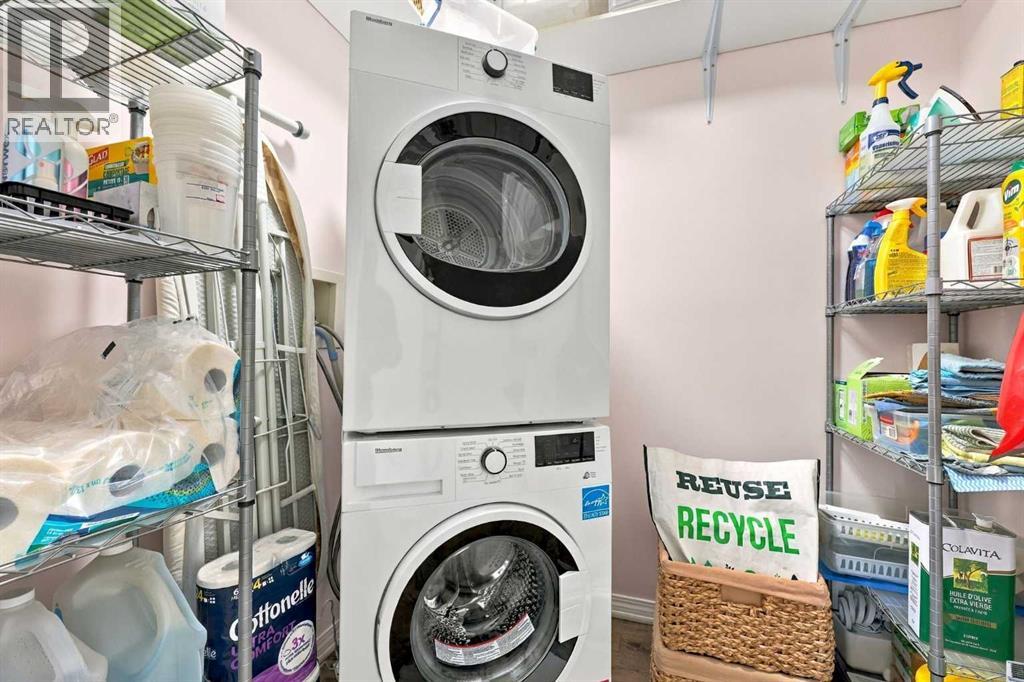
| Appliances | Washer, Refrigerator, Dishwasher, Stove, Dryer, Microwave Range Hood Combo, See Remarks, Window Coverings, Garage Door Opener |
| Constructed Date | 2001 |
| Construction Material | Wood Frame |
| Construction Style Attachment | Attached |
| Cooling Type | Central Air Conditioning |
| Exterior Finish | Vinyl Siding |
| Flooring Type | Vinyl Plank |
| Heating Type | Baseboard Heaters |
| Stories Total | 3 |
| Size Interior | 1,006 Ft2 |
| Total Finished Area | 1006 Sqft |
| Type | Apartment |
| Underground |
| Acreage | No |
| Land Amenities | Park, Playground, Schools, Shopping |
| Size Total Text | Unknown |
| Zoning Description | M-c1 D83 |
| Level | Type | Length | Width | Dimensions |
|---|---|---|---|---|
| Main Level | Living Room | 17.67 Ft x 17.33 Ft | ||
| Main Level | Dining Room | 6.25 Ft x 5.33 Ft | ||
| Main Level | Kitchen | 8.42 Ft x 8.17 Ft | ||
| Main Level | Primary Bedroom | 11.92 Ft x 10.83 Ft | ||
| Main Level | Bedroom | 11.58 Ft x 11.33 Ft | ||
| Main Level | 3pc Bathroom | 7.92 Ft x 4.92 Ft | ||
| Main Level | 4pc Bathroom | 4.92 Ft x 7.92 Ft |
https://www.realtor.ca/real-estate/30349642/220-2022-canyon-meadows-drive-se-calgary-queensland
Contact us for more information
Reta Vaccaro
Associate
(403) 618-6984

The trademarks REALTOR®, REALTORS®, and the REALTOR® logo are controlled by The Canadian Real Estate Association (CREA) and identify real estate professionals who are members of CREA. The trademarks MLS®, Multiple Listing Service® and the associated logos are owned by The Canadian Real Estate Association (CREA) and identify the quality of services provided by real estate professionals who are members of CREA. The trademark DDF® is owned by The Canadian Real Estate Association (CREA) and identifies CREA's Data Distribution Facility (DDF®)
© 2025 Gaitan Realty Inc. All rights reserved. Designed and Develop by Marcus IT Consulting Inc. Design & Developed by VW Themes