Maintenance, Exterior Maintenance, Insurance, Other, See Remarks
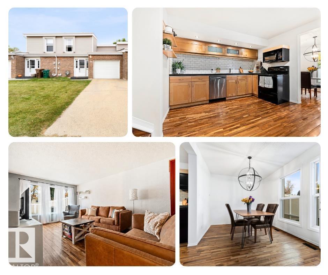
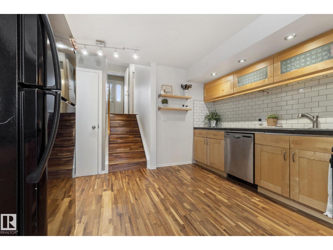
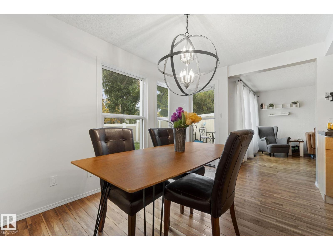
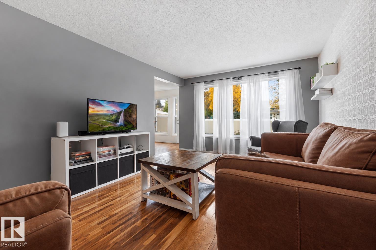
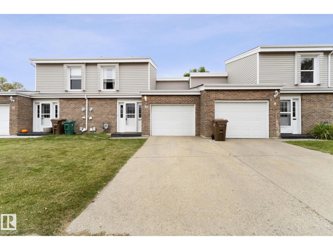
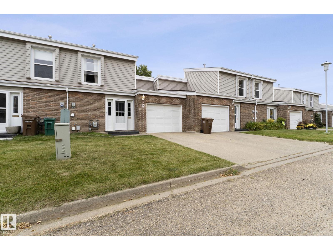
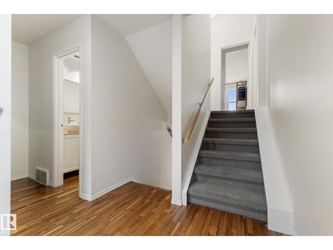
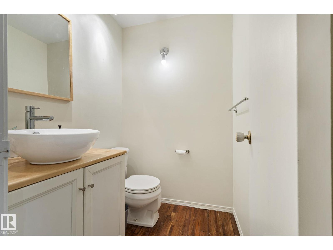
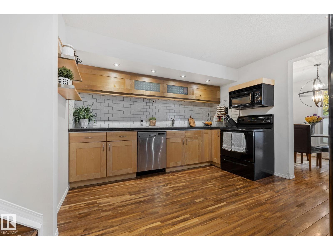
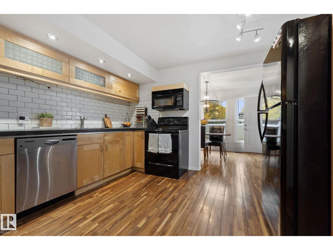
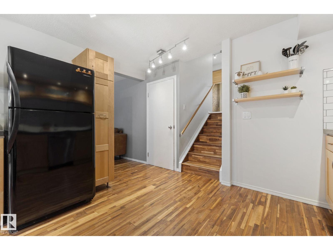
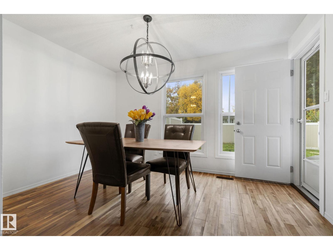
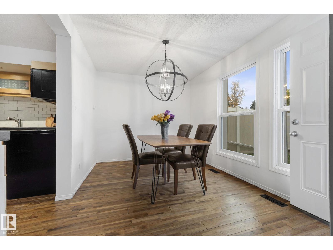
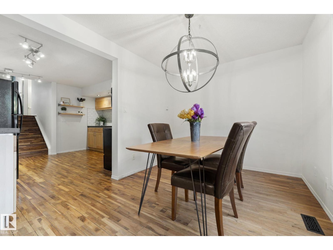
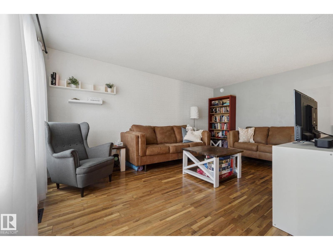
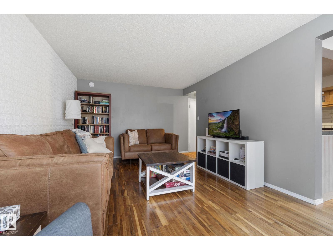
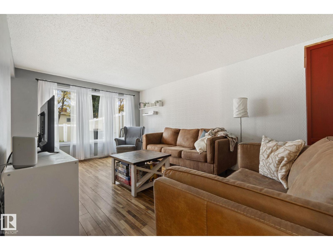
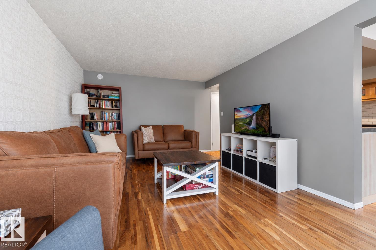
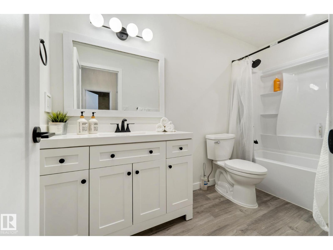
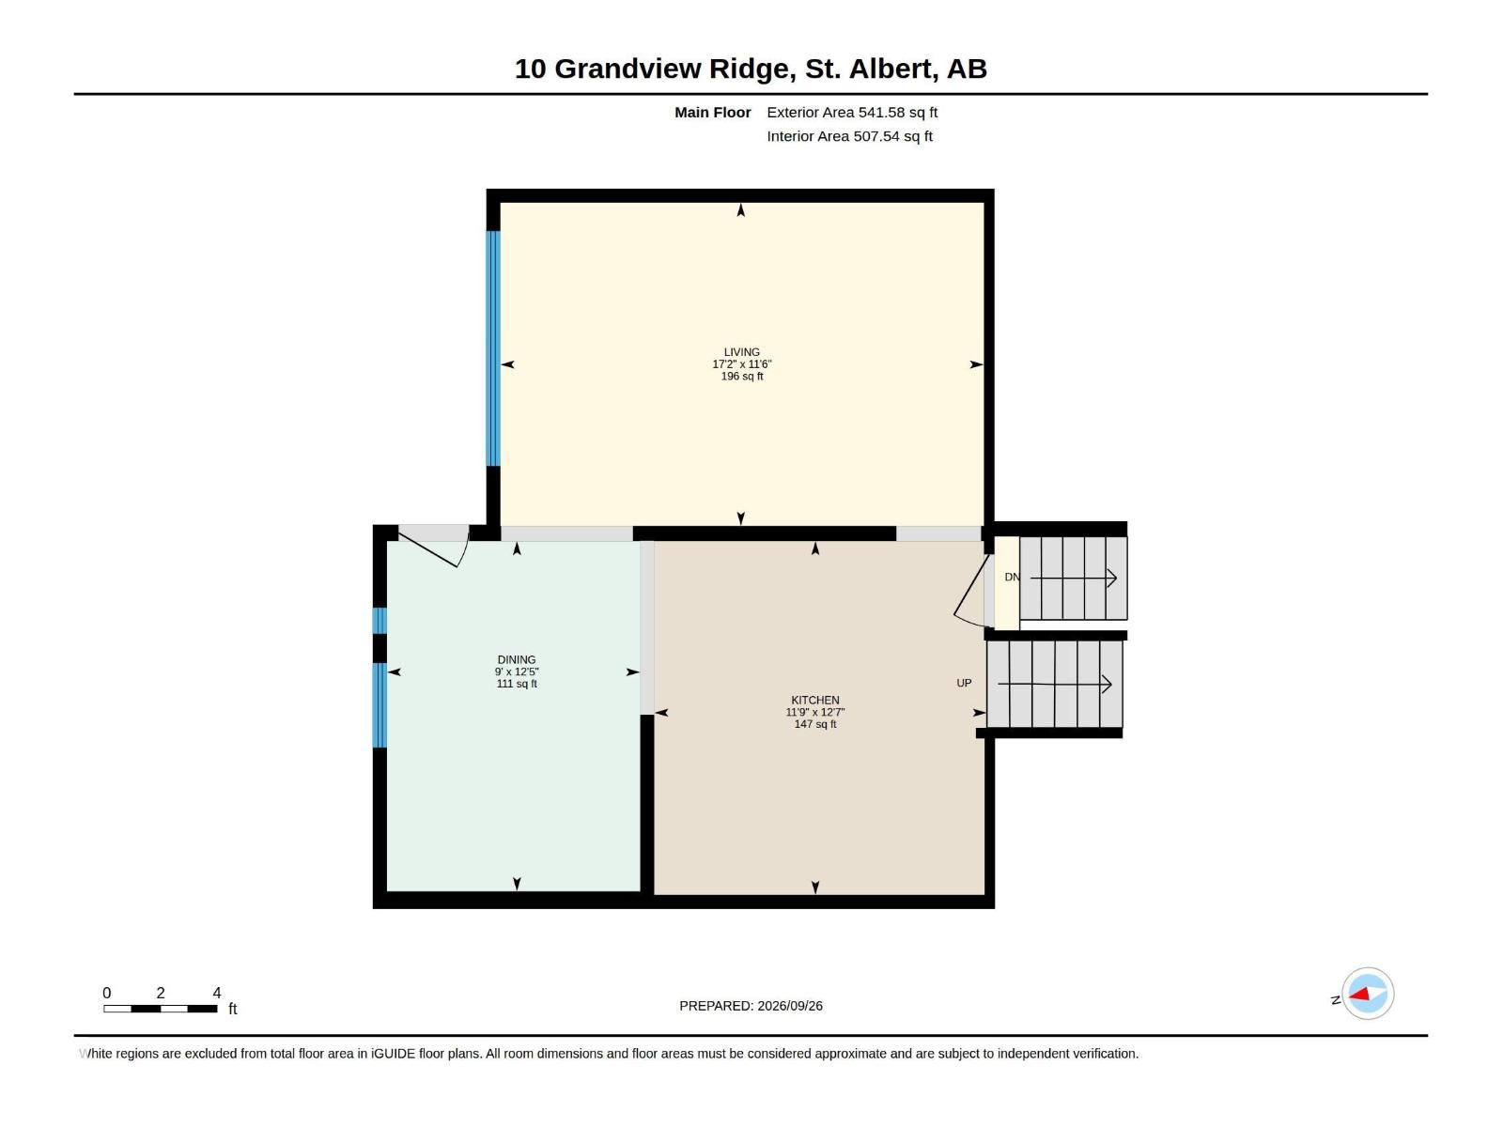
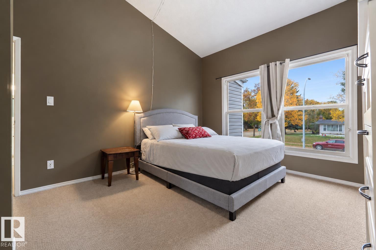
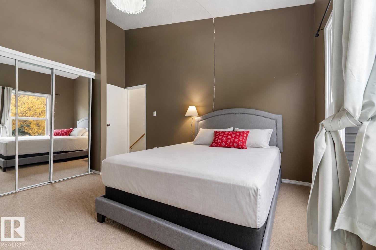
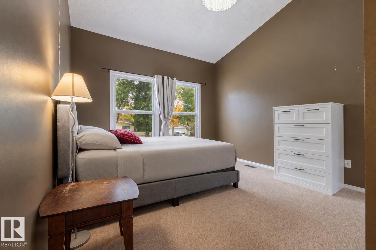
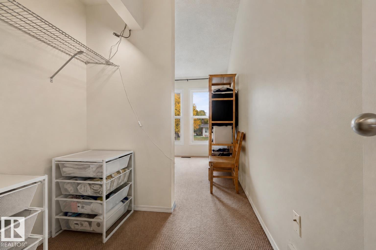
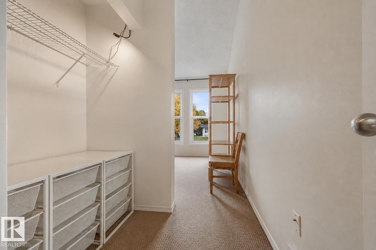
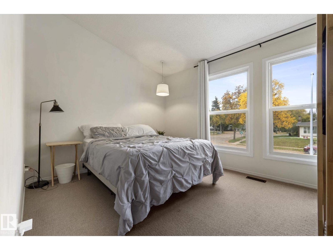
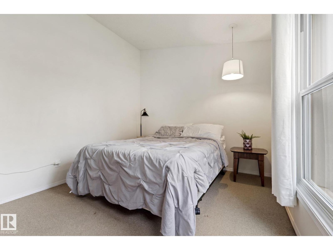
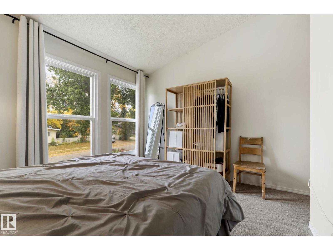
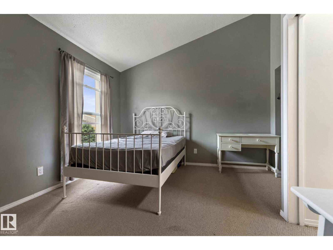
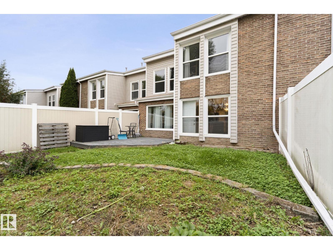
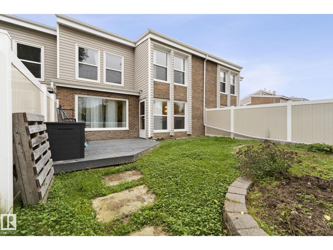
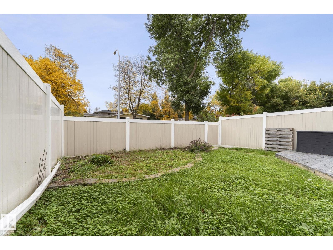
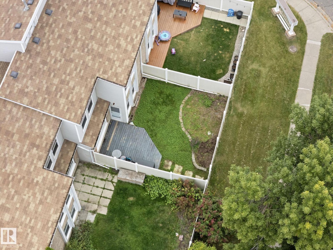
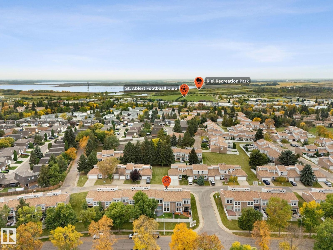
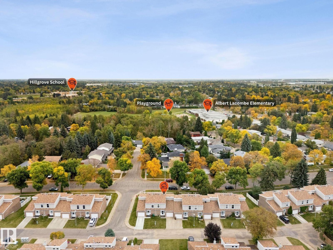
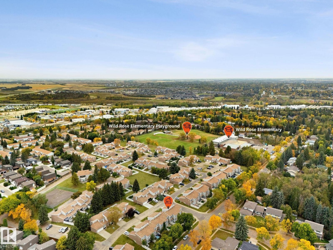
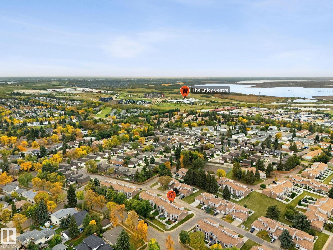
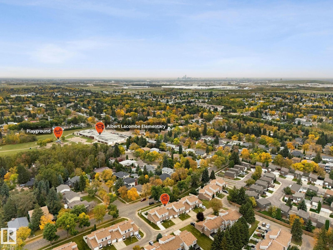
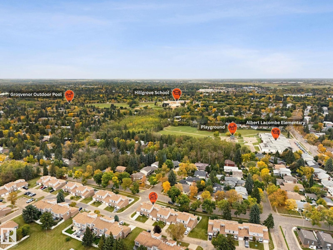
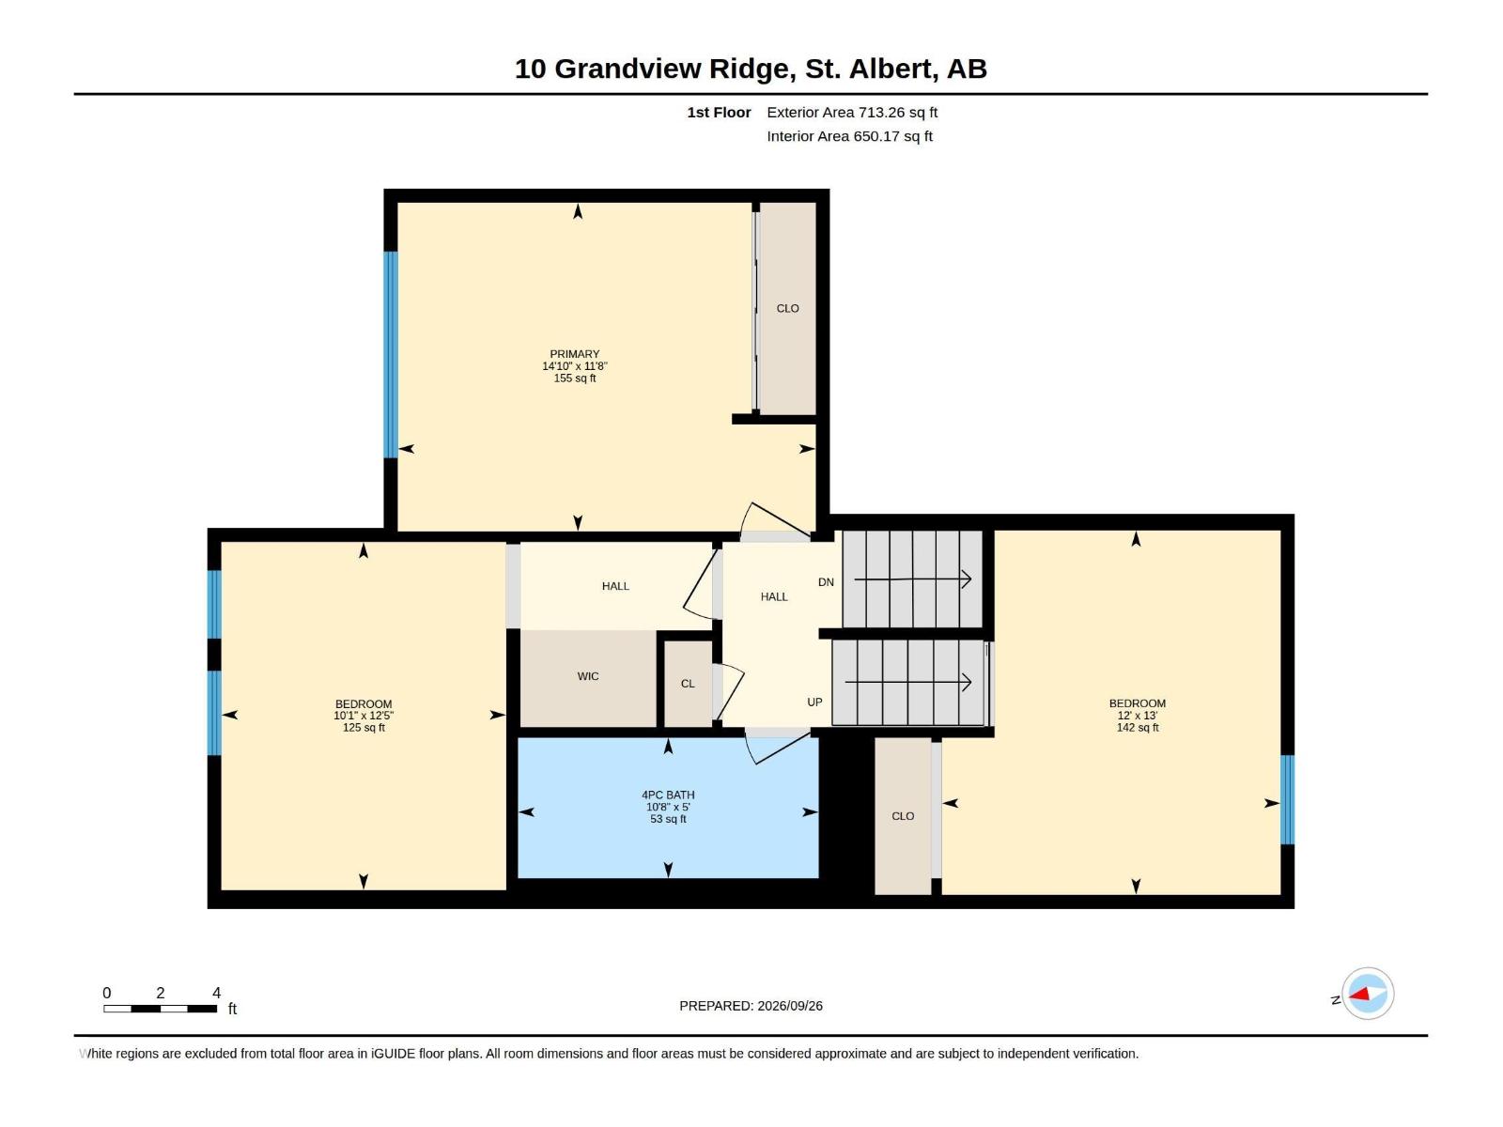
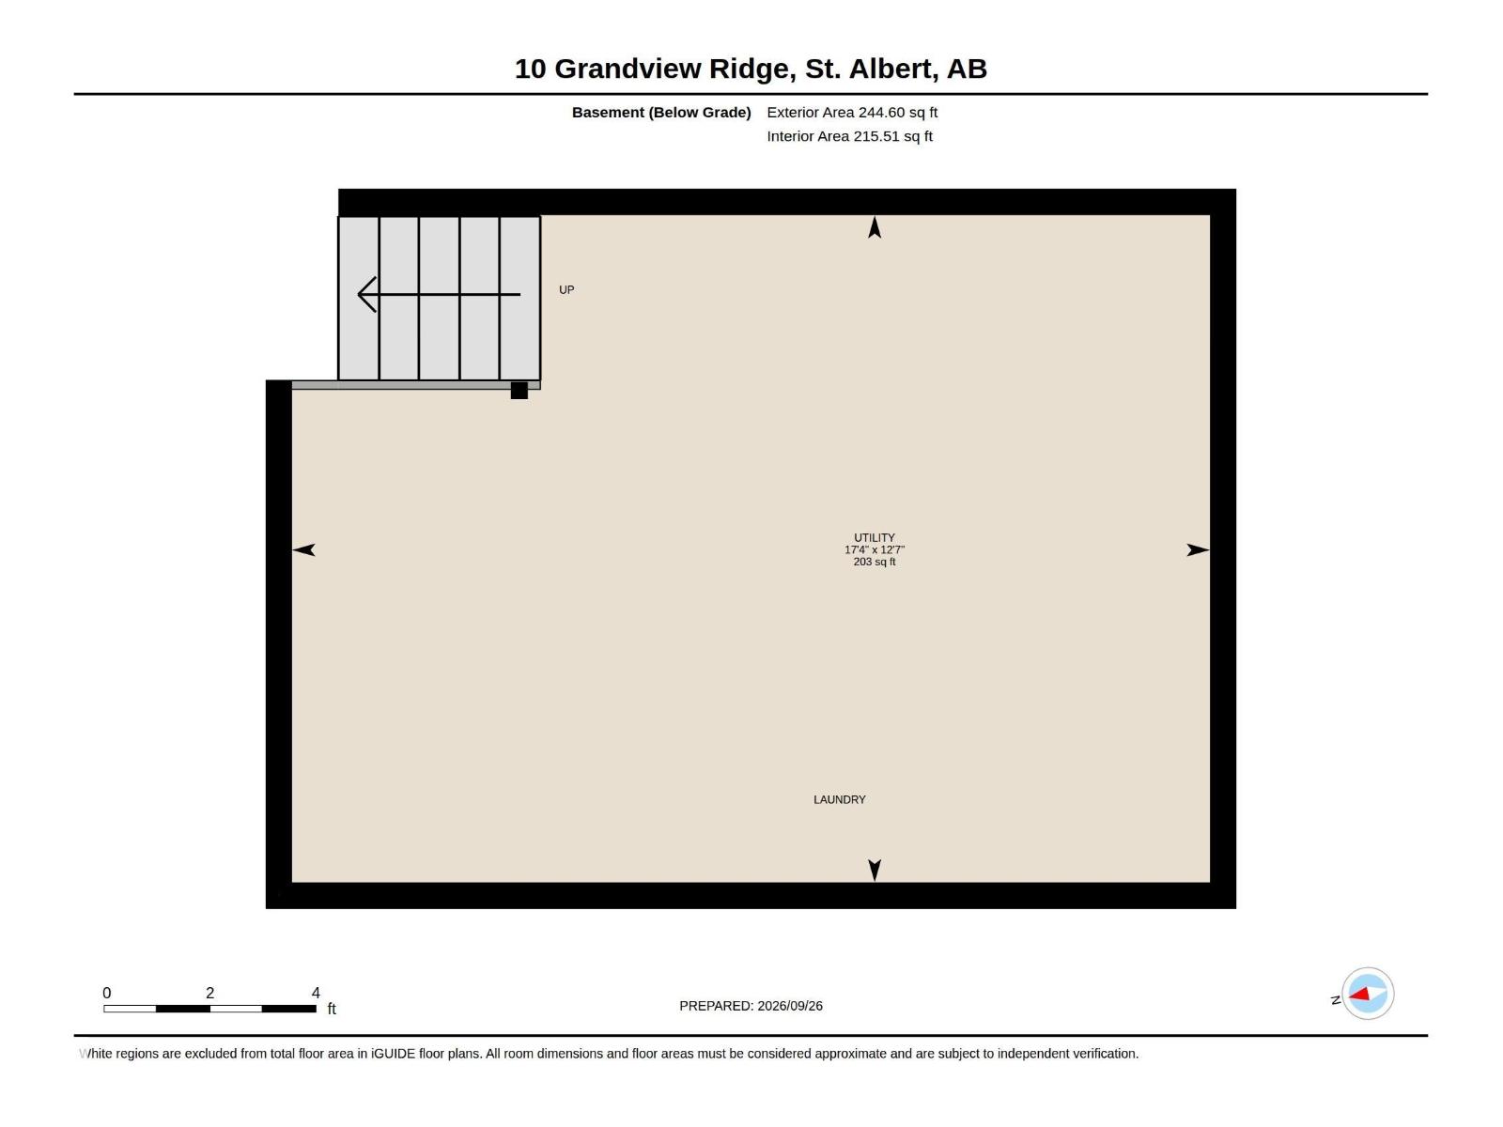
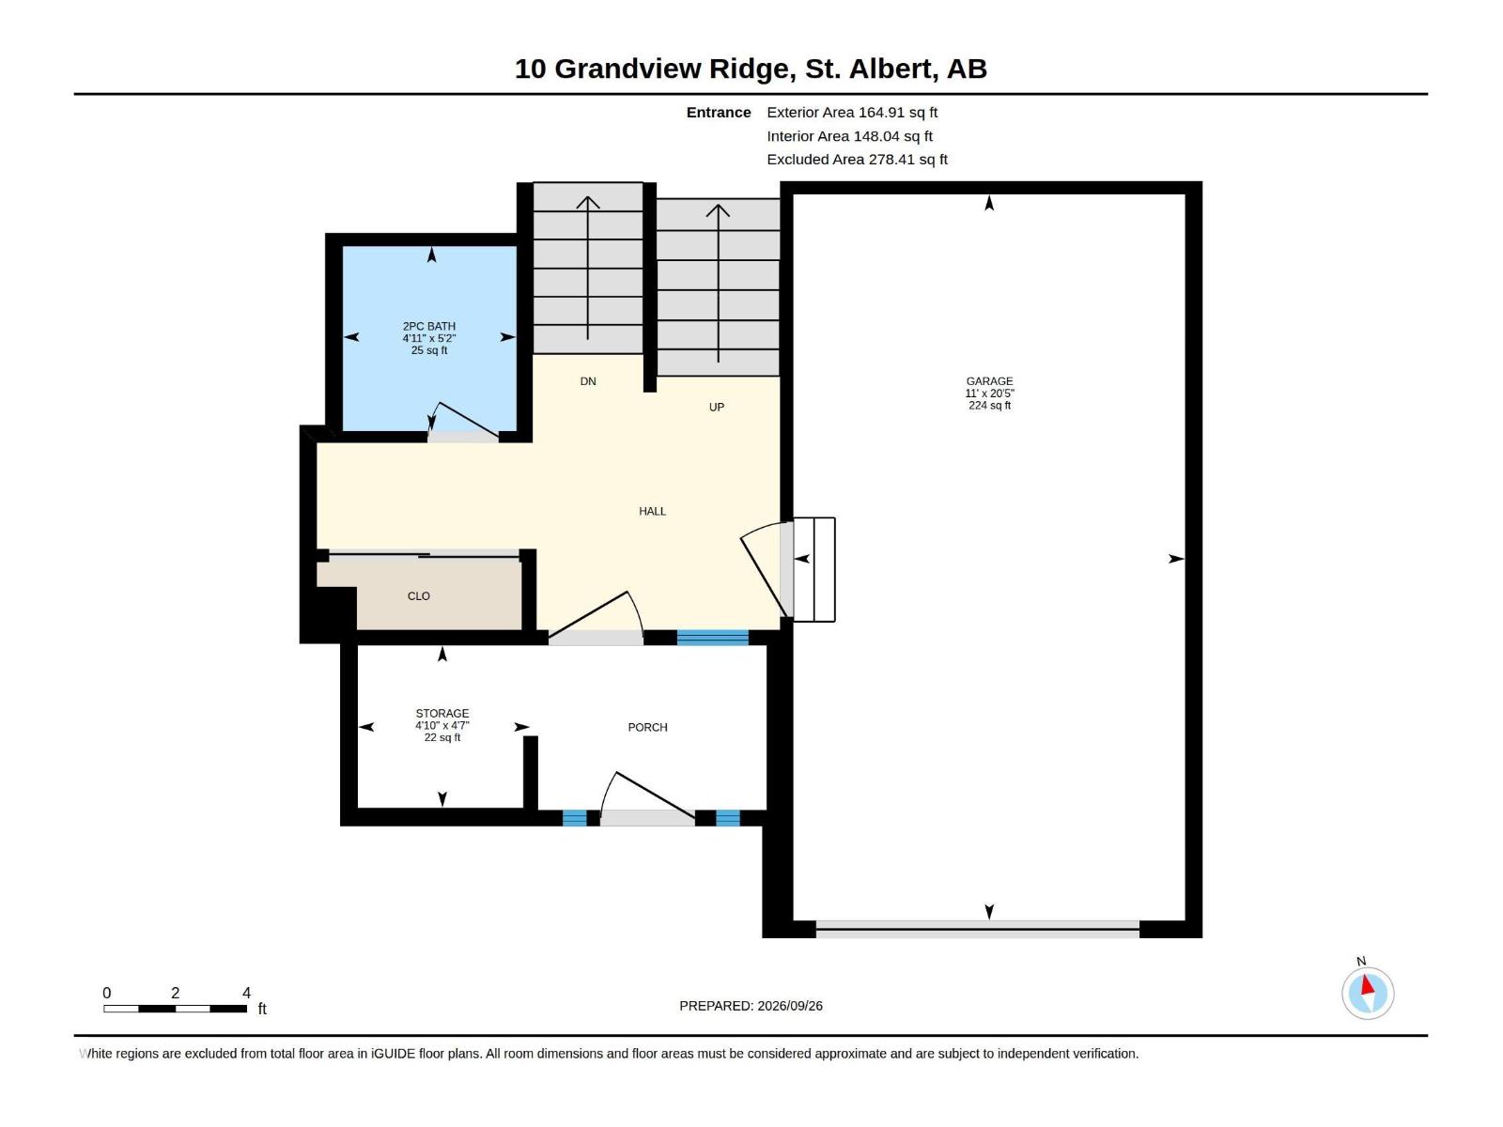
$397.50 MonthlyAdorable, move in ready & awesome updates! 3 bdrms, 1.5 baths, attached garage! Welcome to affordable living in a family friendly neighbourhood w/tree lined streets that feel straight out of a storybook. The charming brick exterior is just the beginning. Inside, you’ll love the generous kitchen, which flows into the bright & inviting dining/living spaces. The layout is perfect for everyday living, while still offering a great space to gather & entertain. Basement offers storage space & a spacious laundry area. Upstairs, you’ll find 3 good sized bdrms w/beautiful vaulted ceilings & large windows. A renovated full bath adds to the appeal. The fenced yard is a fantastic space for kids, pets, BBQs, gardening or simply relaxing. The location is hard to beat as you’re just steps from parks, schools & trails! Ride your bike to the outdoor pool, Big Lake or farmer’s market. Quick access to Henday & 170 St. An impressive home, a great neighbourhood & a price point that makes sense - This one is easy to LOVE! (id:63559)
| MLS® Number | E4511162 |
| Property Type | Single Family |
| Neigbourhood | Grandin |
| Amenities Near By | Playground, Public Transit, Schools, Shopping |
| Community Features | Public Swimming Pool |
| Features | No Animal Home, No Smoking Home |
| Structure | Deck |
| Bathroom Total | 2 |
| Bedrooms Total | 3 |
| Amenities | Ceiling - 10ft, Ceiling - 9ft |
| Appliances | Dishwasher, Dryer, Garage Door Opener Remote(s), Garage Door Opener, Microwave Range Hood Combo, Refrigerator, Stove, Washer, Window Coverings |
| Basement Development | Unfinished |
| Basement Type | Full (unfinished) |
| Ceiling Type | Vaulted |
| Constructed Date | 1972 |
| Construction Style Attachment | Attached |
| Half Bath Total | 1 |
| Heating Type | Forced Air |
| Size Interior | 1,420 Ft2 |
| Type | Row / Townhouse |
| Attached Garage |
| Acreage | No |
| Fence Type | Fence |
| Land Amenities | Playground, Public Transit, Schools, Shopping |
| Level | Type | Length | Width | Dimensions |
|---|---|---|---|---|
| Main Level | Living Room | Measurements not available | ||
| Main Level | Dining Room | Measurements not available | ||
| Main Level | Kitchen | Measurements not available | ||
| Upper Level | Primary Bedroom | Measurements not available | ||
| Upper Level | Bedroom 2 | Measurements not available | ||
| Upper Level | Bedroom 3 | Measurements not available |
https://www.realtor.ca/real-estate/30350948/10-grandview-rg-st-albert-grandin
Contact us for more information
Ryan R. Sellers
Associate
(780) 488-4000
(780) 447-1695
Jaime K. Gordon
Associate
(780) 488-4000
(780) 447-1695

The trademarks REALTOR®, REALTORS®, and the REALTOR® logo are controlled by The Canadian Real Estate Association (CREA) and identify real estate professionals who are members of CREA. The trademarks MLS®, Multiple Listing Service® and the associated logos are owned by The Canadian Real Estate Association (CREA) and identify the quality of services provided by real estate professionals who are members of CREA. The trademark DDF® is owned by The Canadian Real Estate Association (CREA) and identifies CREA's Data Distribution Facility (DDF®)
© 2025 Gaitan Realty Inc. All rights reserved. Designed and Develop by Marcus IT Consulting Inc. Design & Developed by VW Themes