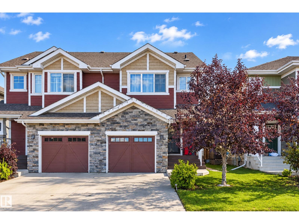
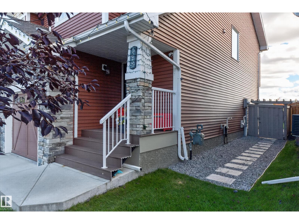
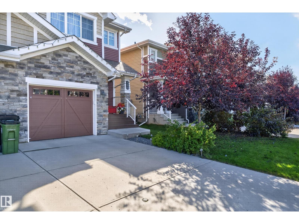
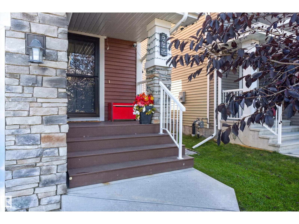
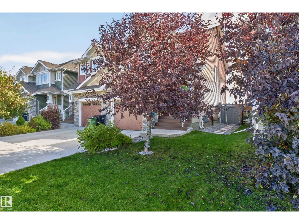
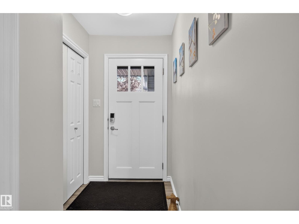
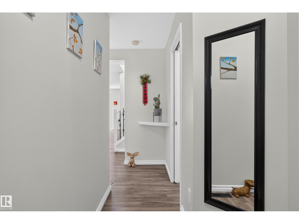
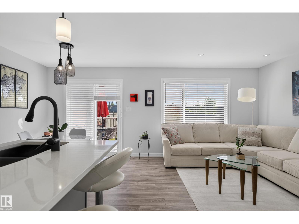
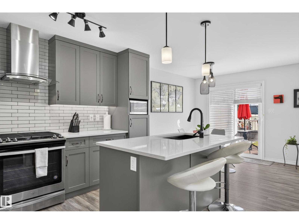
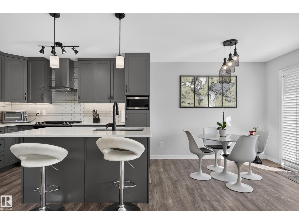
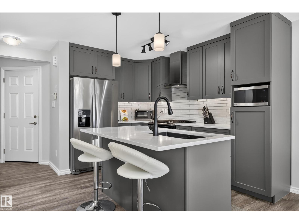
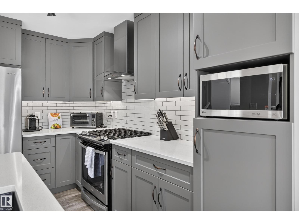
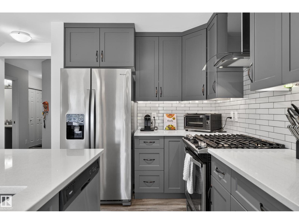
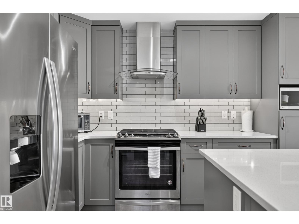
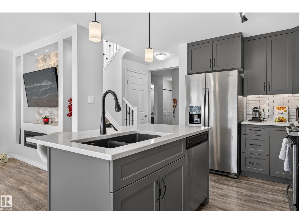
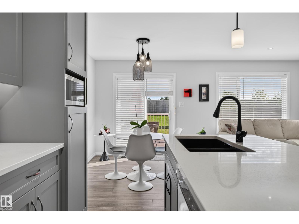
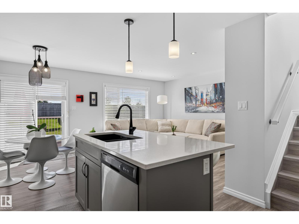
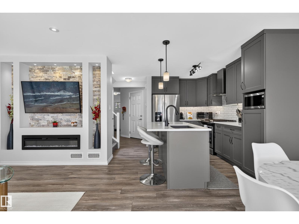
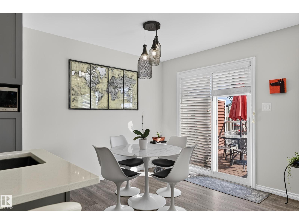
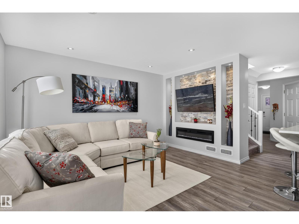
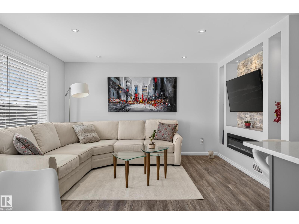
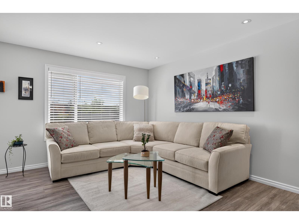
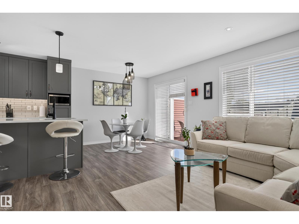
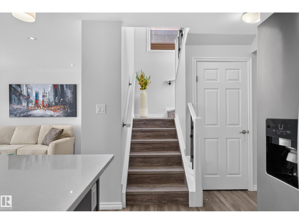
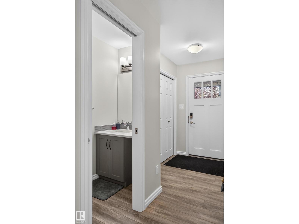
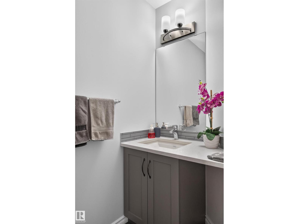
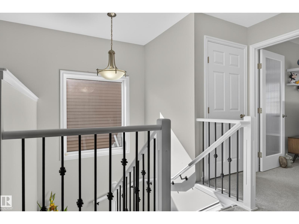
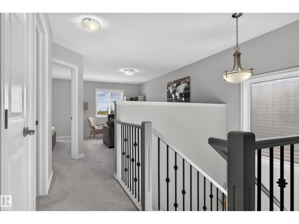
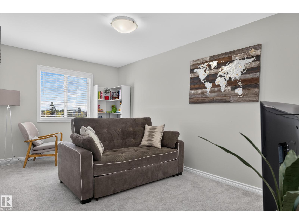
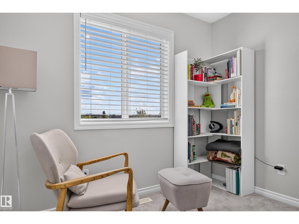
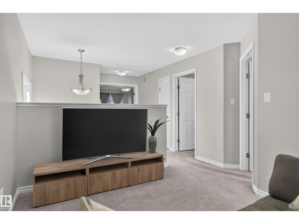
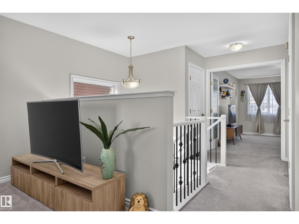
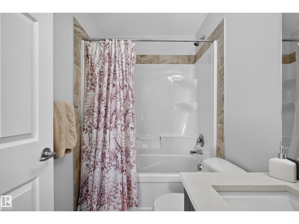
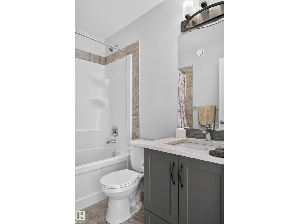
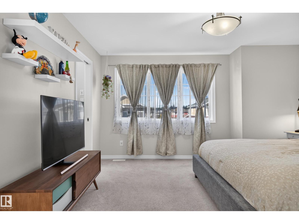
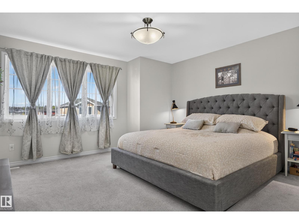
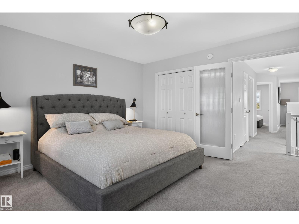
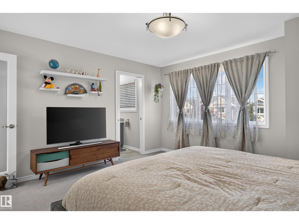
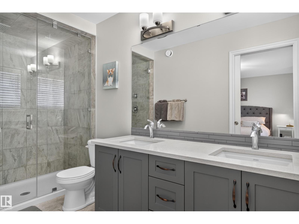
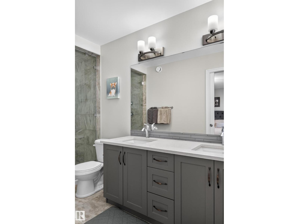
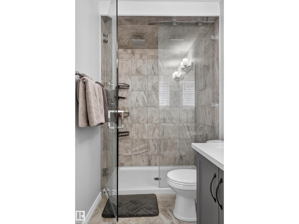
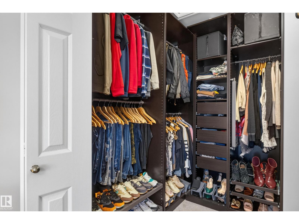
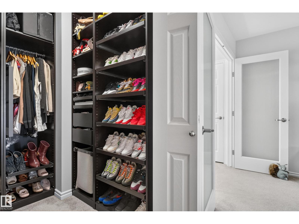
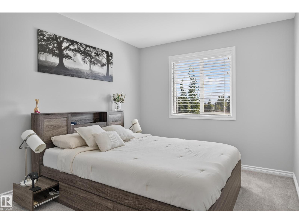
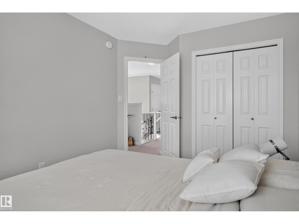
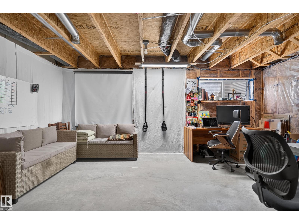
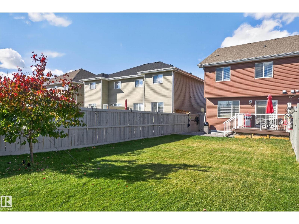
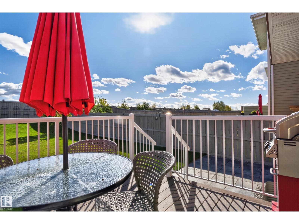
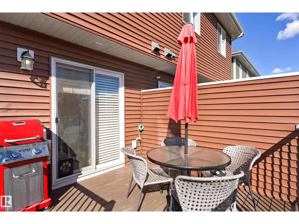
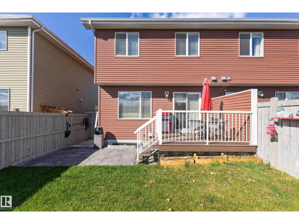
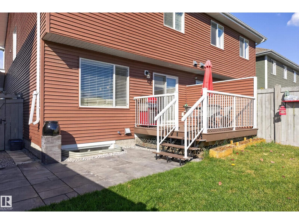
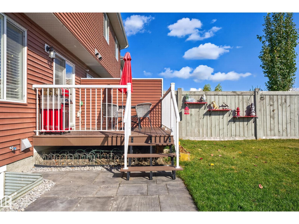
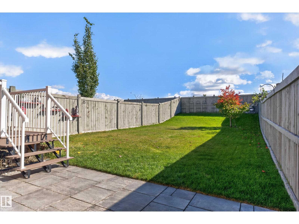
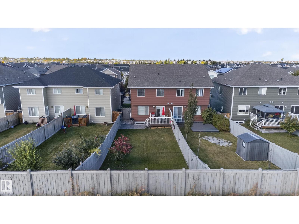
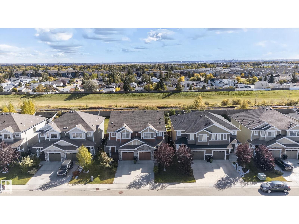
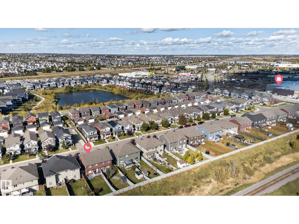
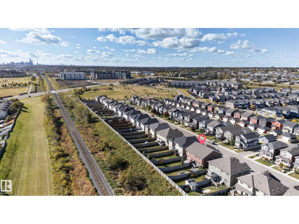
Thoughtfully updated and exceptionally well cared for, this 1,412 sq ft two-storey offers a functional layout with plenty of flexibility. No condo fees, an attached single garage & loads of upgrades throughout, this home offers far more than meets the eye. The main floor is open & inviting, w/ large windows bringing natural light into the open living, dining & kitchen areas. Rich cabinetry, modern finishes & thoughtful details create a warm & welcoming space. Upstairs, the layout offers 2 bdrms plus an impressive large-scale bonus room that can be a second entertainment area, home office, or additional bdrm with the potential to reconfigure the space to suit your needs. The primary featuring french doors, a W/I closet w/ convenient built-ins & a beautifully finished ensuite complete w/ a dual vanity & oversized tiled shower accented by glass doors.The unfinished basement gives you a blank canvas. Step outside to a beautifully maintained backyard, a spacious deck &, best of all, no direct rear neighbours! (id:63559)
| MLS® Number | E4511206 |
| Property Type | Single Family |
| Neigbourhood | Ebbers |
| Amenities Near By | Golf Course, Playground, Public Transit, Schools, Shopping |
| Features | See Remarks, No Back Lane, No Smoking Home |
| Structure | Deck |
| Bathroom Total | 3 |
| Bedrooms Total | 2 |
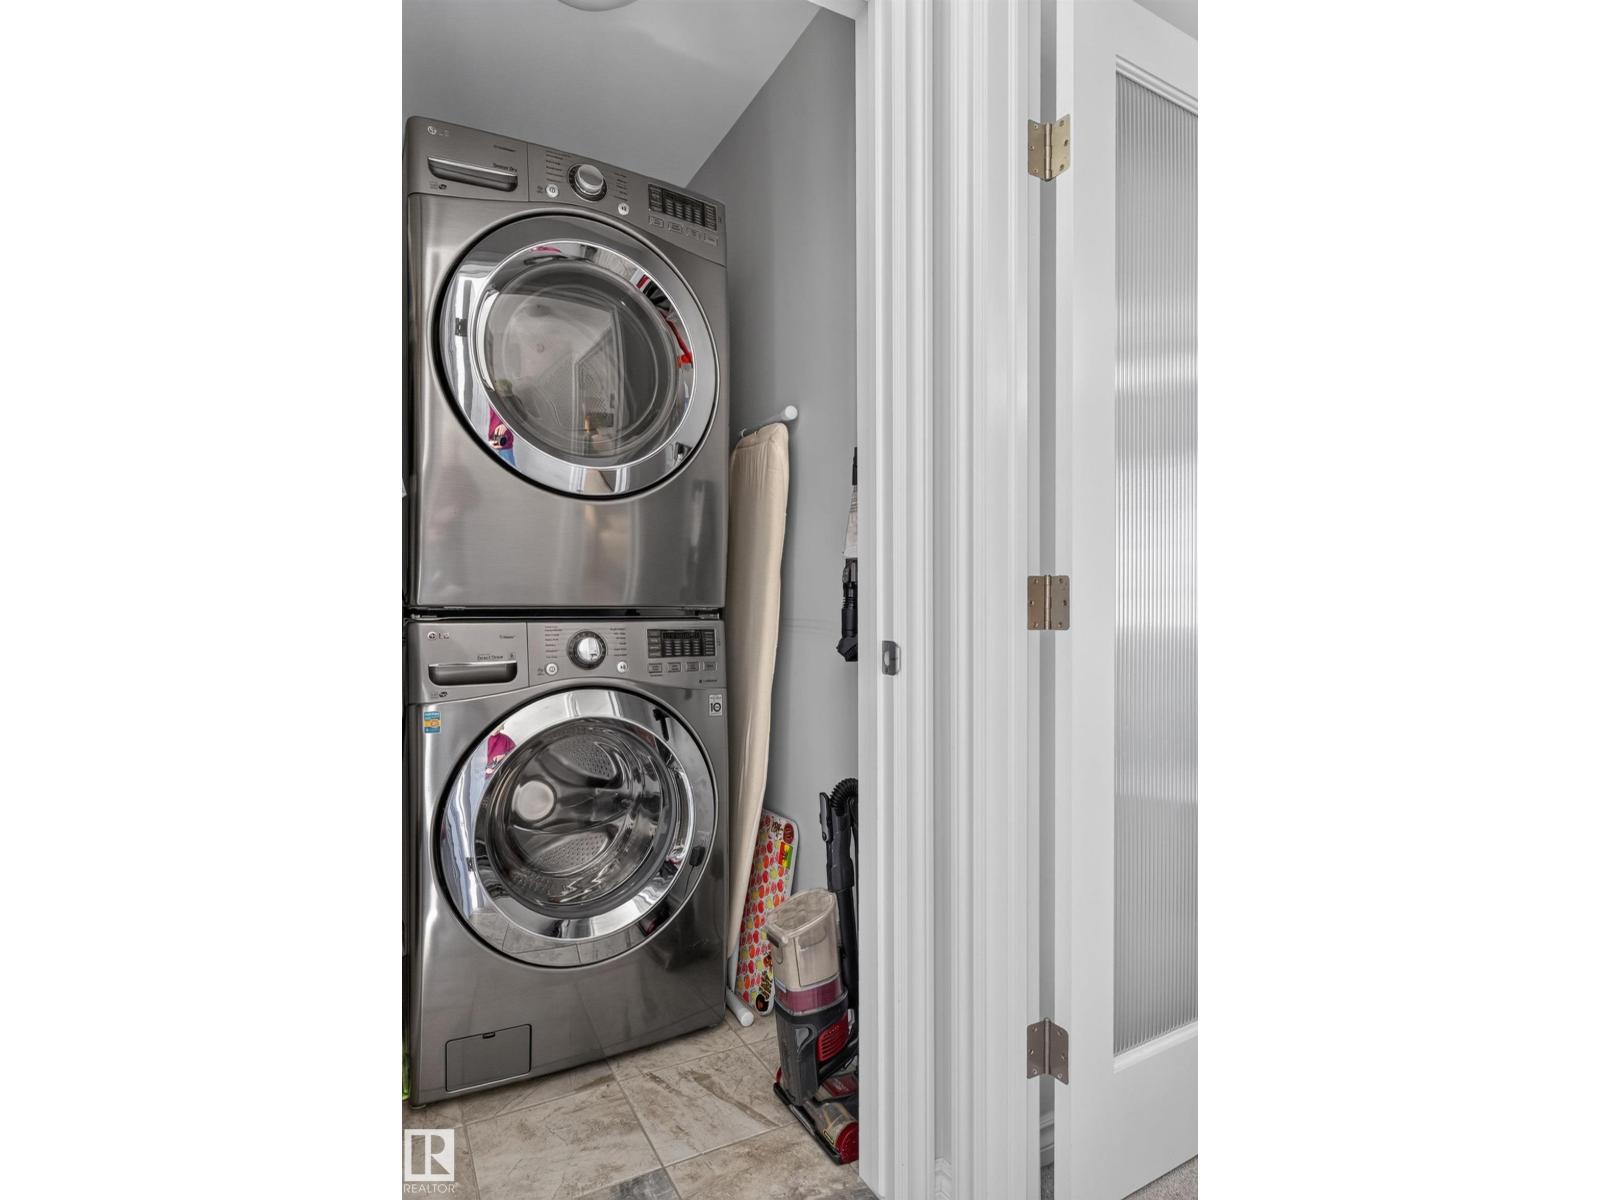
| Appliances | Dishwasher, Dryer, Hood Fan, Microwave, Refrigerator, Gas Stove(s), Washer, Window Coverings |
| Basement Development | Unfinished |
| Basement Type | Full (unfinished) |
| Constructed Date | 2018 |
| Construction Style Attachment | Semi-detached |
| Fireplace Fuel | Electric |
| Fireplace Present | Yes |
| Fireplace Type | Unknown |
| Half Bath Total | 1 |
| Heating Type | Forced Air |
| Stories Total | 2 |
| Size Interior | 1,417 Ft2 |
| Type | Duplex |
| Attached Garage |
| Acreage | No |
| Fence Type | Fence |
| Land Amenities | Golf Course, Playground, Public Transit, Schools, Shopping |
| Size Irregular | 327.33 |
| Size Total | 327.33 M2 |
| Size Total Text | 327.33 M2 |
| Level | Type | Length | Width | Dimensions |
|---|---|---|---|---|
| Main Level | Living Room | 3.38 m | 4.27 m | 3.38 m x 4.27 m |
| Main Level | Dining Room | 2.45 m | 2.92 m | 2.45 m x 2.92 m |
| Main Level | Kitchen | 2.45 m | 3.46 m | 2.45 m x 3.46 m |
| Upper Level | Primary Bedroom | 4.22 m | 4.17 m | 4.22 m x 4.17 m |
| Upper Level | Bedroom 2 | 2.92 m | 4.12 m | 2.92 m x 4.12 m |
| Upper Level | Bonus Room | 3.59 m | 5.01 m | 3.59 m x 5.01 m |
https://www.realtor.ca/real-estate/30352043/505-ebbers-wy-nw-edmonton-ebbers
Contact us for more information
Cassie Weber
Associate
(780) 849-5977

The trademarks REALTOR®, REALTORS®, and the REALTOR® logo are controlled by The Canadian Real Estate Association (CREA) and identify real estate professionals who are members of CREA. The trademarks MLS®, Multiple Listing Service® and the associated logos are owned by The Canadian Real Estate Association (CREA) and identify the quality of services provided by real estate professionals who are members of CREA. The trademark DDF® is owned by The Canadian Real Estate Association (CREA) and identifies CREA's Data Distribution Facility (DDF®)
© 2025 Gaitan Realty Inc. All rights reserved. Designed and Develop by Marcus IT Consulting Inc. Design & Developed by VW Themes