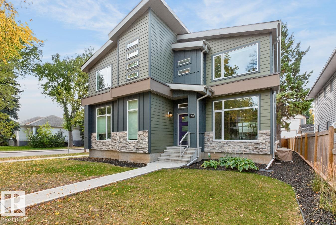
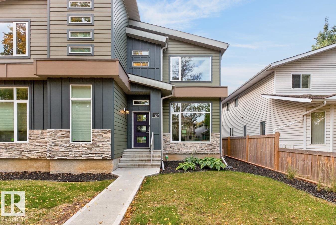
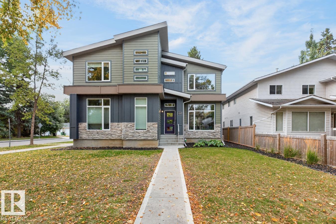
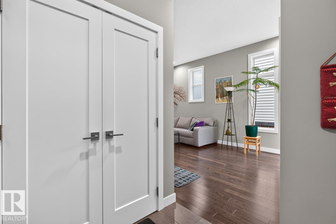
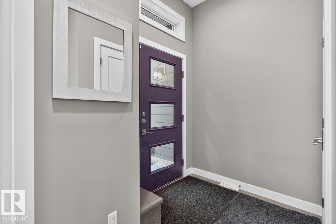
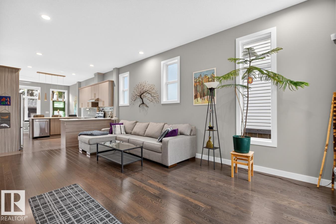
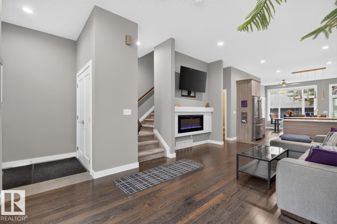
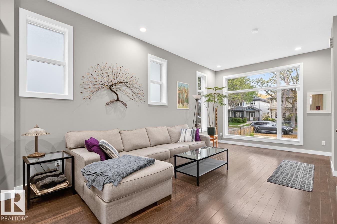
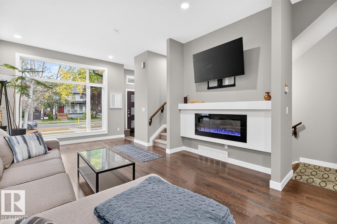
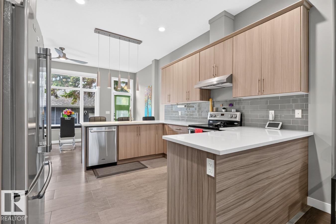
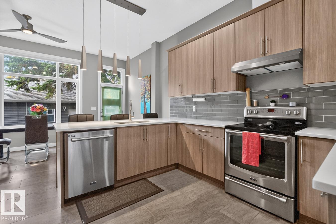
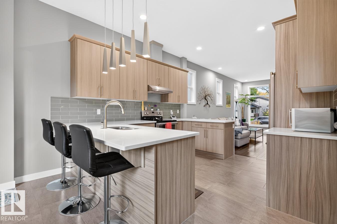
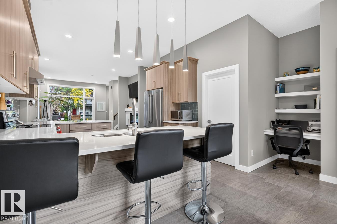
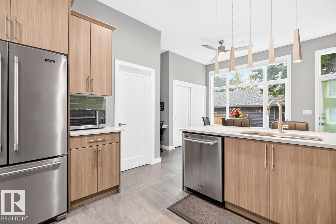
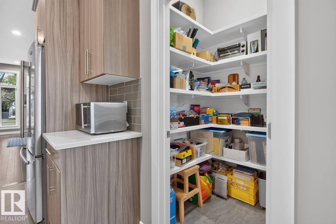
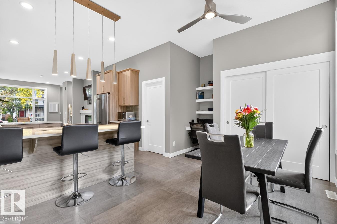
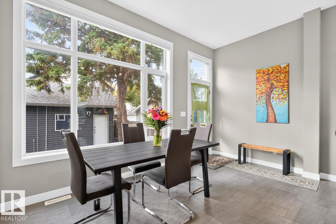
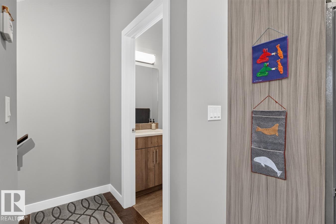
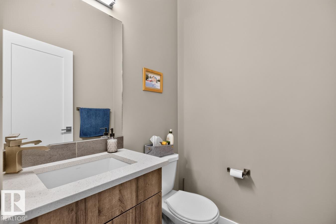
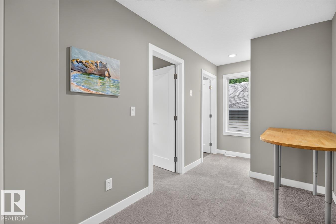
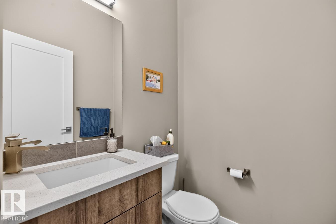
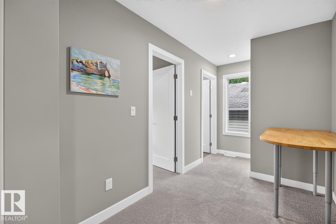
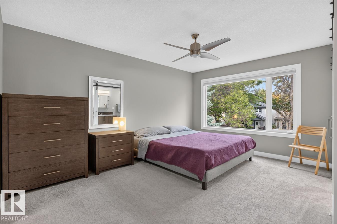
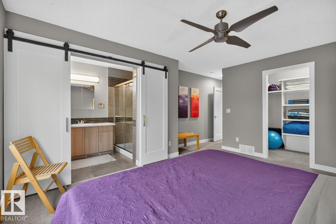
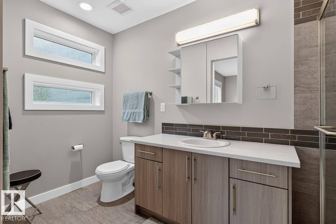
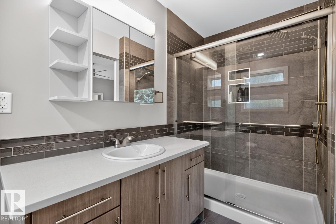
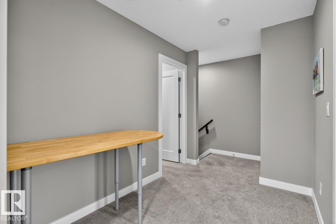
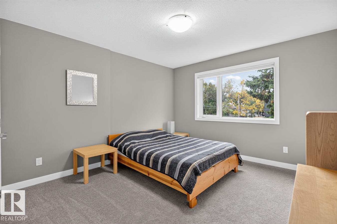
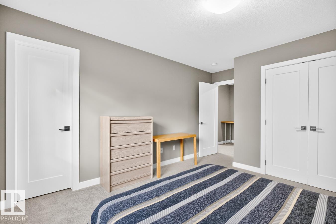
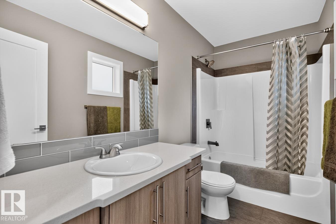
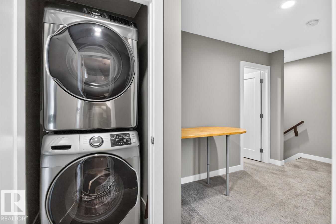
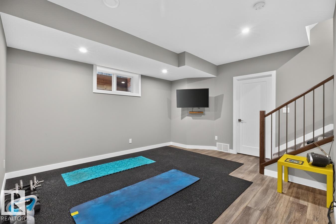
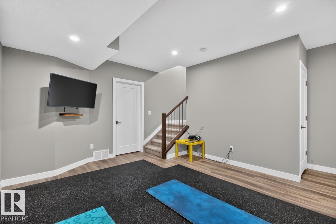
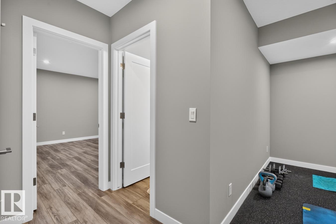
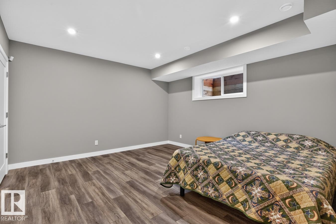
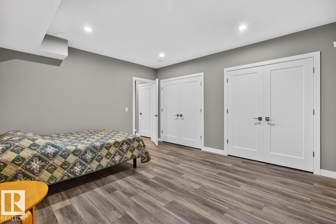
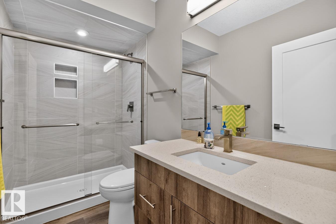
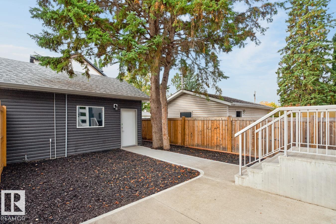
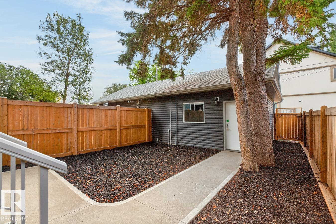
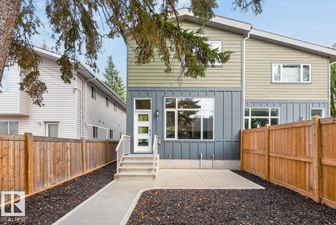
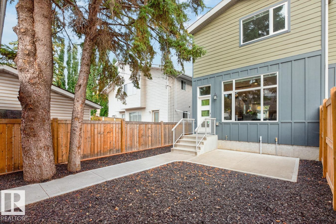
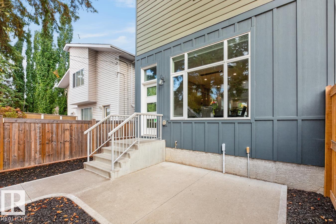
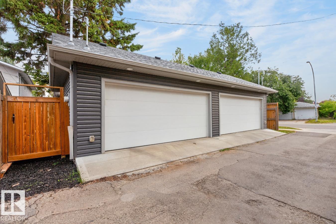
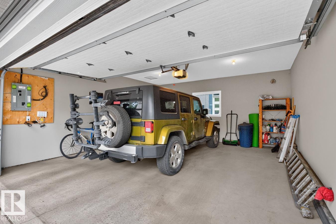
Stunning half-duplex in McKernan, tucked away on a quiet tree-lined street and offering bright, modern living across three finished levels. The open-concept main floor features a spacious living room with electric fireplace that flows into the modern kitchen with quartz countertops, stainless steel appliances and an eat-up bar, along with a generous dining area. Upstairs are 2 bedrooms, including the spacious primary with an ensuite & walk-in closet, plus full bathroom and convenient same-level laundry. The finished basement adds a large family room, 3rd bedroom and full bathroom. Outside, enjoy a low-maintenance backyard with a large patio designed for entertaining or relaxing. Complete with A/C and a double detached garage, all close to the U of A, Whyte Avenue, restaurants, cafés and the best of central Edmonton. (id:63559)
| MLS® Number | E4511200 |
| Property Type | Single Family |
| Neigbourhood | McKernan |
| Amenities Near By | Public Transit, Schools, Shopping |
| Features | Corner Site, See Remarks, Paved Lane, Lane, No Smoking Home |
| Structure | Patio(s) |
| Bathroom Total | 4 |
| Bedrooms Total | 3 |
| Amenities | Ceiling - 10ft |
| Appliances | Dishwasher, Dryer, Fan, Garage Door Opener Remote(s), Garage Door Opener, Hood Fan, Refrigerator, Stove, Washer, Window Coverings |
| Basement Development | Finished |
| Basement Type | Full (finished) |
| Constructed Date | 2018 |
| Construction Style Attachment | Semi-detached |
| Cooling Type | Central Air Conditioning |
| Half Bath Total | 1 |
| Heating Type | Forced Air |
| Stories Total | 2 |
| Size Interior | 1,582 Ft2 |
| Type | Duplex |
| Detached Garage |
| Acreage | No |
| Fence Type | Fence |
| Land Amenities | Public Transit, Schools, Shopping |
| Level | Type | Length | Width | Dimensions |
|---|---|---|---|---|
| Basement | Family Room | 3.86 m | 4.48 m | 3.86 m x 4.48 m |
| Basement | Bedroom 3 | 4.12 m | 4.41 m | 4.12 m x 4.41 m |
| Basement | Utility Room | 4.93 m | 2.77 m | 4.93 m x 2.77 m |
| Main Level | Living Room | 4.09 m | 6.39 m | 4.09 m x 6.39 m |
| Main Level | Dining Room | 5.22 m | 3.03 m | 5.22 m x 3.03 m |
| Main Level | Kitchen | 3.61 m | 3.39 m | 3.61 m x 3.39 m |
| Upper Level | Primary Bedroom | 4.09 m | 6.06 m | 4.09 m x 6.06 m |
| Upper Level | Bedroom 2 | 3.52 m | 4.45 m | 3.52 m x 4.45 m |
https://www.realtor.ca/real-estate/30351830/11207-78-av-nw-nw-edmonton-mckernan
Contact us for more information
Paul M. Blais
Associate
(780) 481-2950
(780) 481-1144

The trademarks REALTOR®, REALTORS®, and the REALTOR® logo are controlled by The Canadian Real Estate Association (CREA) and identify real estate professionals who are members of CREA. The trademarks MLS®, Multiple Listing Service® and the associated logos are owned by The Canadian Real Estate Association (CREA) and identify the quality of services provided by real estate professionals who are members of CREA. The trademark DDF® is owned by The Canadian Real Estate Association (CREA) and identifies CREA's Data Distribution Facility (DDF®)
© 2025 Gaitan Realty Inc. All rights reserved. Designed and Develop by Marcus IT Consulting Inc. Design & Developed by VW Themes