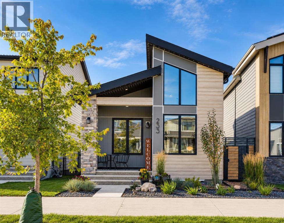
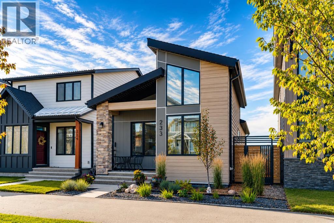
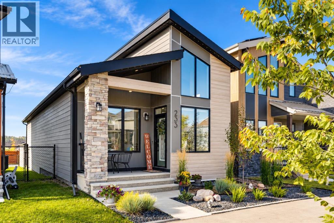
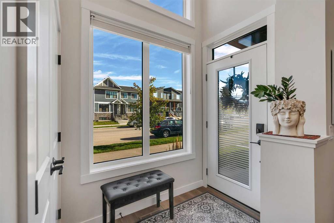
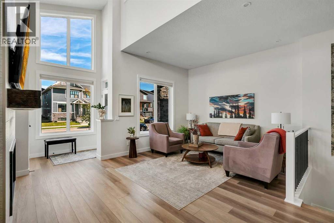
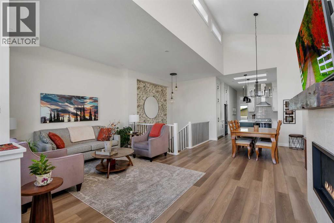
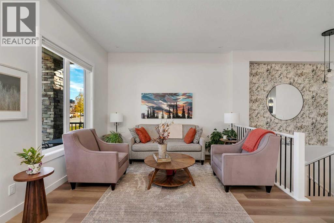
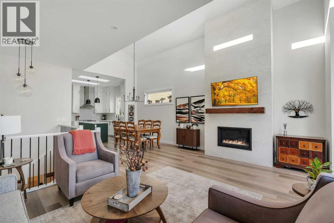
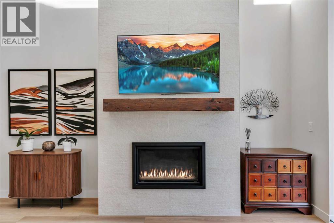
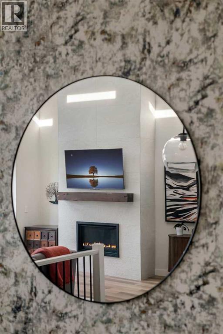
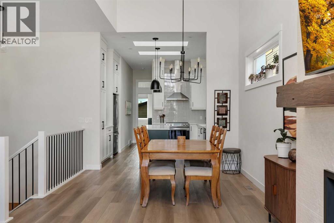
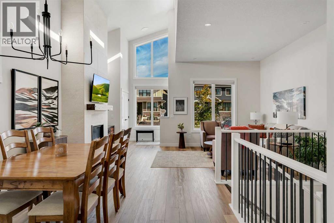
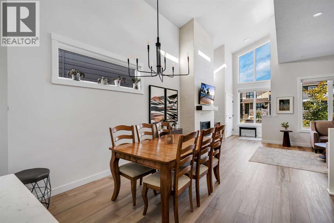
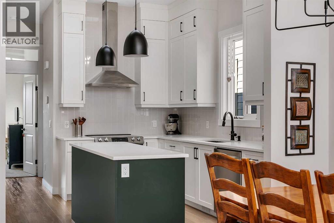
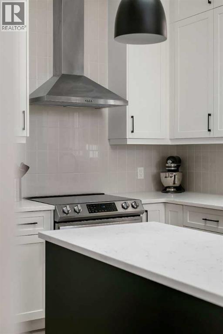
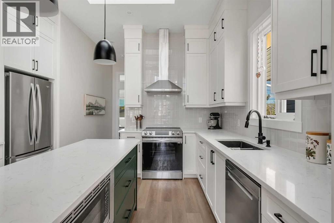
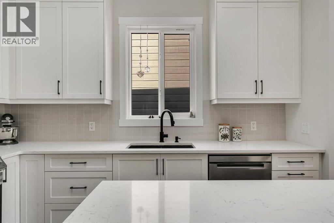
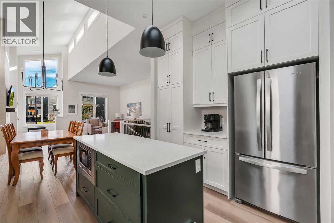
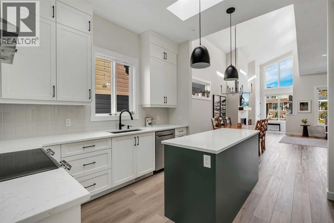
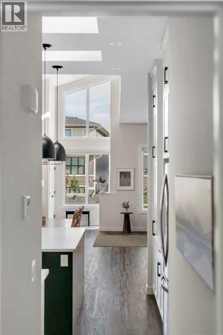
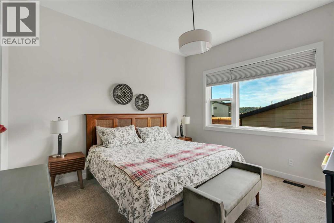
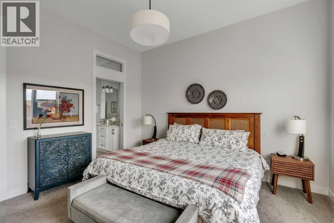
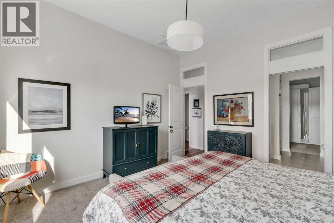
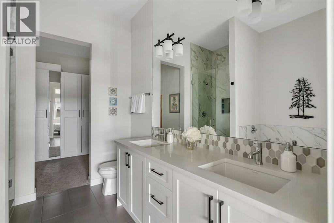
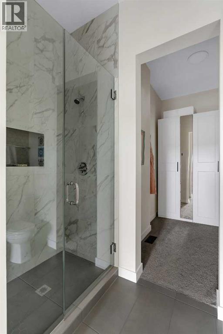
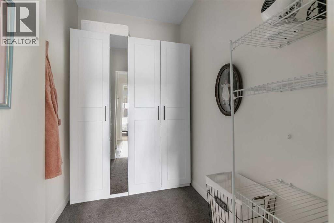
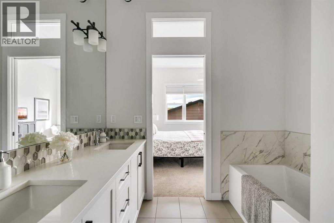
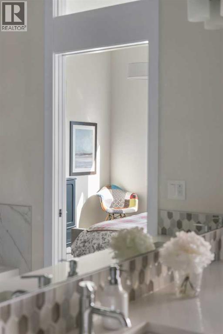
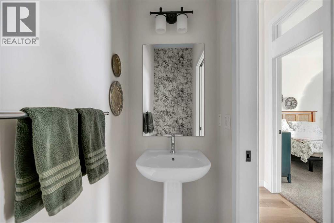
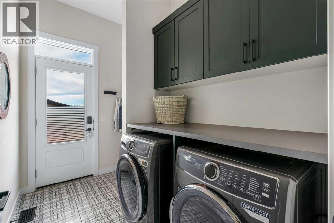
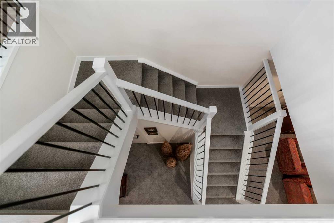
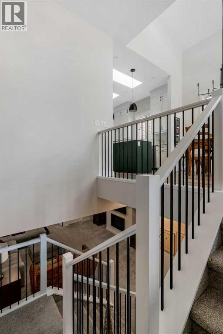
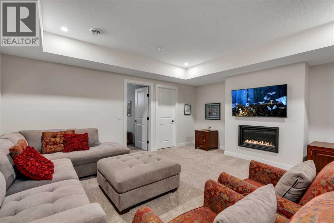
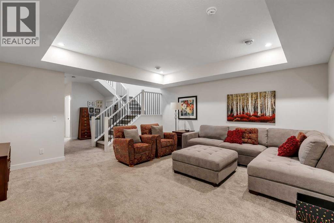
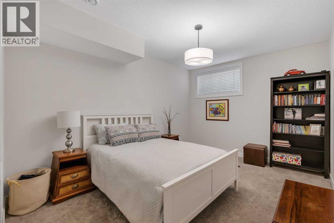
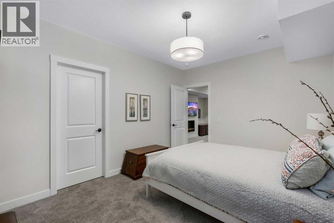
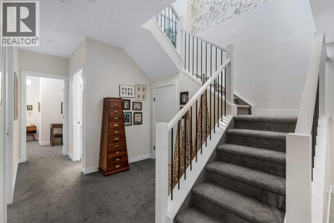
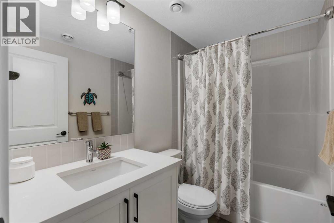
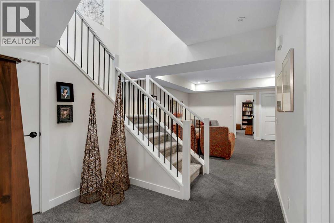
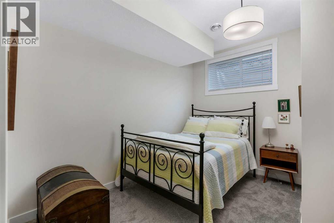
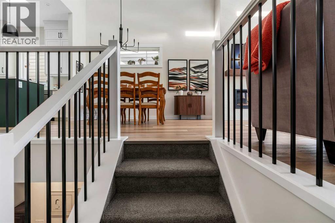
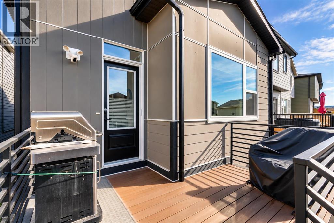
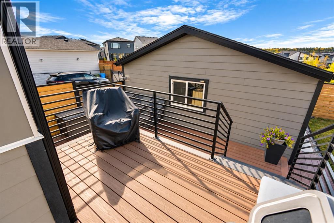
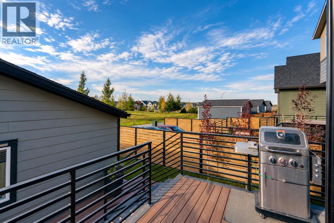
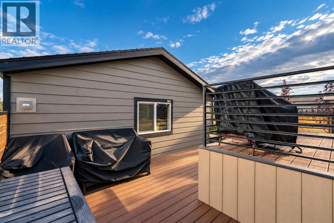
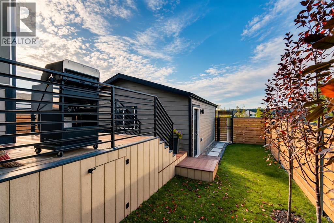
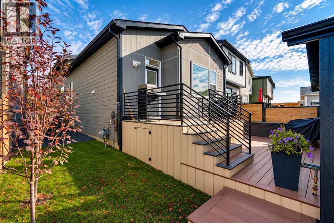
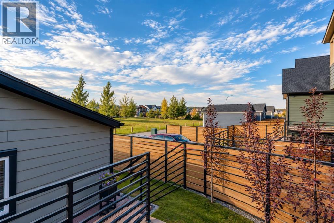
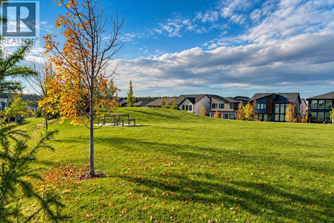
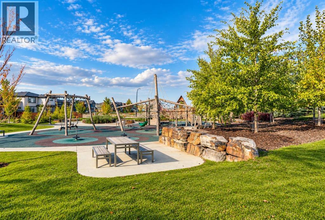
Welcome to 233 Haskayne Drive NW, a beautifully finished bungalow offering over 2,100 sq. ft. of developed living space in the sought-after community of Rockland Park. Thoughtfully designed with soaring ceilings, an abundance of natural light, a fully developed basement and exceptional outdoor living, this home pairs modern style with the ease and functionality of single-level living. Step inside to a bright and impressive open-concept main floor, where vaulted ceilings, clerestory windows, skylights, and expansive windows create an airy atmosphere throughout the living, dining and kitchen spaces. The living room is anchored by a striking floor-to-ceiling fireplace, while the adjacent dining area provides plenty of room for entertaining. The beautifully appointed kitchen features quartz countertops, full-height cabinetry, a central island, stainless steel appliances and generous storage, all complemented by contemporary finishes and clean lines. The main-floor primary bedroom provides a comfortable private retreat with a walk-in closet and spacious five-piece ensuite, complete with a double vanity, glass-enclosed tiled shower and soaking tub. A convenient powder room and dedicated main-floor laundry further enhance the home's practical bungalow layout. The fully developed basement significantly expands the living space, with a generous recreation room centred around a second fireplace creating an inviting setting for movie nights and entertaining. Two additional bedrooms, a four-piece bathroom and ample storage make the lower level equally well suited to family and guests. Outside, the property takes full advantage of its pie-shaped lot, providing additional yard space rarely found with many bungalow properties in the community. The private, fully fenced and landscaped yard features an expansive multi-level deck with plenty of room to relax, dine and entertain outdoors, along with a convenient BBQ gas line. Backing directly onto greenspace and a neighbourhood park, the property enjoys greater depth of view and a more open, attractive setting with no immediate home directly behind. A large heated double detached garage provides excellent space for vehicles, storage and year-round use, while central air conditioning adds comfort throughout the warmer months. Located in scenic Rockland Park, residents enjoy exclusive access to the community lodge and its outdoor pool, hot tub, pickleball courts, playground and fire pit, along with an extensive network of pathways and convenient proximity to Lynx Ridge Golf Club, major routes and the mountains. Combining distinctive bungalow architecture, beautifully finished living spaces, an oversized outdoor setting and a desirable greenspace location, 233 Haskayne Drive NW offers an exceptional opportunity to enjoy the Rockland Park lifestyle. (id:63559)
| MLS® Number | A2349129 |
| Property Type | Single Family |
| Community Name | Haskayne |
| Amenities Near By | Park, Playground, Recreation Nearby, Schools, Shopping |
| Features | Back Lane, Pvc Window, Closet Organizers, Gas Bbq Hookup |
| Parking Space Total | 2 |
| Plan | 2311385 |
| Structure | Deck |
| Bathroom Total | 3 |
| Bedrooms Above Ground | 1 |
| Bedrooms Below Ground | 2 |
| Bedrooms Total | 3 |
| Appliances | Washer, Refrigerator, Dishwasher, Range, Dryer, Microwave, Hood Fan, Window Coverings |
| Architectural Style | Bungalow |
| Basement Development | Finished |
| Basement Type | Full (finished) |
| Constructed Date | 2023 |
| Construction Material | Wood Frame |
| Construction Style Attachment | Detached |
| Cooling Type | Central Air Conditioning |
| Exterior Finish | Composite Siding, Stone |
| Fireplace Present | Yes |
| Fireplace Total | 2 |
| Flooring Type | Carpeted, Tile, Vinyl Plank |
| Foundation Type | Poured Concrete |
| Half Bath Total | 1 |
| Heating Type | Forced Air |
| Stories Total | 1 |
| Size Interior | 1,146 Ft2 |
| Total Finished Area | 1145.58 Sqft |
| Type | House |
| Detached Garage | 2 |
| Garage | |
| Heated Garage |
| Acreage | No |
| Fence Type | Fence |
| Land Amenities | Park, Playground, Recreation Nearby, Schools, Shopping |
| Landscape Features | Landscaped, Lawn |
| Size Depth | 33.06 M |
| Size Frontage | 8.16 M |
| Size Irregular | 292.00 |
| Size Total | 292 M2|0-4,050 Sqft |
| Size Total Text | 292 M2|0-4,050 Sqft |
| Zoning Description | R-g |
| Level | Type | Length | Width | Dimensions |
|---|---|---|---|---|
| Lower Level | Recreational, Games Room | 17.42 Ft x 16.17 Ft | ||
| Lower Level | Bedroom | 12.17 Ft x 11.17 Ft | ||
| Lower Level | Bedroom | 14.42 Ft x 10.92 Ft | ||
| Lower Level | 4pc Bathroom | 8.17 Ft x 4.92 Ft | ||
| Lower Level | Furnace | 15.67 Ft x 5.25 Ft | ||
| Lower Level | Storage | 6.25 Ft x 6.17 Ft | ||
| Main Level | Great Room | 19.00 Ft x 12.33 Ft | ||
| Main Level | Dining Room | 11.50 Ft x 10.75 Ft | ||
| Main Level | Kitchen | 12.58 Ft x 11.83 Ft | ||
| Main Level | 2pc Bathroom | 6.83 Ft x 3.00 Ft | ||
| Main Level | Primary Bedroom | 12.92 Ft x 12.42 Ft | ||
| Main Level | 5pc Bathroom | 9.25 Ft x 8.42 Ft | ||
| Main Level | Laundry Room | 6.17 Ft x 5.75 Ft |
https://www.realtor.ca/real-estate/30351657/233-haskayne-drive-nw-calgary-haskayne
Contact us for more information

Kevin French
Associate
(403) 267-0000

David Scott
Associate
(403) 267-0000

The trademarks REALTOR®, REALTORS®, and the REALTOR® logo are controlled by The Canadian Real Estate Association (CREA) and identify real estate professionals who are members of CREA. The trademarks MLS®, Multiple Listing Service® and the associated logos are owned by The Canadian Real Estate Association (CREA) and identify the quality of services provided by real estate professionals who are members of CREA. The trademark DDF® is owned by The Canadian Real Estate Association (CREA) and identifies CREA's Data Distribution Facility (DDF®)
© 2025 Gaitan Realty Inc. All rights reserved. Designed and Develop by Marcus IT Consulting Inc. Design & Developed by VW Themes