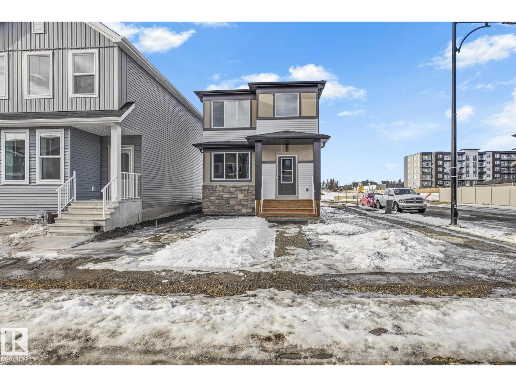
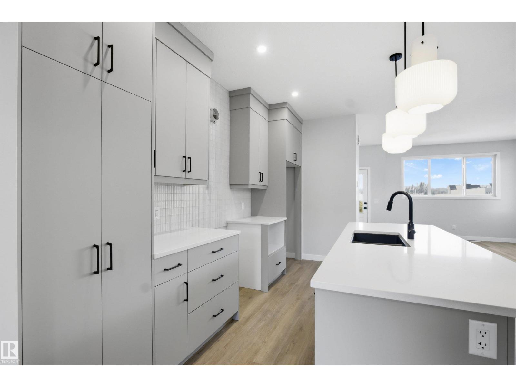
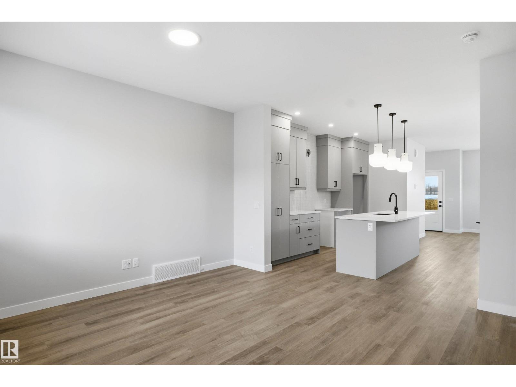
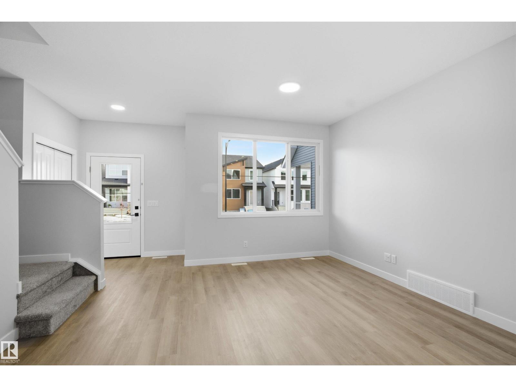
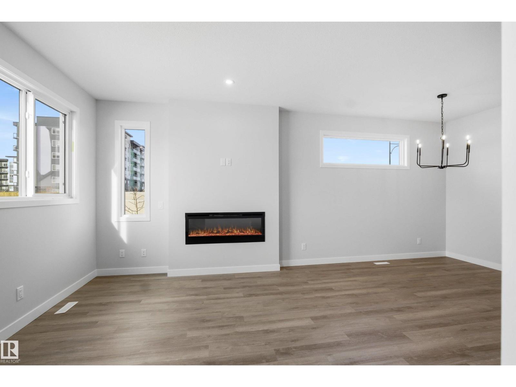
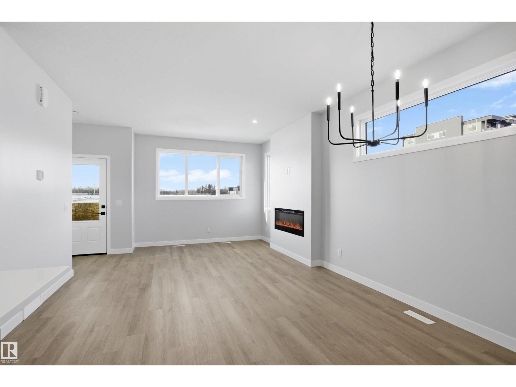
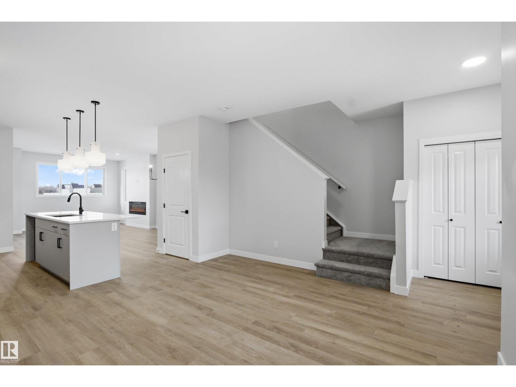
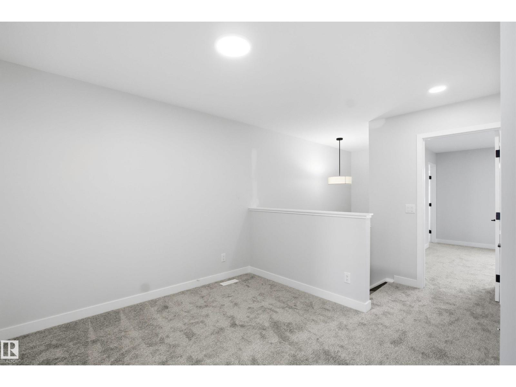
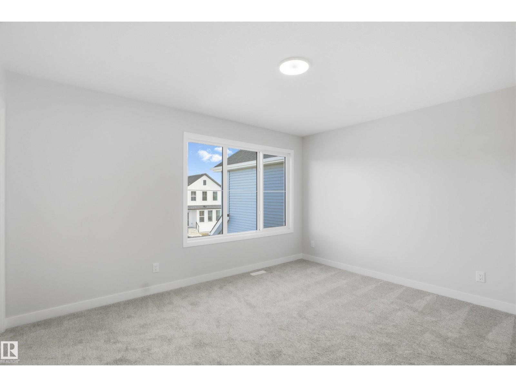
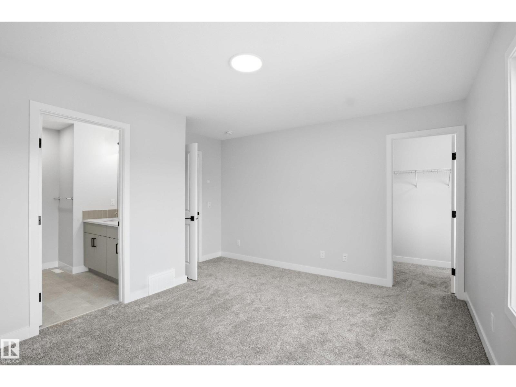
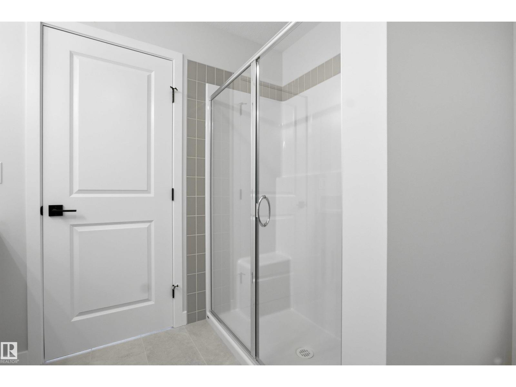
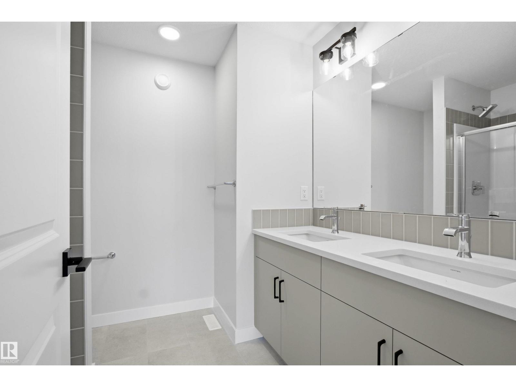
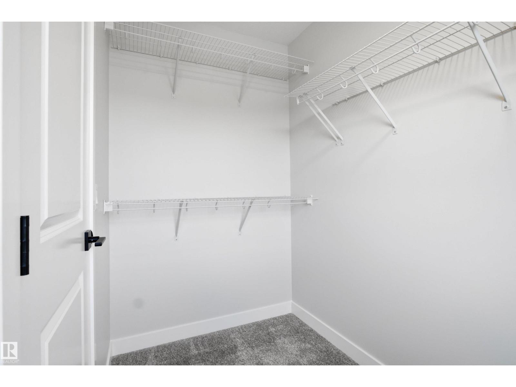
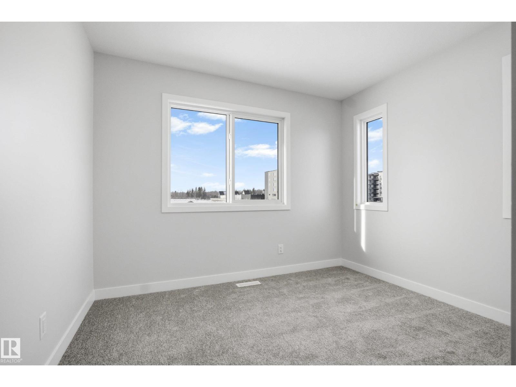
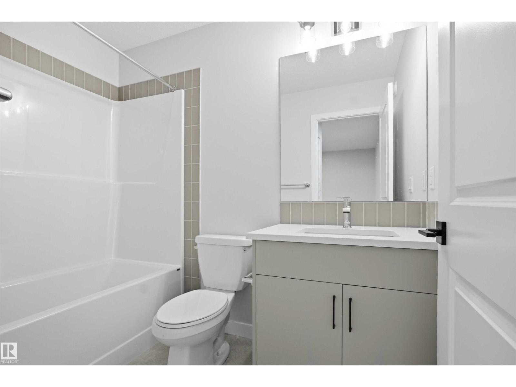
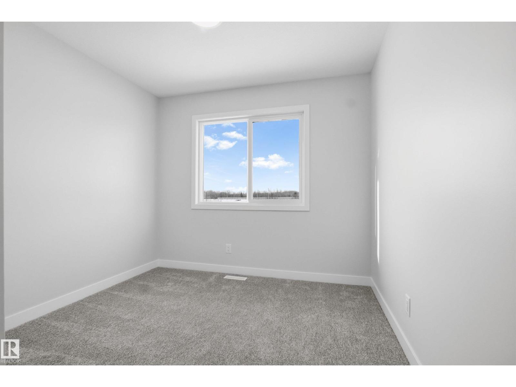
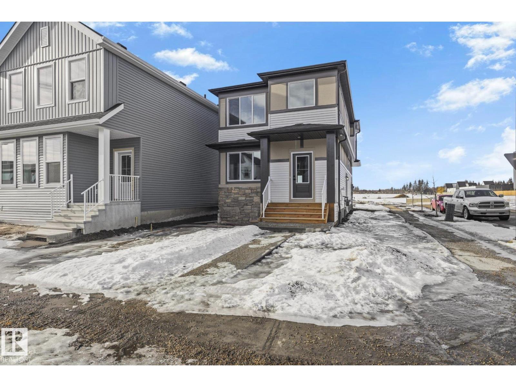
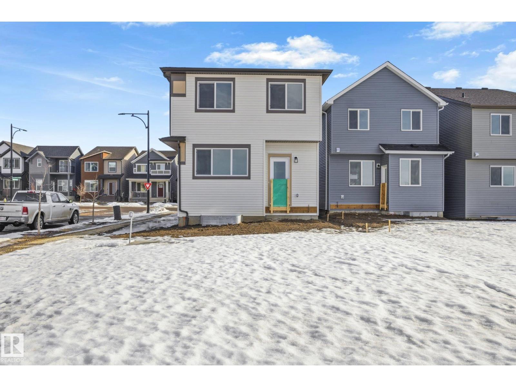
Welcome to The Asher, a BRAND NEW laned home situated on a CORNER lot in the highly desirable Edgemont community ready for IMMEDIATE Possession. This thoughtfully designed 3-bedroom, 2.5-bath home blends style and functionality with a spacious main floor, upstairs BONUS ROOM and an open concept layout ideal for modern living. The designer kitchen offers BUILT IN MICROWAVE, full height cabinets, CHIMNEY STYLE HOODFAN and high end finishes throughout. An enclosed SEPERATE ENTRANCE offers future legal suite potential. Upstairs, you’ll find convenient access to the laundry room and the primary suite that includes a DUAL VANITY and a SPACIOUS WALK IN CLOSET. Perfectly positioned near Wedgewood Ravine enjoy scenic walking trails, nearby commercial businesses and walking distance to a future K-9 Public school. With quick access to Anthony Henday and Whitemud Drive, commuting is a breeze. This home comes with a FREE DETACHED GARAGE for limited time! $2500 Realtor Bonus (id:63559)
| MLS® Number | E4511197 |
| Property Type | Single Family |
| Neigbourhood | Edgemont (Edmonton) |
| Features | See Remarks |
| Bathroom Total | 3 |
| Bedrooms Total | 3 |
| Appliances | See Remarks |
| Basement Development | Unfinished |
| Basement Type | Full (unfinished) |
| Constructed Date | 2026 |
| Construction Style Attachment | Detached |
| Fireplace Fuel | Electric |
| Fireplace Present | Yes |
| Fireplace Type | Insert |
| Half Bath Total | 1 |
| Heating Type | Forced Air |
| Stories Total | 2 |
| Size Interior | 1,650 Ft2 |
| Type | House |
| Detached Garage |
| Acreage | No |
| Size Irregular | 338.88 |
| Size Total | 338.88 M2 |
| Size Total Text | 338.88 M2 |
| Level | Type | Length | Width | Dimensions |
|---|---|---|---|---|
| Main Level | Living Room | Measurements not available | ||
| Main Level | Dining Room | Measurements not available | ||
| Main Level | Kitchen | Measurements not available | ||
| Upper Level | Primary Bedroom | Measurements not available | ||
| Upper Level | Bedroom 2 | Measurements not available | ||
| Upper Level | Bedroom 3 | Measurements not available | ||
| Upper Level | Bonus Room | Measurements not available |
https://www.realtor.ca/real-estate/30351827/3760-erlanger-dr-nw-edmonton-edgemont-edmonton
Contact us for more information

Alexys Buckley
Associate
(780) 434-4700
(780) 436-9902

The trademarks REALTOR®, REALTORS®, and the REALTOR® logo are controlled by The Canadian Real Estate Association (CREA) and identify real estate professionals who are members of CREA. The trademarks MLS®, Multiple Listing Service® and the associated logos are owned by The Canadian Real Estate Association (CREA) and identify the quality of services provided by real estate professionals who are members of CREA. The trademark DDF® is owned by The Canadian Real Estate Association (CREA) and identifies CREA's Data Distribution Facility (DDF®)
© 2025 Gaitan Realty Inc. All rights reserved. Designed and Develop by Marcus IT Consulting Inc. Design & Developed by VW Themes