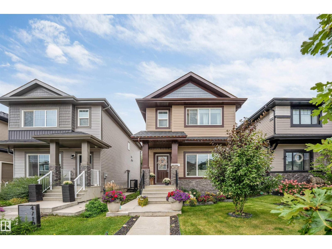
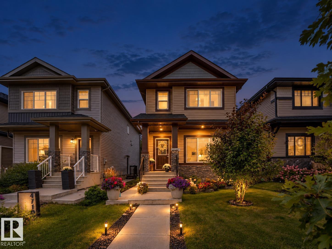
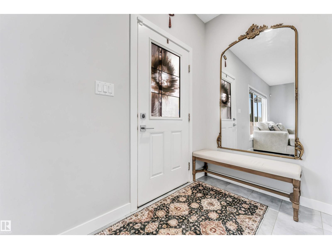
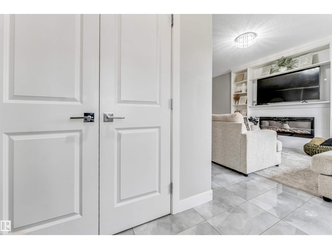
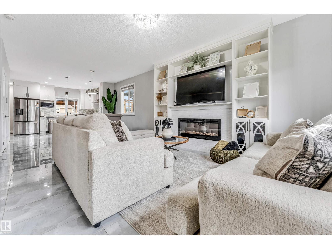
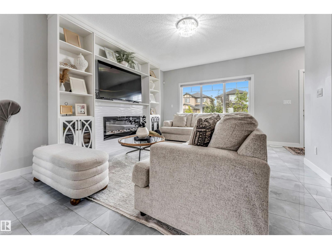
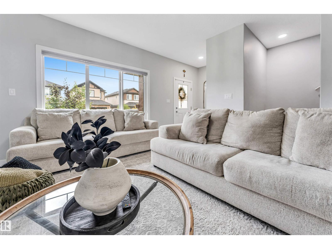
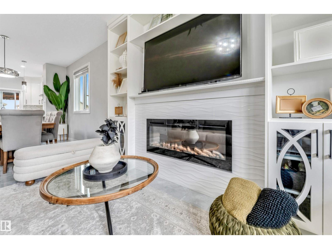
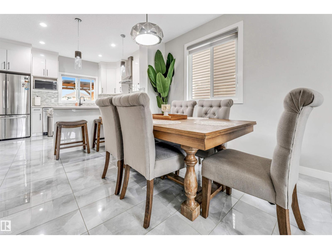
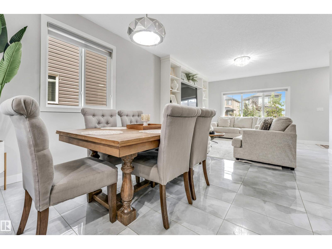
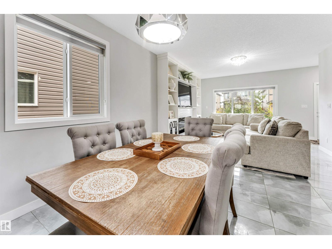
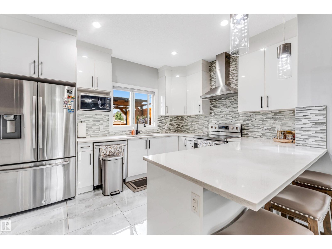
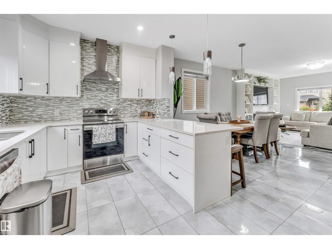
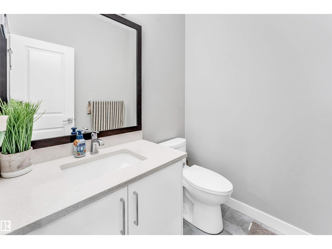
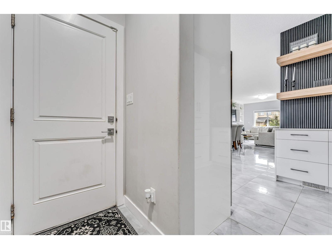
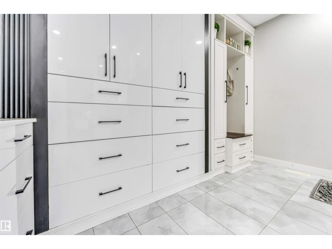
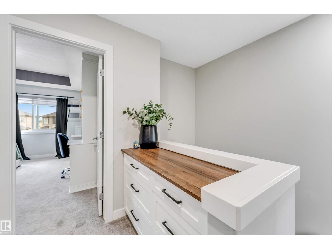
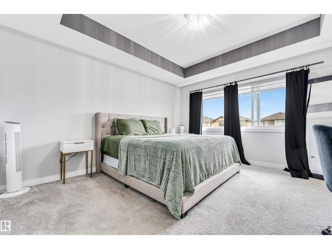
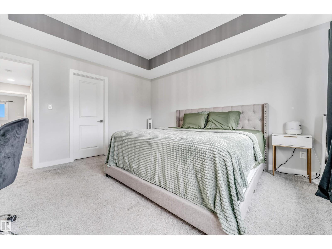
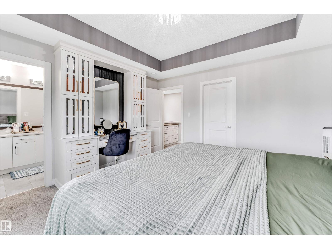
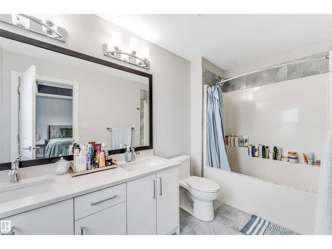
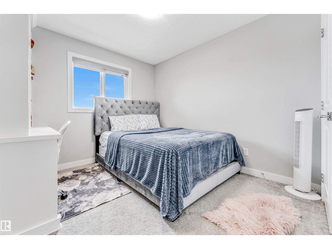
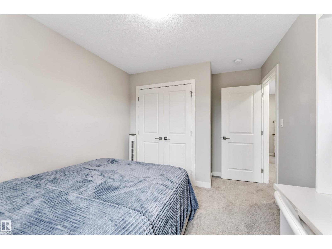
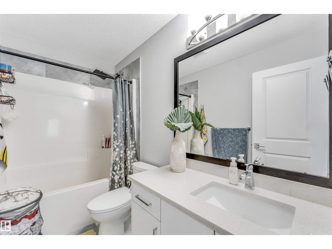
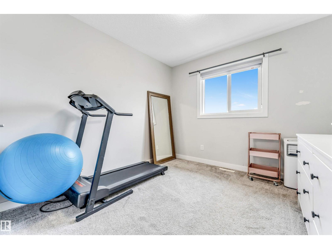
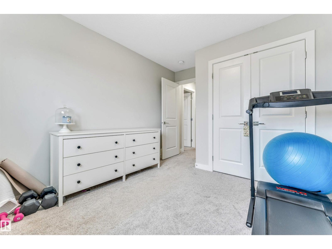
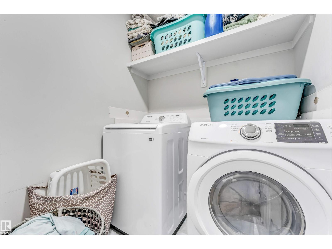
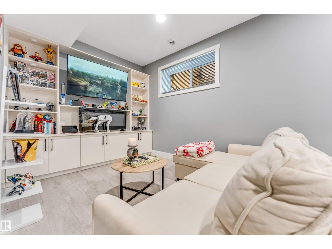
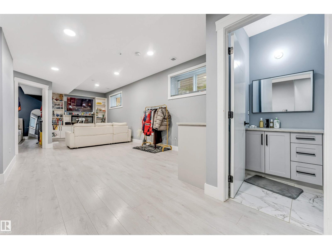
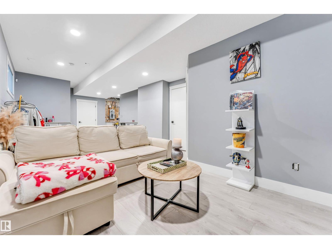
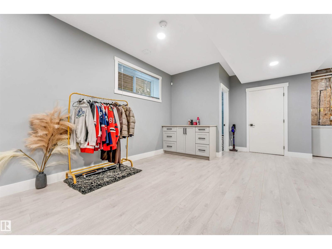
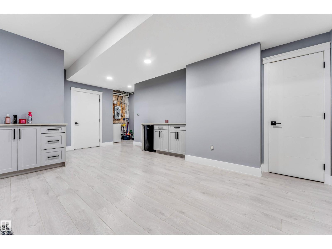
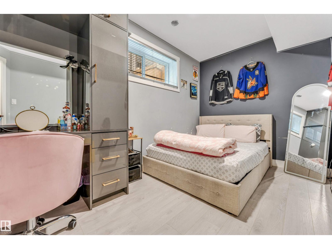
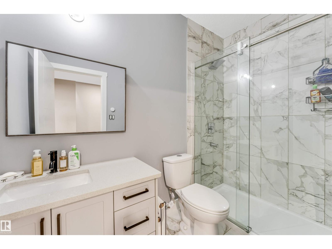
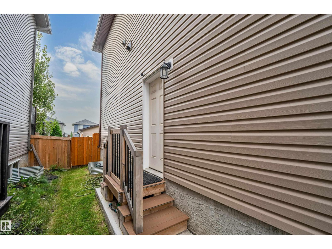
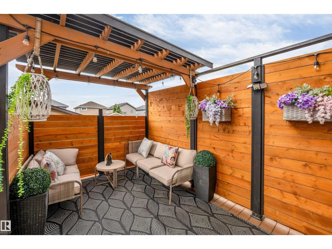
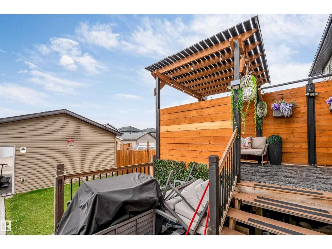
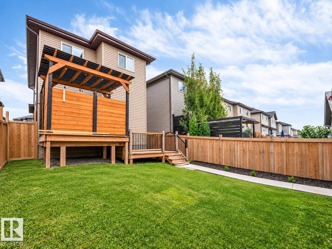
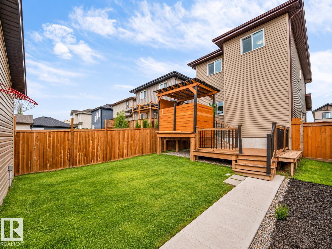
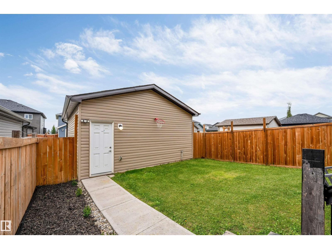
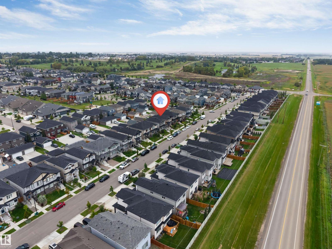
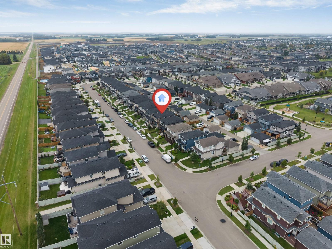
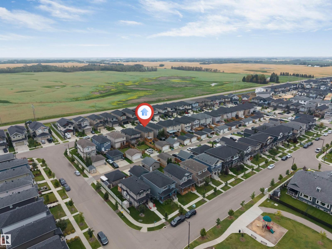
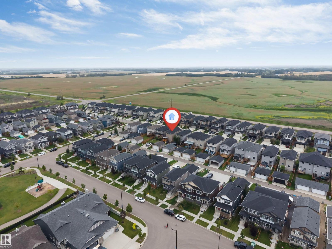
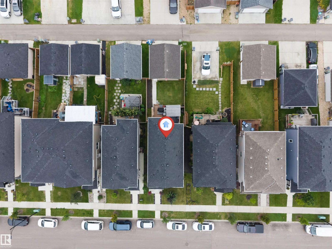
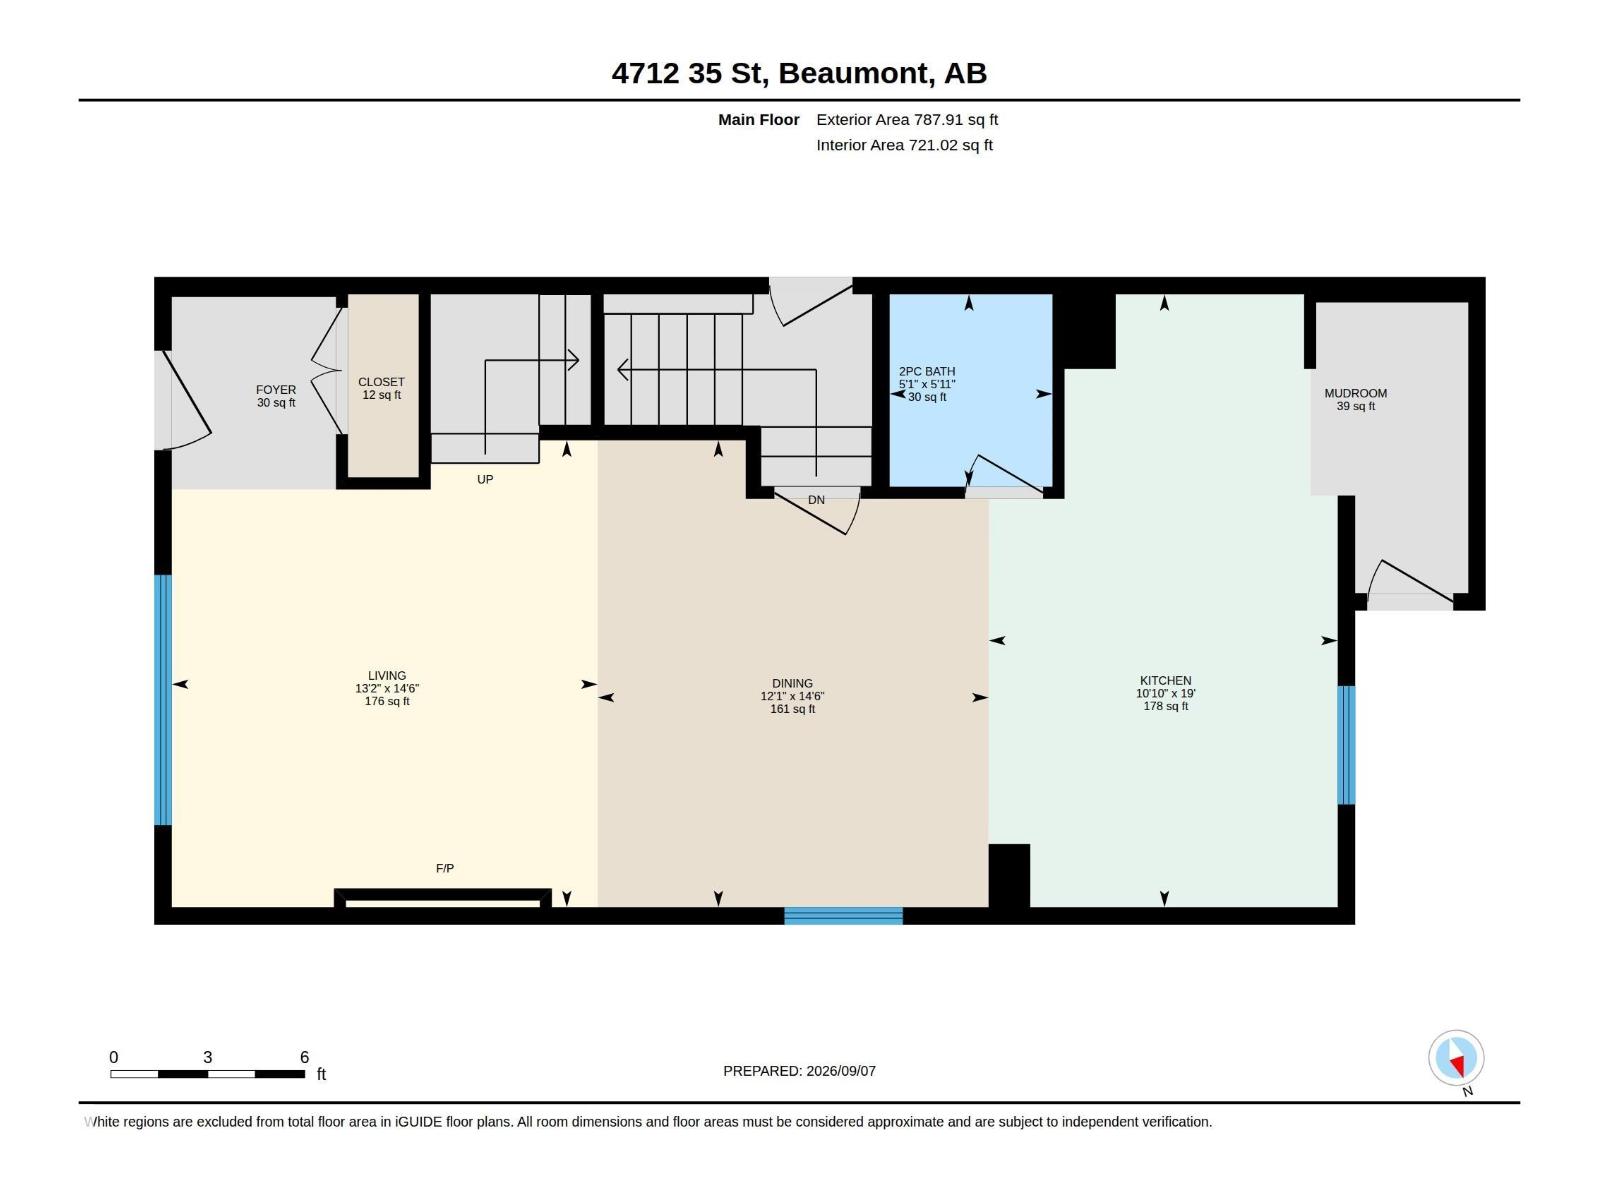
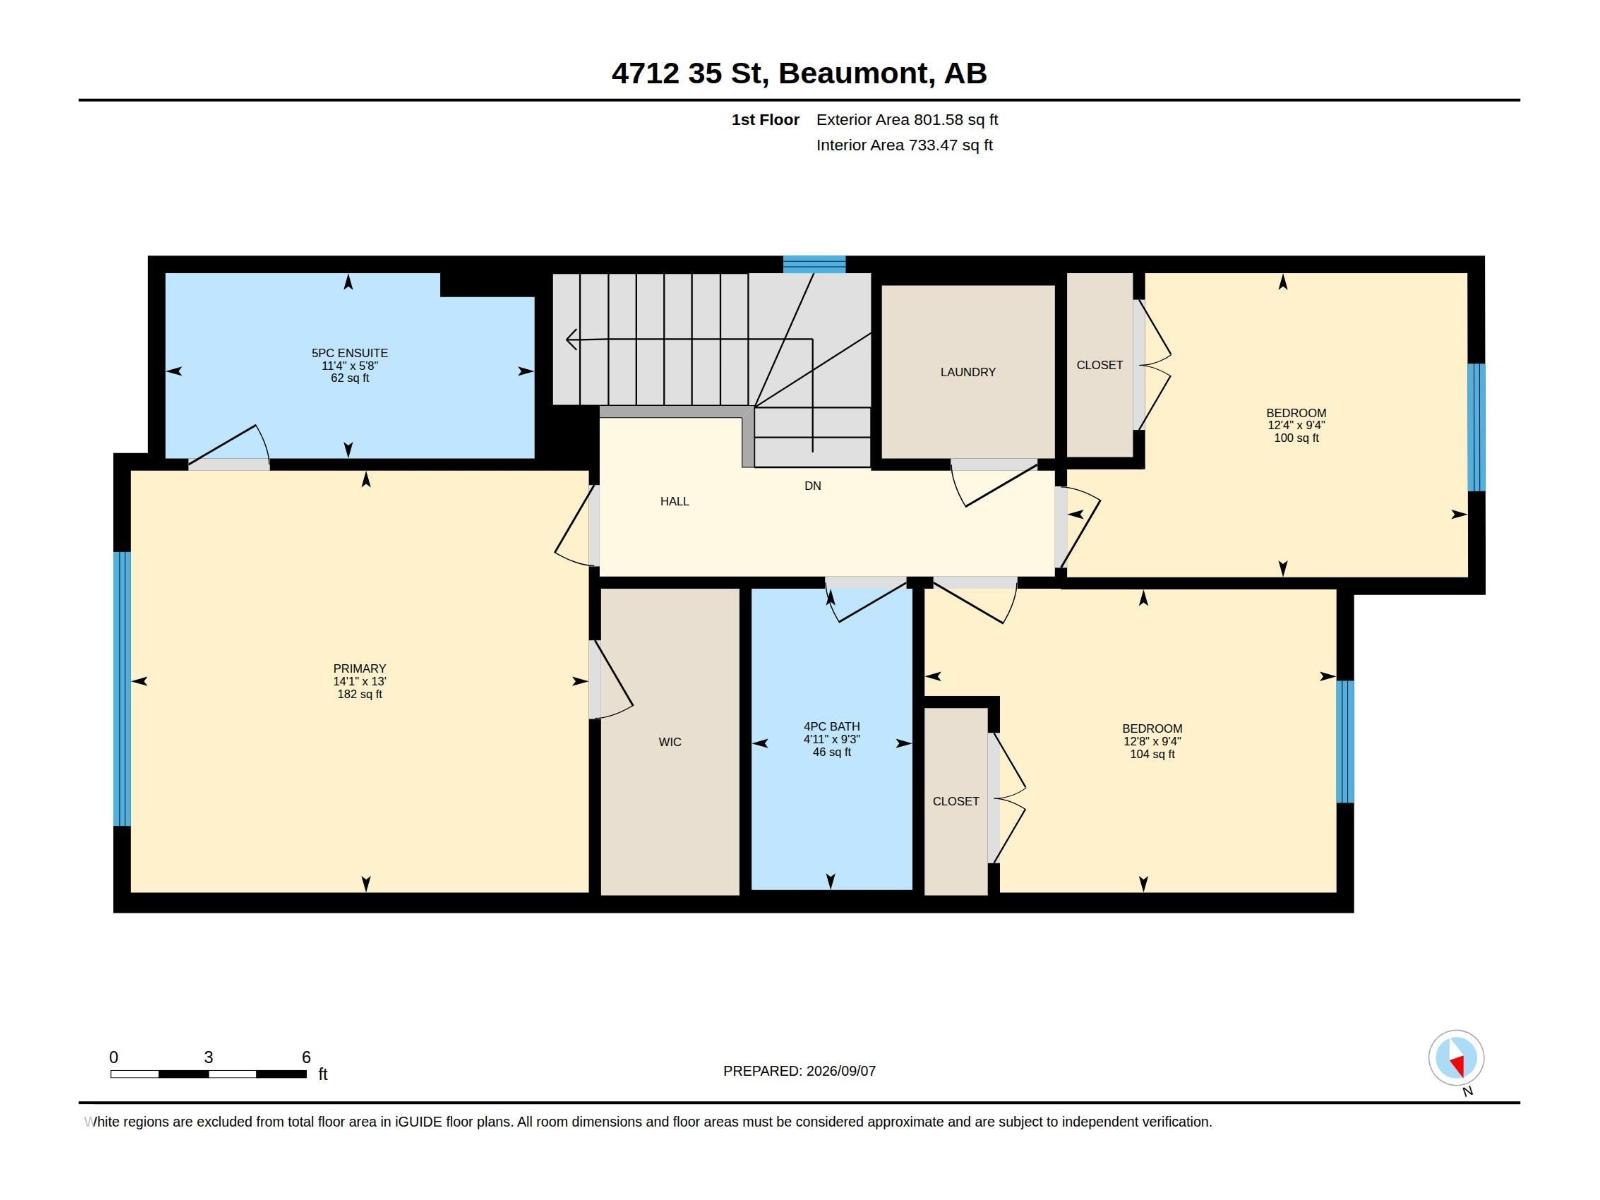
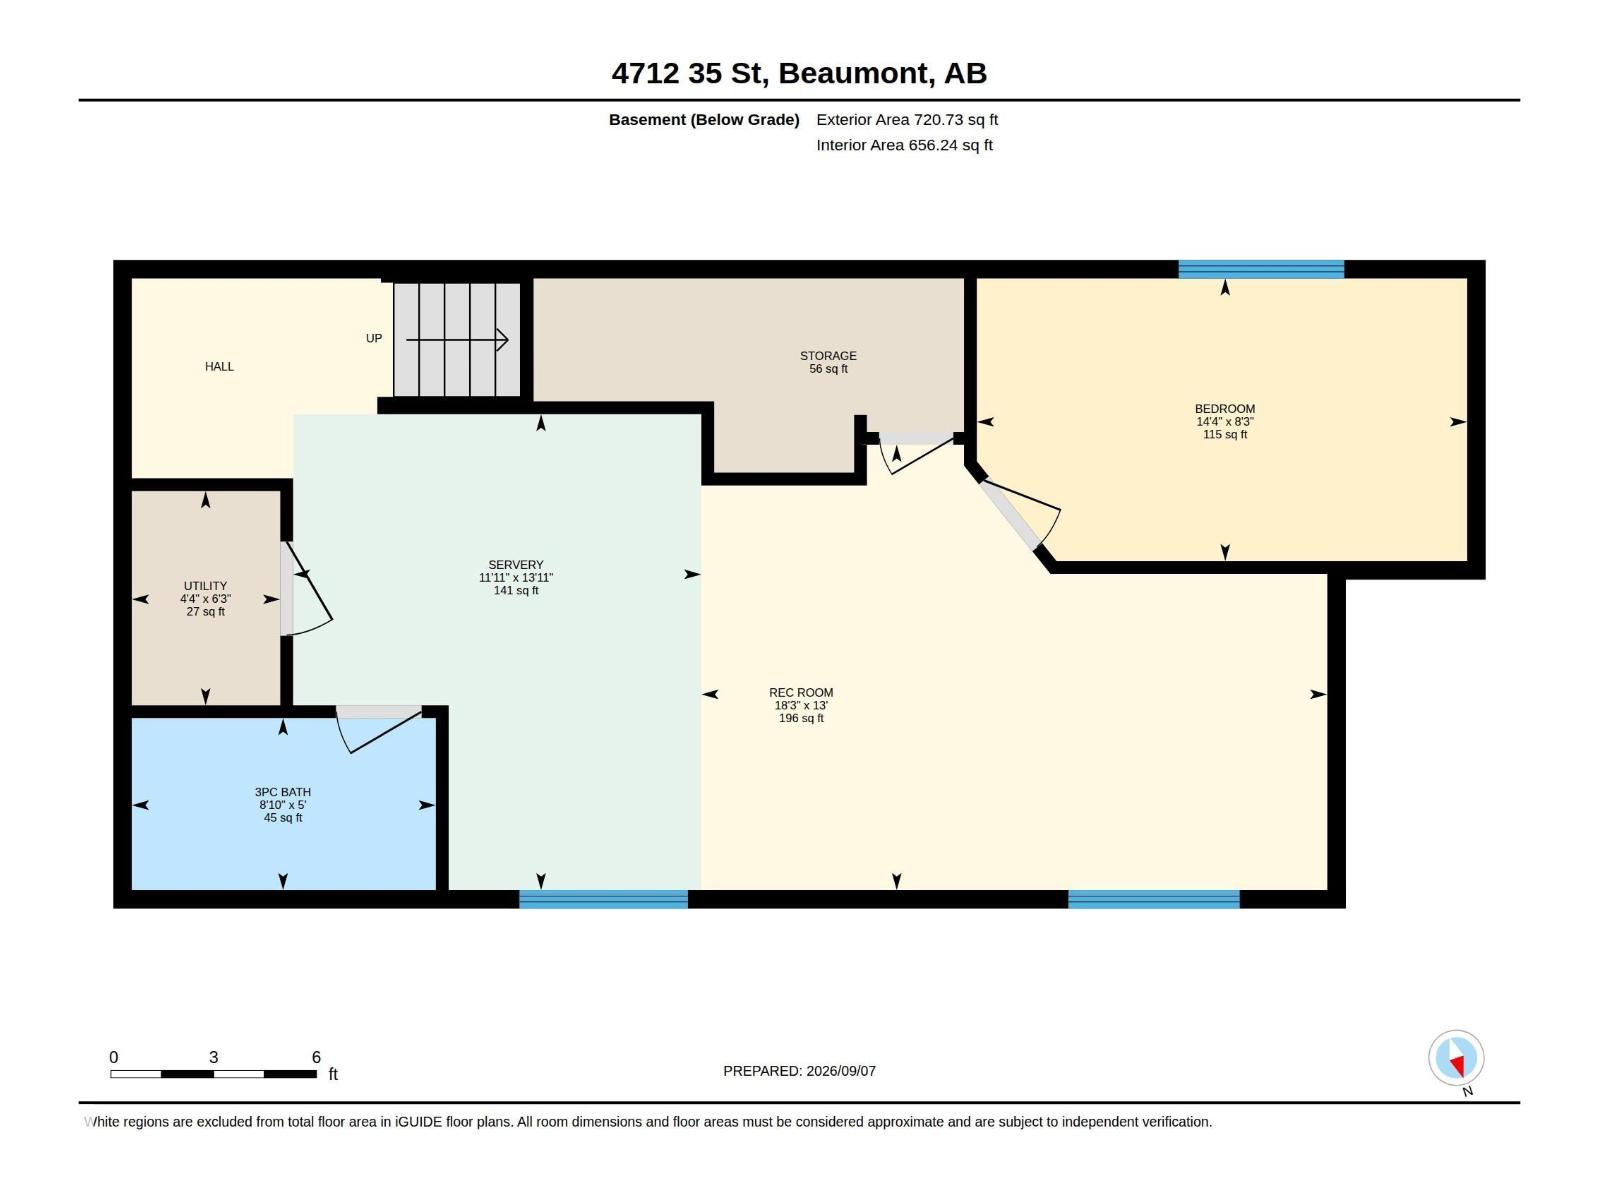
Welcome to a beautifully finished home offering an exceptional blend of space, comfort, quality, and functionality—perfect for first-time buyers, growing families, or extended family living. The bright main floor features a spacious kitchen with beautifully crafted cabinetry, generous storage, a dining area, inviting living room, mudroom, and 2-piece bath. Quality cabinetry and thoughtful finishing continue throughout the home, adding a polished and upscale feel. Upstairs offers a primary bedroom with 4-piece ensuite, two additional bedrooms, a full bath, and convenient laundry. The fully finished basement adds valuable living space with an additional bedroom, 3-piece bath, spacious rec room, and storage. Enjoy a fully landscaped yard with a beautiful patio/deck area, plus a separate side entrance and double detached garage. With approximately 2,300 sq. ft. of total living space, this move-in-ready home offers excellent value, impressive workmanship, and plenty of room to grow in a welcoming community. (id:63559)
| MLS® Number | E4511275 |
| Property Type | Single Family |
| Neigbourhood | Forest Heights (Beaumont) |
| Amenities Near By | Airport |
| Structure | Deck, Patio(s) |
| Bathroom Total | 4 |
| Bedrooms Total | 4 |
| Appliances | Dishwasher, Dryer, Garage Door Opener, Hood Fan, Refrigerator, Stove, Washer |
| Basement Development | Finished |
| Basement Type | Full (finished) |
| Constructed Date | 2020 |
| Construction Style Attachment | Detached |
| Fireplace Fuel | Electric |
| Fireplace Present | Yes |
| Fireplace Type | Unknown |
| Half Bath Total | 1 |
| Heating Type | Forced Air |
| Stories Total | 2 |
| Size Interior | 1,590 Ft2 |
| Type | House |
| Detached Garage |
| Acreage | No |
| Fence Type | Fence |
| Land Amenities | Airport |
| Level | Type | Length | Width | Dimensions |
|---|---|---|---|---|
| Basement | Family Room | 18.3 m | Measurements not available x 18.3 m | |
| Basement | Bedroom 4 | 14.3 m | Measurements not available x 14.3 m | |
| Main Level | Living Room | 14.5 m | 13.2 m | 14.5 m x 13.2 m |
| Main Level | Dining Room | 14.5 m | 12.1 m | 14.5 m x 12.1 m |
| Main Level | Kitchen | 10.8 m | Measurements not available x 10.8 m | |
| Upper Level | Primary Bedroom | 14.1 m | Measurements not available x 14.1 m | |
| Upper Level | Bedroom 2 | 12.3 m | Measurements not available x 12.3 m | |
| Upper Level | Bedroom 3 | 12.6 m | Measurements not available x 12.6 m |
https://www.realtor.ca/real-estate/30353491/4712-35-st-beaumont-forest-heights-beaumont
Contact us for more information

. Ravinder Singh Gill
Associate
(403) 262-7653

The trademarks REALTOR®, REALTORS®, and the REALTOR® logo are controlled by The Canadian Real Estate Association (CREA) and identify real estate professionals who are members of CREA. The trademarks MLS®, Multiple Listing Service® and the associated logos are owned by The Canadian Real Estate Association (CREA) and identify the quality of services provided by real estate professionals who are members of CREA. The trademark DDF® is owned by The Canadian Real Estate Association (CREA) and identifies CREA's Data Distribution Facility (DDF®)
© 2025 Gaitan Realty Inc. All rights reserved. Designed and Develop by Marcus IT Consulting Inc. Design & Developed by VW Themes