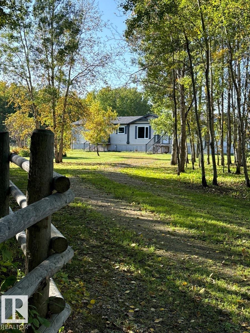
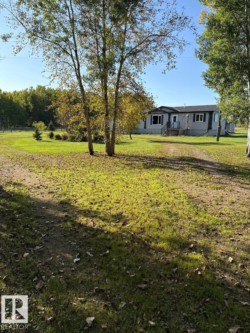
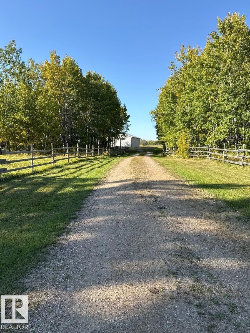
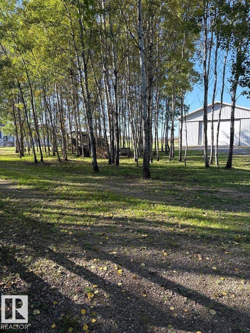
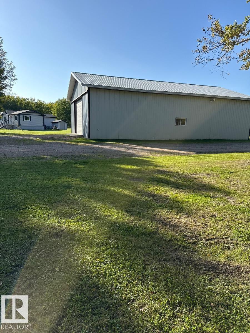
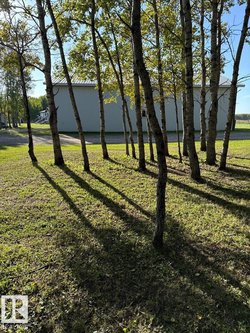
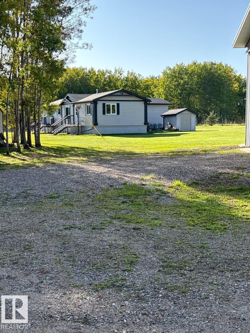
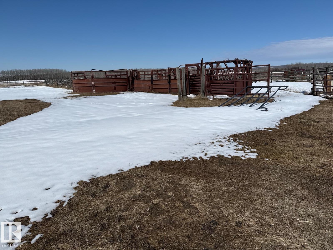
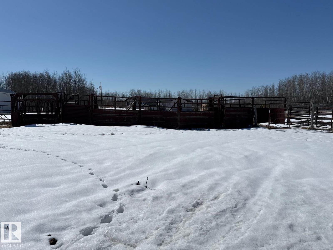
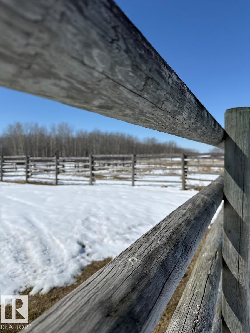
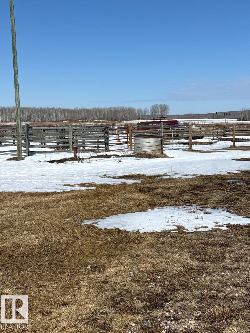
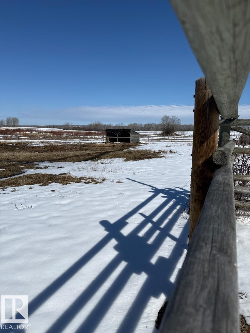
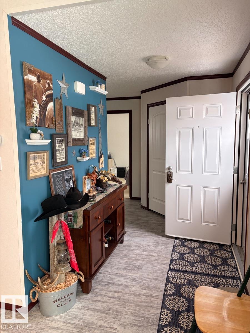
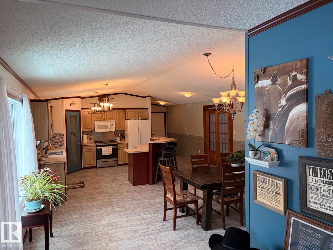
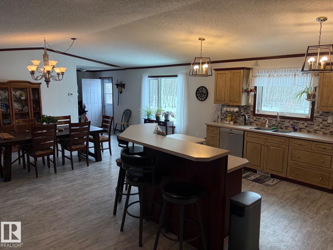
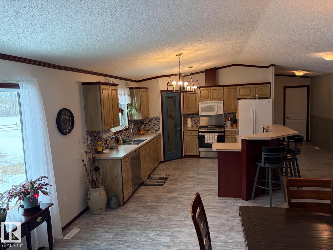
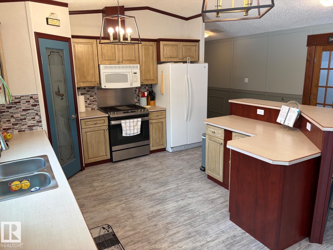
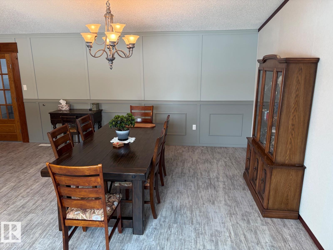
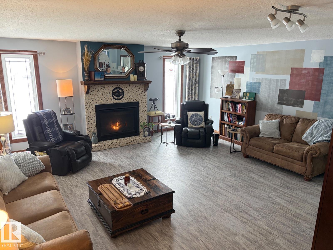
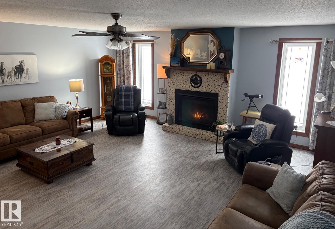
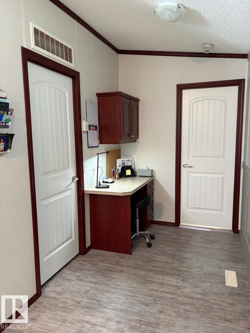
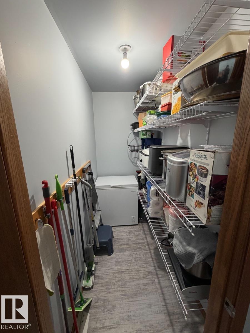
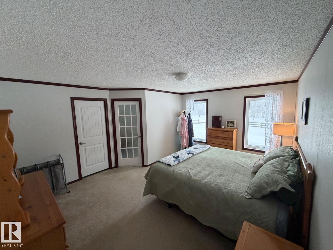
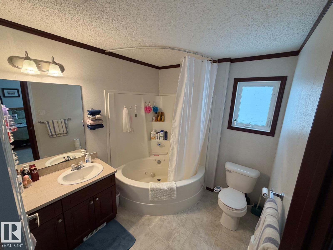
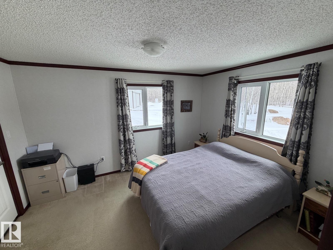
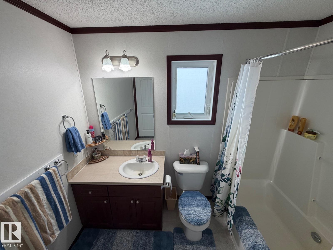
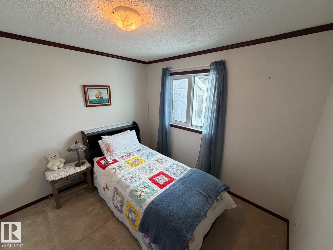
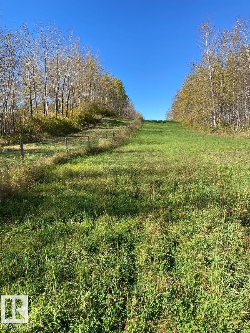
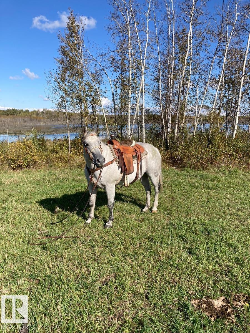
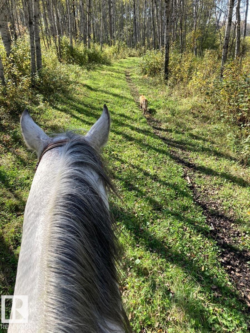
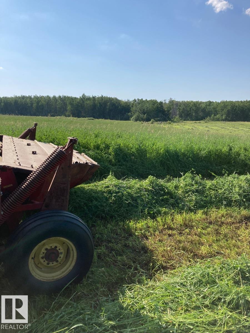
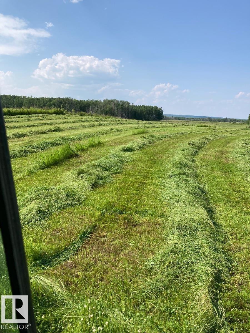
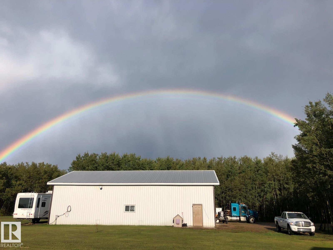
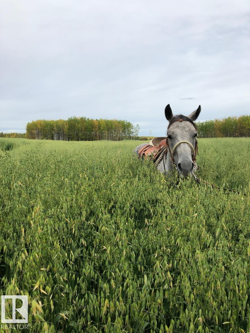
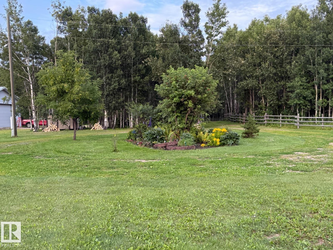
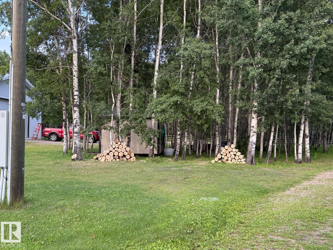
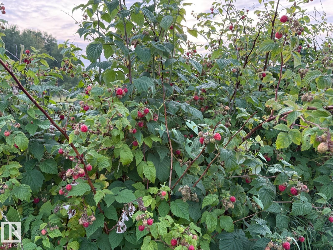
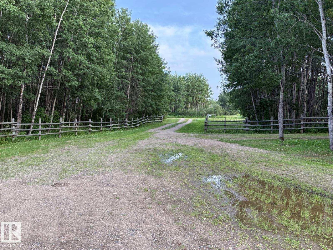
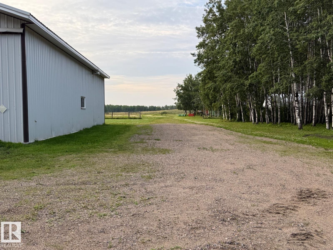
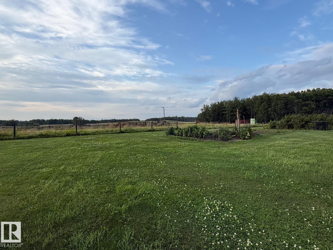
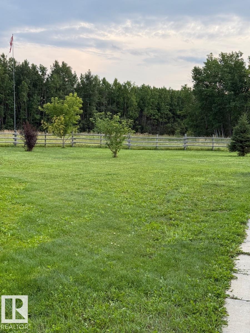
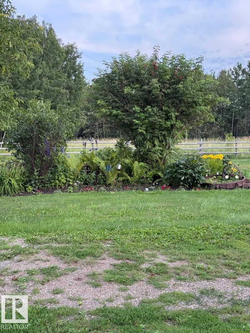
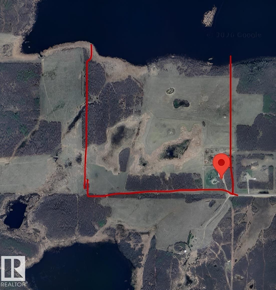
Visit the Listing Brokerage (and/or listing REALTOR®) website to obtain additional information. Turn-Key 136-Acre Country Oasis Near Cold Lake – Perfect for Horses, Livestock & Rural Living. Move-in-ready 136.2 acres just off Hwy 55 and 10–15 min from Cold Lake. Approx. 60 productive acres are ready for grazing or hay, with land fully fenced & cross-fenced. Livestock setup includes corrals, Hi-Qual crowding tub, alley/chute system & calf shed. Two wells include a stock well with new pump Spring 2026. Garden soil, raspberry patch & fruit trees complete the land. Updated 2010 Jandel Torino 3-bed, 2-bath home features a 20'x24' addition built in 2018, bringing total living space to 2,005 sqft. Large kitchen/dining area opens to a 480 sqft living room with gas fireplace. 5 new windows, 2025 A/C & serviced water system. Appliances included. A 60'x40' insulated, radiant-heated shop with concrete floor & oversized door, plus a 20'x25' cold shed, garden shed & insulated/wired pump house provide storage & utility. (id:63559)
| MLS® Number | E4511253 |
| Property Type | Single Family |
| Amenities Near By | Ski Hill |
| Features | Private Setting, Rolling, Park/reserve, Subdividable Lot, Exterior Walls- 2x6", No Animal Home, No Smoking Home |
| Parking Space Total | 10 |
| Structure | Deck, Fire Pit, Porch, Greenhouse, Patio(s) |
| Bathroom Total | 2 |
| Bedrooms Total | 3 |
| Amenities | Vinyl Windows |
| Appliances | See Remarks |
| Architectural Style | Bungalow |
| Basement Type | None |
| Ceiling Type | Vaulted |
| Constructed Date | 2010 |
| Construction Status | Insulation Upgraded |
| Construction Style Attachment | Detached |
| Fire Protection | Smoke Detectors |
| Heating Type | Forced Air |
| Stories Total | 1 |
| Size Interior | 2,005 Ft2 |
| Type | House |
| Acreage | Yes |
| Fence Type | Cross Fenced, Fence |
| Land Amenities | Ski Hill |
| Size Irregular | 136.2 |
| Size Total | 136.2 Ac |
| Size Total Text | 136.2 Ac |
| Surface Water | Ponds |
| Level | Type | Length | Width | Dimensions |
|---|---|---|---|---|
| Main Level | Living Room | 6.096 m | 7.31 m | 6.096 m x 7.31 m |
| Main Level | Dining Room | 4.26 m | 5.99 m | 4.26 m x 5.99 m |
| Main Level | Kitchen | 4.572 m | 5.99 m | 4.572 m x 5.99 m |
| Main Level | Primary Bedroom | 4.87 m | 3.5 m | 4.87 m x 3.5 m |
| Main Level | Bedroom 2 | 3.25 m | 3.35 m | 3.25 m x 3.35 m |
| Main Level | Bedroom 3 | 2.97 m | 3.2 m | 2.97 m x 3.2 m |
https://www.realtor.ca/real-estate/30352983/41102-township-road-620-rural-bonnyville-md-none
Contact us for more information
Michelle A. Plach
Broker
(780) 965-4662

The trademarks REALTOR®, REALTORS®, and the REALTOR® logo are controlled by The Canadian Real Estate Association (CREA) and identify real estate professionals who are members of CREA. The trademarks MLS®, Multiple Listing Service® and the associated logos are owned by The Canadian Real Estate Association (CREA) and identify the quality of services provided by real estate professionals who are members of CREA. The trademark DDF® is owned by The Canadian Real Estate Association (CREA) and identifies CREA's Data Distribution Facility (DDF®)
© 2025 Gaitan Realty Inc. All rights reserved. Designed and Develop by Marcus IT Consulting Inc. Design & Developed by VW Themes