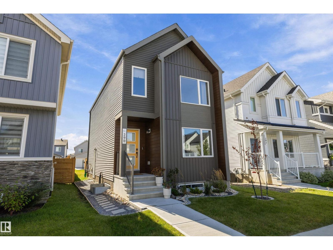
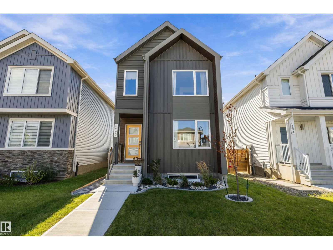
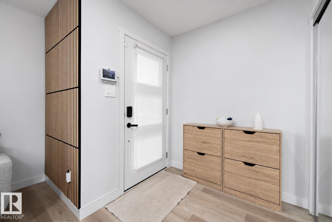
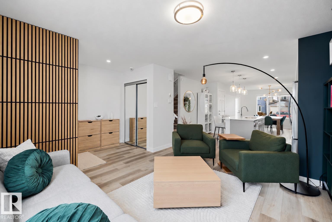
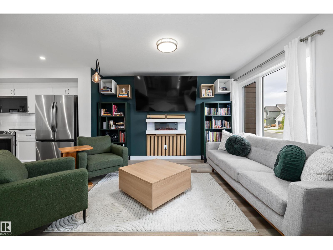
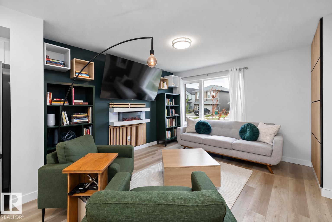
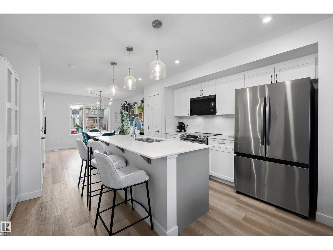
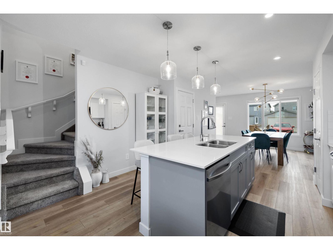
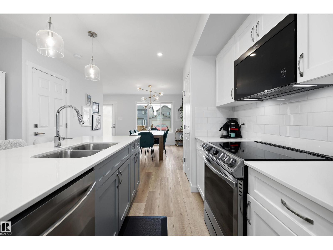
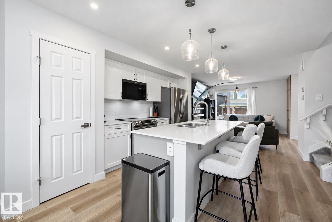
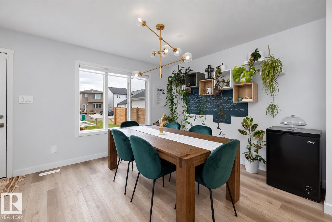
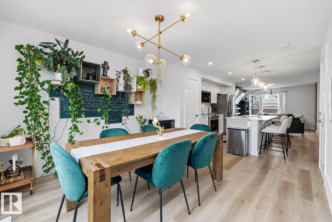
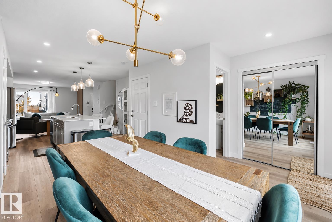
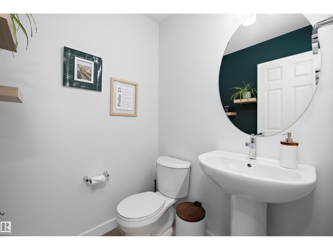
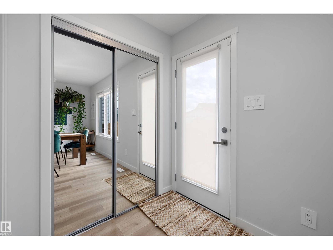
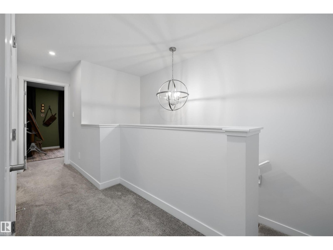
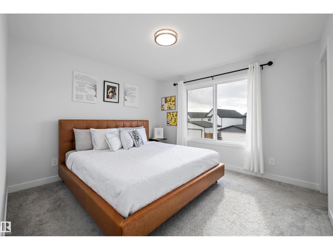
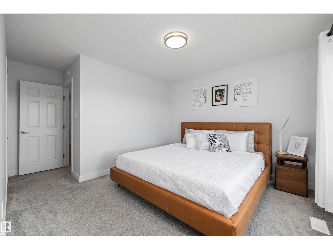
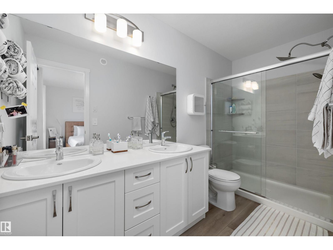
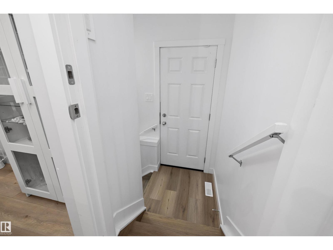
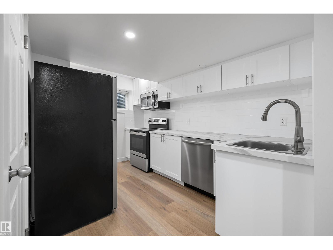
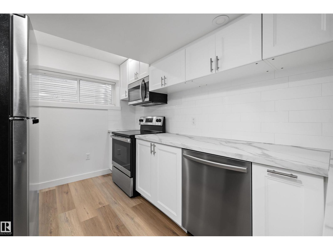
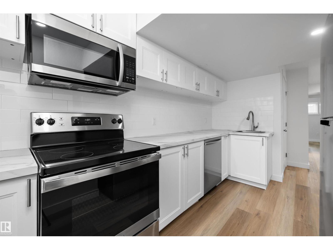
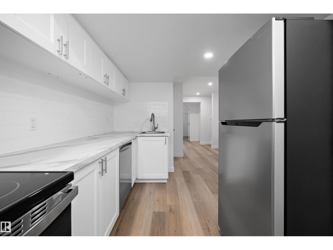
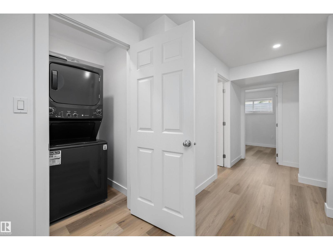
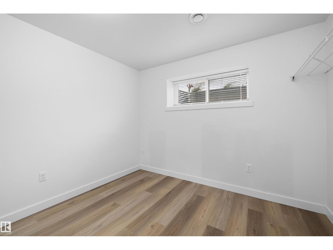
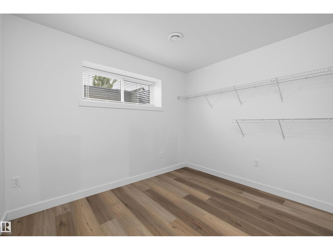
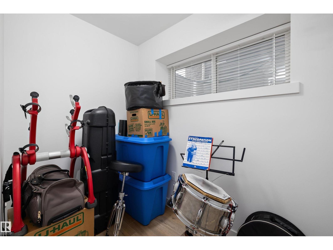
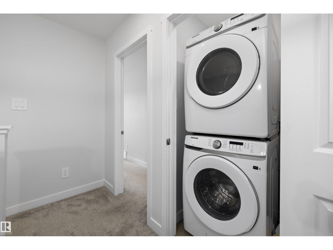
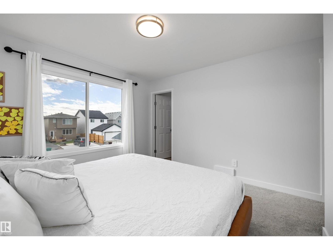
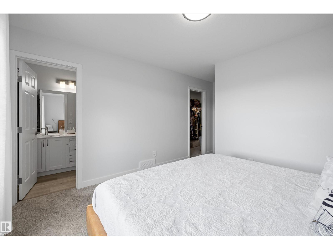
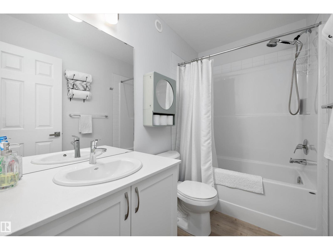
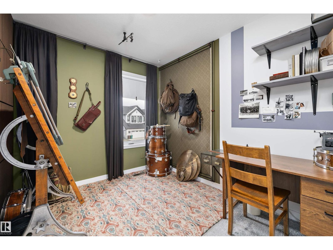
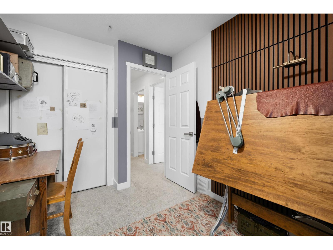
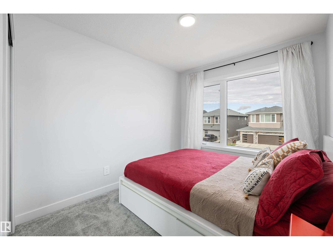
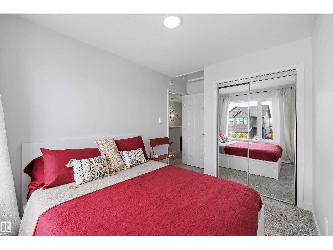
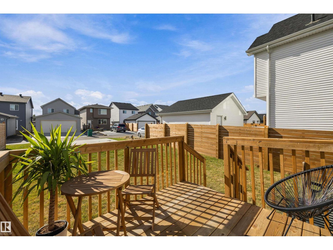
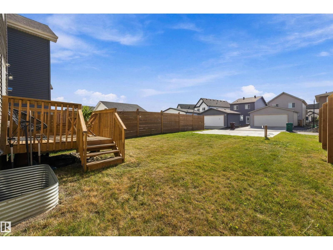
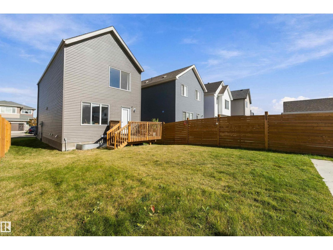
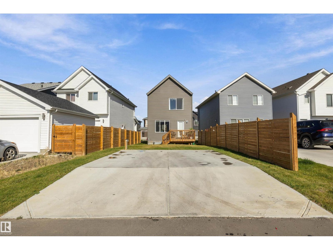
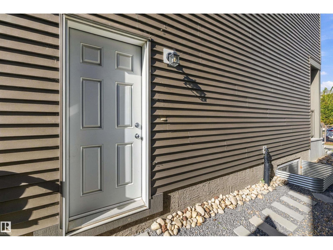
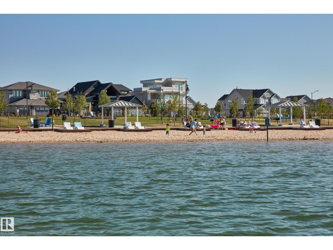
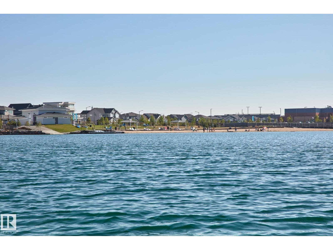
Where every day feels like a beach day. Just a six-minute walk from Jubilation Beach, with exclusive beach access, this beautifully designed home combines modern style with everyday comfort. Featuring 3 bedrooms upstairs plus a 1-bedroom LEGAL BASEMENT SUITE, it offers added flexibility for extended family or rental income. Upstairs, you’ll find a spacious primary suite with a 4-piece ensuite, two additional bedrooms, and the convenience of upstairs laundry. Downstairs the legal basement suite includes one bedroom and a den. Enjoy summer evenings on the deck, or at the Jensen Lakes Recreational facility which includes access to the beach and swimmable lake. There is convenient off-street parking provided by a parking pad in the back lane. Located in one of St. Albert’s most desirable communities, close to parks, trails, schools, shopping, and all the amenities the city has to offer. (id:63559)
12:00 pm
Ends at:2:00 pm
| MLS® Number | E4511240 |
| Property Type | Single Family |
| Neigbourhood | Jensen Lakes |
| Amenities Near By | Playground, Schools, Shopping |
| Features | Paved Lane, Recreational |
| Bathroom Total | 4 |
| Bedrooms Total | 4 |
| Amenities | Ceiling - 9ft, Vinyl Windows |
| Appliances | Dryer, Two Refrigerators, Two Stoves, Two Washers, Dishwasher |
| Basement Development | Finished |
| Basement Features | Suite |
| Basement Type | Full (finished) |
| Constructed Date | 2024 |
| Construction Style Attachment | Detached |
| Fire Protection | Smoke Detectors |
| Fireplace Fuel | Electric |
| Fireplace Present | Yes |
| Fireplace Type | Unknown |
| Half Bath Total | 1 |
| Heating Type | Forced Air |
| Stories Total | 2 |
| Size Interior | 1,388 Ft2 |
| Type | House |
| Parking Pad |
| Acreage | No |
| Land Amenities | Playground, Schools, Shopping |
| Level | Type | Length | Width | Dimensions |
|---|---|---|---|---|
| Basement | Den | Measurements not available | ||
| Basement | Bedroom 4 | Measurements not available | ||
| Basement | Second Kitchen | Measurements not available | ||
| Main Level | Living Room | Measurements not available | ||
| Main Level | Dining Room | Measurements not available | ||
| Main Level | Kitchen | Measurements not available | ||
| Upper Level | Primary Bedroom | Measurements not available | ||
| Upper Level | Bedroom 2 | Measurements not available | ||
| Upper Level | Bedroom 3 | Measurements not available |
https://www.realtor.ca/real-estate/30352777/290-jensen-lakes-bv-st-albert-jensen-lakes
Contact us for more information

Tony C. Osarenkhoe
Associate
(403) 262-7653

The trademarks REALTOR®, REALTORS®, and the REALTOR® logo are controlled by The Canadian Real Estate Association (CREA) and identify real estate professionals who are members of CREA. The trademarks MLS®, Multiple Listing Service® and the associated logos are owned by The Canadian Real Estate Association (CREA) and identify the quality of services provided by real estate professionals who are members of CREA. The trademark DDF® is owned by The Canadian Real Estate Association (CREA) and identifies CREA's Data Distribution Facility (DDF®)
© 2025 Gaitan Realty Inc. All rights reserved. Designed and Develop by Marcus IT Consulting Inc. Design & Developed by VW Themes