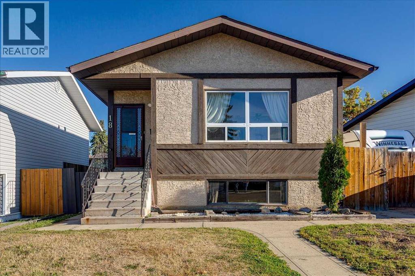
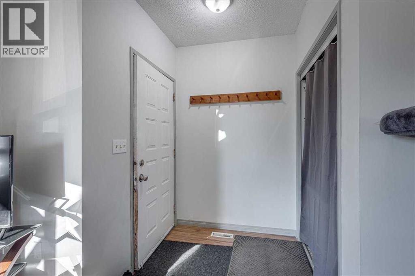
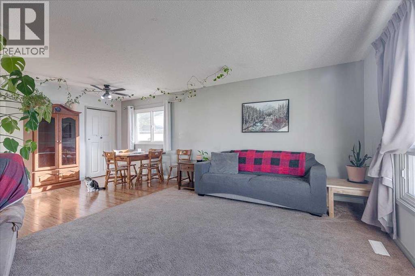
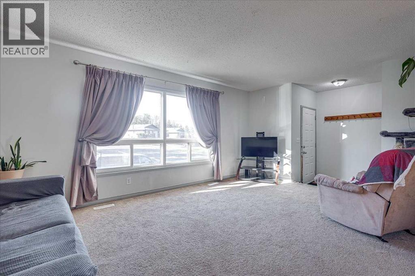
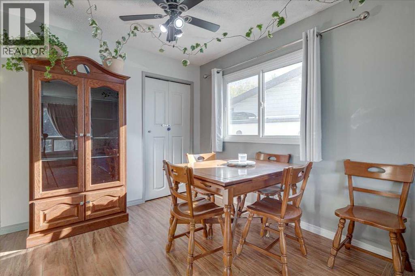
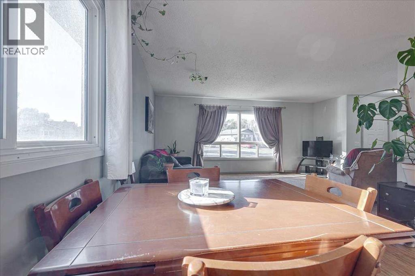
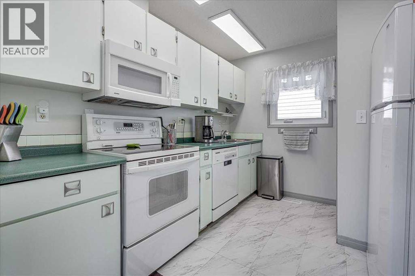
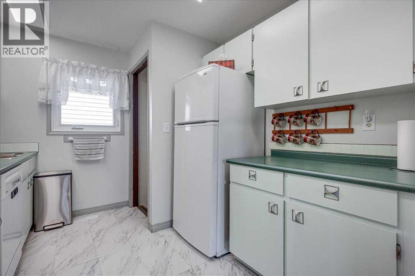
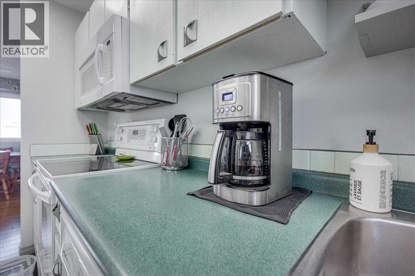
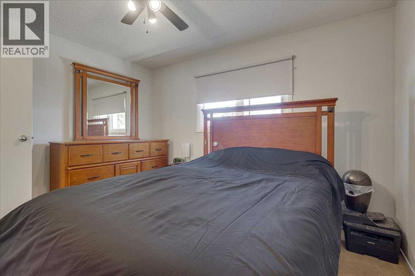
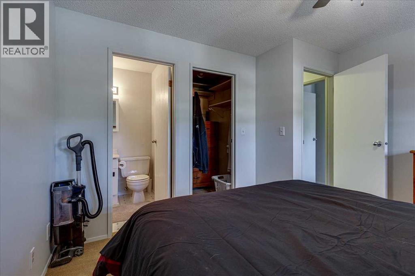
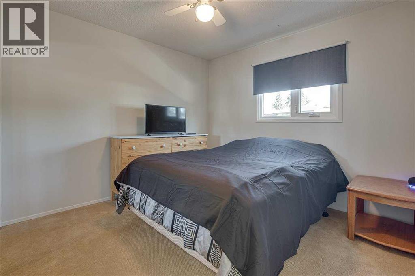
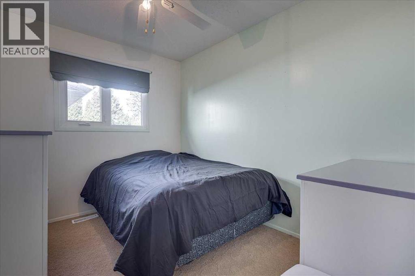
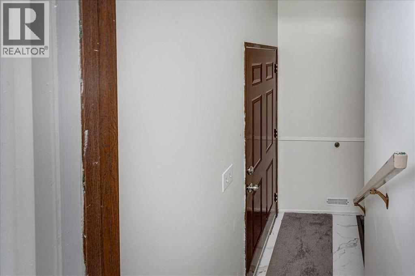
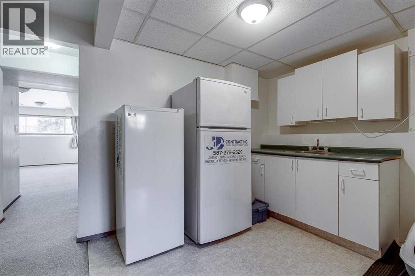
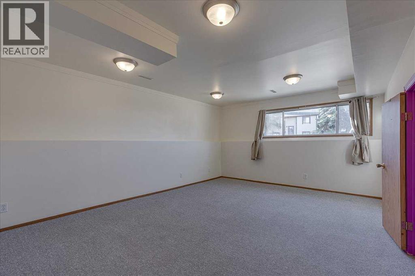
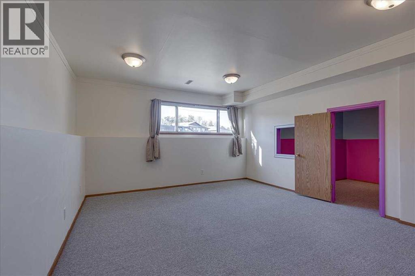
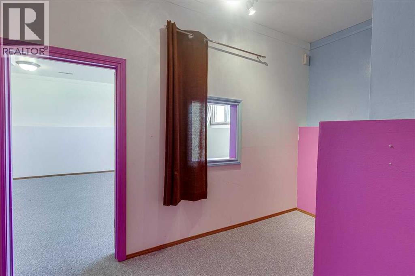
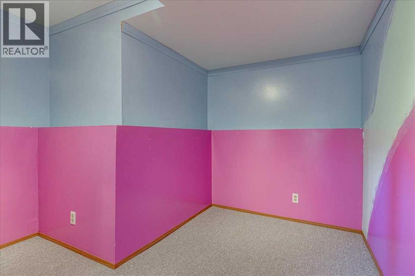
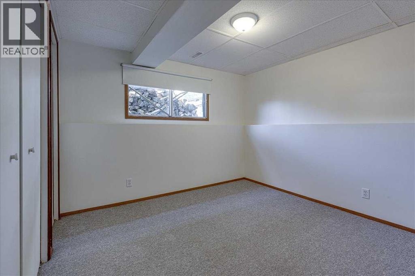
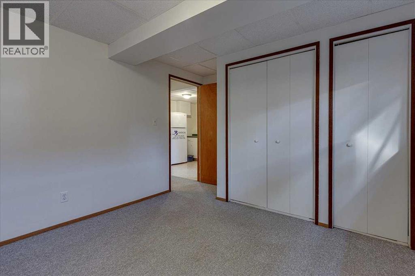
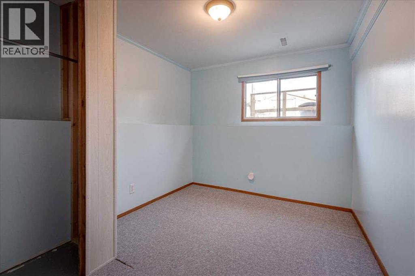
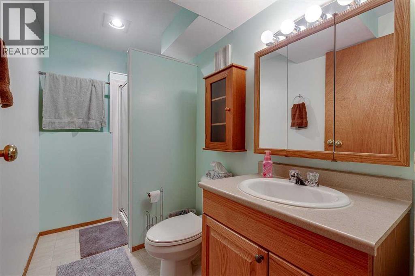
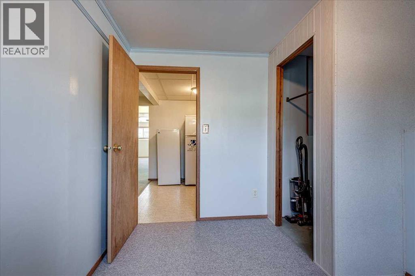
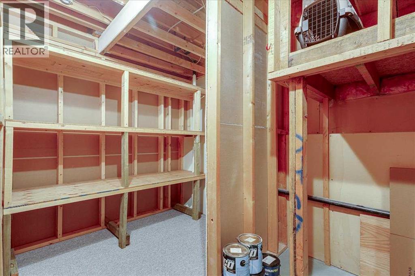
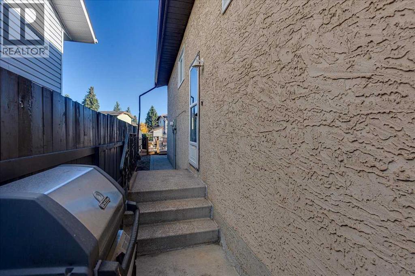
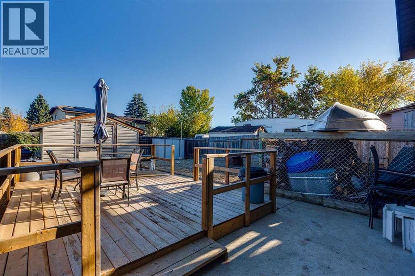
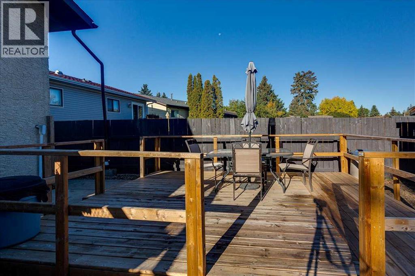
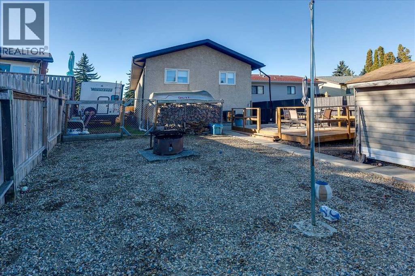
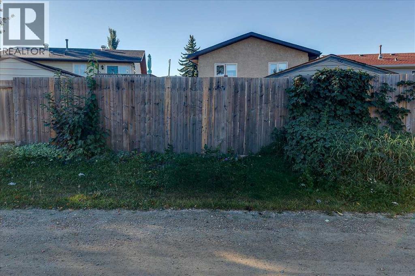
The main floor welcomes you with an abundance of natural light and a comfortable, functional layout. The galley-style kitchen offers plenty of cupboard space and opens easily to the dining area and adjoining living room, creating a natural flow for everyday living and entertaining. Three bedrooms are located on this level, including the primary bedroom with its own ensuite. A four-piece bathroom completes the main floor.Downstairs, large windows bring plenty of natural light into the family room, creating a comfortable space for relaxing, movie nights, and time together. A convenient kitchenette is perfectly suited for preparing evening snacks without having to head upstairs. Two good-sized bedrooms and a three-piece bathroom provide flexibility for family members, guests, or a home office. One of the home's most charming features is the dedicated playroom, giving kids a space to enjoy their toys and activities while keeping the main living areas tidy. A window into the playroom makes it easy to keep an eye on the action without interrupting playtime and could even become a little stage for puppet shows. Full-height storage areas provide plenty of room for keeping seasonal items and household belongings organized.Step outside to a fully fenced, low-maintenance backyard designed for easy enjoyment. A new deck creates a wonderful spot for morning coffee, outdoor meals, or gathering with family and friends. Off-street parking and gated rear access provide convenient RV parking, while the large storage shed offers additional space for tools, yard equipment, and seasonal items. The updated roof and hot water tank add further peace of mind. The home is also conveniently located just down the street from a new community centre currently being built, adding an exciting new amenity to the surrounding neighbourhood. (id:63559)
1:00 pm
Ends at:3:00 pm
| MLS® Number | A2349548 |
| Property Type | Single Family |
| Community Name | Glendale Park Estates |
| Amenities Near By | Park, Schools, Shopping |
| Features | See Remarks, Other |
| Parking Space Total | 2 |
| Plan | 8022839 |
| Structure | Deck |
| Bathroom Total | 3 |
| Bedrooms Above Ground | 3 |
| Bedrooms Below Ground | 2 |
| Bedrooms Total | 5 |
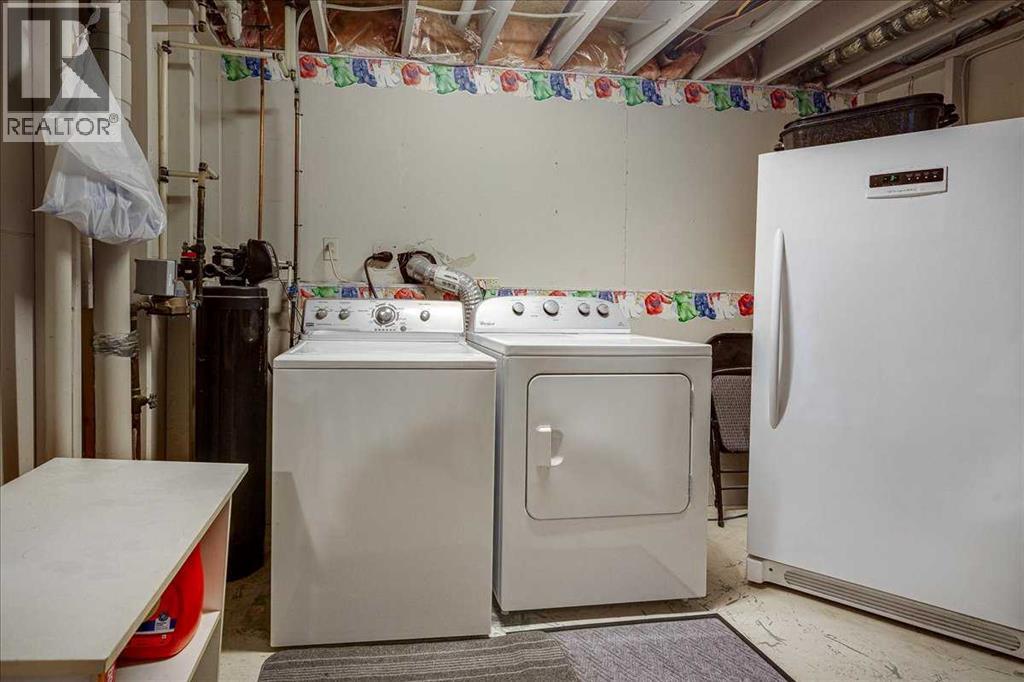
| Appliances | Refrigerator, Stove, Microwave, Washer & Dryer |
| Architectural Style | Bungalow |
| Basement Development | Finished |
| Basement Type | Full (finished) |
| Constructed Date | 1982 |
| Construction Style Attachment | Detached |
| Cooling Type | Central Air Conditioning |
| Exterior Finish | Stucco |
| Flooring Type | Carpeted, Linoleum |
| Foundation Type | Poured Concrete |
| Half Bath Total | 1 |
| Heating Fuel | Natural Gas |
| Heating Type | Forced Air |
| Stories Total | 1 |
| Size Interior | 1,046 Ft2 |
| Total Finished Area | 1046 Sqft |
| Type | House |
| Parking Pad | |
| R V |
| Acreage | No |
| Fence Type | Fence |
| Land Amenities | Park, Schools, Shopping |
| Size Depth | 33.08 M |
| Size Frontage | 15.5 M |
| Size Irregular | 4538.00 |
| Size Total | 4538 Sqft|4,051 - 7,250 Sqft |
| Size Total Text | 4538 Sqft|4,051 - 7,250 Sqft |
| Zoning Description | R-l |
| Level | Type | Length | Width | Dimensions |
|---|---|---|---|---|
| Lower Level | 3pc Bathroom | .00 Ft x .00 Ft | ||
| Lower Level | Other | 8.42 Ft x 10.92 Ft | ||
| Lower Level | Other | 12.25 Ft x 9.17 Ft | ||
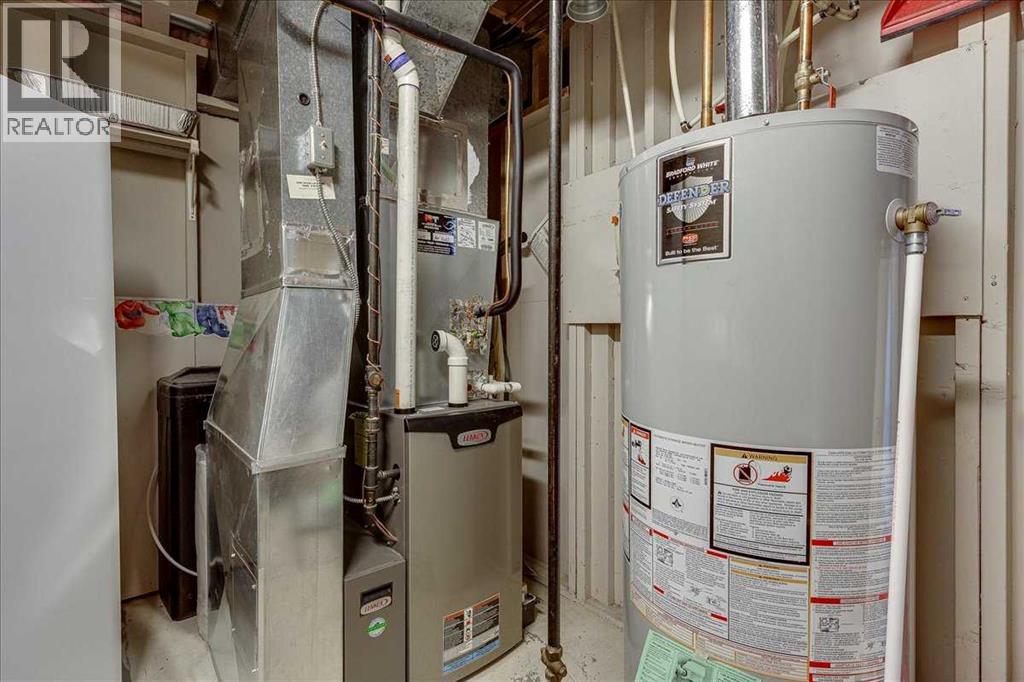
| Lower Level | Furnace | 8.67 Ft x 11.50 Ft | ||
| Lower Level | Bedroom | 12.50 Ft x 10.50 Ft | ||
| Lower Level | Bedroom | 8.42 Ft x 10.92 Ft | ||
| Lower Level | Storage | 8.50 Ft x 5.42 Ft | ||
| Main Level | 2pc Bathroom | .00 Ft x .00 Ft | ||
| Main Level | 4pc Bathroom | .00 Ft x .00 Ft | ||
| Main Level | Bedroom | 10.08 Ft x 12.33 Ft | ||
| Main Level | Bedroom | 10.17 Ft x 8.00 Ft | ||
| Main Level | Primary Bedroom | 11.92 Ft x 11.17 Ft | ||
| Main Level | Kitchen | 10.33 Ft x 8.83 Ft | ||
| Main Level | Dining Room | 12.08 Ft x 9.08 Ft | ||
| Main Level | Living Room | 17.83 Ft x 11.67 Ft |
https://www.realtor.ca/real-estate/30353712/18-greenham-drive-red-deer-glendale-park-estates
Contact us for more information
Shanna Painter
Associate
(403) 342-4455
(403) 346-8485
www.realtyexecutivesalbertaelite.com

The trademarks REALTOR®, REALTORS®, and the REALTOR® logo are controlled by The Canadian Real Estate Association (CREA) and identify real estate professionals who are members of CREA. The trademarks MLS®, Multiple Listing Service® and the associated logos are owned by The Canadian Real Estate Association (CREA) and identify the quality of services provided by real estate professionals who are members of CREA. The trademark DDF® is owned by The Canadian Real Estate Association (CREA) and identifies CREA's Data Distribution Facility (DDF®)
© 2025 Gaitan Realty Inc. All rights reserved. Designed and Develop by Marcus IT Consulting Inc. Design & Developed by VW Themes