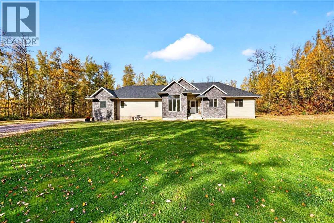
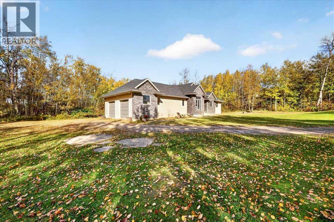
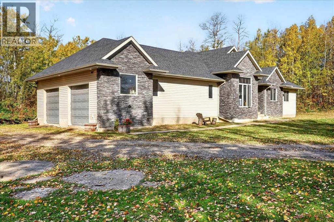
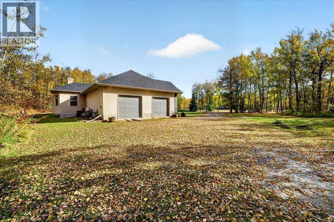
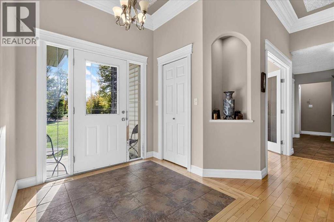
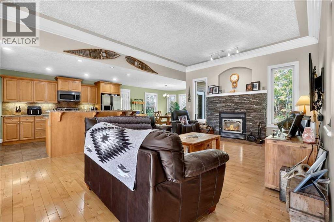
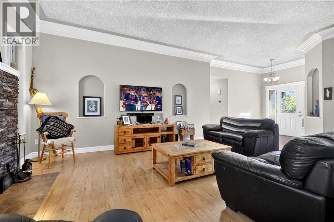
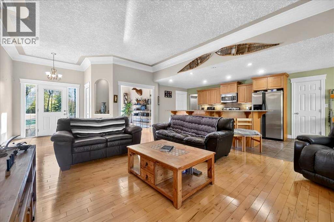
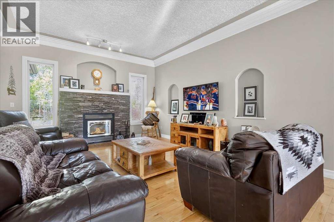
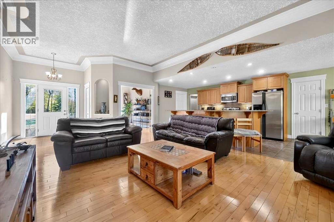
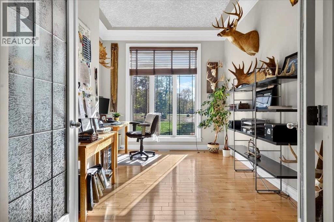
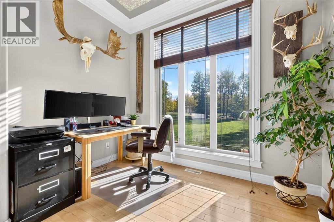
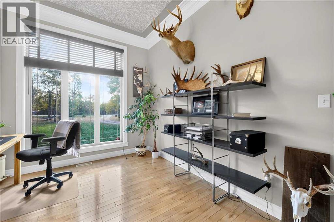
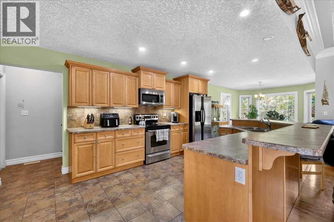
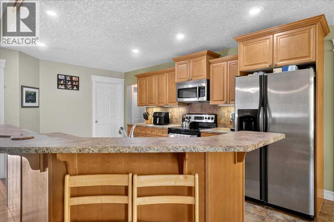
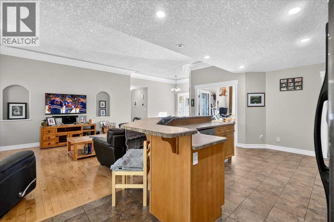
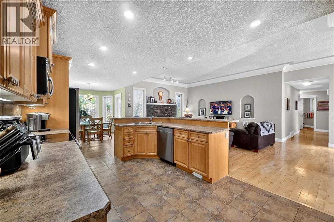
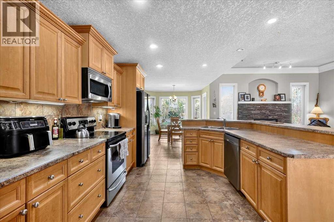
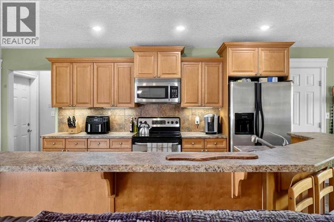
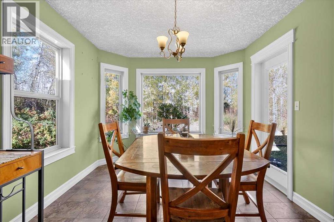
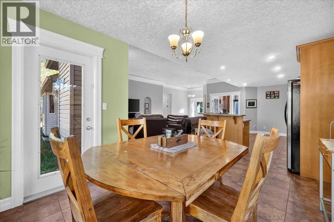
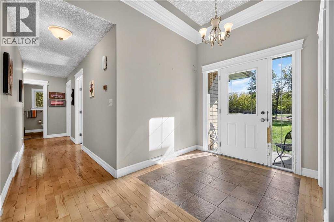
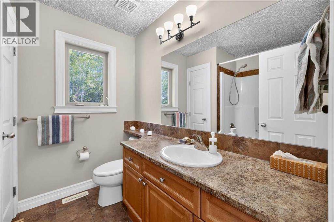
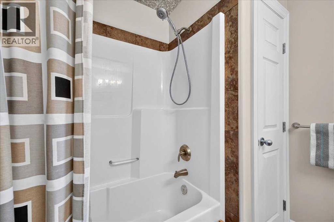
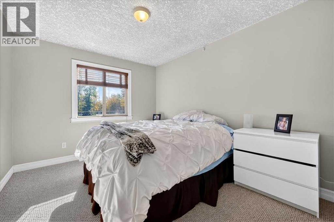
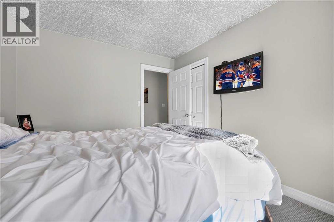
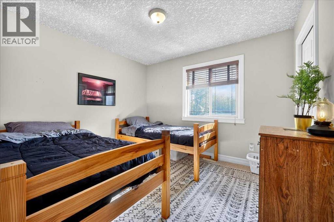
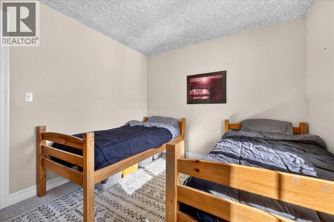
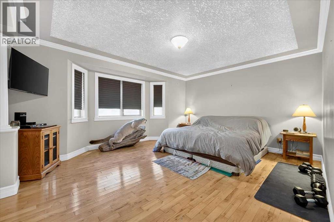
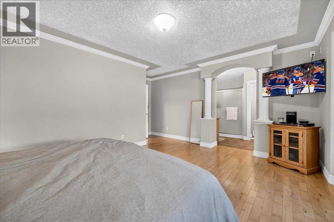
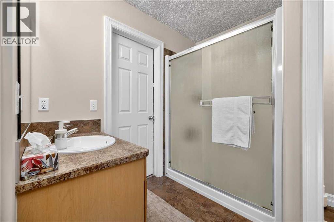
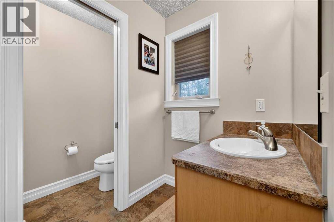
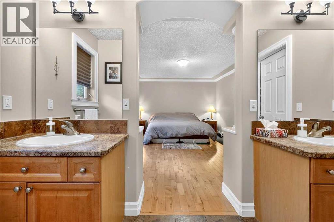
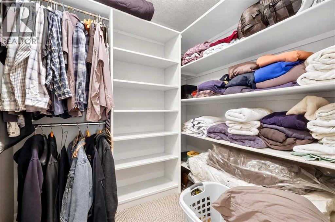
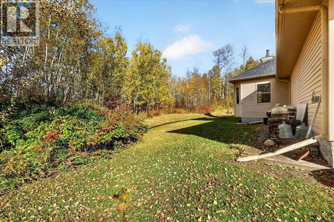
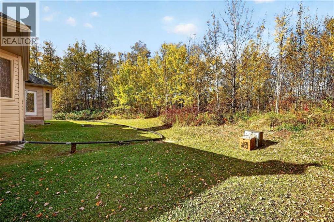
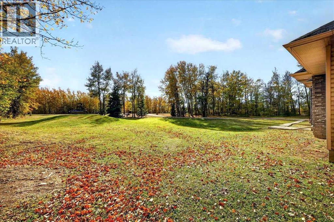
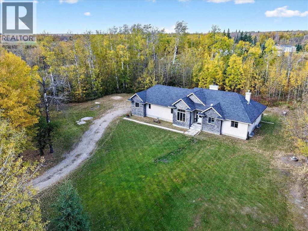
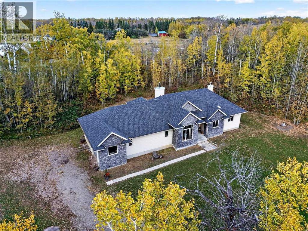
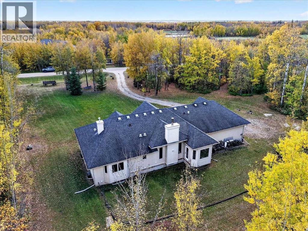
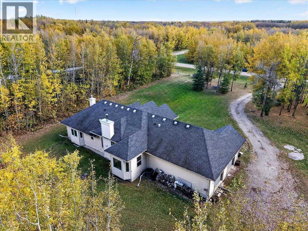
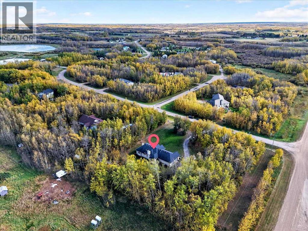
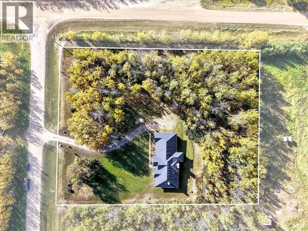
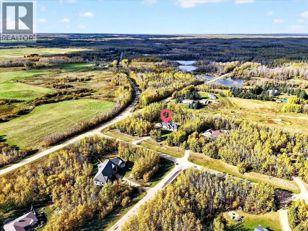
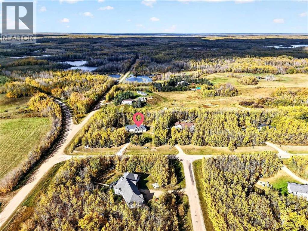
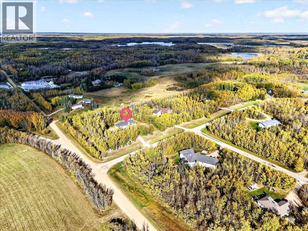
Escape the ordinary with this beautiful 1,855 sq. ft. bungalow, perfectly situated on nearly 1.6 acres of park-like property—all just 20 minutes from Sherwood Park. Step inside to a bright, welcoming floor plan featuring 3 bedrooms, 2 full bathrooms, hardwood floors throughout, and the convenience of main-floor laundry. A sun-filled office/den at the front of the home provides the perfect space for working from home or enjoying a quiet retreat. At the heart of the home is a spacious kitchen with a large island overlooking the dining and living areas—ideal for entertaining and everyday family life. The wood-burning fireplace creates a warm, inviting focal point in the living room and adds to the home's relaxed country feel. The spacious owner’s suite offers a private retreat with a walk-in closet and ensuite featuring dual vanities, a separate shower, and private water closet. The basement is a blank canvas to add additional living space! Outside is where this property truly shines. Nearly 1.6 acres of beautifully treed, park-like space gives you room to breathe, relax, entertain, and enjoy the outdoors. The water is from the municipal water system and septic is a septic tank and mound. A double attached garage provides plenty of room for vehicles, toys, and gear. And when adventure calls, you’re close to lakes for kayaking and canoeing, mountain-bike trails, and trails for quadding and exploring. Country space. Outdoor adventure. Comfortable bungalow living. And Sherwood Park only 20 minutes away. (id:63559)
| MLS® Number | A2349421 |
| Property Type | Single Family |
| Community Name | Sherwood Forest |
| Features | Pvc Window, No Neighbours Behind, Closet Organizers, No Animal Home, No Smoking Home, Level |
| Parking Space Total | 6 |
| Structure | None |
| Bathroom Total | 2 |
| Bedrooms Above Ground | 3 |
| Bedrooms Total | 3 |
| Amperage | 100 Amp Service |
| Appliances | Washer, Refrigerator, Dishwasher, Stove, Dryer, Microwave Range Hood Combo |
| Architectural Style | Bungalow |
| Basement Development | Unfinished |
| Basement Type | Full (unfinished) |
| Constructed Date | 2006 |
| Construction Material | Wood Frame |
| Construction Style Attachment | Detached |
| Cooling Type | None |
| Exterior Finish | Vinyl Siding |
| Fireplace Present | Yes |
| Fireplace Total | 1 |
| Flooring Type | Carpeted, Hardwood, Tile |
| Foundation Type | Poured Concrete |
| Heating Fuel | Natural Gas |
| Heating Type | Forced Air |
| Stories Total | 1 |
| Size Interior | 1,855 Ft2 |
| Total Finished Area | 1855 Sqft |
| Type | House |
| Utility Power | 100 Amp Service |
| Utility Water | Municipal Water |
| Attached Garage | 2 |
| Acreage | Yes |
| Fence Type | Not Fenced |
| Landscape Features | Landscaped, Lawn |
| Sewer | Mound, Septic Tank |
| Size Irregular | 1.57 |
| Size Total | 1.57 Ac|1 - 1.99 Acres |
| Size Total Text | 1.57 Ac|1 - 1.99 Acres |
| Zoning Description | Cr |
| Level | Type | Length | Width | Dimensions |
|---|---|---|---|---|
| Main Level | 4pc Bathroom | Measurements not available | ||
| Main Level | 4pc Bathroom | Measurements not available | ||
| Main Level | Bedroom | 9.92 Ft x 10.92 Ft | ||
| Main Level | Bedroom | 11.92 Ft x 9.92 Ft | ||
| Main Level | Dining Room | 14.50 Ft x 9.92 Ft | ||
| Main Level | Foyer | 7.25 Ft x 7.25 Ft | ||
| Main Level | Kitchen | 16.08 Ft x 10.00 Ft | ||
| Main Level | Laundry Room | 7.50 Ft x 7.00 Ft | ||
| Main Level | Kitchen | 23.17 Ft x 15.50 Ft | ||
| Main Level | Office | 13.00 Ft x 10.33 Ft | ||
| Main Level | Primary Bedroom | 18.00 Ft x 16.33 Ft | ||
| Main Level | Other | 5.67 Ft x 7.92 Ft |
Contact us for more information

Lisa Suarez
Associate
(403) 782-3171
(403) 782-7003
www.royallepage.ca/lacombe

The trademarks REALTOR®, REALTORS®, and the REALTOR® logo are controlled by The Canadian Real Estate Association (CREA) and identify real estate professionals who are members of CREA. The trademarks MLS®, Multiple Listing Service® and the associated logos are owned by The Canadian Real Estate Association (CREA) and identify the quality of services provided by real estate professionals who are members of CREA. The trademark DDF® is owned by The Canadian Real Estate Association (CREA) and identifies CREA's Data Distribution Facility (DDF®)
© 2025 Gaitan Realty Inc. All rights reserved. Designed and Develop by Marcus IT Consulting Inc. Design & Developed by VW Themes