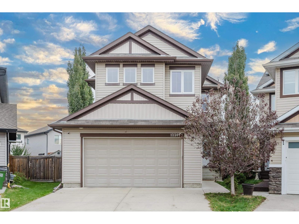
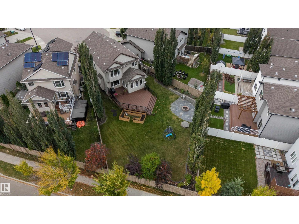
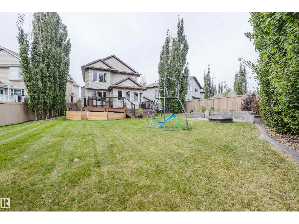
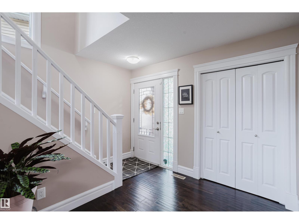
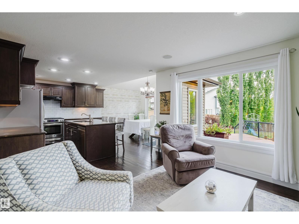
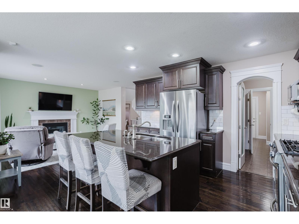
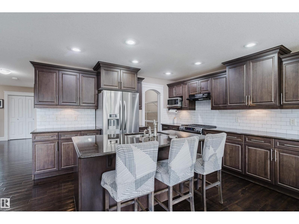
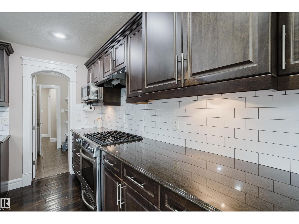
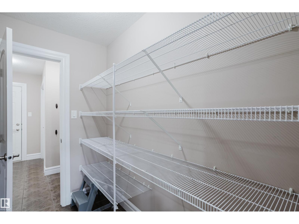
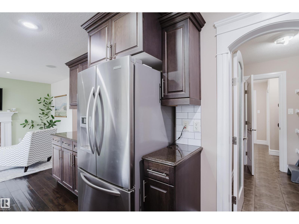
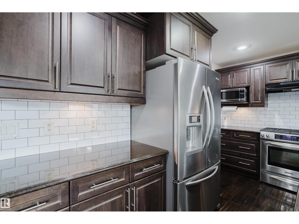
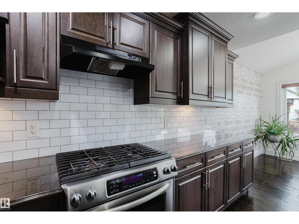
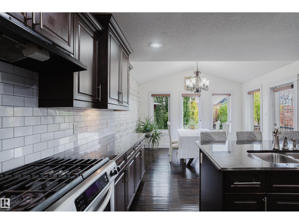
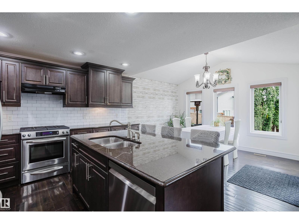
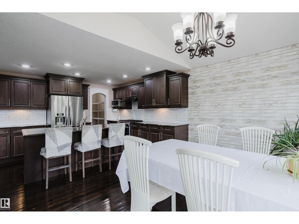
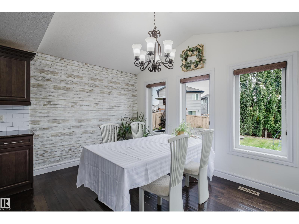
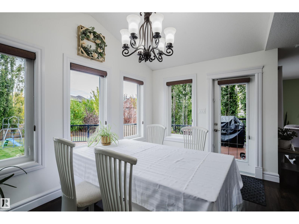
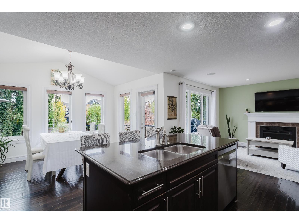
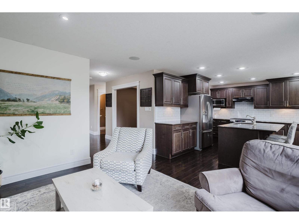
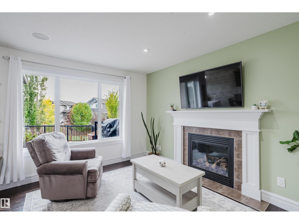
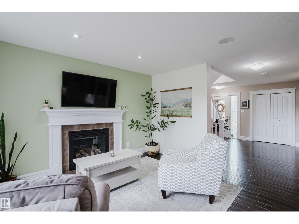
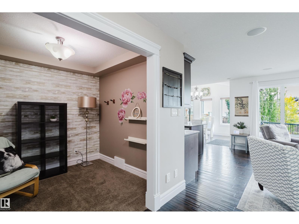
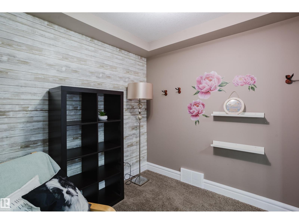
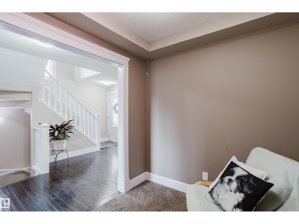
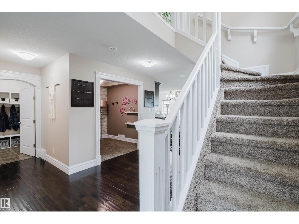
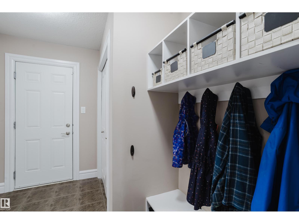
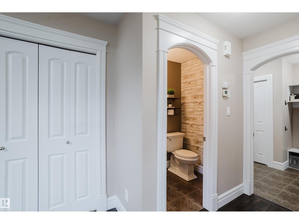
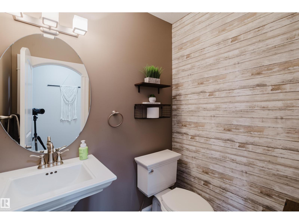
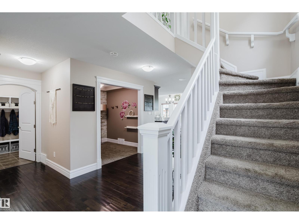
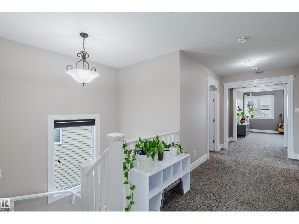
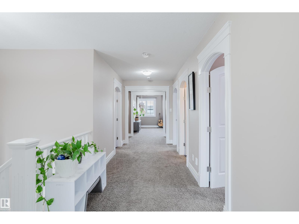
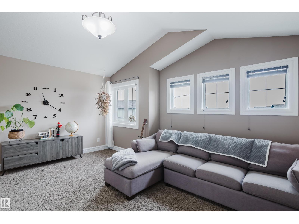
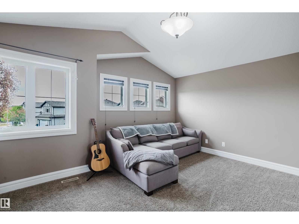
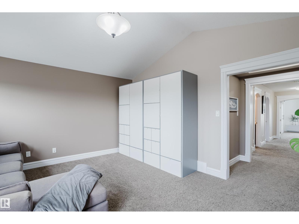
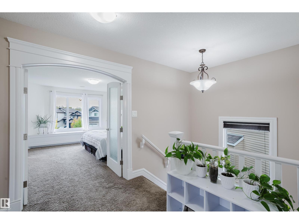
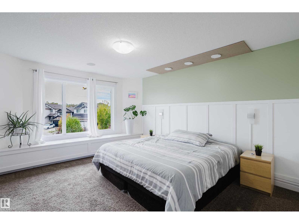
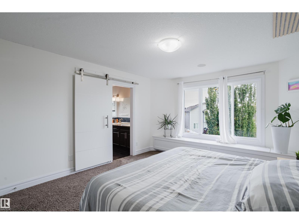
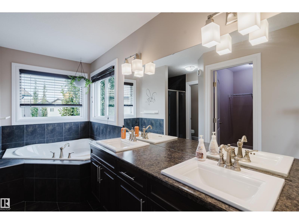
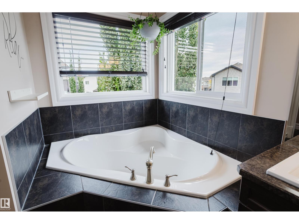
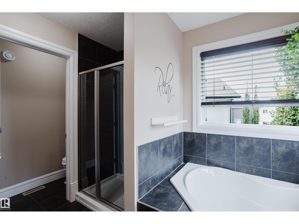
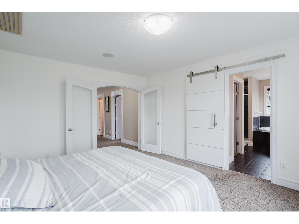
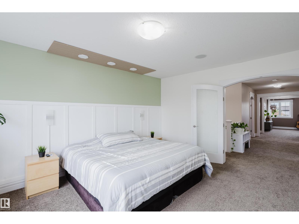
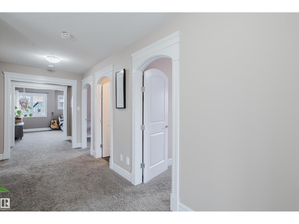
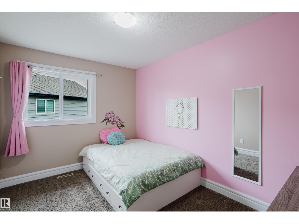
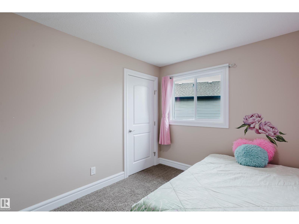
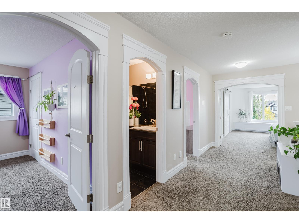
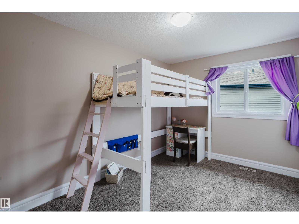
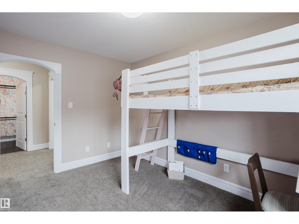
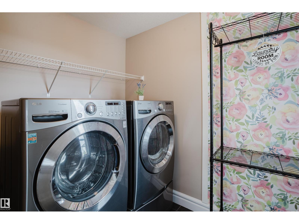
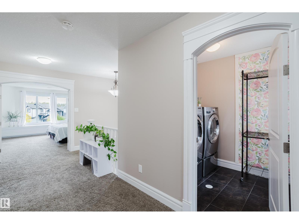
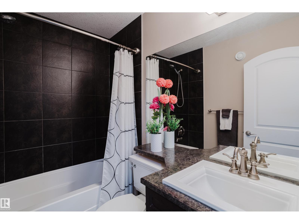
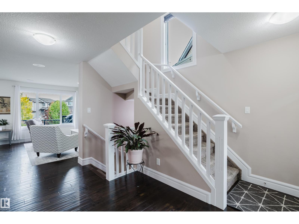
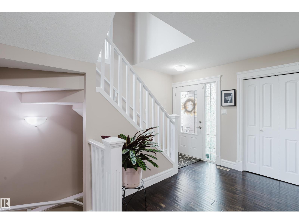
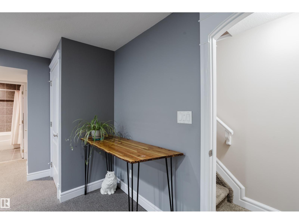
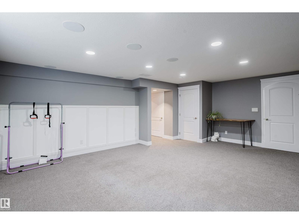
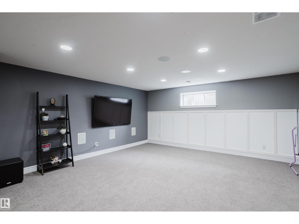
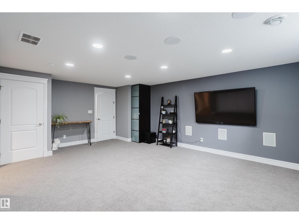
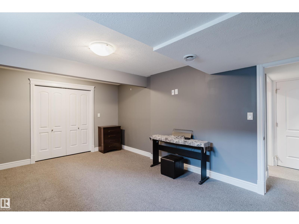
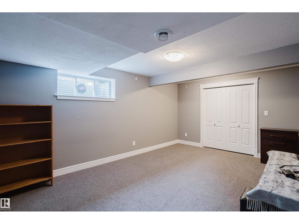
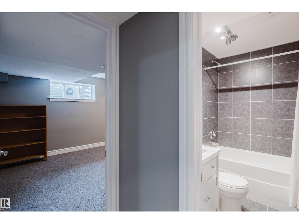
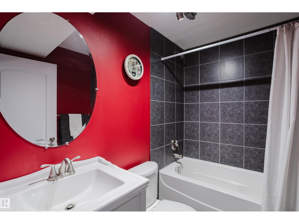
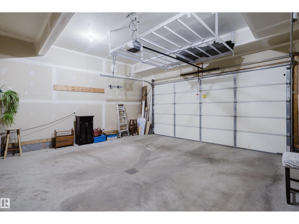
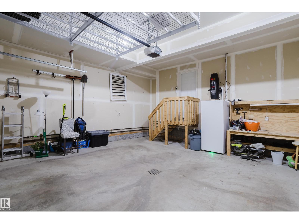
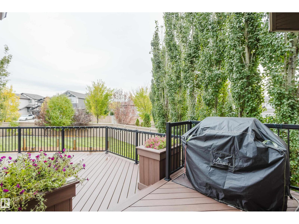
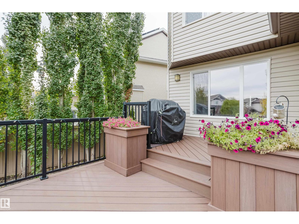
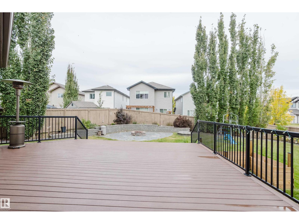
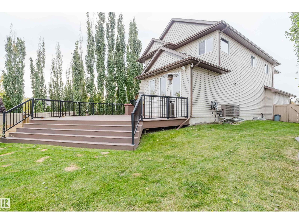
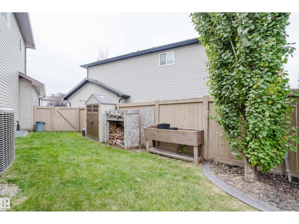
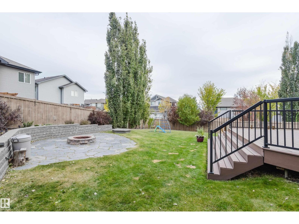
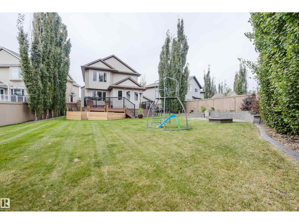
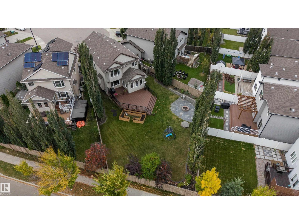
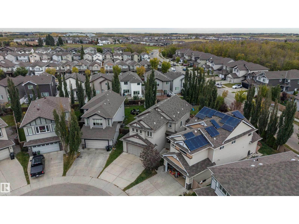
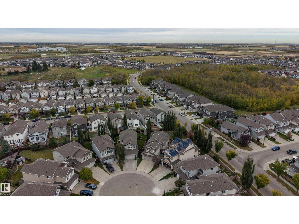
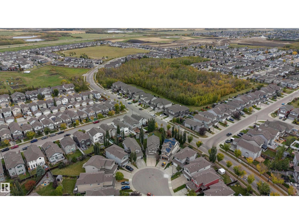
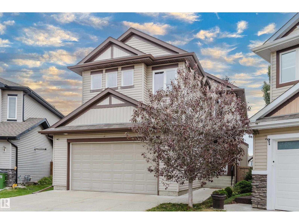
WOW - this house ticks every box! 4 bed, 3.5 bath. 2,087 Sq ft + 820 sq ft FULLY FINISHED basement = 2907 sq ft. Central A/C. Top of the CUL-DE-SAC (safe, no through road). ENORMOUS pie-shaped 7,700 sq ft lot. Huge zero maintenance deck built with all permits. 3 blocks to playground/field. 2 blocks to ponds. Move in ready - quick possession available. Hand-scraped hardwood flooring, gas f/p & open concept living on main. 4 bed (3+1), 3.5 baths. Granite kitchen w/SS appliances, gas stove, walk-through pantry, built in vac w/kick-plates, pot & pan-drawers, eat up island & ceramic tile backsplash. Bonus rm w/vaulted ceilings. Double-French doors to Primary, 5 pc ensuite w/soaker tub, walk-in closet. Upstairs laundry has front-loading washer & dryer. Ideal basement: wide open rec rm/theatre rm, huge bedroom, full bath (tub & shower). Double attached garage drywalled & insulated. 3 blocks to Newcastle Centre & Albany Market Sq/Walmart. Off 127 St Henday exit. 2025 Property Taxes: $6,085. (id:63559)
| MLS® Number | E4511306 |
| Property Type | Single Family |
| Neigbourhood | Rapperswill |
| Amenities Near By | Schools, Shopping |
| Features | Cul-de-sac, Flat Site, No Back Lane, Level |
| Parking Space Total | 4 |
| Structure | Deck, Fire Pit |
| Bathroom Total | 4 |
| Bedrooms Total | 4 |
| Appliances | Dishwasher, Dryer, Garage Door Opener Remote(s), Garage Door Opener, Refrigerator, Storage Shed, Gas Stove(s), Washer |
| Basement Development | Finished |
| Basement Type | Full (finished) |
| Constructed Date | 2012 |
| Construction Style Attachment | Detached |
| Cooling Type | Central Air Conditioning |
| Half Bath Total | 1 |
| Heating Type | Forced Air |
| Stories Total | 2 |
| Size Interior | 2,088 Ft2 |
| Type | House |
| Attached Garage |
| Acreage | No |
| Fence Type | Fence |
| Land Amenities | Schools, Shopping |
| Size Irregular | 715.6 |
| Size Total | 715.6 M2 |
| Size Total Text | 715.6 M2 |
| Level | Type | Length | Width | Dimensions |
|---|---|---|---|---|
| Basement | Bedroom 4 | 3.42 m | 5.2 m | 3.42 m x 5.2 m |
| Basement | Recreation Room | 6.27 m | 5.02 m | 6.27 m x 5.02 m |
| Basement | Utility Room | 2.07 m | 3.87 m | 2.07 m x 3.87 m |
| Main Level | Living Room | 3.7 m | 4.09 m | 3.7 m x 4.09 m |
| Main Level | Dining Room | 3.93 m | 2.78 m | 3.93 m x 2.78 m |
| Main Level | Kitchen | 3.93 m | 3.46 m | 3.93 m x 3.46 m |
| Main Level | Den | 2.45 m | 2.67 m | 2.45 m x 2.67 m |
| Main Level | Mud Room | 2.2 m | 2.79 m | 2.2 m x 2.79 m |
| Upper Level | Family Room | 4.85 m | 4.12 m | 4.85 m x 4.12 m |
| Upper Level | Primary Bedroom | 3.75 m | 4.64 m | 3.75 m x 4.64 m |
| Upper Level | Bedroom 2 | 3.68 m | 2.73 m | 3.68 m x 2.73 m |
| Upper Level | Bedroom 3 | 3.68 m | 2.7 m | 3.68 m x 2.7 m |
| Upper Level | Laundry Room | 1.77 m | 2.52 m | 1.77 m x 2.52 m |
https://www.realtor.ca/real-estate/30354050/12207-171-av-nw-edmonton-rapperswill
Contact us for more information
Sarah Keats
Associate
(780) 457-3777

The trademarks REALTOR®, REALTORS®, and the REALTOR® logo are controlled by The Canadian Real Estate Association (CREA) and identify real estate professionals who are members of CREA. The trademarks MLS®, Multiple Listing Service® and the associated logos are owned by The Canadian Real Estate Association (CREA) and identify the quality of services provided by real estate professionals who are members of CREA. The trademark DDF® is owned by The Canadian Real Estate Association (CREA) and identifies CREA's Data Distribution Facility (DDF®)
© 2025 Gaitan Realty Inc. All rights reserved. Designed and Develop by Marcus IT Consulting Inc. Design & Developed by VW Themes