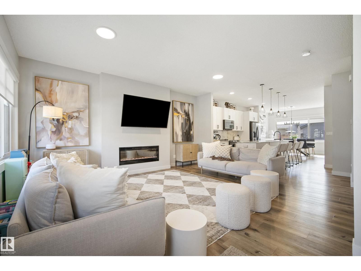
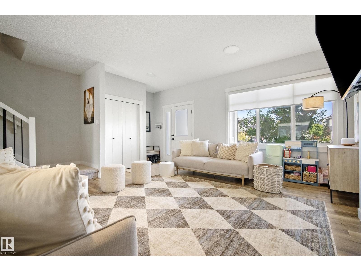
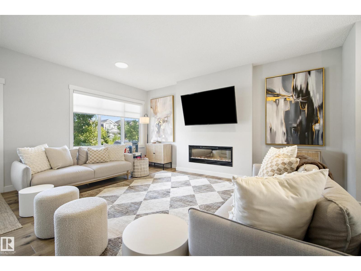
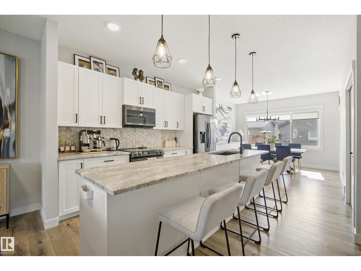
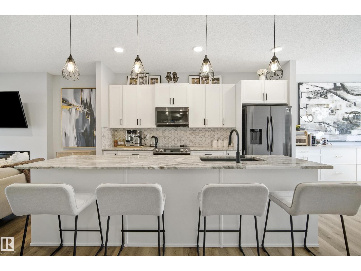
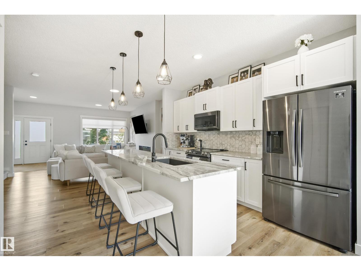
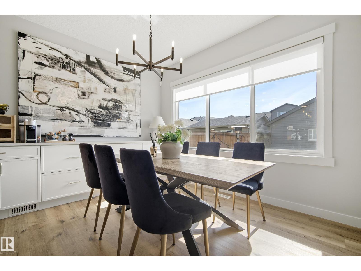
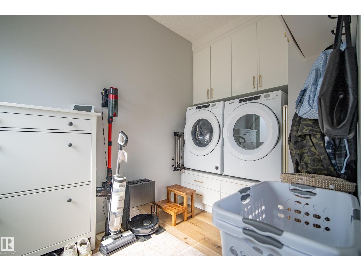
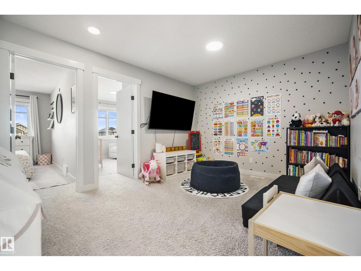
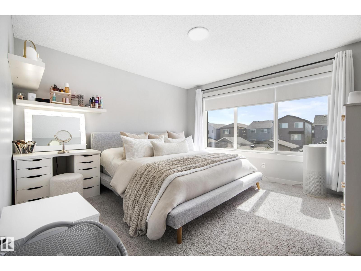
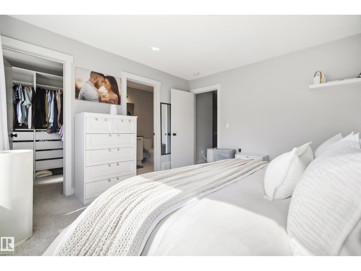
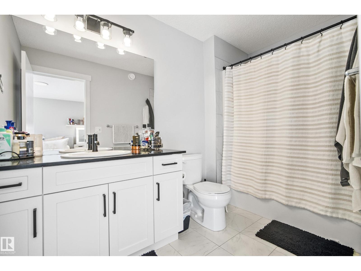
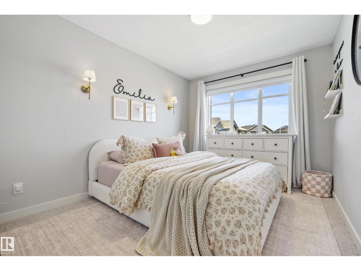
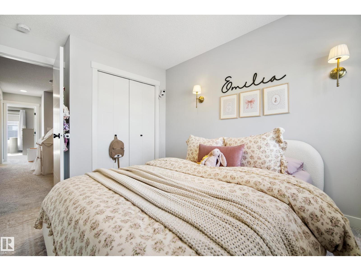
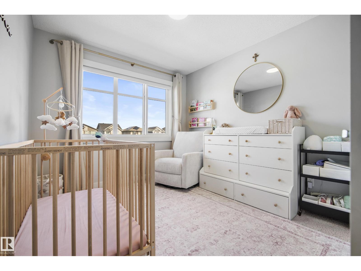
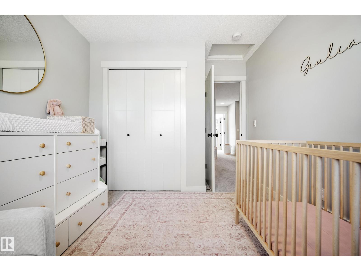
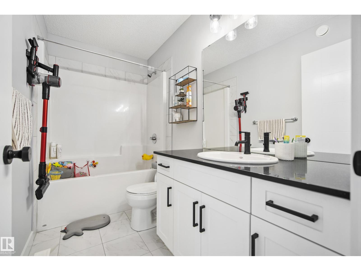
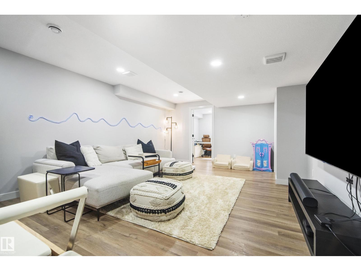
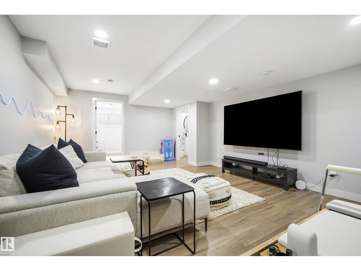
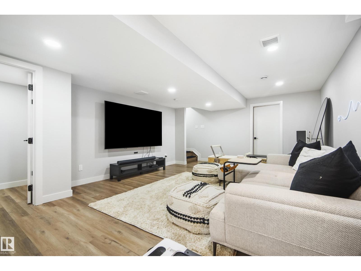
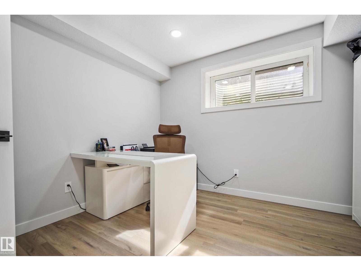
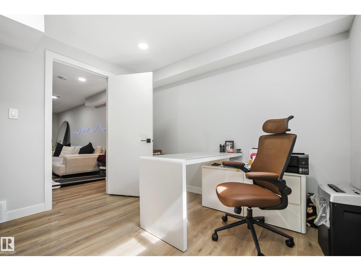
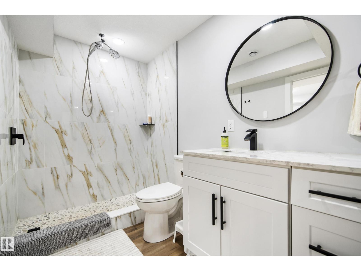
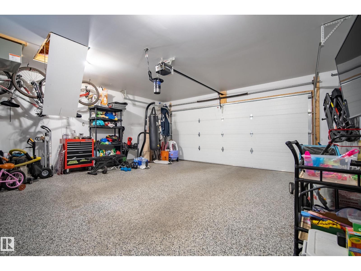
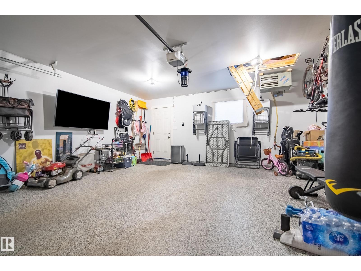
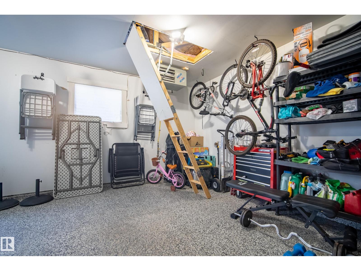
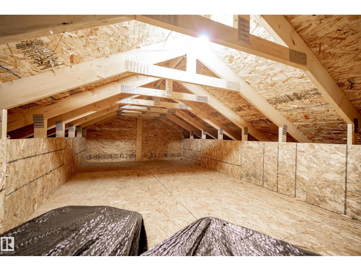
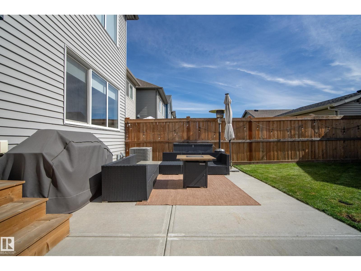
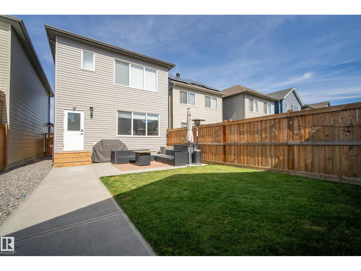
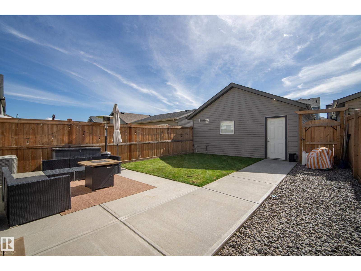
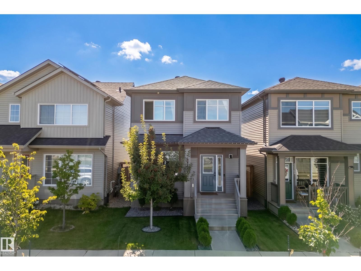
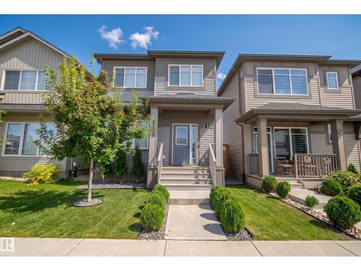
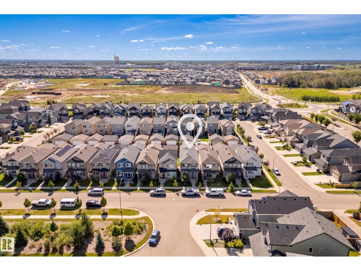
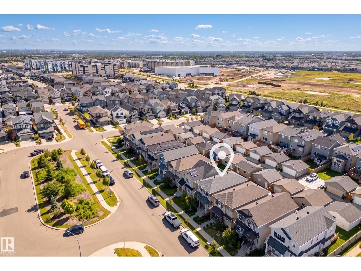
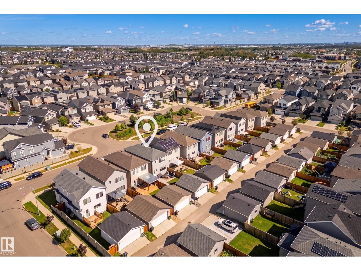
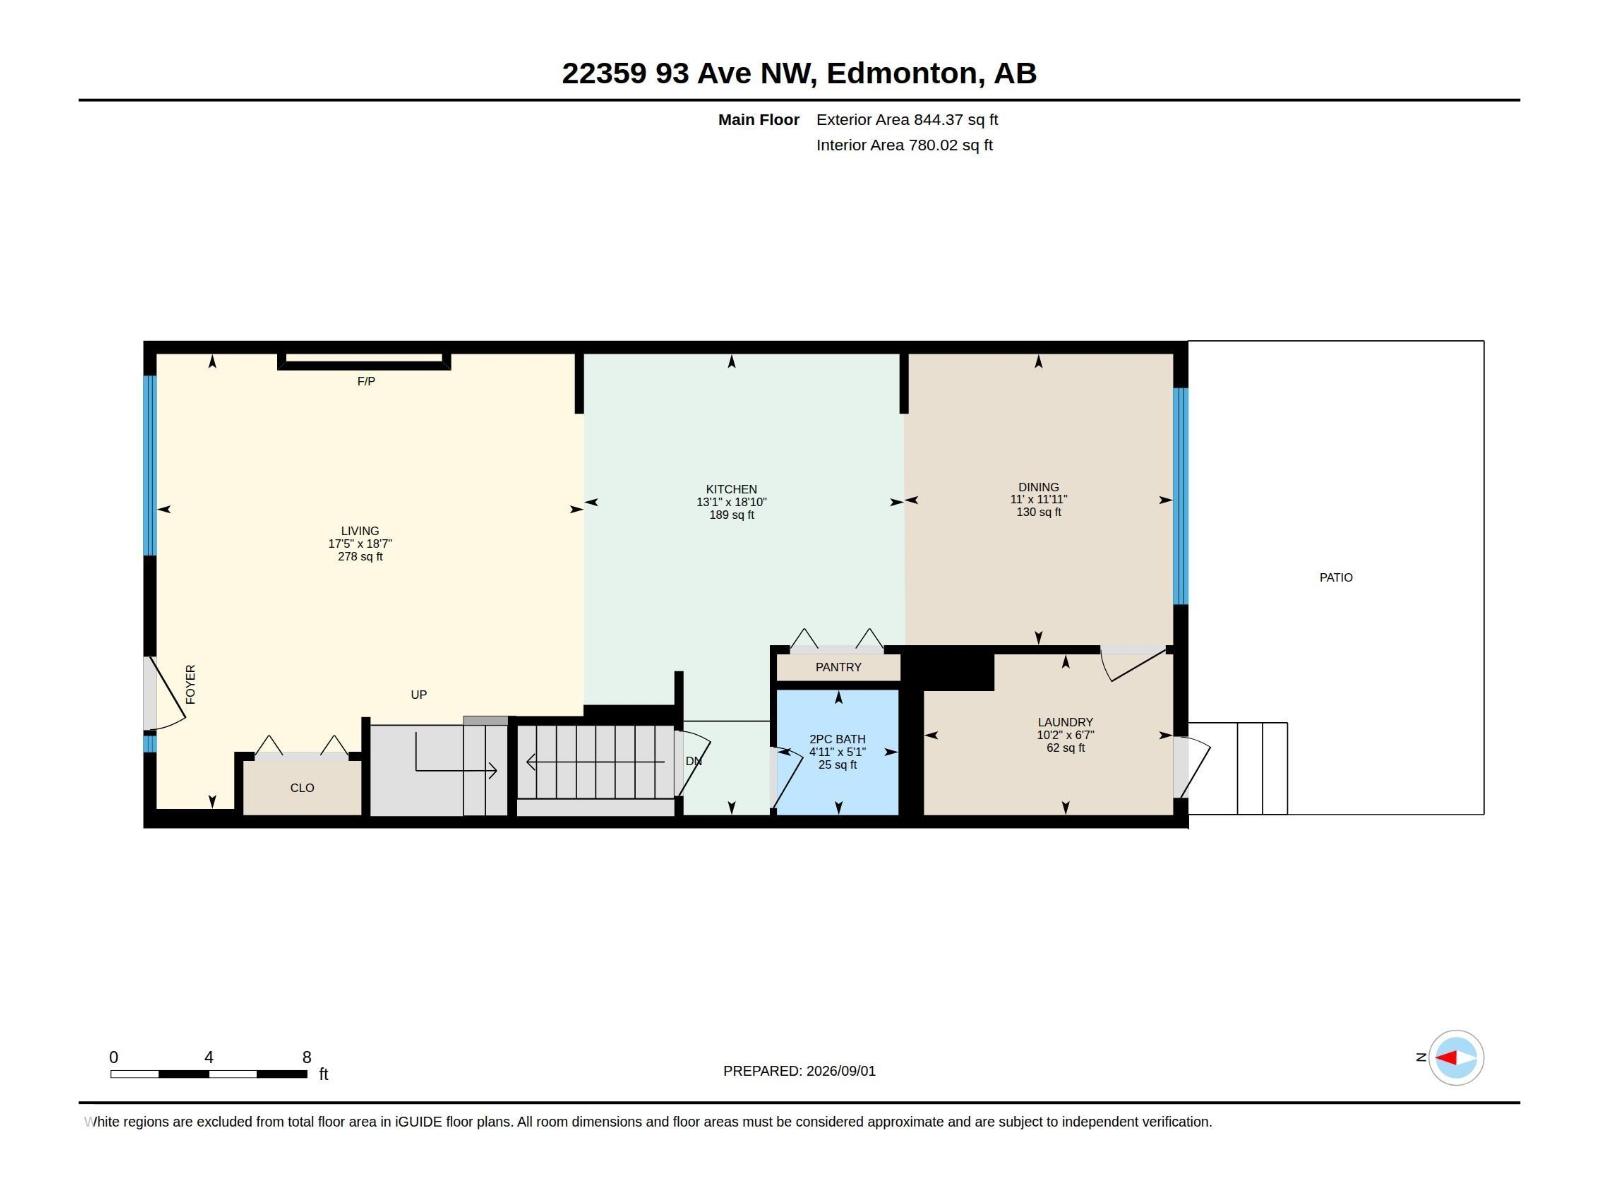
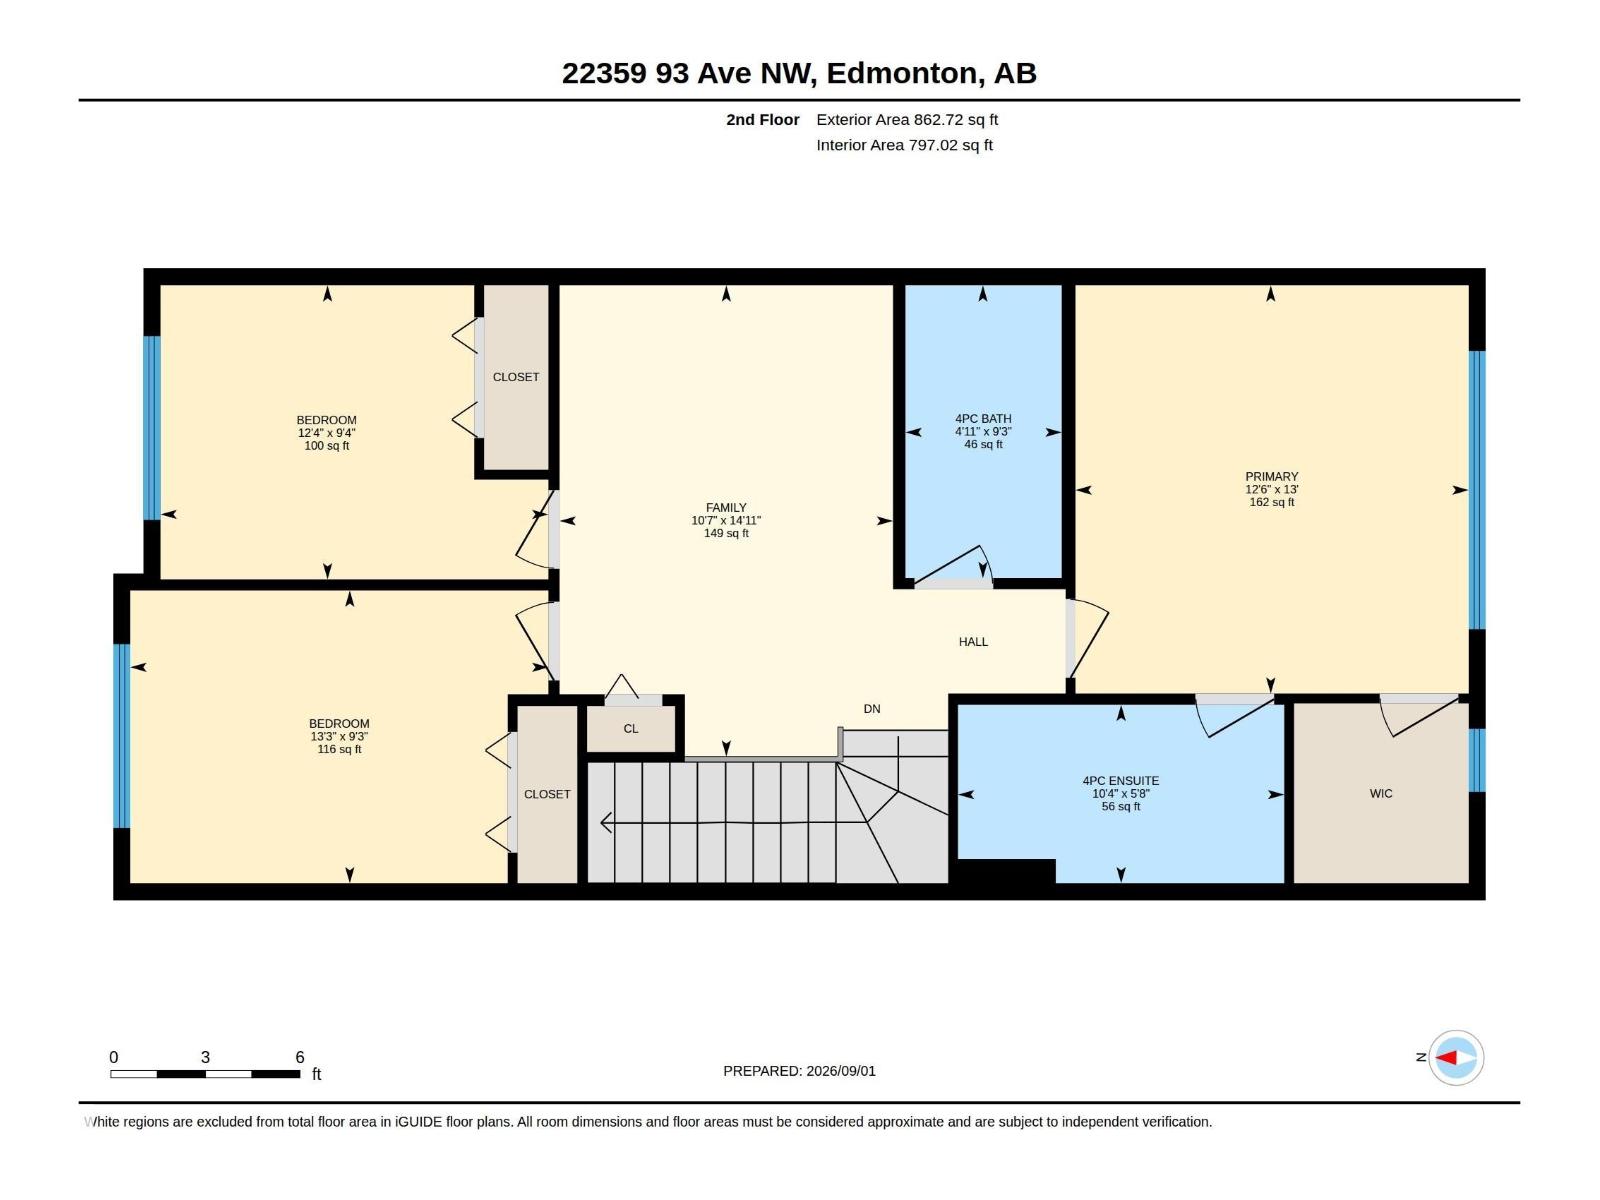
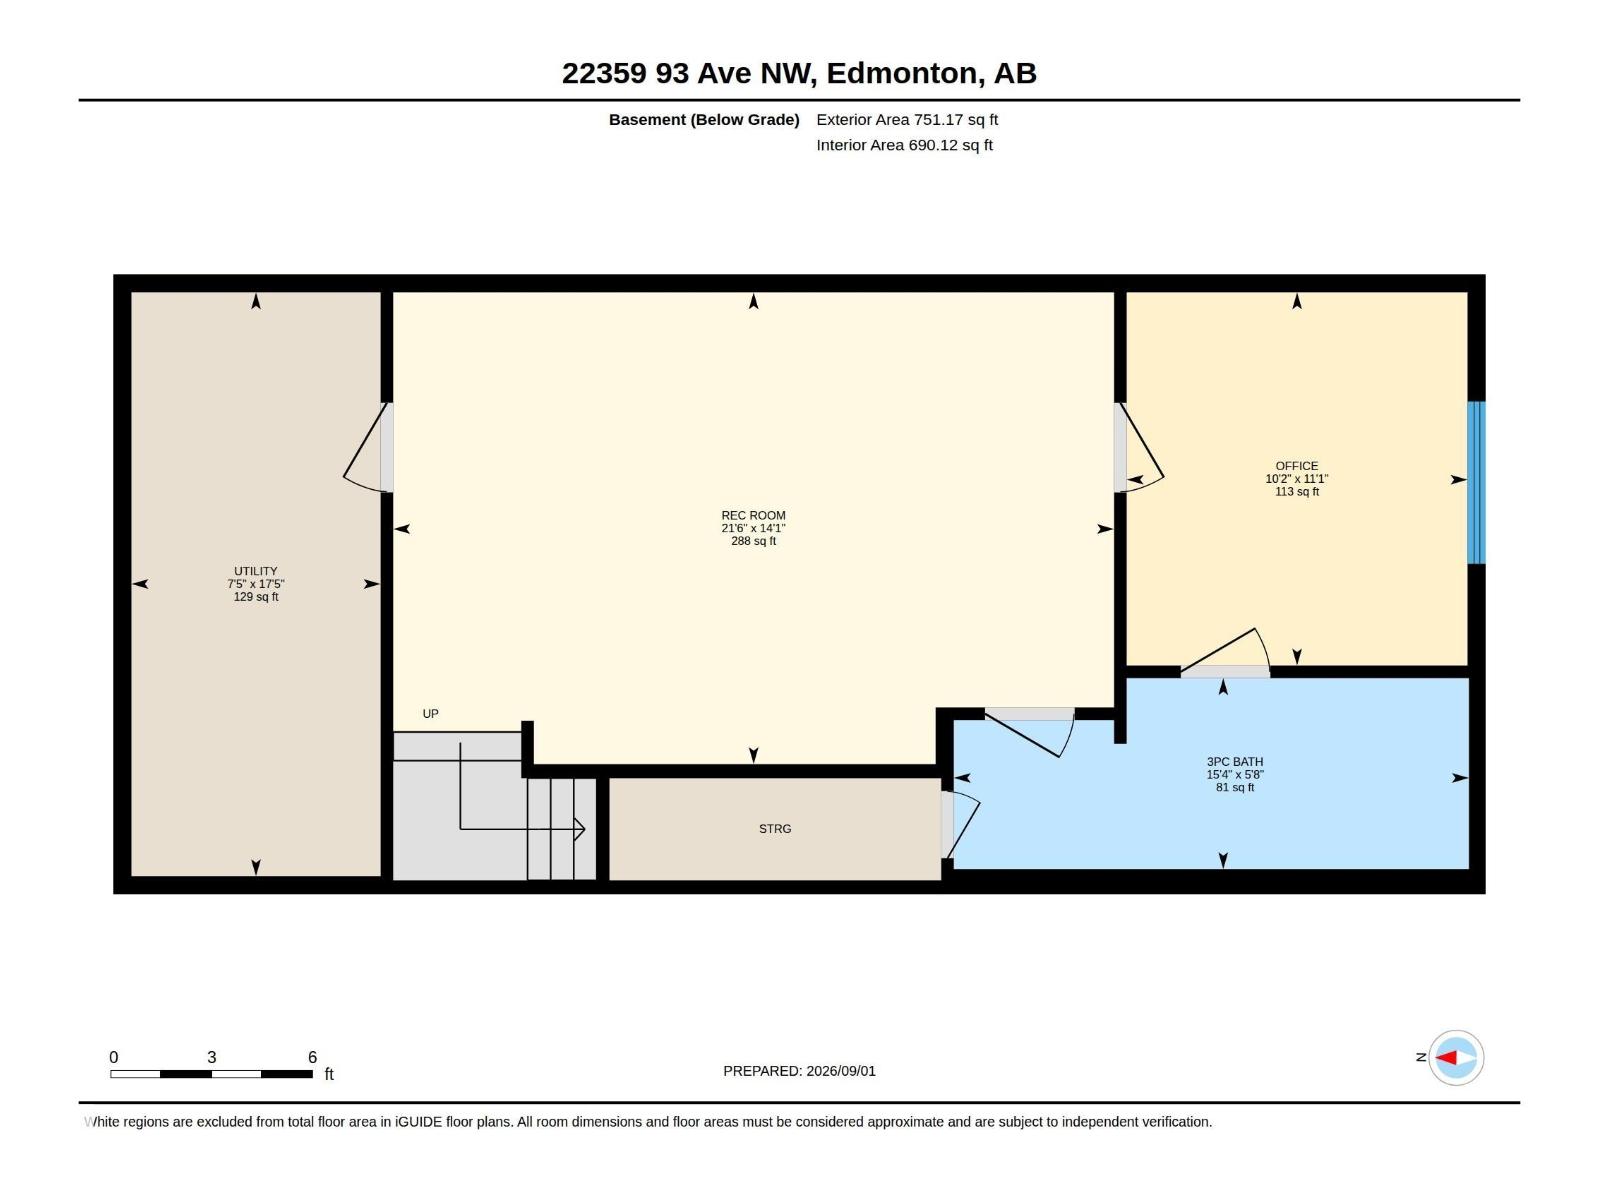
Welcome to this beautifully maintained 2020-built 2-storey in SECORD! Offering 4 beds, 4 baths, a BONUS ROOM, FULLY FINISHED BASEMENT, & TONS of UPGRADES, this move-in-ready home delivers exceptional value! The bright, open-concept main floor features huge windows w/custom blinds, a stunning 10-FT QUARTZ ISLAND, Black Stainless Steel appliances, silgranit sink, sleek electric fireplace, plus custom cabinetry and quartz countertops in the dining and laundry areas (2026). Upstairs features 3 bedrooms, BONUS ROOM, 2 full baths and a spacious primary suite with a built-in closet organizer and a beautiful ensuite. The FINISHED BASEMENT features a bedroom, family room and full bath—ideal for guests, older children or a home office. Enjoy A/C, plus a HEATED, FINISHED DOUBLE GARAGE w/EPOXY FLOORS and extra ATTIC STORAGE. The landscaped yard offers a CONCRETE PATIO for outdoor enjoyment. Just steps from the nearly completed new REC CENTRE. Built by Impact (Coventry) and truly move-in ready! (id:63559)
| MLS® Number | E4511315 |
| Property Type | Single Family |
| Neigbourhood | Secord |
| Amenities Near By | Golf Course, Playground, Public Transit, Schools, Shopping |
| Features | See Remarks, Lane, Closet Organizers |
| Structure | Patio(s) |
| Bathroom Total | 4 |
| Bedrooms Total | 4 |
| Appliances | Dishwasher, Dryer, Microwave Range Hood Combo, Refrigerator, Stove, Washer, Window Coverings |
| Basement Development | Finished |
| Basement Type | Full (finished) |
| Constructed Date | 2020 |
| Construction Style Attachment | Detached |
| Cooling Type | Central Air Conditioning |
| Fire Protection | Smoke Detectors |
| Fireplace Fuel | Electric |
| Fireplace Present | Yes |
| Fireplace Type | Insert |
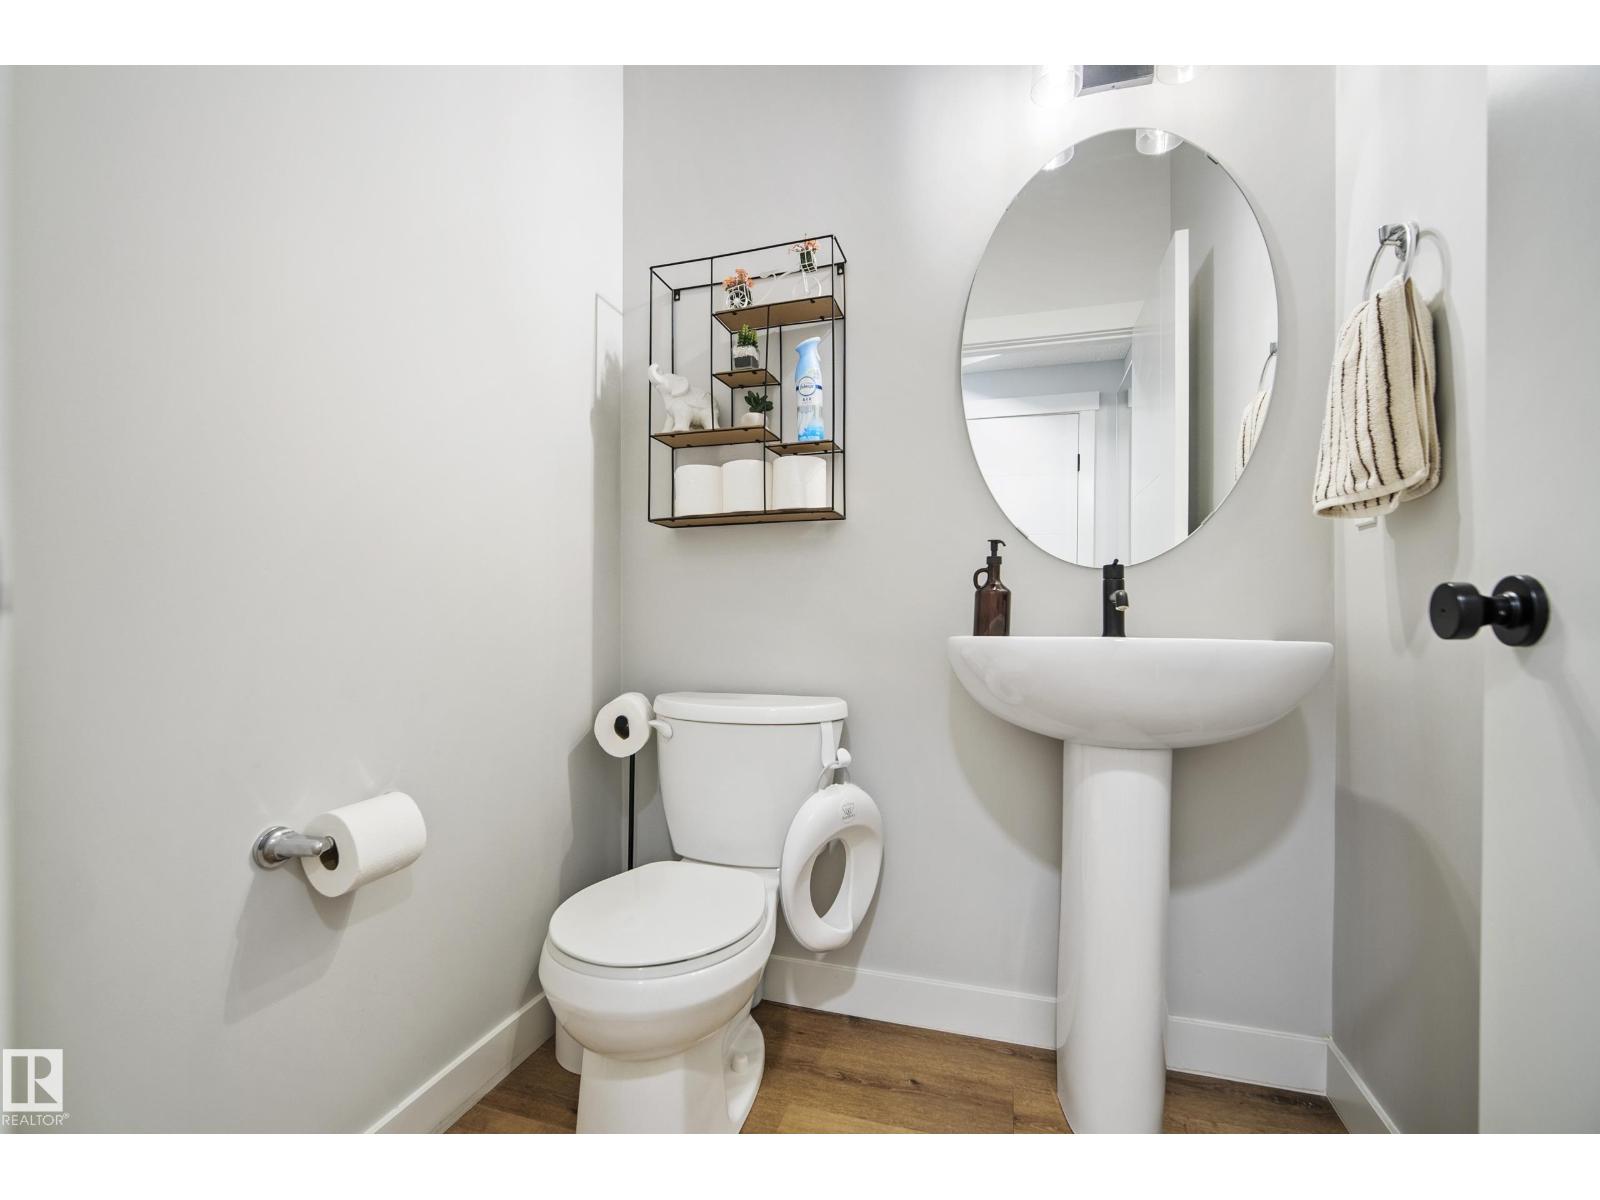
| Half Bath Total | 1 |
| Heating Type | Forced Air |
| Stories Total | 2 |
| Size Interior | 1,707 Ft2 |
| Type | House |
| Detached Garage | |
| Heated Garage | |
| See Remarks |
| Acreage | No |
| Fence Type | Fence |
| Land Amenities | Golf Course, Playground, Public Transit, Schools, Shopping |
| Level | Type | Length | Width | Dimensions |
|---|---|---|---|---|
| Basement | Bedroom 4 | 3.39 m | 3.09 m | 3.39 m x 3.09 m |
| Basement | Recreation Room | 4.28 m | 6.54 m | 4.28 m x 6.54 m |
| Basement | Utility Room | Measurements not available | ||
| Main Level | Living Room | 5.66 m | 5.32 m | 5.66 m x 5.32 m |
| Main Level | Dining Room | 3.62 m | 3.35 m | 3.62 m x 3.35 m |
| Main Level | Kitchen | 5.73 m | 3.98 m | 5.73 m x 3.98 m |
| Main Level | Laundry Room | 2 m | 3.1 m | 2 m x 3.1 m |
| Upper Level | Primary Bedroom | 3.95 m | 3.8 m | 3.95 m x 3.8 m |
| Upper Level | Bedroom 2 | 2.83 m | 4.05 m | 2.83 m x 4.05 m |
| Upper Level | Bedroom 3 | 2.85 m | 3.75 m | 2.85 m x 3.75 m |
| Upper Level | Bonus Room | 4.56 m | 3.23 m | 4.56 m x 3.23 m |
https://www.realtor.ca/real-estate/30354217/22359-93-av-nw-edmonton-secord
Contact us for more information
David M. Estephan
Associate
(877) 373-3236
kicrealty.com/

The trademarks REALTOR®, REALTORS®, and the REALTOR® logo are controlled by The Canadian Real Estate Association (CREA) and identify real estate professionals who are members of CREA. The trademarks MLS®, Multiple Listing Service® and the associated logos are owned by The Canadian Real Estate Association (CREA) and identify the quality of services provided by real estate professionals who are members of CREA. The trademark DDF® is owned by The Canadian Real Estate Association (CREA) and identifies CREA's Data Distribution Facility (DDF®)
© 2025 Gaitan Realty Inc. All rights reserved. Designed and Develop by Marcus IT Consulting Inc. Design & Developed by VW Themes