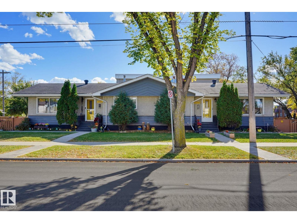
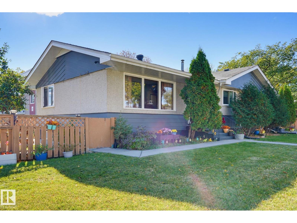
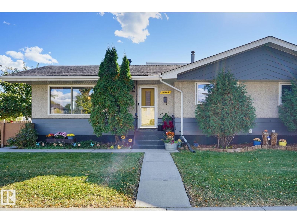
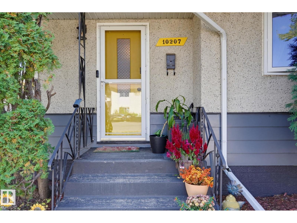
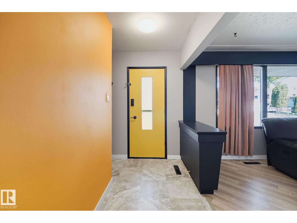
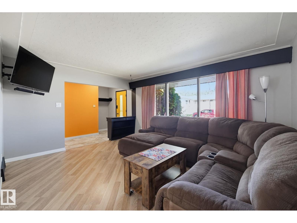
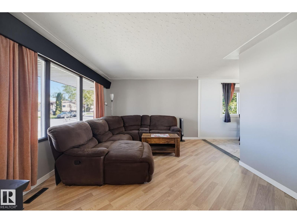
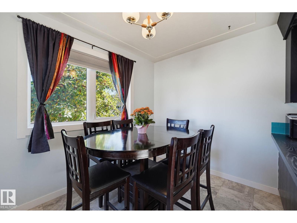
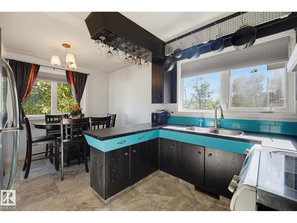
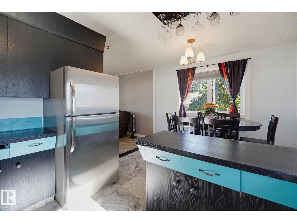
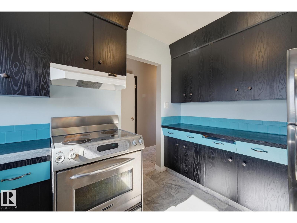
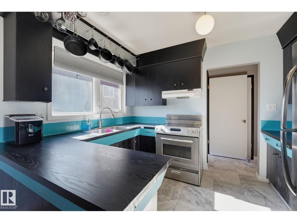
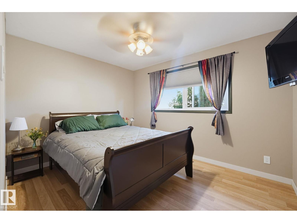
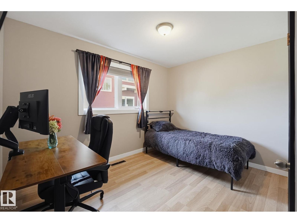
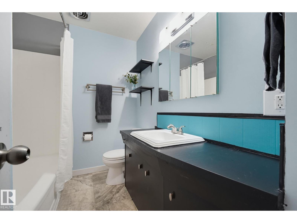
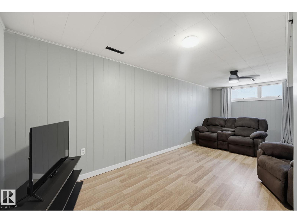
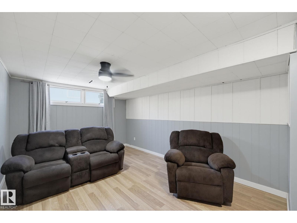
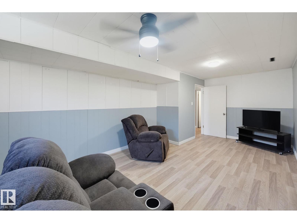
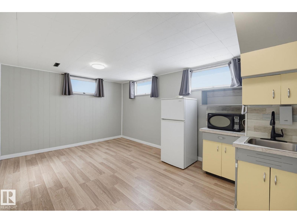
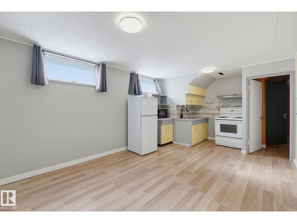
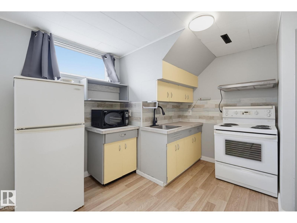
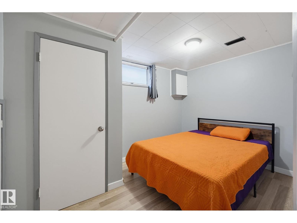
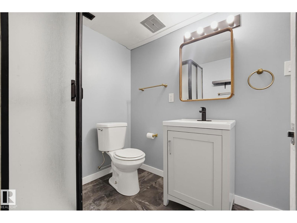
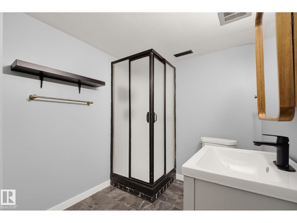
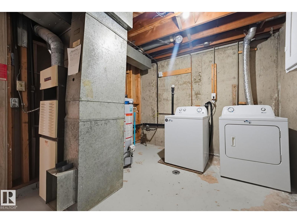
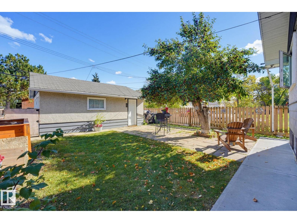
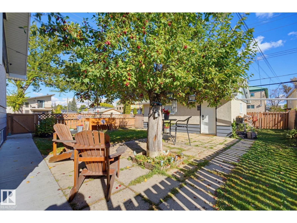
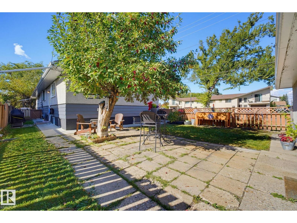
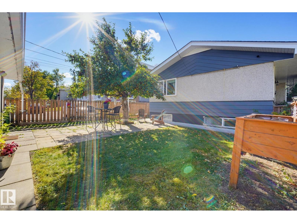
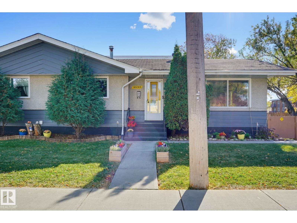
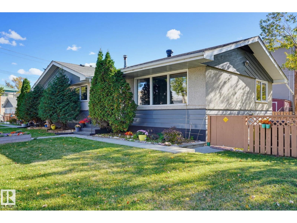
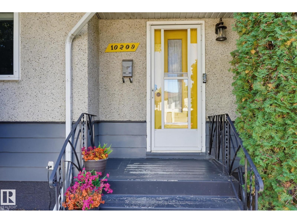
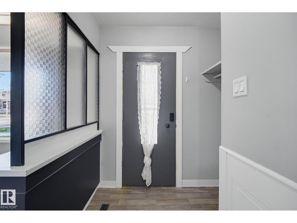
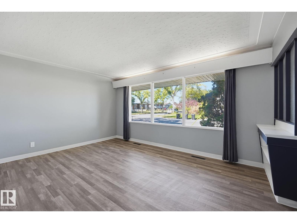
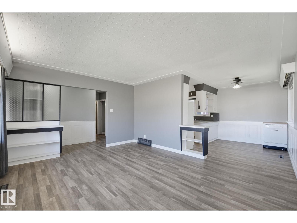
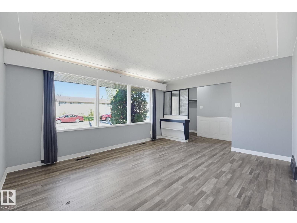
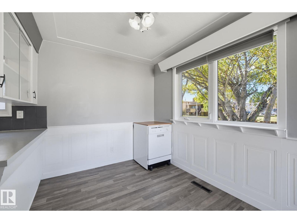
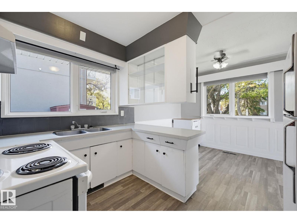
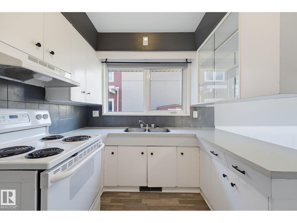
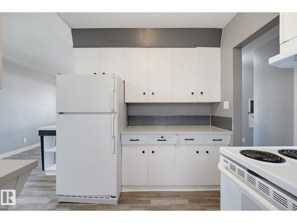
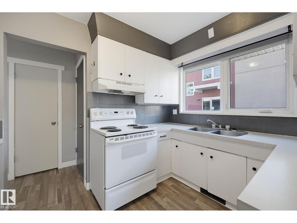
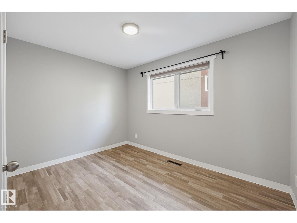
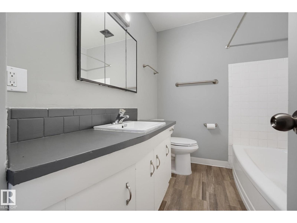
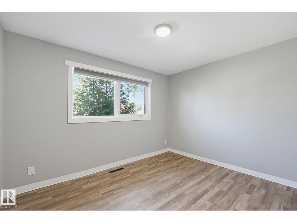
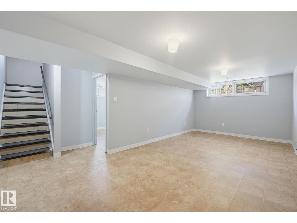
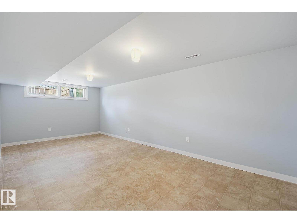
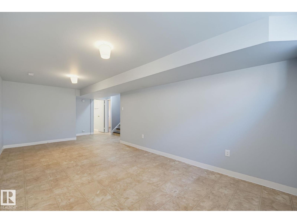
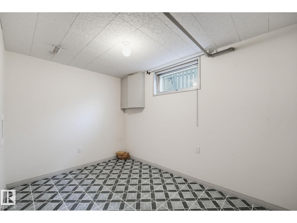
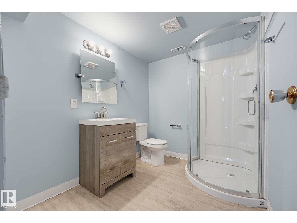
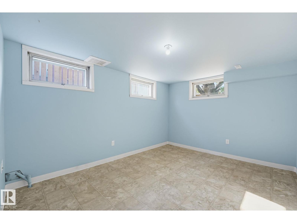
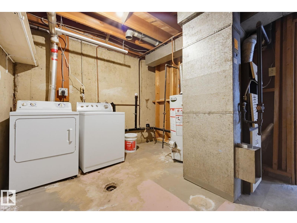
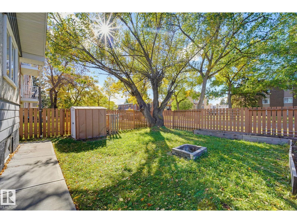
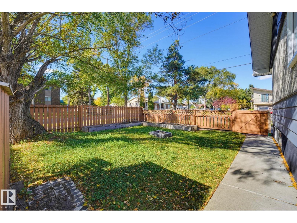
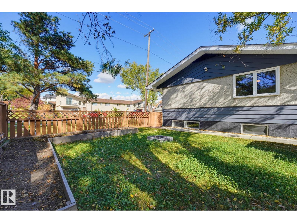
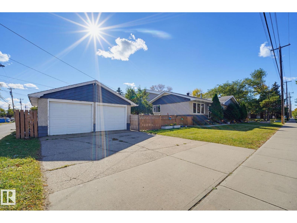
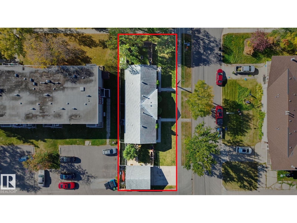
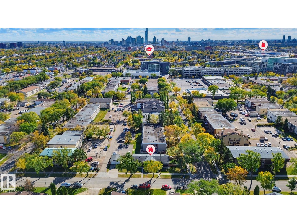
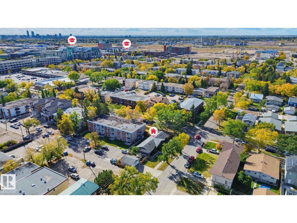
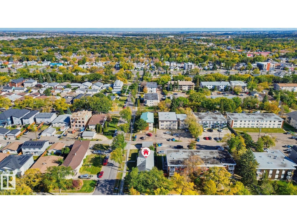
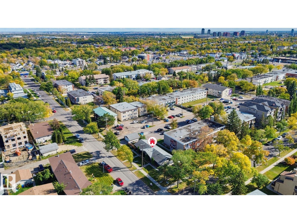
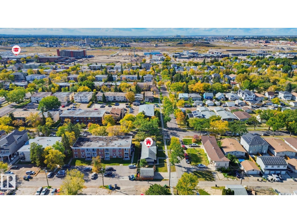
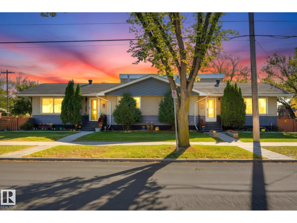
FULL DUPLEX on a 695 sq.m. CORNER LOT with Medium Scale RMh16 zoning. IMMEDIATE POSSESSION and priced to sell! Lots to offer as an infill lot or rental property. Features 7 bedrooms, 4 bathrooms, 3 kitchens, SEPARATE ENTRANCES and 2 shared laundry/utility rooms. Updated flooring, paint, fixtures, bathrooms, plumbing and main-floor vinyl windows. Exterior in great shape and freshly painted. Beautiful curb appeal with nice concrete sidewalks, mature landscaping, healthy grass and flower gardens. Fully fenced yards on both sides. A double detached garage and parking pad. Central Edmonton location with easy access to transit, major routes and only a 9 minute drive to downtown. Close to NAIT, Rogers Place and Commonwealth Stadium. Future development potential, subject to municipal approval. (id:63559)
| MLS® Number | E4511311 |
| Property Type | Single Family |
| Neigbourhood | Westwood (Edmonton) |
| Amenities Near By | Schools |
| Features | Corner Site, See Remarks, Flat Site, No Back Lane, Subdividable Lot, No Animal Home, No Smoking Home |
| Parking Space Total | 4 |
| Bathroom Total | 4 |
| Bedrooms Total | 7 |
| Amenities | Vinyl Windows |
| Appliances | See Remarks |
| Architectural Style | Bungalow |
| Basement Development | Finished |
| Basement Type | Full (finished) |
| Constructed Date | 1963 |
| Construction Style Attachment | Side By Side |
| Heating Type | Forced Air |
| Stories Total | 1 |
| Size Interior | 1,826 Ft2 |
| Type | Duplex |
| Detached Garage |
| Acreage | No |
| Fence Type | Fence |
| Land Amenities | Schools |
| Size Irregular | 695.73 |
| Size Total | 695.73 M2 |
| Size Total Text | 695.73 M2 |
| Level | Type | Length | Width | Dimensions |
|---|---|---|---|---|
| Basement | Bedroom 3 | 2.57 m | 2.57 m x Measurements not available | |
| Basement | Second Kitchen | 5.71 m | 5.71 m x Measurements not available | |
| Basement | Recreation Room | 6.66 m | 6.66 m x Measurements not available | |
| Basement | Additional Bedroom | 5.62 m | 5.62 m x Measurements not available | |
| Basement | Bedroom | 3.6 m | 3.6 m x Measurements not available | |
| Main Level | Living Room | 4.75 m | 4.75 m x Measurements not available | |
| Main Level | Dining Room | 3.34 m | 3.34 m x Measurements not available | |
| Main Level | Kitchen | 3.34 m | 3.34 m x Measurements not available | |
| Main Level | Primary Bedroom | 3.63 m | 3.63 m x Measurements not available | |
| Main Level | Bedroom 2 | 3.61 m | 3.61 m x Measurements not available | |
| Main Level | Bedroom 5 | 3.64 m | 3.64 m x Measurements not available | |
| Main Level | Bedroom 6 | 3.6 m | 3.6 m x Measurements not available |
https://www.realtor.ca/real-estate/30354185/10207-10209-120-av-nw-edmonton-westwood-edmonton
Contact us for more information
Bruce Erickson
Associate
(780) 464-4100
(780) 467-2897
Sunny Baraich
Associate
(780) 406-4000
(780) 406-8787

The trademarks REALTOR®, REALTORS®, and the REALTOR® logo are controlled by The Canadian Real Estate Association (CREA) and identify real estate professionals who are members of CREA. The trademarks MLS®, Multiple Listing Service® and the associated logos are owned by The Canadian Real Estate Association (CREA) and identify the quality of services provided by real estate professionals who are members of CREA. The trademark DDF® is owned by The Canadian Real Estate Association (CREA) and identifies CREA's Data Distribution Facility (DDF®)
© 2025 Gaitan Realty Inc. All rights reserved. Designed and Develop by Marcus IT Consulting Inc. Design & Developed by VW Themes