Maintenance, Exterior Maintenance, Property Management, Other, See Remarks
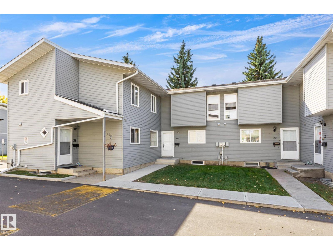
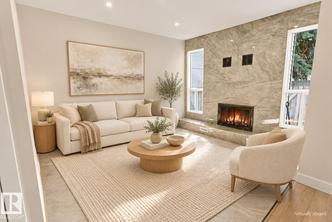
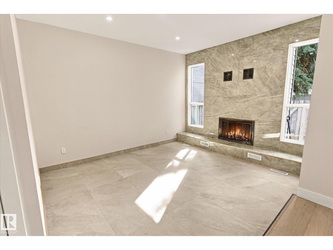
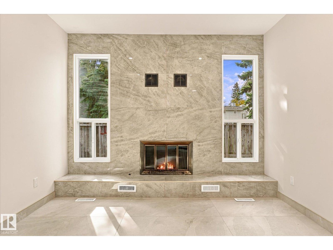
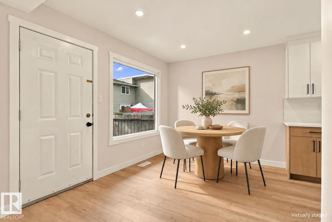
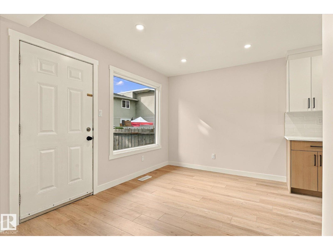
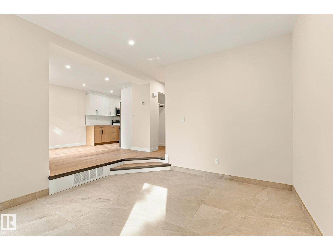
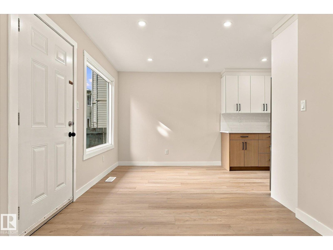
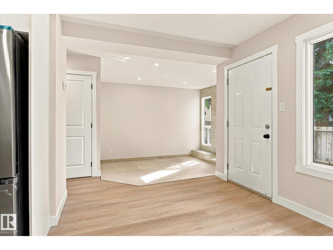
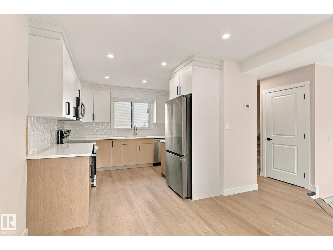
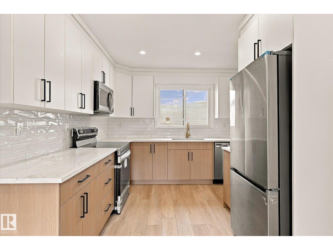
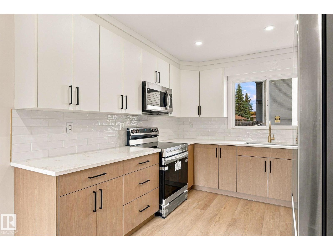
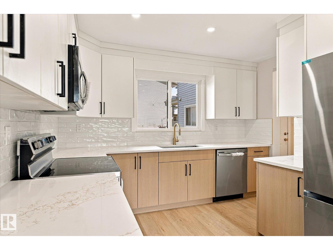
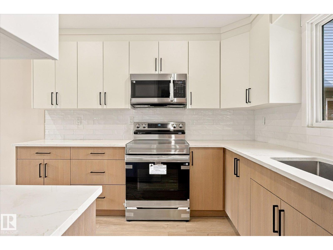
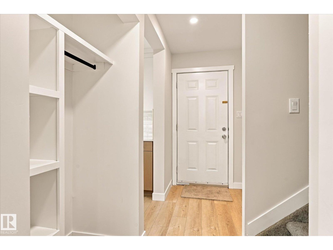
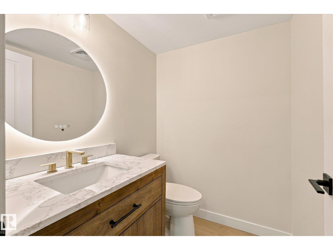
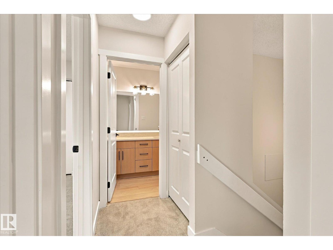
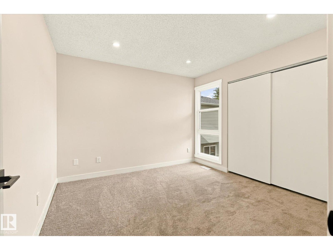
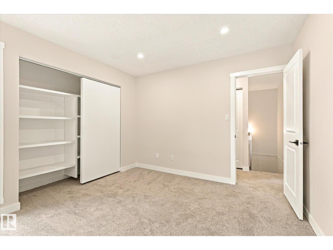
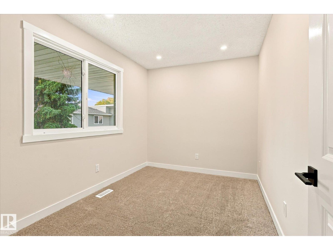
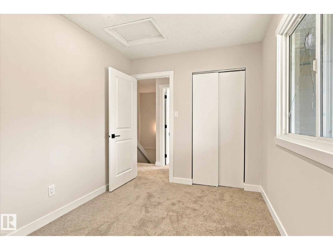
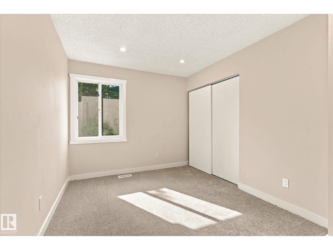
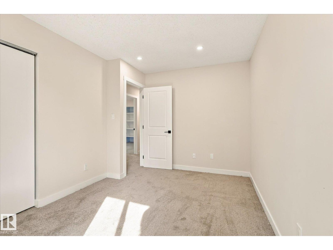
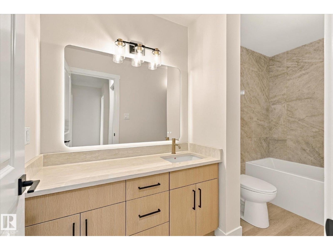
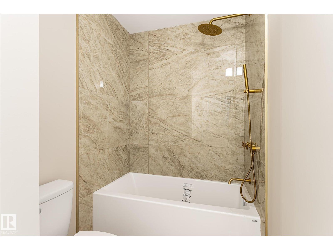
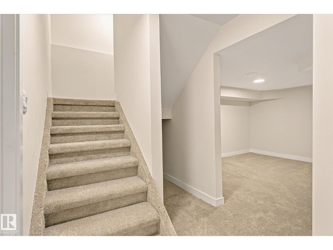
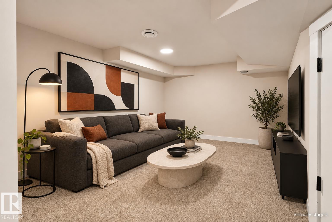
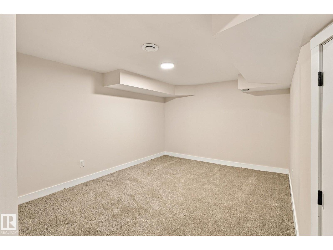
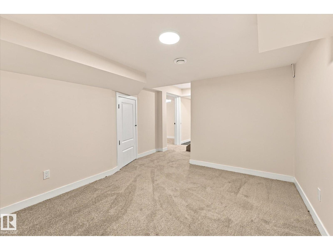
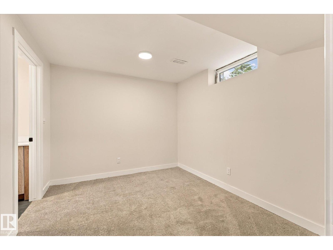
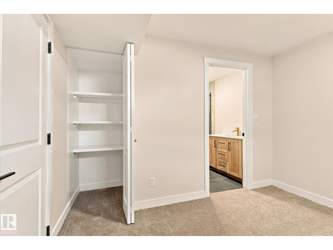
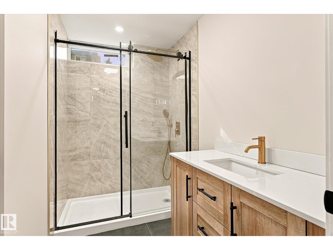
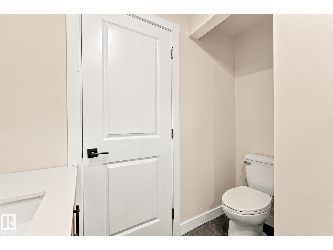
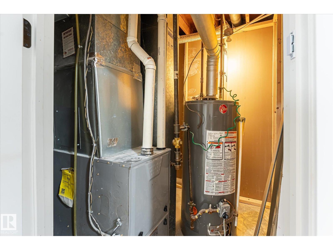
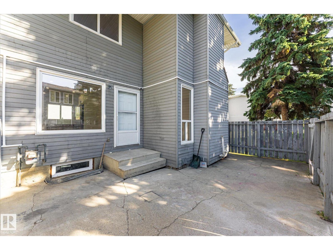
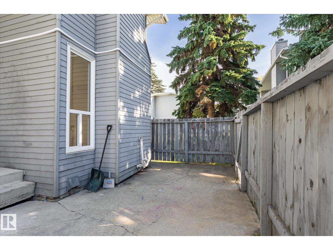
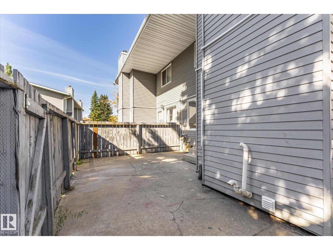
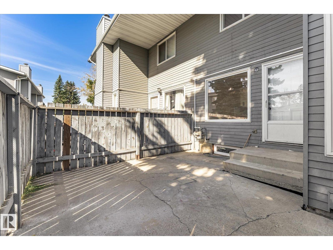
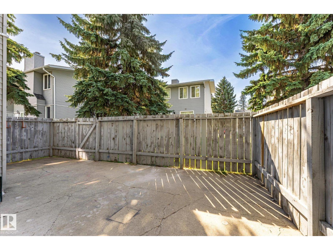
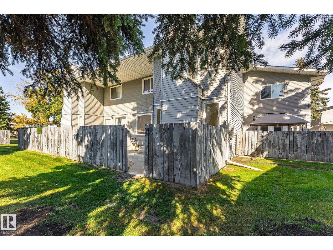
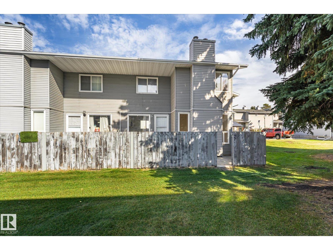
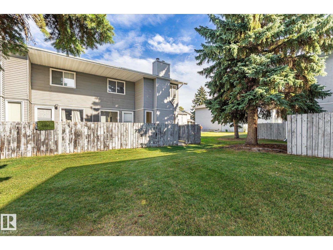
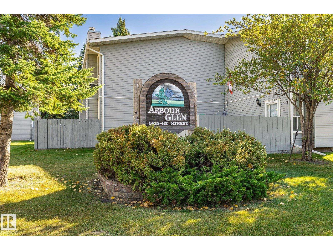
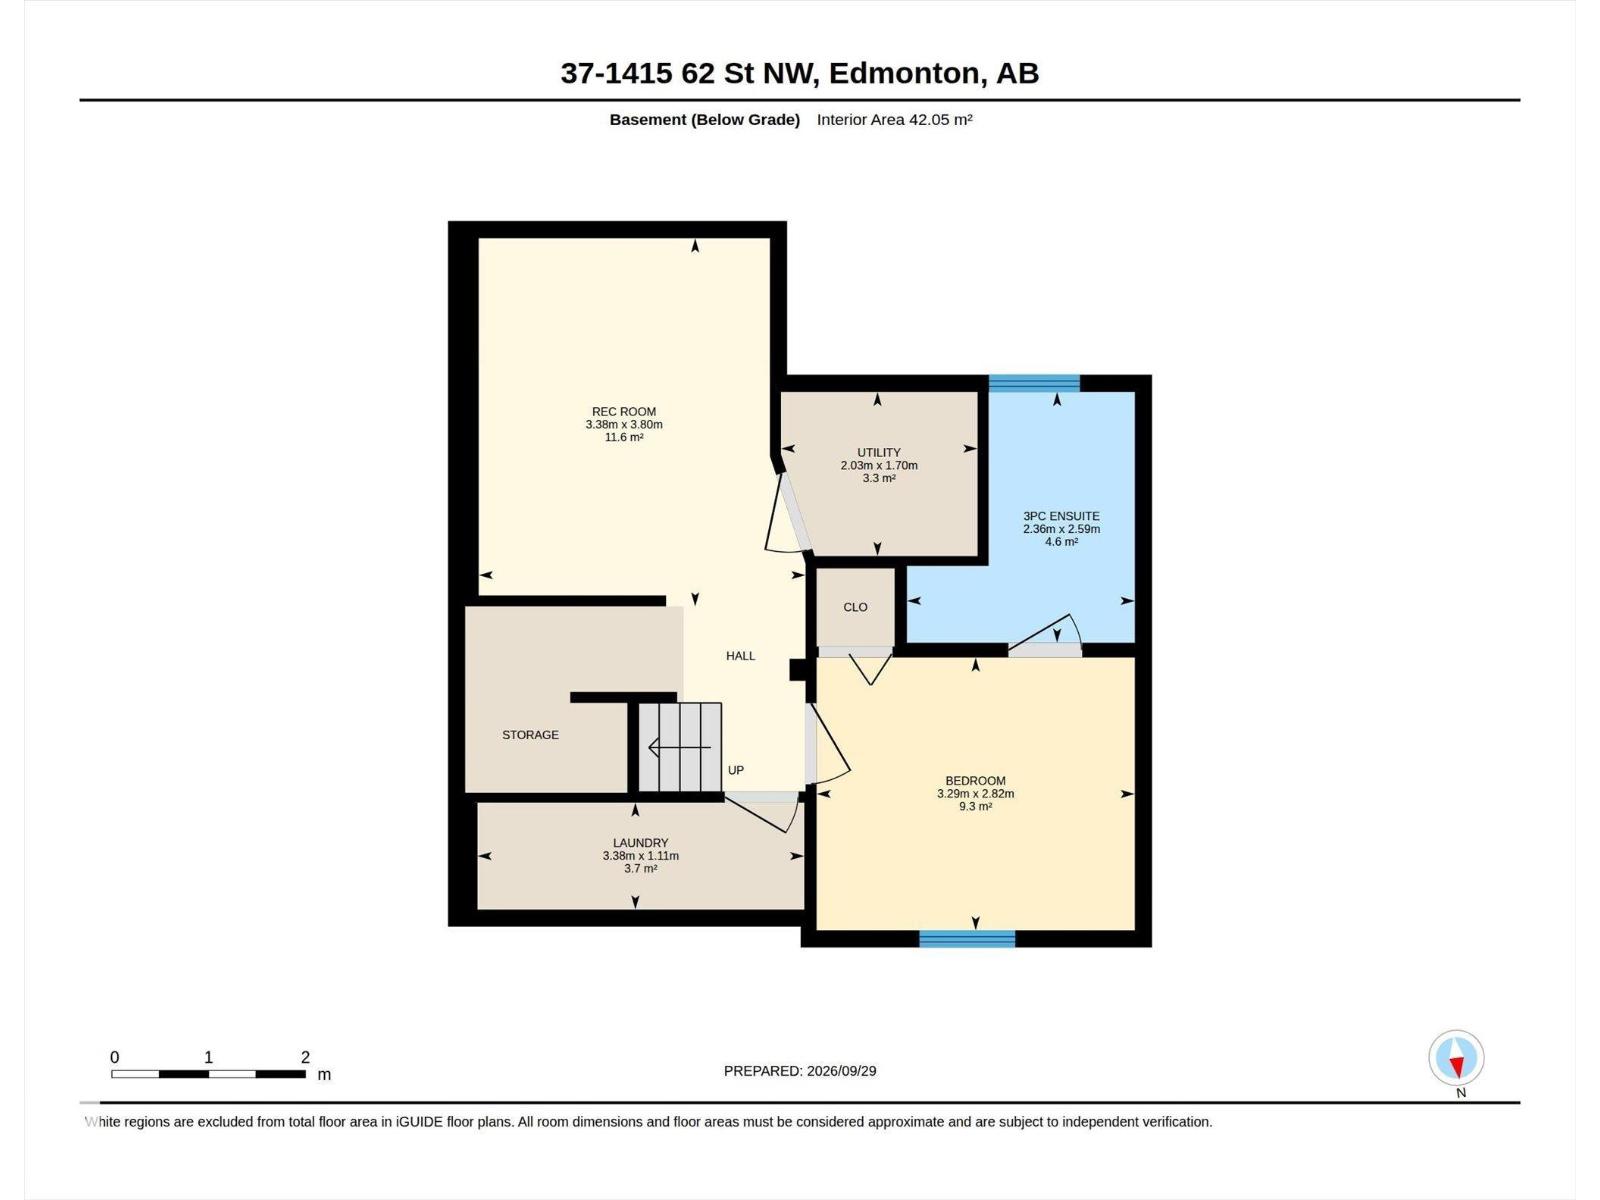
$466.61 MonthlyFully renovated from top to bottom, this bright 4-bedroom, 2.5-bathroom home combines modern finishes with thoughtful attention to detail. Redesigned with functionality and comfortable living in mind, it features new flooring, stylish light fixtures, a brand-new kitchen with new cabinetry, and new drywall on the main floor and in the basement. An wood burning fireplace adds warmth and character to the main-floor living area, while thoughtfully planned storage keeps everyday essentials organized. The fully finished basement offers a recreation room, fourth bedroom, and 3-piece ensuite—ideal for family or guests. Enjoy your own fenced backyard, along with the added benefits of a newer hot water tank and high-efficiency furnace. A beautifully refreshed home you’ll want to experience in person! (id:63559)
| MLS® Number | E4511348 |
| Property Type | Single Family |
| Neigbourhood | Sakaw |
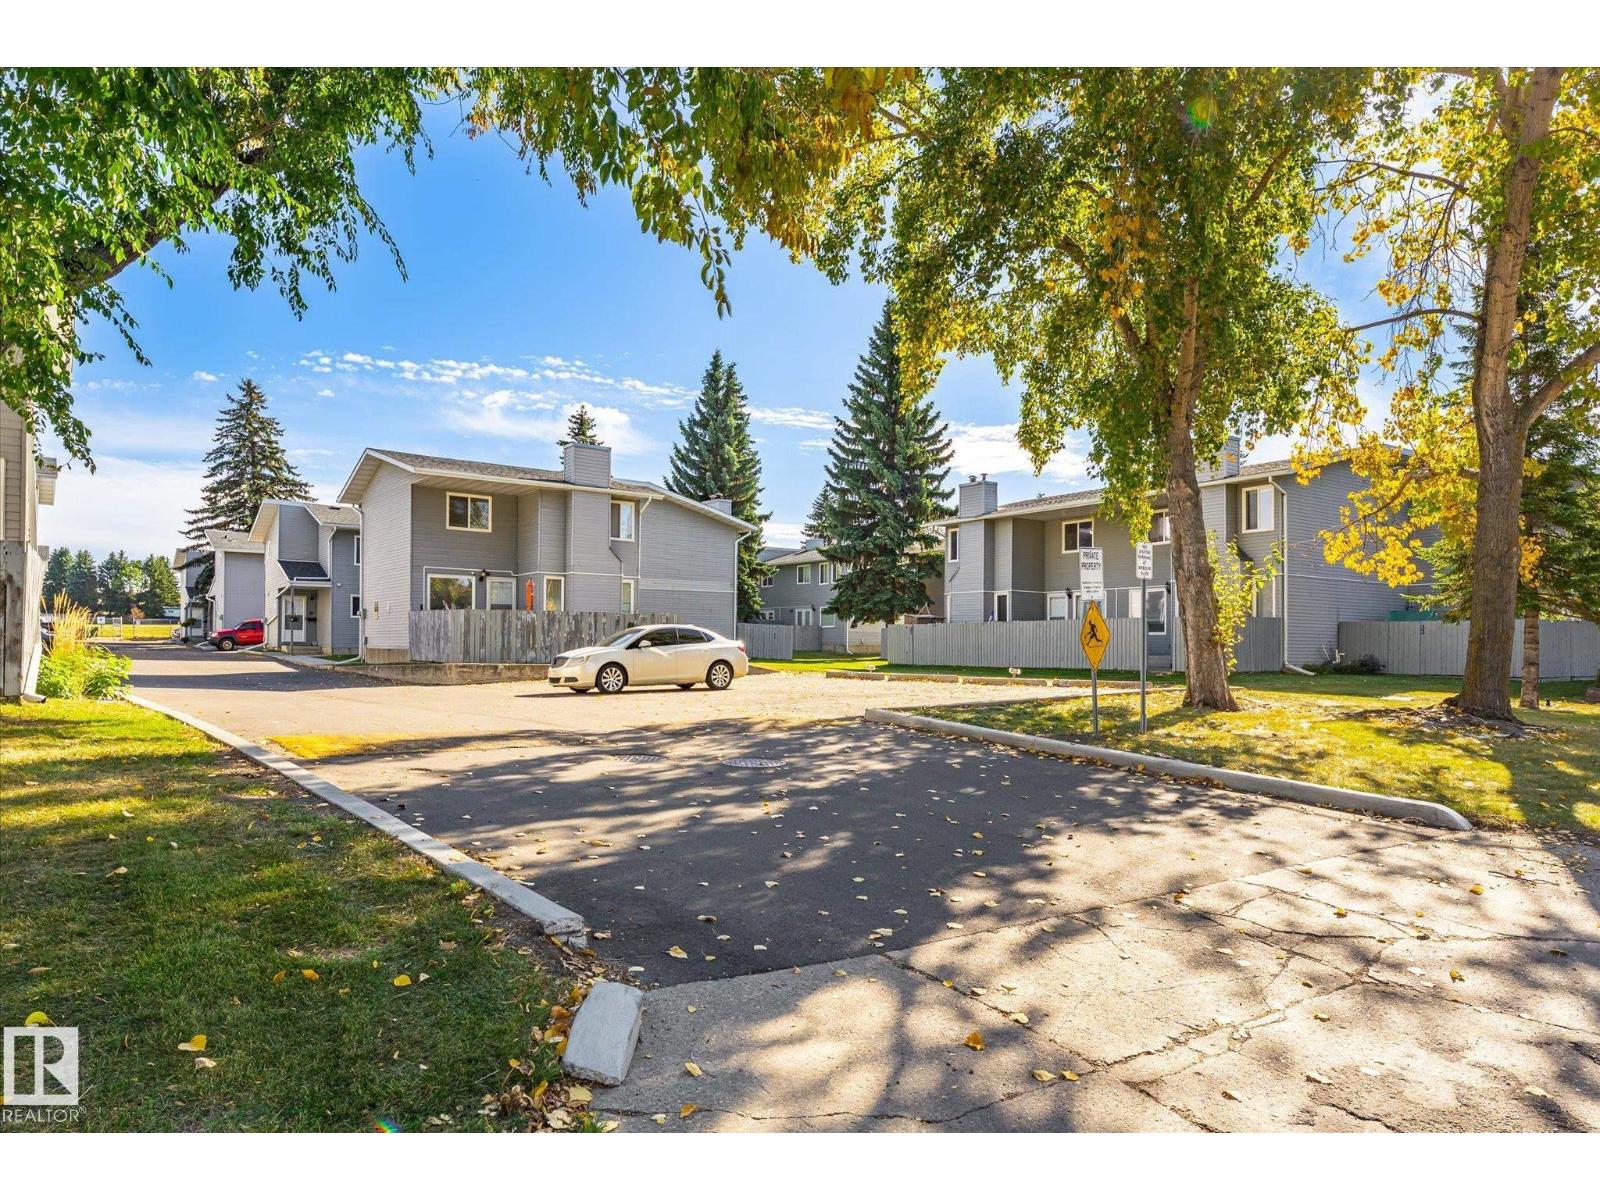
| Amenities Near By | Public Transit, Schools, Shopping |
| Features | See Remarks |
| Bathroom Total | 3 |
| Bedrooms Total | 4 |
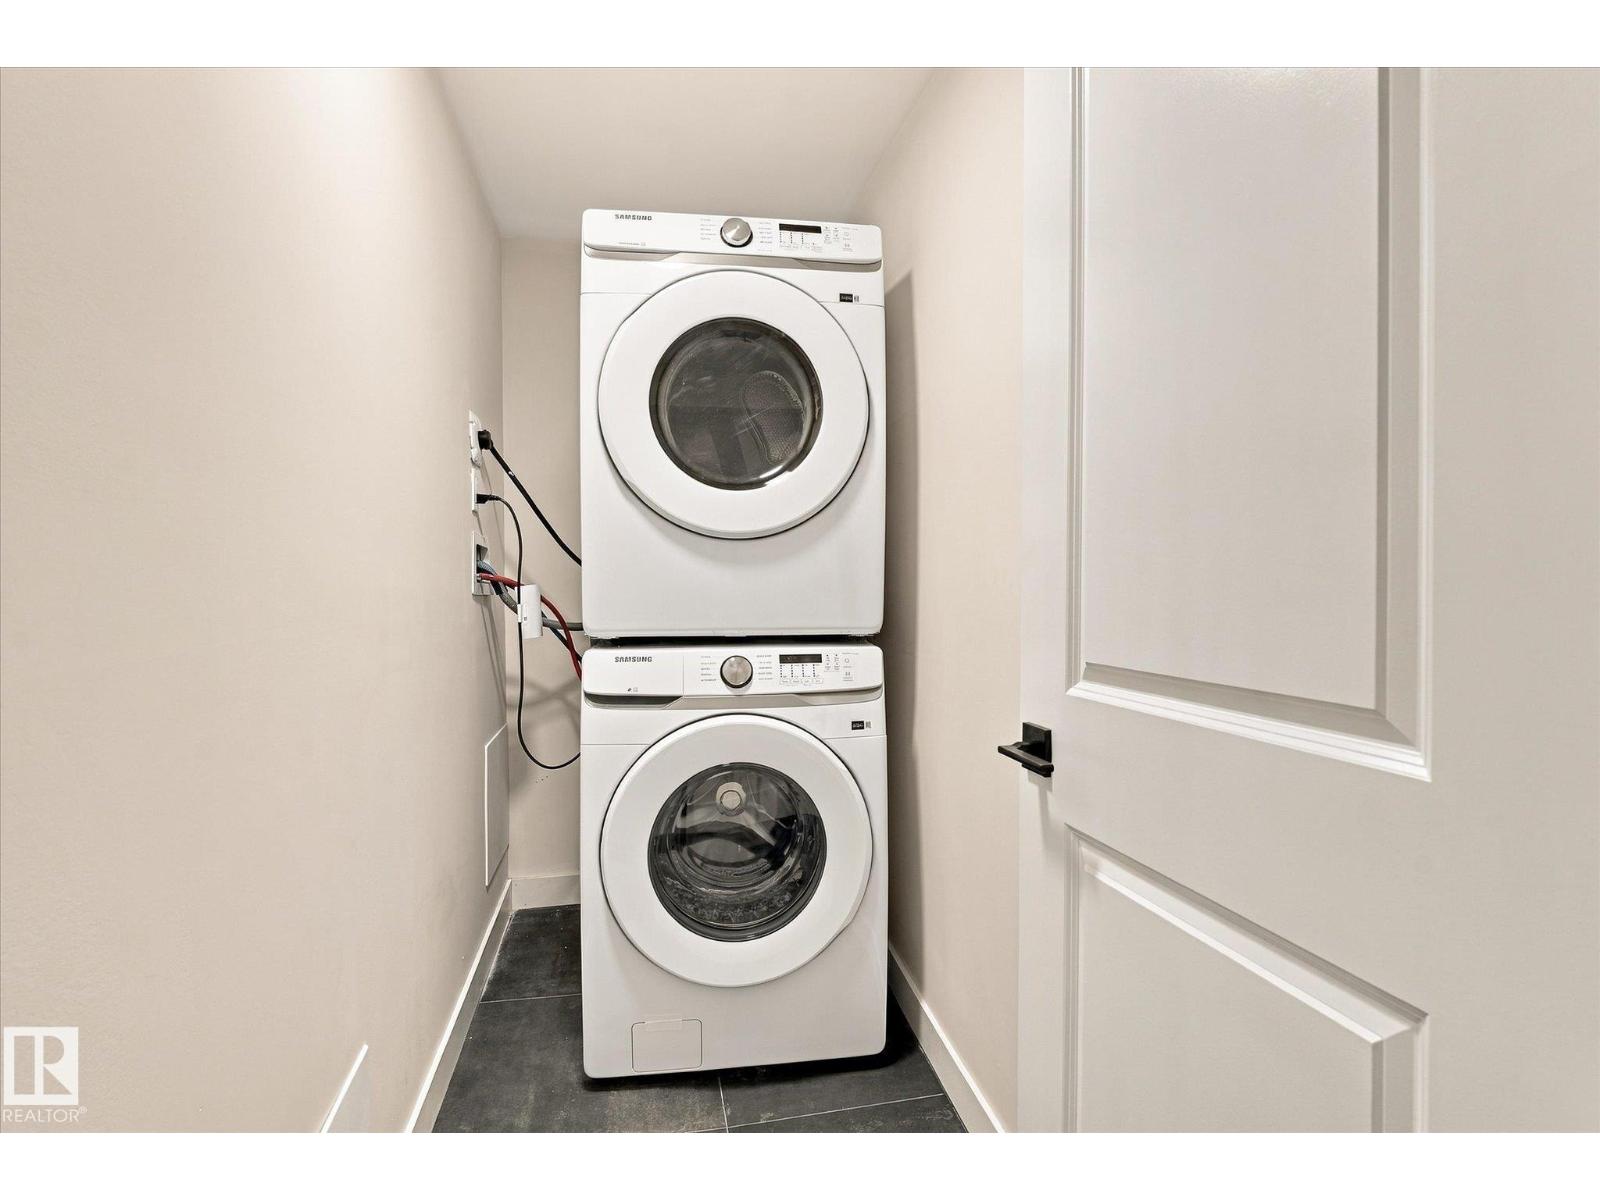
| Appliances | Dishwasher, Dryer, Microwave Range Hood Combo, Refrigerator, Stove, Washer |
| Basement Development | Finished |
| Basement Type | Full (finished) |
| Constructed Date | 1981 |
| Construction Style Attachment | Attached |
| Fireplace Fuel | Wood |
| Fireplace Present | Yes |
| Fireplace Type | Unknown |
| Half Bath Total | 1 |
| Heating Type | Forced Air |
| Stories Total | 2 |
| Size Interior | 1,164 Ft2 |
| Type | Row / Townhouse |
| Stall |
| Acreage | No |
| Fence Type | Fence |
| Land Amenities | Public Transit, Schools, Shopping |
| Size Irregular | 243.08 |
| Size Total | 243.08 M2 |
| Size Total Text | 243.08 M2 |
| Level | Type | Length | Width | Dimensions |
|---|---|---|---|---|
| Basement | Family Room | 3.38 m | 3.8 m | 3.38 m x 3.8 m |
| Basement | Bedroom 4 | 3.29 m | 2.82 m | 3.29 m x 2.82 m |
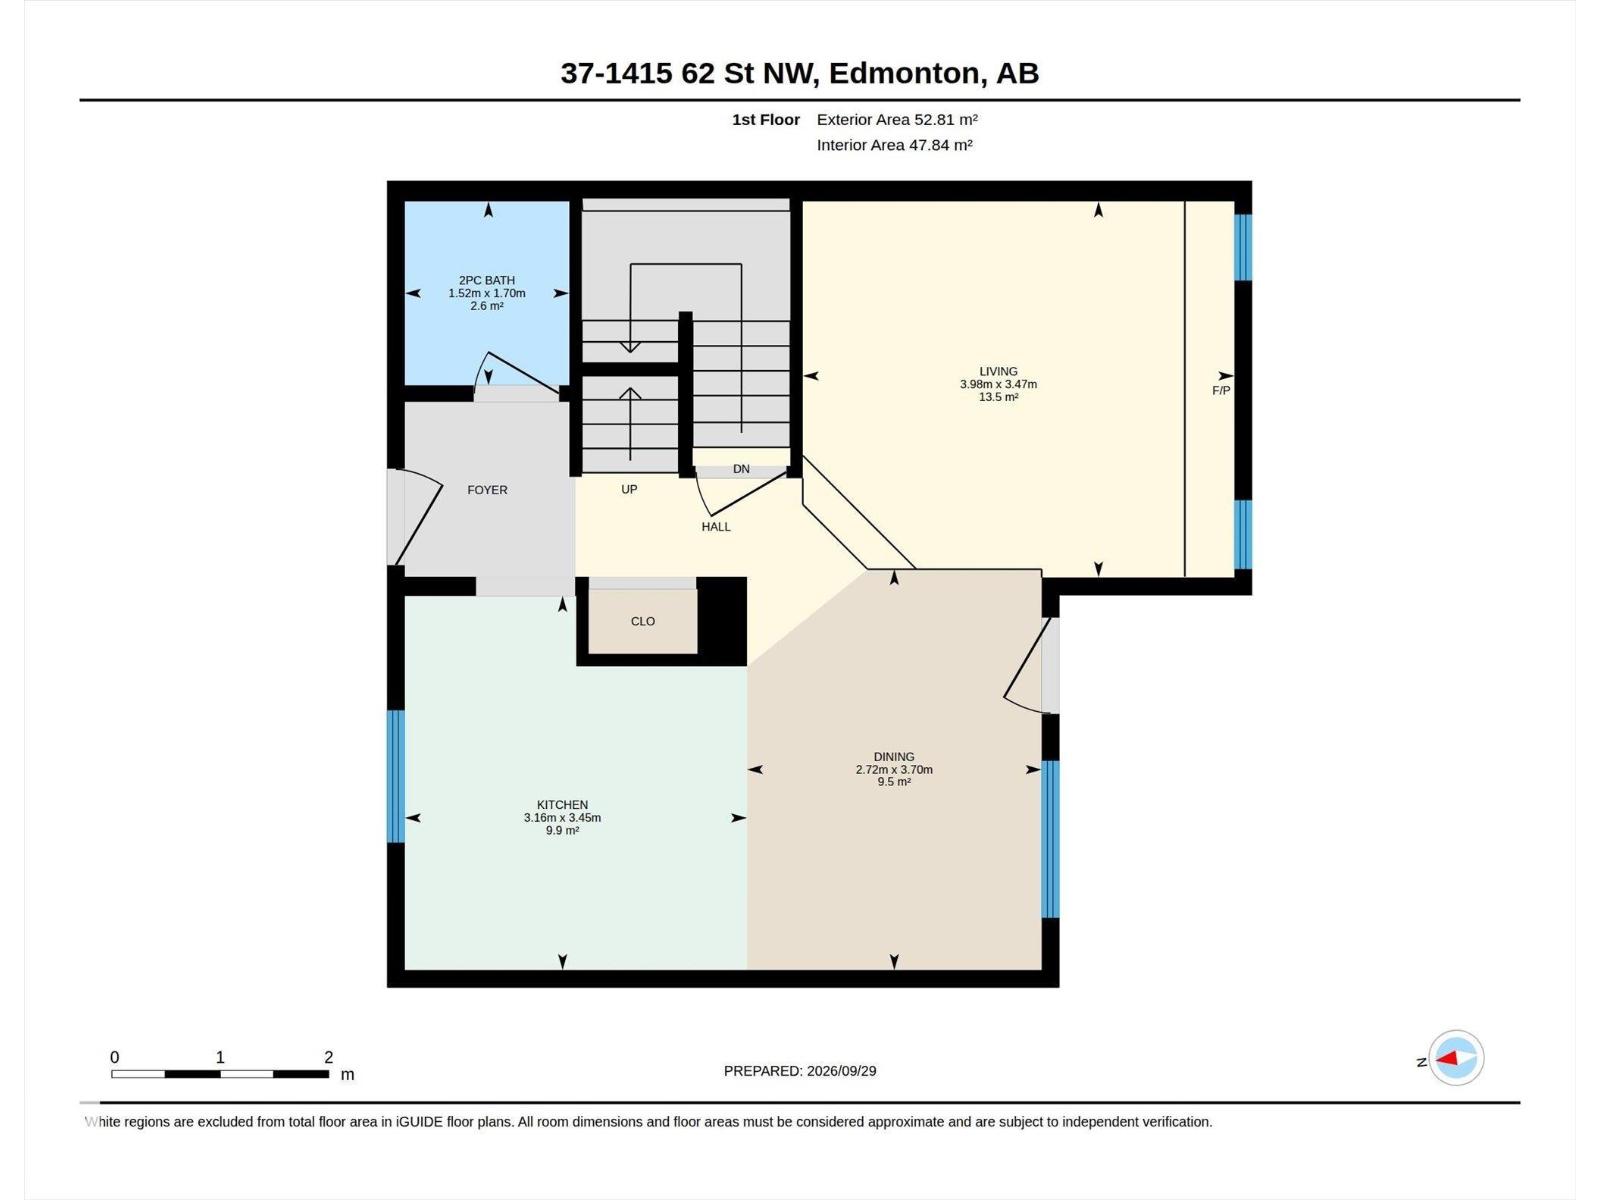
| Main Level | Living Room | 3.47 m | 3.98 m | 3.47 m x 3.98 m |
| Main Level | Dining Room | 3.7 m | 2.72 m | 3.7 m x 2.72 m |
| Main Level | Kitchen | 3.45 m | 3.16 m | 3.45 m x 3.16 m |
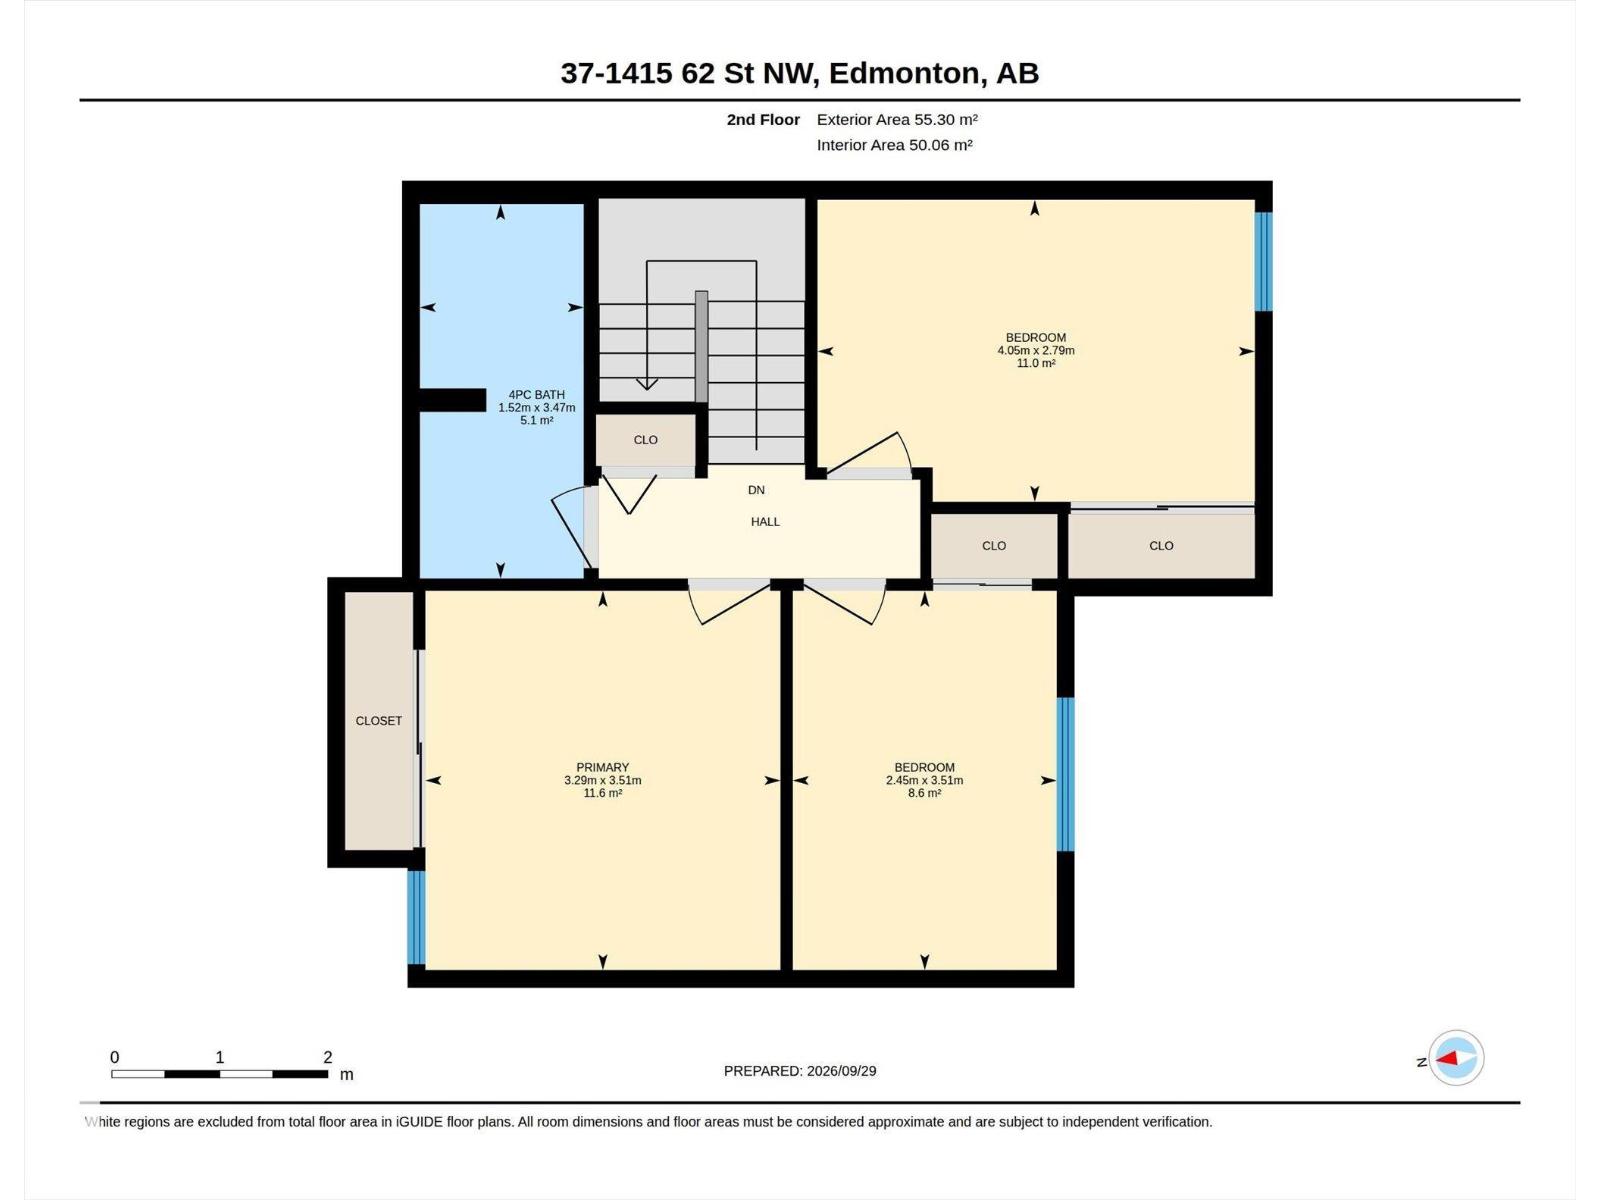
| Upper Level | Primary Bedroom | 3.51 m | 3.29 m | 3.51 m x 3.29 m |
| Upper Level | Bedroom 2 | 2.79 m | 4.05 m | 2.79 m x 4.05 m |
| Upper Level | Bedroom 3 | 3.51 m | 2.45 m | 3.51 m x 2.45 m |
https://www.realtor.ca/real-estate/30354686/37-1415-62-st-nw-edmonton-sakaw
Contact us for more information
Ari Leskaj
Associate
(780) 705-8785
www.rimrockrealestate.ca/

The trademarks REALTOR®, REALTORS®, and the REALTOR® logo are controlled by The Canadian Real Estate Association (CREA) and identify real estate professionals who are members of CREA. The trademarks MLS®, Multiple Listing Service® and the associated logos are owned by The Canadian Real Estate Association (CREA) and identify the quality of services provided by real estate professionals who are members of CREA. The trademark DDF® is owned by The Canadian Real Estate Association (CREA) and identifies CREA's Data Distribution Facility (DDF®)
© 2025 Gaitan Realty Inc. All rights reserved. Designed and Develop by Marcus IT Consulting Inc. Design & Developed by VW Themes