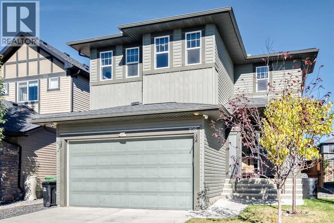
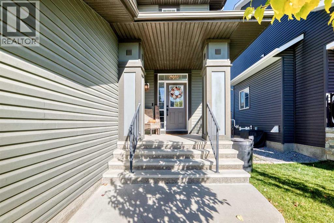
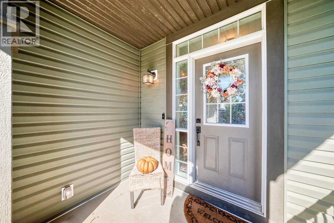
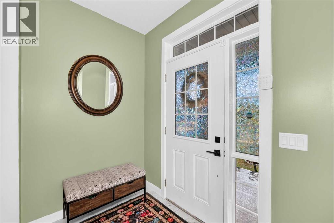
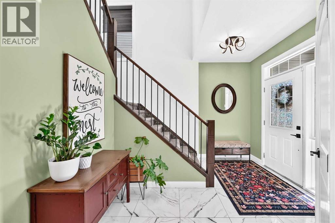
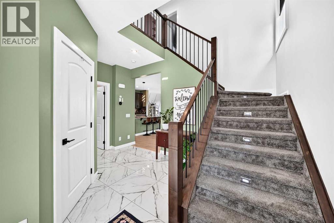
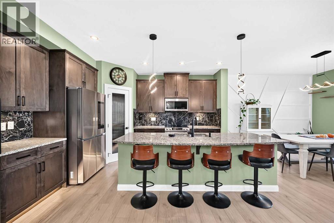
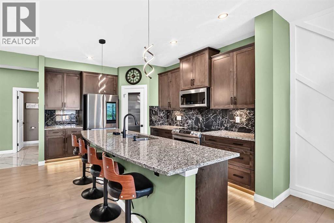
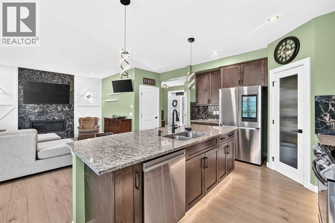
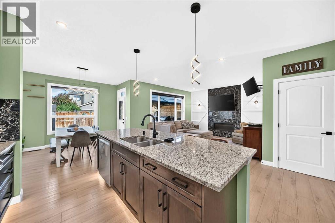
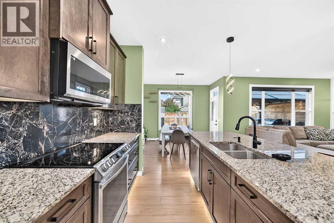
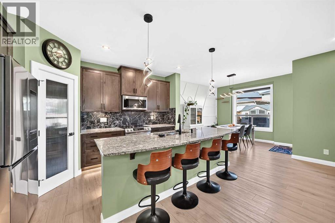
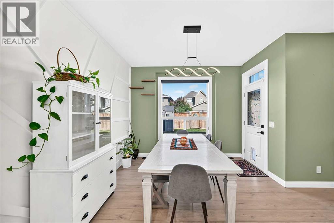
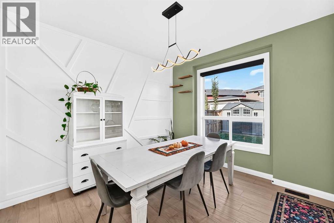
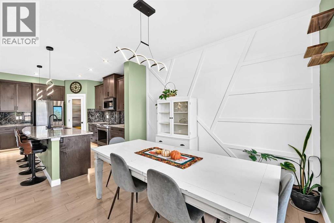
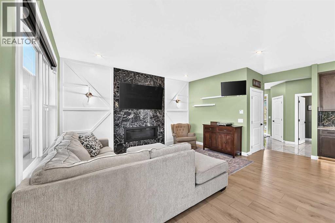
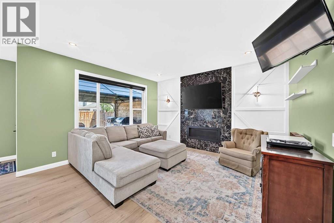
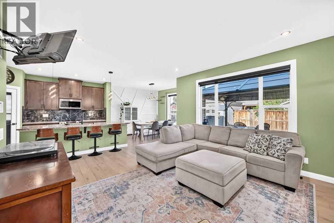
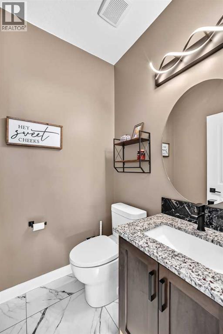
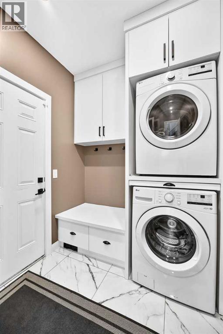
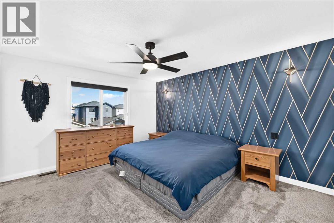
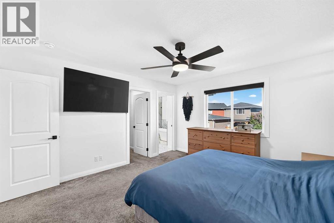
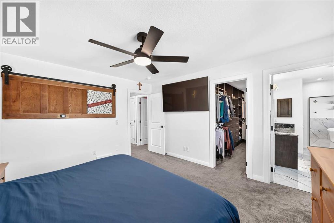
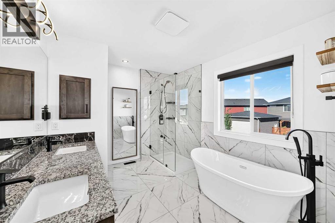
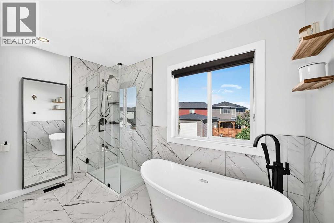
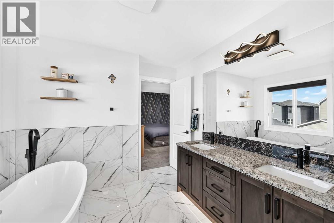
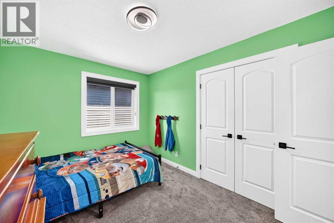
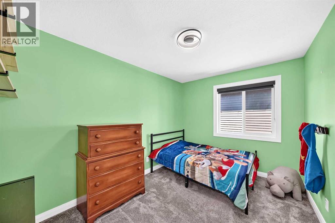
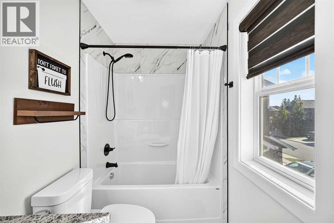
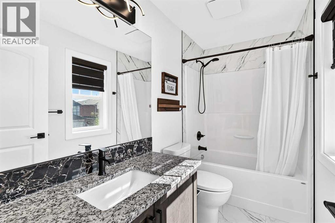
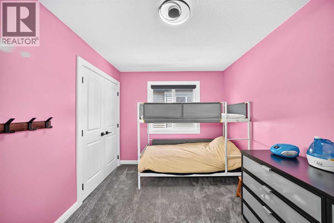
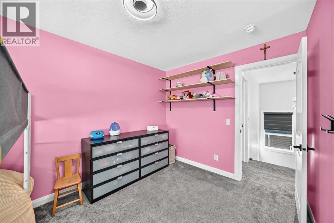
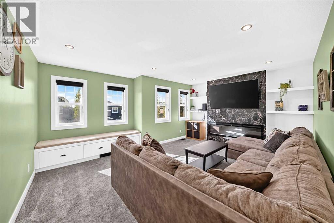
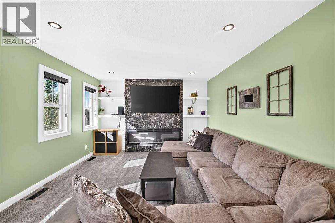
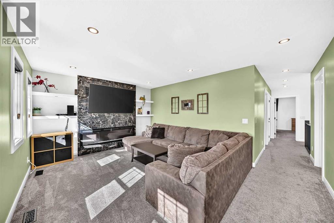
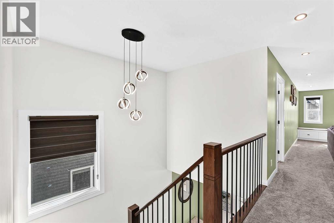
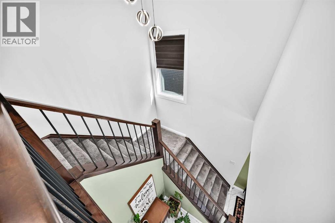
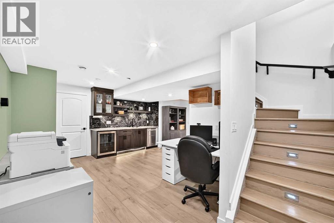
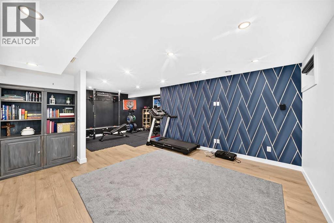
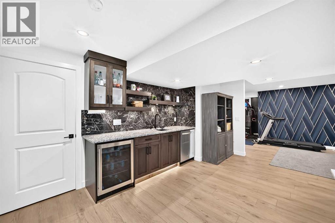
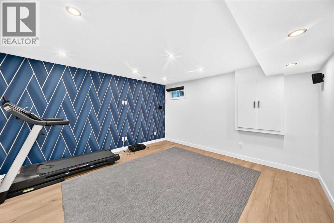
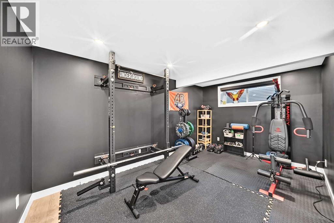
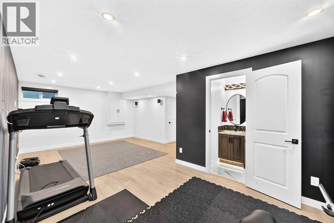
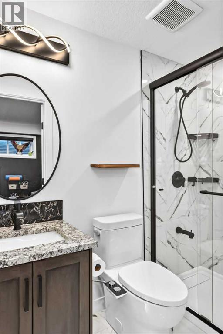
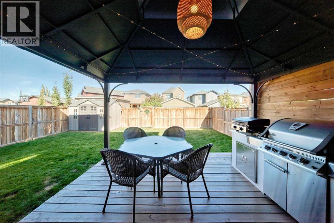
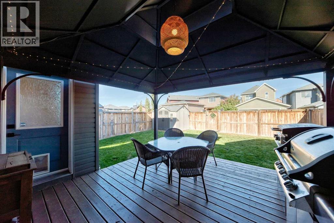
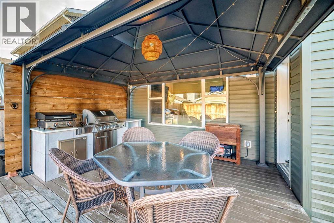
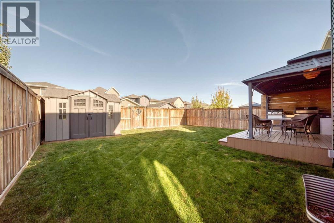
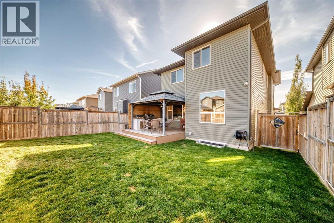
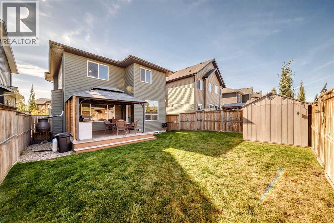
Welcome to this stunning custom-built home, situated on an expansive lot and showcasing exceptional design and attention to detail from the moment you step through the front door. Enjoy year-round comfort with central air conditioning, along with a host of thoughtful upgrades including stair-step lighting, sensor-activated under-cabinet lighting, blackout blinds, an Ecobee smart thermostat, Ring doorbell, six 4K security cameras with colour night vision, and a Ring security alarm with no monthly cost.The main level features soaring 9-foot ceilings, glossy porcelain tile, and durable vinyl flooring throughout. The bright and spacious living area is surrounded by oversized windows and features a gas fireplace with a stylish tile surround and feature walls. The open-concept gourmet kitchen is designed for both everyday living and entertaining, offering granite countertops, rich cabinetry, a tiled backsplash, stainless-steel smart appliances, and a massive granite island complete with a prep sink.The airy dining area features a large bright window and a garden door leading to the back deck. Conveniently tucked away on this level is the garage-entry mudroom, complete with custom-built cubbies and hooks, along with stacked laundry machines.Upstairs, in-stair lighting and elegant spindled railings lead to an extra-wide hallway. The luxurious primary suite offers a spa-inspired 5-piece ensuite with double-sink vanities, granite countertops, ample storage, a soaker tub, and a glass-enclosed shower. The custom walk-in closet features built-in shelving and drawers.Two additional bedrooms, a 4-piece bathroom with granite countertops, and an impressive bonus room complete the upper level. Surrounded by four windows, the bonus room is filled with natural light and features a dramatic 72-inch fireplace.The fully finished basement is designed for entertaining and relaxation. It includes a full bar with granite countertops, a wine fridge, dishwasher, and sink, plus a dedicated theatre room with surround sound—perfect for movie nights and gatherings. A gym and full bathroom with granite countertops and a walk-in shower complete this level.Outside, the fully fenced north-facing backyard offers a paved back alley, covered deck, and custom-built outdoor kitchen, creating an ideal space for summer entertaining. A shed provides additional storage.With its impressive scale, custom finishes, central air conditioning, smart-home features, extensive entertainment spaces, and beautifully designed indoor and outdoor areas, this exceptional home is ready to welcome its next owners. (id:63559)
1:00 pm
Ends at:3:00 pm
| MLS® Number | A2349729 |
| Property Type | Single Family |
| Neigbourhood | Ravenswood |
| Community Name | Ravenswood |
| Amenities Near By | Park, Playground, Schools, Shopping |
| Features | Treed, Wet Bar, Pvc Window, Closet Organizers, No Smoking Home, Level, Gazebo, Gas Bbq Hookup |
| Parking Space Total | 4 |
| Plan | 1313182 |
| Structure | Deck, See Remarks |
| Bathroom Total | 4 |
| Bedrooms Above Ground | 3 |
| Bedrooms Total | 3 |
| Appliances | Washer, Refrigerator, Dishwasher, Stove, Dryer, Microwave Range Hood Combo, Window Coverings, Garage Door Opener |
| Basement Development | Finished |
| Basement Type | Full (finished) |
| Constructed Date | 2014 |
| Construction Material | Poured Concrete, Wood Frame |
| Construction Style Attachment | Detached |
| Cooling Type | Central Air Conditioning |
| Exterior Finish | Concrete, Vinyl Siding |
| Fireplace Present | Yes |
| Fireplace Total | 2 |
| Flooring Type | Carpeted, Marble, Tile, Vinyl Plank |
| Foundation Type | Poured Concrete |
| Half Bath Total | 1 |
| Heating Fuel | Electric, Natural Gas |
| Heating Type | Other, Forced Air |
| Stories Total | 2 |
| Size Interior | 1,926 Ft2 |
| Total Finished Area | 1926 Sqft |
| Type | House |
| Covered | |
| Attached Garage | 2 |
| Acreage | No |
| Fence Type | Cross Fenced |
| Land Amenities | Park, Playground, Schools, Shopping |
| Land Disposition | Cleared |
| Landscape Features | Landscaped |
| Size Depth | 33.09 M |
| Size Frontage | 3.56 M |
| Size Irregular | 38.00 |
| Size Total | 38 Sqft|0-4,050 Sqft |
| Size Total Text | 38 Sqft|0-4,050 Sqft |
| Zoning Description | R1 |
| Level | Type | Length | Width | Dimensions |
|---|---|---|---|---|
| Second Level | Great Room | 16.92 Ft x 14.42 Ft | ||
| Second Level | 4pc Bathroom | 9.08 Ft x 4.92 Ft | ||
| Second Level | Bedroom | 12.08 Ft x 8.08 Ft | ||
| Second Level | 5pc Bathroom | 10.92 Ft x 8.92 Ft | ||
| Second Level | Other | 12.08 Ft x 4.42 Ft | ||
| Second Level | Primary Bedroom | 12.50 Ft x 14.33 Ft | ||
| Second Level | Bedroom | 12.92 Ft x 8.08 Ft | ||
| Basement | Storage | 7.58 Ft x 3.75 Ft | ||
| Lower Level | 3pc Bathroom | 7.58 Ft x 3.92 Ft | ||
| Lower Level | Exercise Room | 9.75 Ft x 14.92 Ft | ||
| Lower Level | Family Room | 14.08 Ft x 13.67 Ft | ||
| Lower Level | Recreational, Games Room | 14.67 Ft x 13.75 Ft | ||
| Lower Level | Family Room | 14.08 Ft x 13.67 Ft | ||
| Lower Level | Furnace | 5.00 Ft x 11.75 Ft | ||
| Main Level | Laundry Room | 6.00 Ft x 6.25 Ft | ||
| Main Level | Kitchen | 10.92 Ft x 14.33 Ft | ||
| Main Level | Foyer | 7.42 Ft x 4.83 Ft | ||
| Main Level | Living Room | 14.08 Ft x 14.00 Ft | ||
| Main Level | Dining Room | 10.92 Ft x 11.42 Ft | ||
| Main Level | 2pc Bathroom | 4.92 Ft x 4.58 Ft |
https://www.realtor.ca/real-estate/30354827/128-ravenskirk-close-se-airdrie-ravenswood
Contact us for more information

Shannon K. Mccarthy
Associate
(403) 294-1500
(403) 266-0941

The trademarks REALTOR®, REALTORS®, and the REALTOR® logo are controlled by The Canadian Real Estate Association (CREA) and identify real estate professionals who are members of CREA. The trademarks MLS®, Multiple Listing Service® and the associated logos are owned by The Canadian Real Estate Association (CREA) and identify the quality of services provided by real estate professionals who are members of CREA. The trademark DDF® is owned by The Canadian Real Estate Association (CREA) and identifies CREA's Data Distribution Facility (DDF®)
© 2025 Gaitan Realty Inc. All rights reserved. Designed and Develop by Marcus IT Consulting Inc. Design & Developed by VW Themes