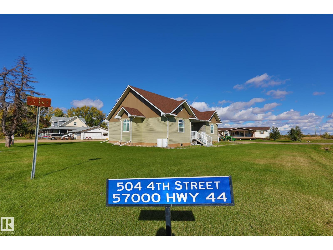
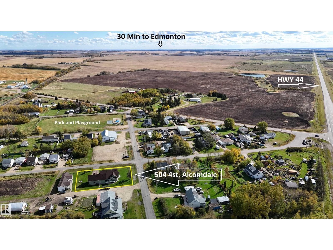
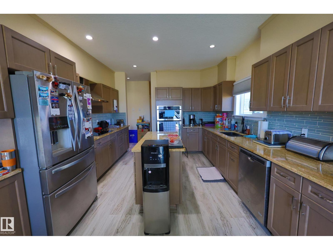
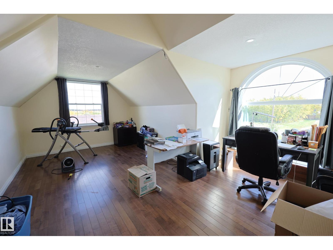
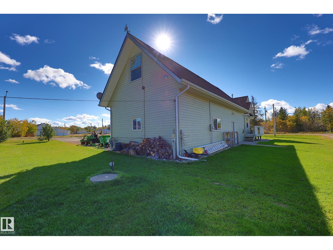
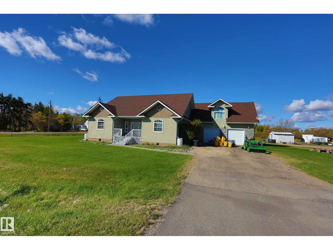
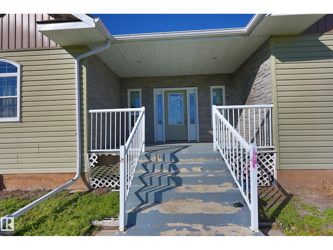
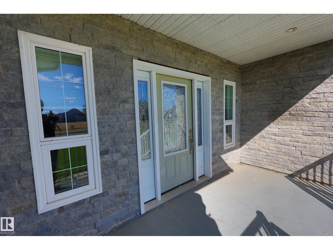
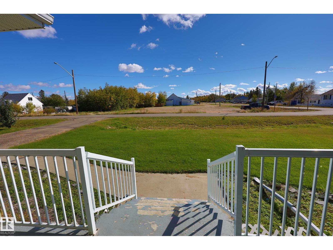
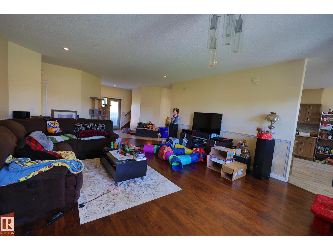
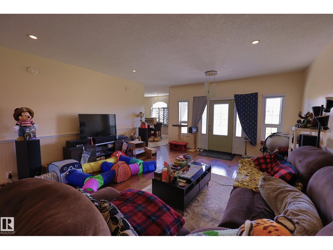
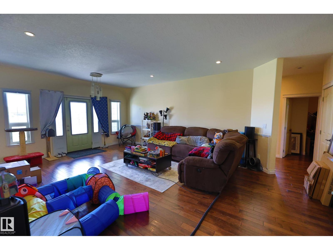
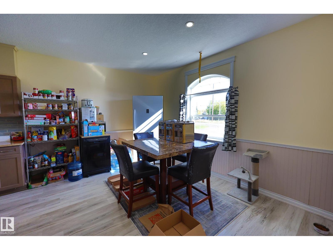
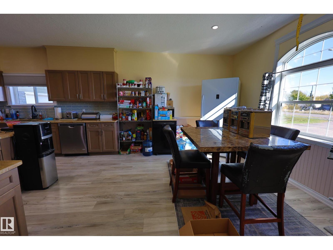
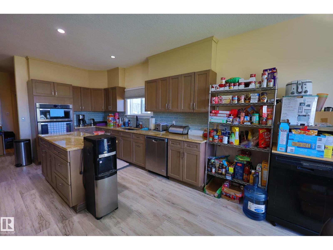
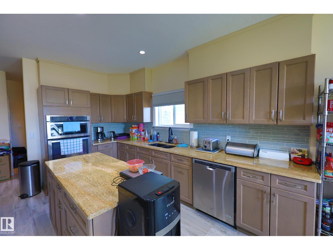
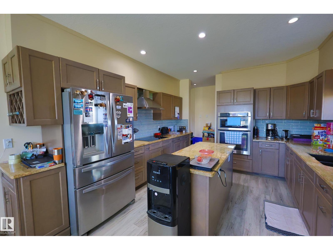
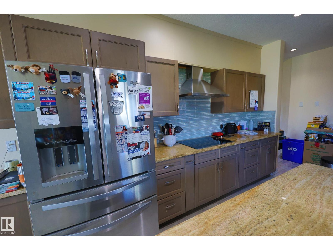
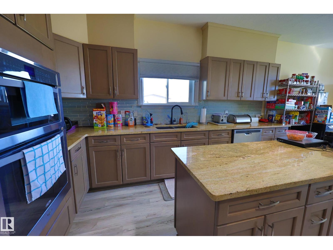
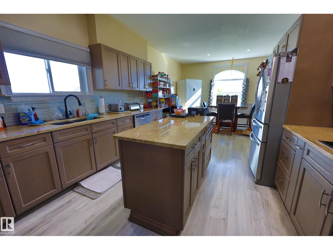
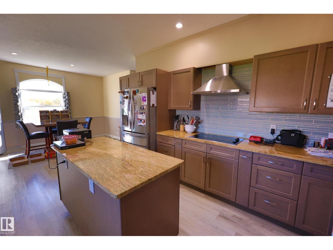
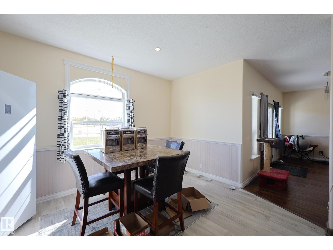
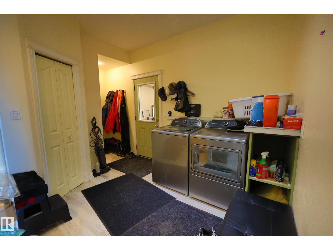
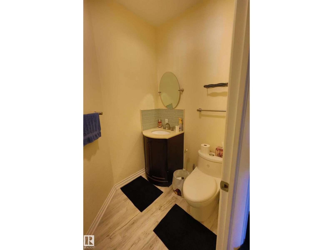
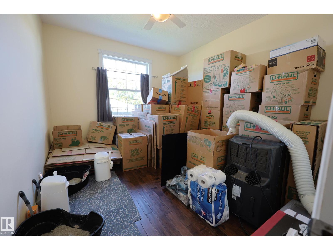
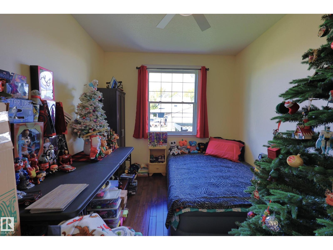
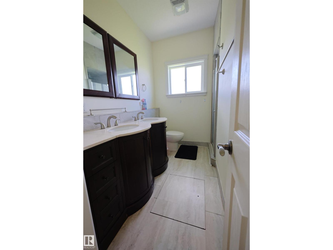
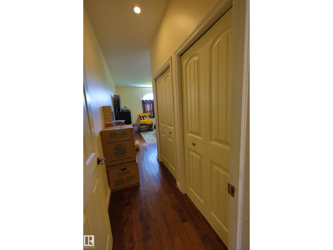
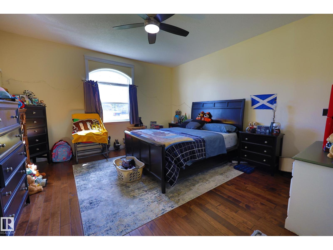
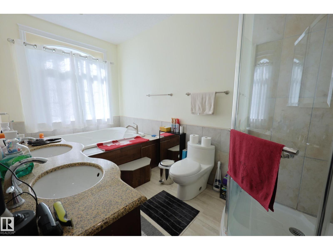
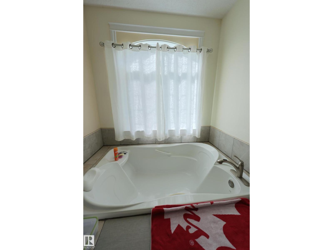
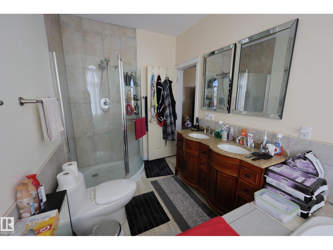
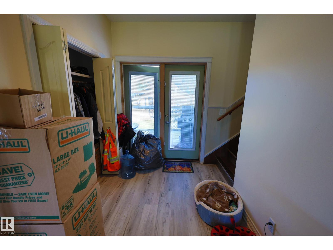
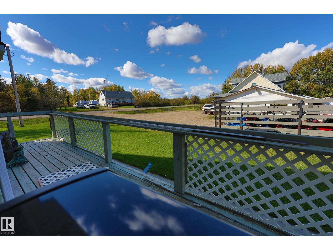
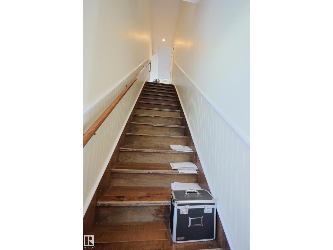
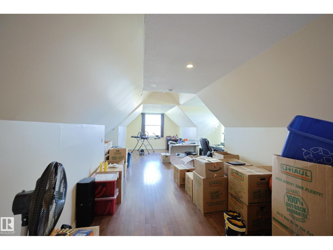
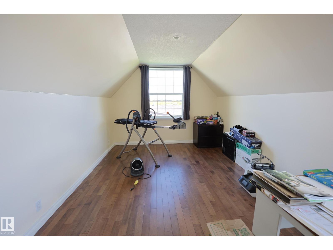
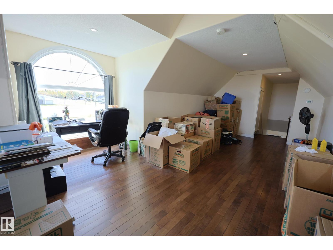
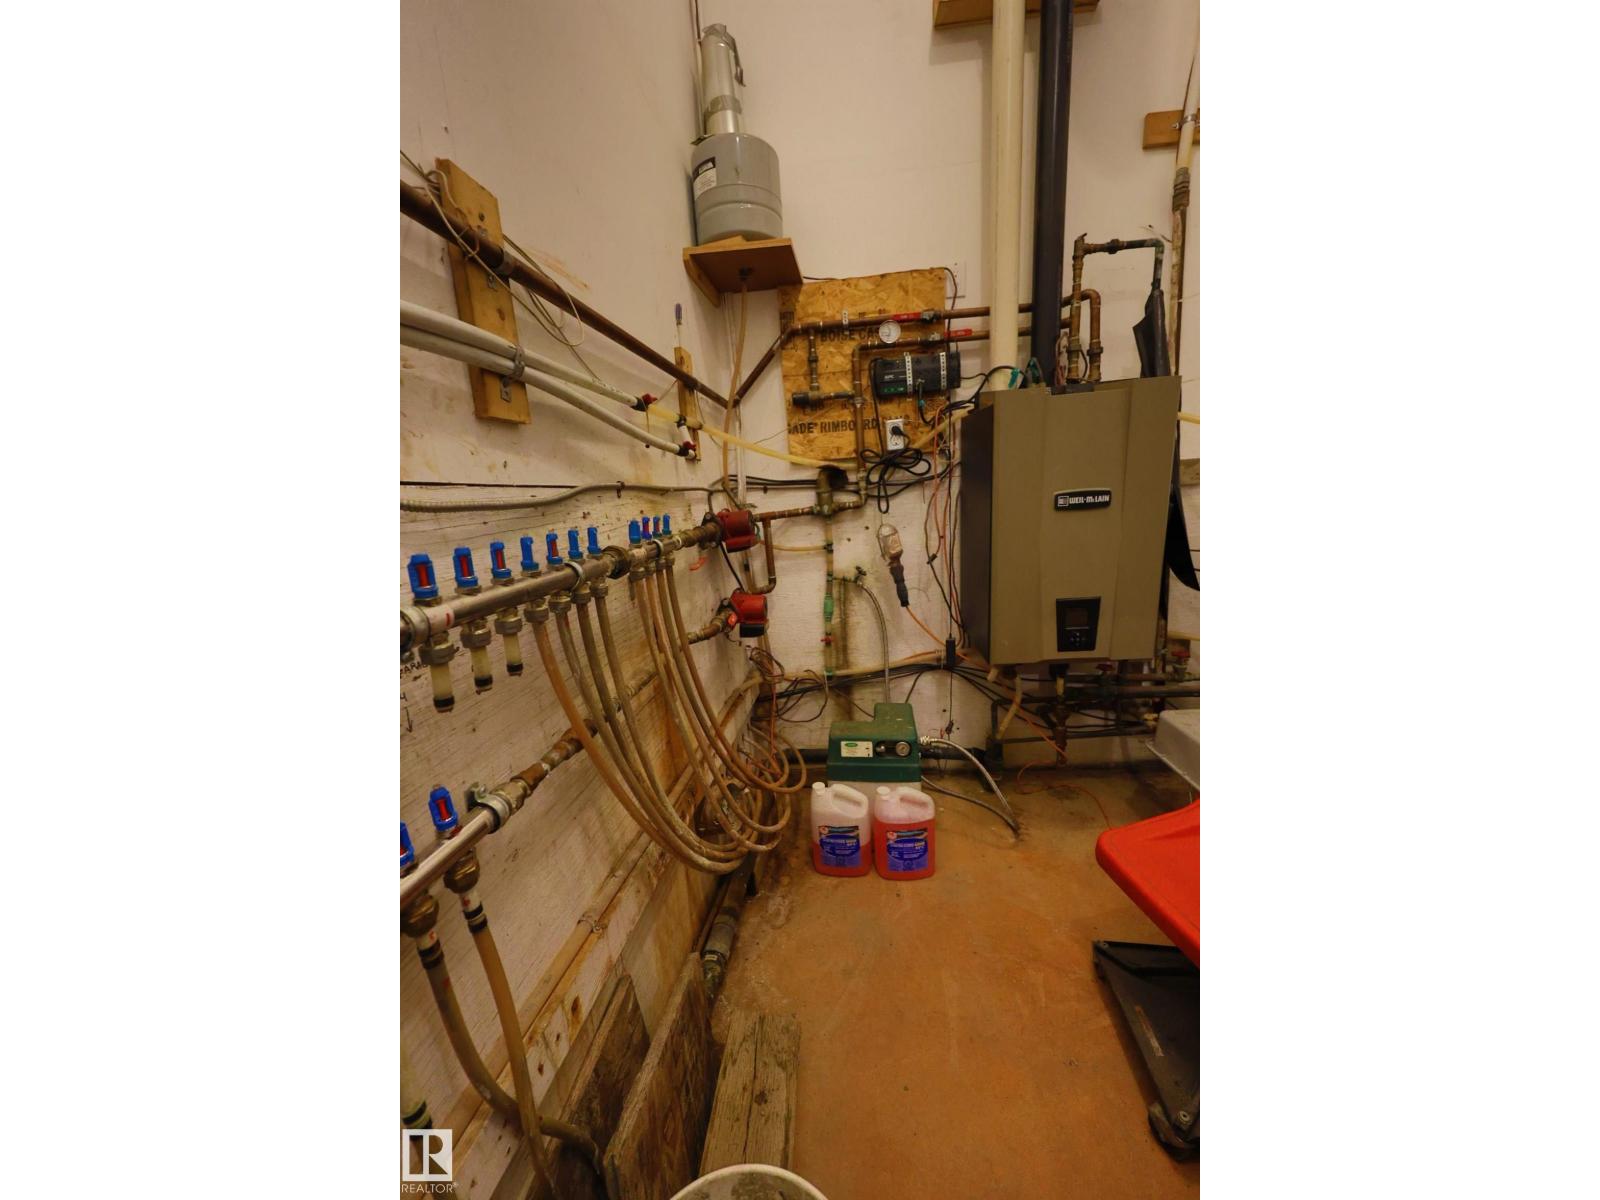
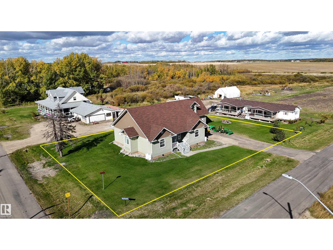
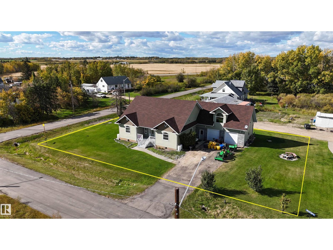
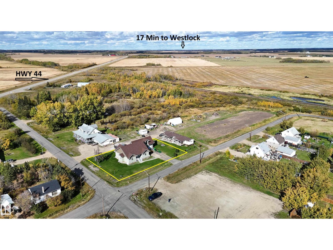
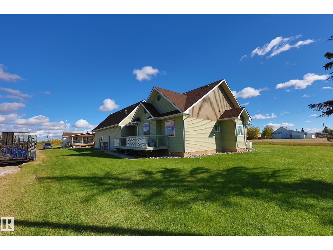
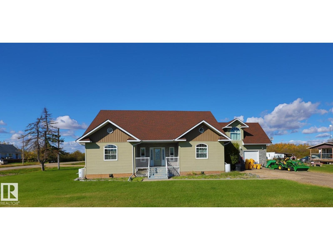
THE PERFECT MIX OF COUNTRY AND TOWN LIFESTYLE in Alcomdale, just 17 Min to Westlock and 30 Min to Edmonton. CUSTOM DESIGNED AND BUILT, with just over a THIRD OF AN ACRE, and a SPRAWLING BUNGALOW. Covered front veranda, with STONE ACCENTS. Open living room can handle all your furniture plus more. NATURAL LIGHT reflects off the HARDWOOD FLOORS THAT FLOW THROUGHOUT the home. CHEFS’ KITCHEN WITH GRANITE TOPS, built in appliances, a working Island and almost ENDLESS CABINETS. Rear deck for the BBQ. Open dinette has ROOM TO ENTERTAIN. Bedrooms 2 and 3 are similar in size with a full bath adjacent. KING SIZED PRIMARY SUITE with dual closets, and full ensuite featuring a SOAKER TUB FOR TWO and a corner shower. MAIN FLOOR LAUNDRY at the garage entry with another half bath. CADILLAC OF HEATING systems with infloor heating from a CENTRAL BOILER throughout house and OVERSIZED FULLY FINISHED GARAGE (28X21). Upstairs to the BONUS ROOM THAT COULD BE USED FOR ANYTHING with sloped ceiling and multiple windows. (id:63559)
| MLS® Number | E4511382 |
| Property Type | Single Family |
| Neigbourhood | Alcomdale |
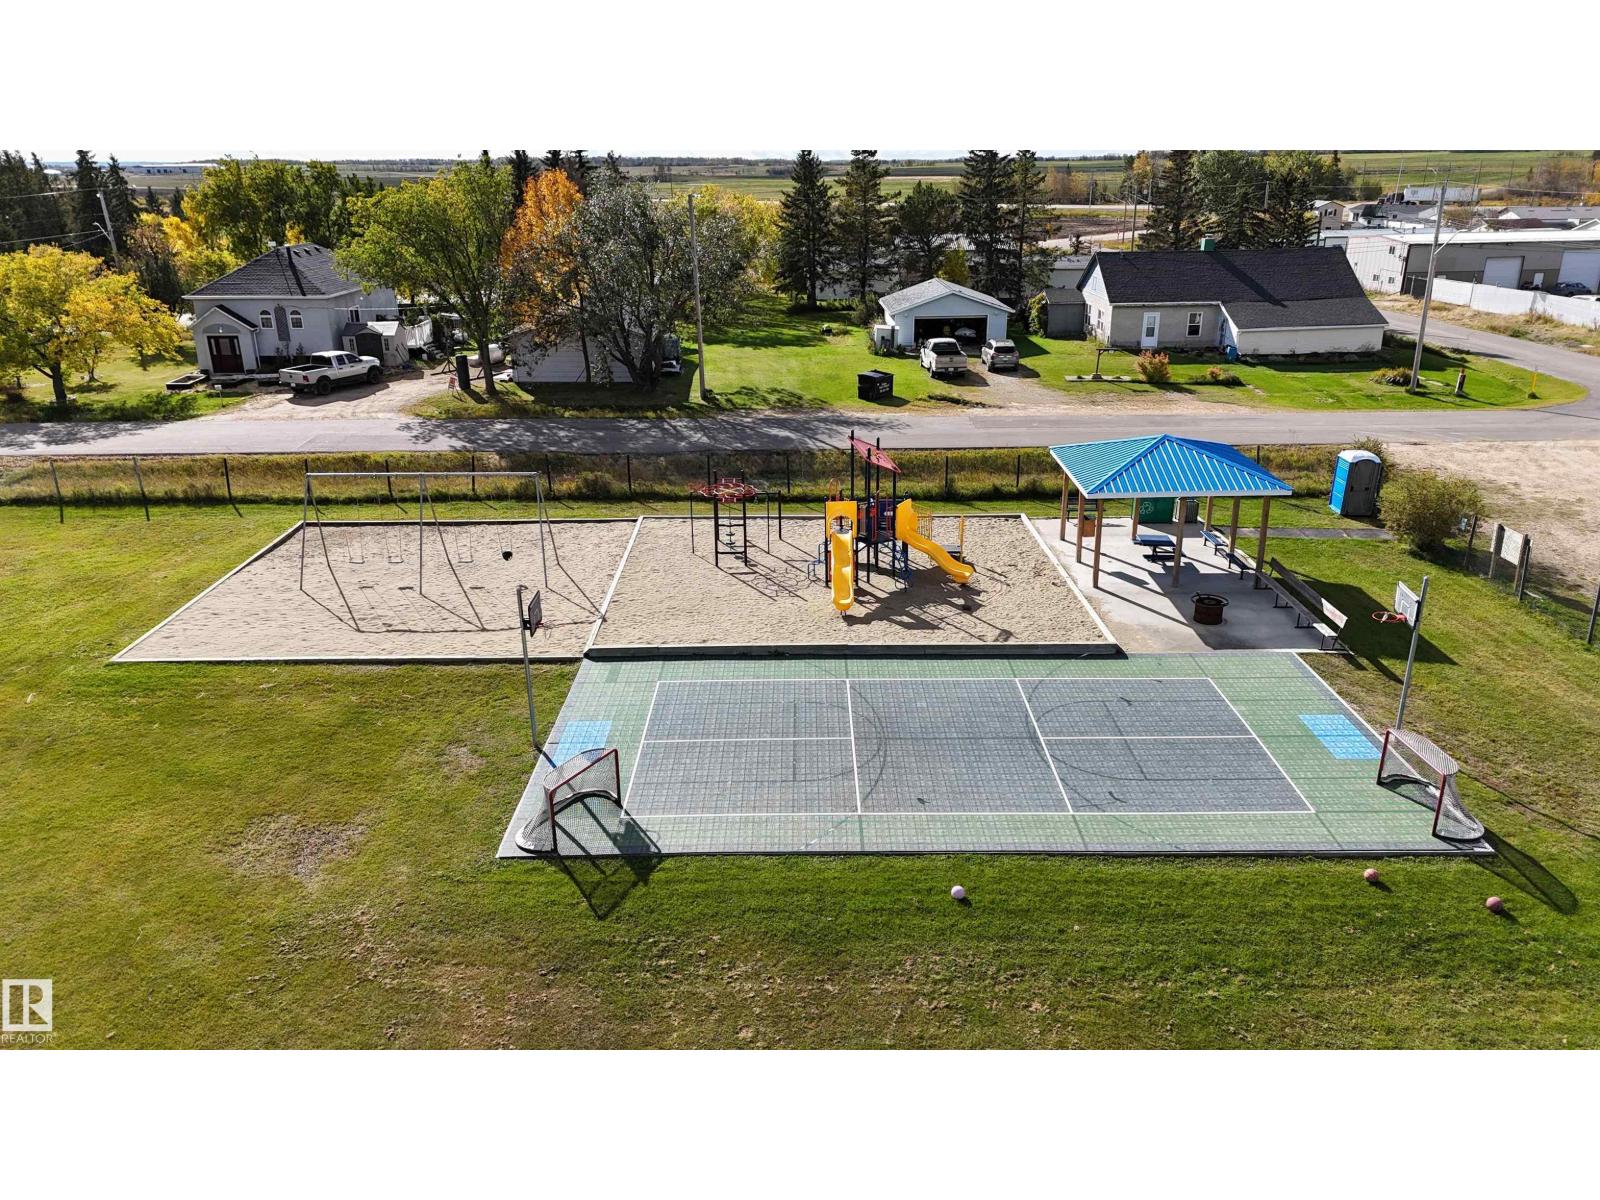
| Amenities Near By | Playground |
| Features | Corner Site, See Remarks, Flat Site, Lane, Level |
| Bathroom Total | 3 |
| Bedrooms Total | 3 |
| Appliances | Dishwasher, Dryer, Garage Door Opener, Oven - Built-in, Refrigerator, Stove, Washer |
| Architectural Style | Bungalow |
| Basement Type | None |
| Constructed Date | 2014 |
| Construction Style Attachment | Detached |
| Half Bath Total | 1 |
| Heating Type | In Floor Heating |
| Stories Total | 1 |
| Size Interior | 2,271 Ft2 |
| Type | House |
| Attached Garage | |
| Heated Garage | |
| Oversize |
| Acreage | No |
| Land Amenities | Playground |
| Size Irregular | 1456.87 |
| Size Total | 1456.87 M2 |
| Size Total Text | 1456.87 M2 |
| Level | Type | Length | Width | Dimensions |
|---|---|---|---|---|
| Main Level | Living Room | Measurements not available | ||
| Main Level | Dining Room | Measurements not available | ||
| Main Level | Kitchen | Measurements not available | ||
| Main Level | Primary Bedroom | Measurements not available | ||
| Main Level | Bedroom 2 | Measurements not available | ||
| Main Level | Bedroom 3 | Measurements not available | ||
| Upper Level | Bonus Room | Measurements not available |
https://www.realtor.ca/real-estate/30355517/504-4-st-alcomdale-alcomdale
Contact us for more information
Michael T. Kinsella
Associate
(780) 406-4000
(780) 406-8777

The trademarks REALTOR®, REALTORS®, and the REALTOR® logo are controlled by The Canadian Real Estate Association (CREA) and identify real estate professionals who are members of CREA. The trademarks MLS®, Multiple Listing Service® and the associated logos are owned by The Canadian Real Estate Association (CREA) and identify the quality of services provided by real estate professionals who are members of CREA. The trademark DDF® is owned by The Canadian Real Estate Association (CREA) and identifies CREA's Data Distribution Facility (DDF®)
© 2025 Gaitan Realty Inc. All rights reserved. Designed and Develop by Marcus IT Consulting Inc. Design & Developed by VW Themes