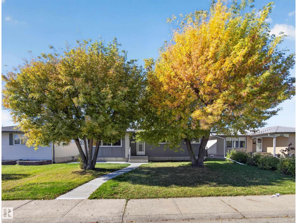
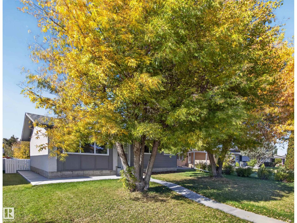
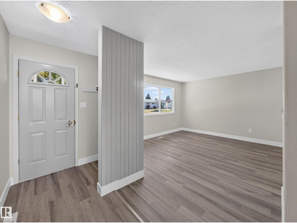
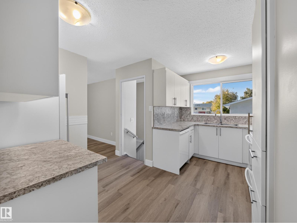
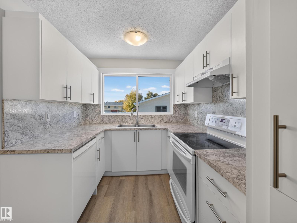
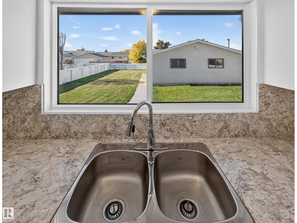
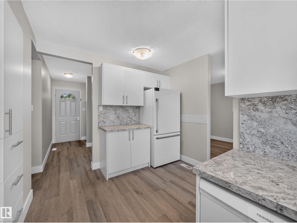
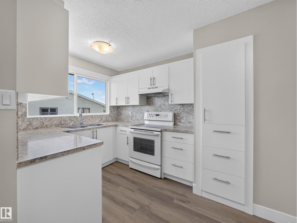
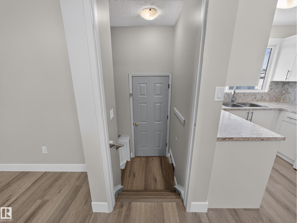
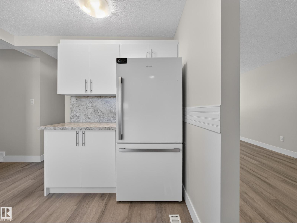
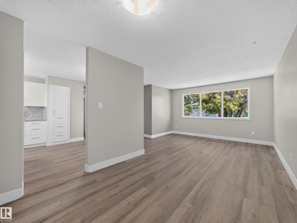
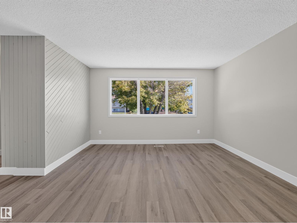
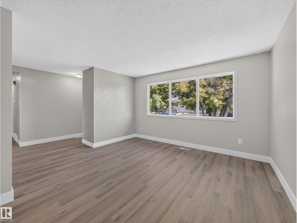
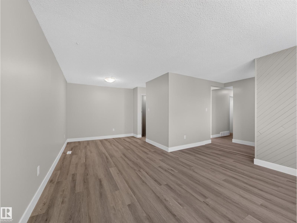
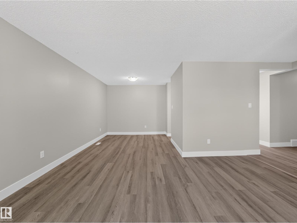
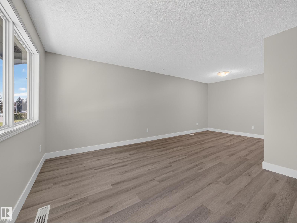
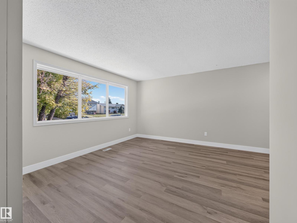
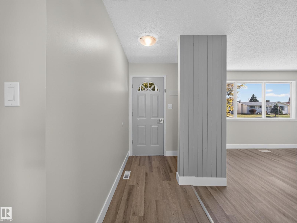
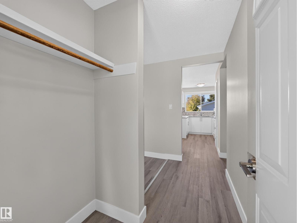
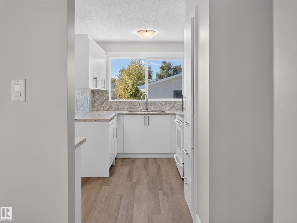
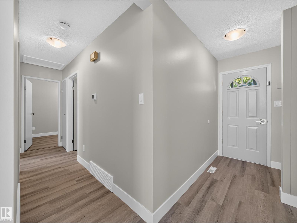
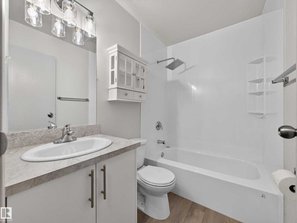
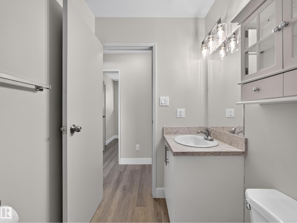
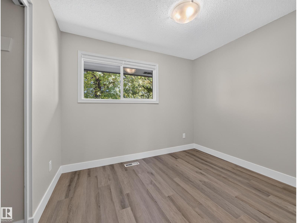
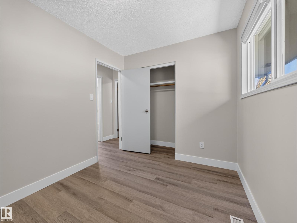
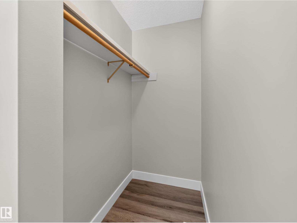
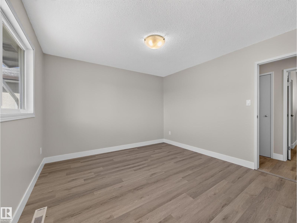
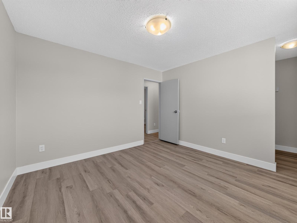
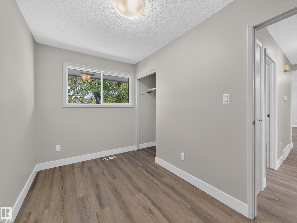
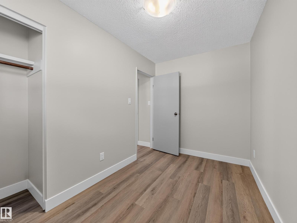
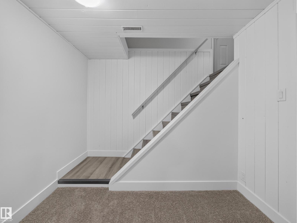
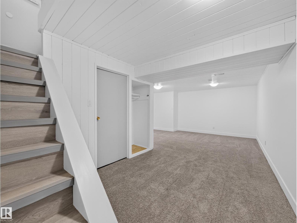
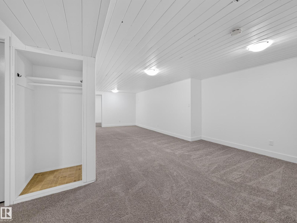
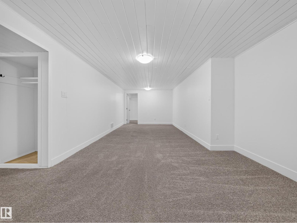
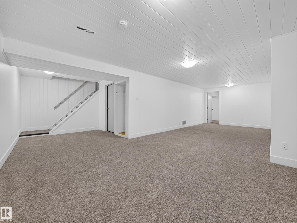
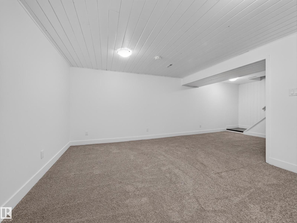
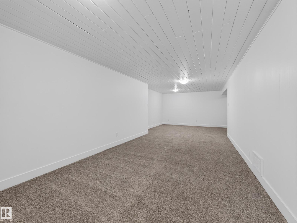
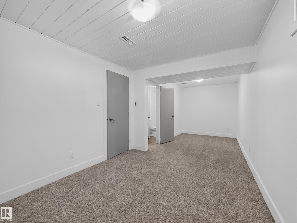
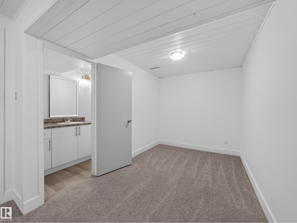
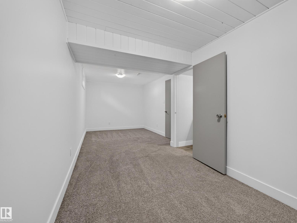
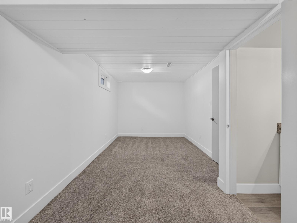
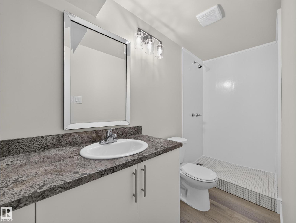
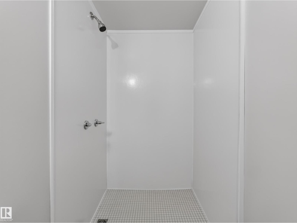
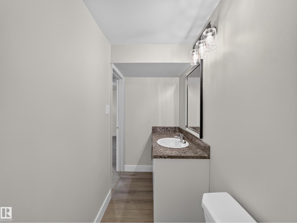
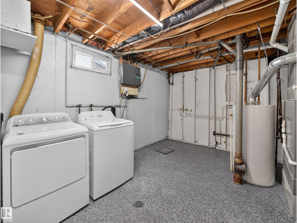
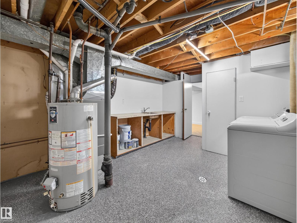
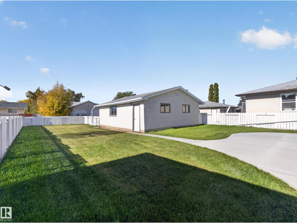
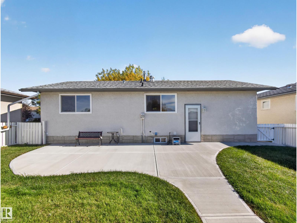
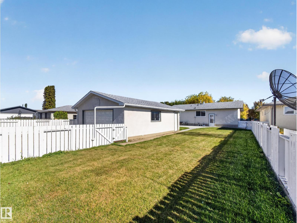
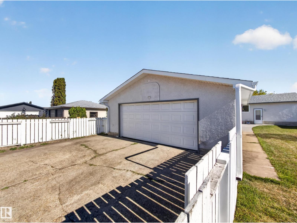
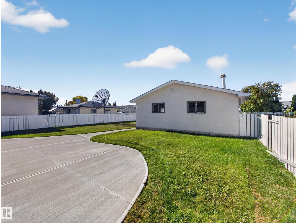
MATURE NEIGHBOURHOOD…BIG LOT…OVERSIZED DOUBLE GARAGE…FULLY RENOVATED…WELCOME HOME! This Evansdale bungalow has been refreshed from top to bottom and is ready for its next owner. Offering over 1,000 SqFt with 4 bedrooms and 2 bathrooms, the home features a completely renovated kitchen and bathroom, fresh paint and new flooring throughout, plus new concrete poured around the entire house. Outside, you’ll find a mature, oversized lot with beautiful trees, a large yard, and a massive garden with plenty of room to enjoy the outdoors. The oversized double garage adds incredible versatility for parking, storage, or a workshop. Major mechanical updates include furnace (2021), hot water tank (2018), and garage shingles, eavestroughs and downspouts (2022), with house shingles approximately 12 years old. Located on a quiet street in an established community, this is a home that combines the character of a mature neighbourhood with the updates buyers want today. (id:63559)
| MLS® Number | E4511381 |
| Property Type | Single Family |
| Neigbourhood | Evansdale |
| Amenities Near By | Schools, Shopping |
| Features | Lane, No Animal Home, No Smoking Home |
| Bathroom Total | 2 |
| Bedrooms Total | 4 |
| Amenities | Vinyl Windows |
| Appliances | Dishwasher, Dryer, Garage Door Opener Remote(s), Garage Door Opener, Hood Fan, Refrigerator, Stove, Washer |
| Architectural Style | Bungalow |
| Basement Development | Finished |
| Basement Type | Full (finished) |
| Constructed Date | 1971 |
| Construction Style Attachment | Detached |
| Fire Protection | Smoke Detectors |
| Heating Type | Forced Air |
| Stories Total | 1 |
| Size Interior | 1,012 Ft2 |
| Type | House |
| Detached Garage | |
| Oversize |
| Acreage | No |
| Fence Type | Fence |
| Land Amenities | Schools, Shopping |
| Level | Type | Length | Width | Dimensions |
|---|---|---|---|---|
| Basement | Bedroom 4 | Measurements not available | ||
| Main Level | Living Room | 4.11 m | 3.55 m | 4.11 m x 3.55 m |
| Main Level | Dining Room | 3.03 m | 3.04 m | 3.03 m x 3.04 m |
| Main Level | Kitchen | 3.55 m | 4.13 m | 3.55 m x 4.13 m |
| Main Level | Primary Bedroom | 3.78 m | 3.51 m | 3.78 m x 3.51 m |
| Main Level | Bedroom 2 | 3.03 m | 2.45 m | 3.03 m x 2.45 m |
| Main Level | Bedroom 3 | 2.11 m | 3.49 m | 2.11 m x 3.49 m |
https://www.realtor.ca/real-estate/30355419/15124-88a-st-nw-edmonton-evansdale
Contact us for more information
John Milakovic
Associate
(780) 481-2950
(780) 481-1144

The trademarks REALTOR®, REALTORS®, and the REALTOR® logo are controlled by The Canadian Real Estate Association (CREA) and identify real estate professionals who are members of CREA. The trademarks MLS®, Multiple Listing Service® and the associated logos are owned by The Canadian Real Estate Association (CREA) and identify the quality of services provided by real estate professionals who are members of CREA. The trademark DDF® is owned by The Canadian Real Estate Association (CREA) and identifies CREA's Data Distribution Facility (DDF®)
© 2025 Gaitan Realty Inc. All rights reserved. Designed and Develop by Marcus IT Consulting Inc. Design & Developed by VW Themes