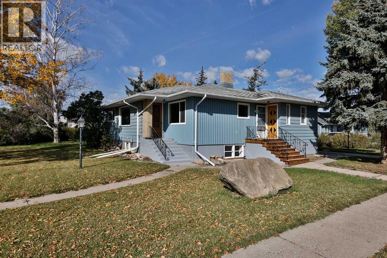
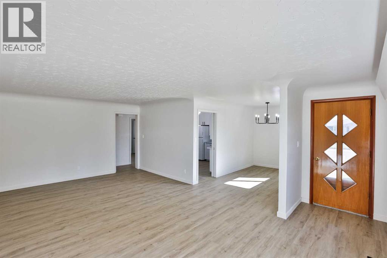
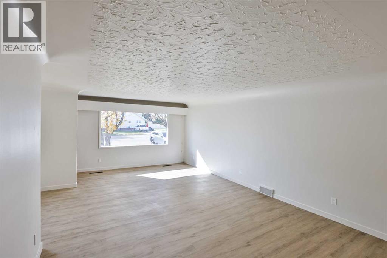
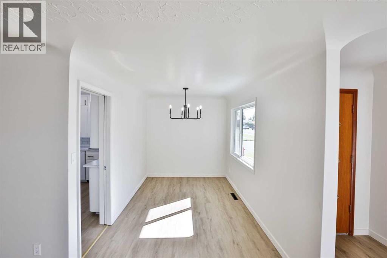
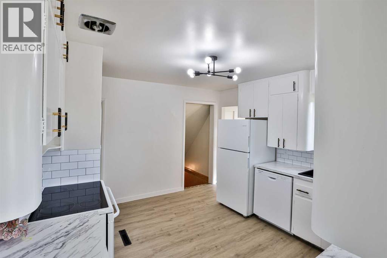
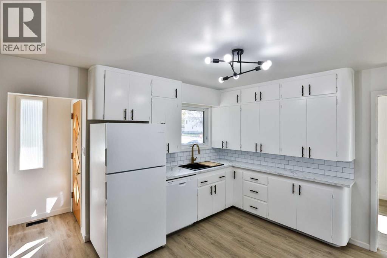
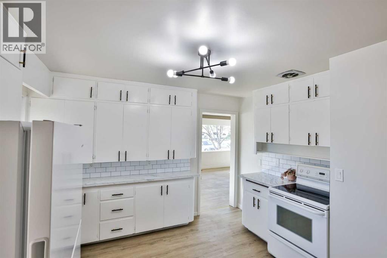
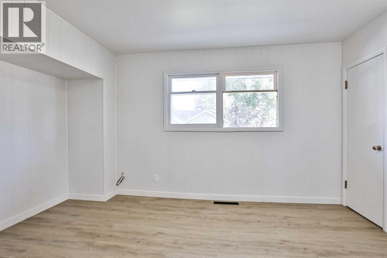
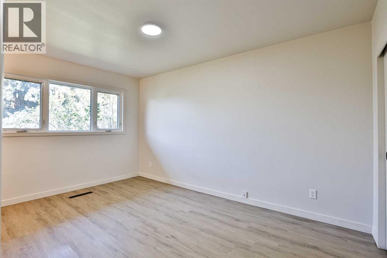
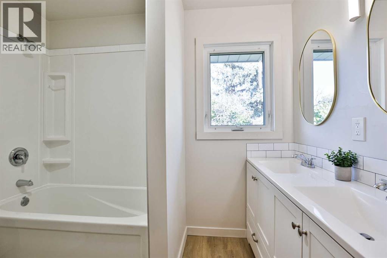
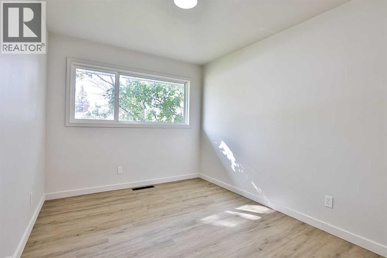
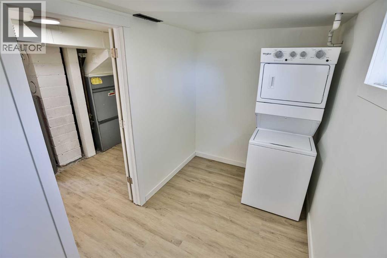
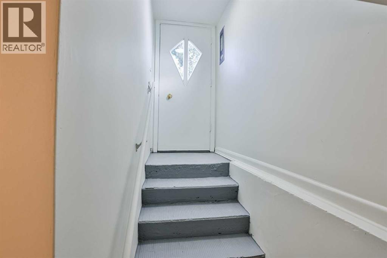
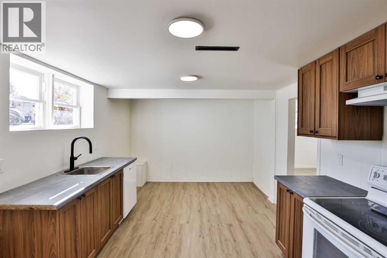
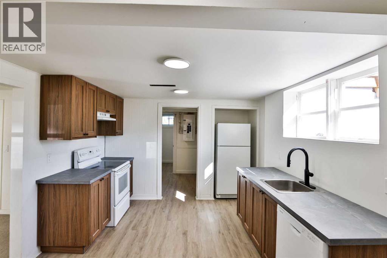
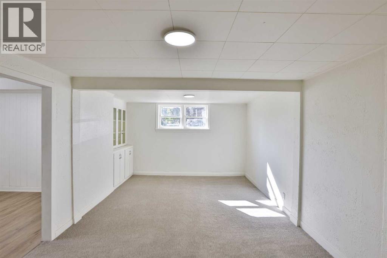
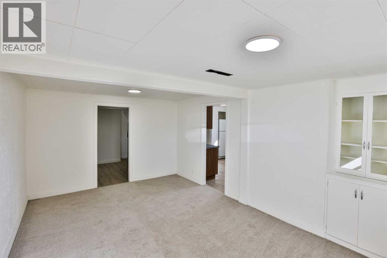
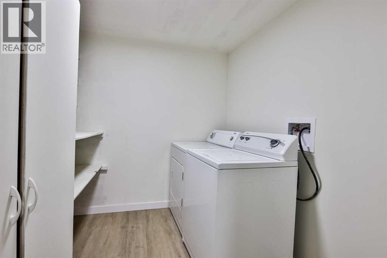
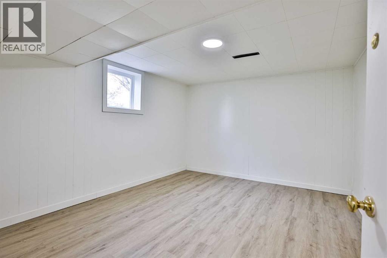
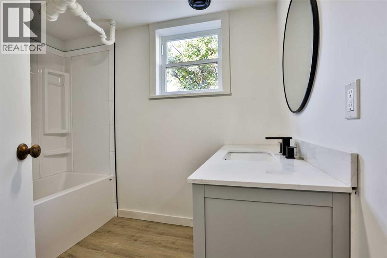
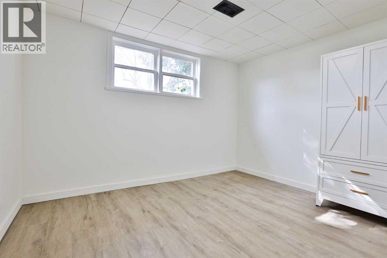
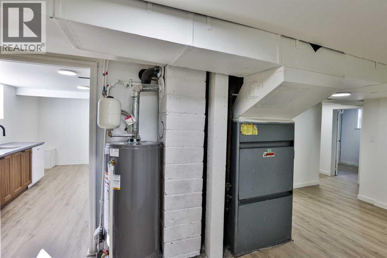
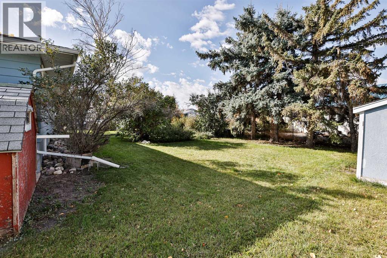
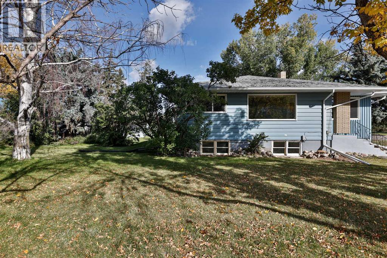
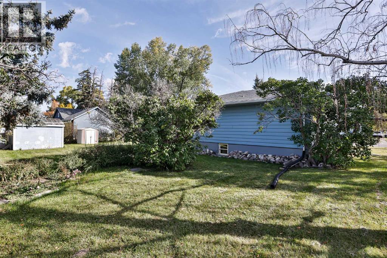
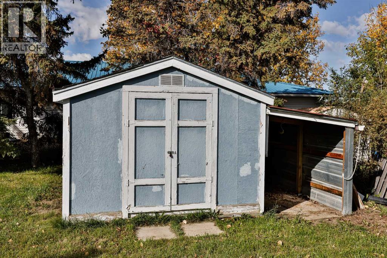
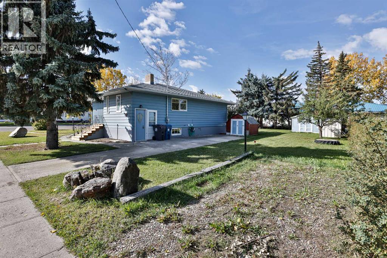
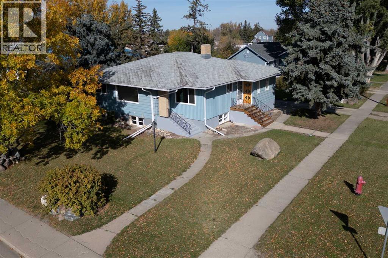
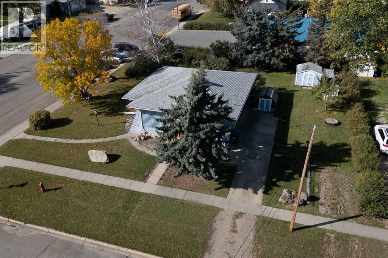
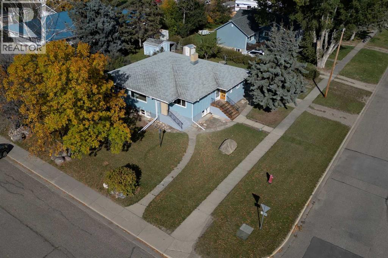
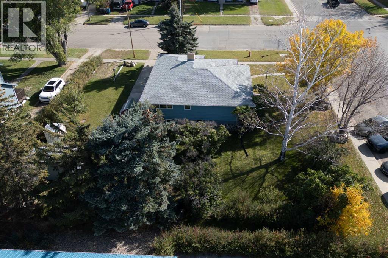
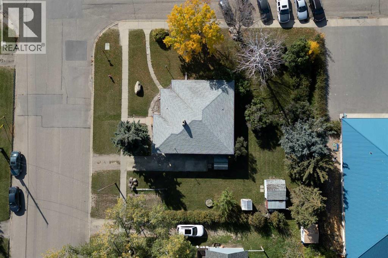
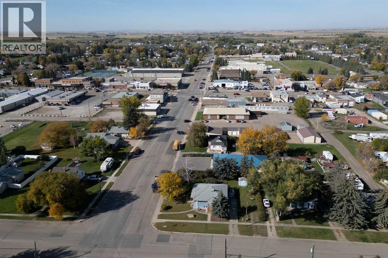
Come check out this shocking transformation! Recently renovated, income potential, and it's cute cute cute!! This bungalow on a spacious corner lot with illegal suite in Raymond has just received a major overhaul and is ready for it's next owner. Two kitchens, two laundry rooms, and separate entrance make this place a smart investment. The main floor features 3 great size bedrooms, a huge living room with natural light for days, dining room with large window, a brand new five piece bathroom with double sinks, and the nicely updated kitchen. The kitchen has more cabinets than you could ever dream up, new appliances, new countertops, new lighting, new kitchen sink and faucet, and you'll love the cute window over the sink to enjoy the day while you do the dishes. This place truly has been transformed, but there is so much natural charm they've preserved. The basement is set up perfectly with a non conforming suite with separate laundry just at the bottom of the stairs for the upstairs suite. There are 2 bedrooms, a brand new (CUTE!) kitchen, dining room, large living room with built ins, another laundry room for the basement, plus a brand new 4 piece bathroom with nice size vanity. There's plenty of new windows, all new flooring, upgraded electrical service, new lighting, 2 sets of appliances, new kitchen downstairs, fresh paint and finish work throughout, rebuilt stairs at the front, and SO much more. These sellers have poured so much work in to this place to get it ready for the next owner to enjoy. This home is located on a .26 acre corner lot with plenty of mature trees (including an apple tree), tons of off street parking, and 3 sheds for all the storage you could ever need. The yard is nice and private and there's so much room for the kids to run and play. You are just half a block from groceries, pharmacies, K-12 schools, the outdoor swimming pool, beach volleyball courts, tennis and pickleball courts, parks, playgrounds, and more. Give your REALTOR® a call and come appreciate every single thoughtful detail that has been poured in to this home! (id:63559)
| MLS® Number | A2349709 |
| Property Type | Single Family |
| Amenities Near By | Golf Course, Park, Playground, Recreation Nearby, Schools, Shopping, Water Nearby |
| Community Features | Golf Course Development, Lake Privileges, Fishing |
| Features | No Animal Home, No Smoking Home |
| Parking Space Total | 2 |
| Plan | 2039i |
| Structure | Porch |
| Bathroom Total | 2 |
| Bedrooms Above Ground | 3 |
| Bedrooms Below Ground | 2 |
| Bedrooms Total | 5 |
| Appliances | Refrigerator, Dishwasher, Stove, Washer & Dryer |
| Architectural Style | Bungalow |
| Basement Development | Finished |
| Basement Features | Separate Entrance, Walk-up, Suite |
| Basement Type | Full (finished) |
| Constructed Date | 1955 |
| Construction Material | Wood Frame |
| Construction Style Attachment | Detached |
| Cooling Type | None |
| Exterior Finish | Metal |
| Flooring Type | Carpeted, Linoleum, Vinyl Plank |
| Foundation Type | Poured Concrete |
| Heating Type | Forced Air |
| Stories Total | 1 |
| Size Interior | 1,300 Ft2 |
| Total Finished Area | 1300 Sqft |
| Type | House |
| Other | |
| Parking Pad |
| Acreage | No |
| Fence Type | Partially Fenced |
| Land Amenities | Golf Course, Park, Playground, Recreation Nearby, Schools, Shopping, Water Nearby |
| Size Depth | 33.53 M |
| Size Frontage | 31.09 M |
| Size Irregular | 0.26 |
| Size Total | 0.26 Ac|10,890 - 21,799 Sqft (1/4 - 1/2 Ac) |
| Size Total Text | 0.26 Ac|10,890 - 21,799 Sqft (1/4 - 1/2 Ac) |
| Zoning Description | R-1 |
| Level | Type | Length | Width | Dimensions |
|---|---|---|---|---|
| Basement | 4pc Bathroom | 6.83 Ft x 8.50 Ft | ||
| Basement | Bedroom | 11.17 Ft x 14.83 Ft | ||
| Basement | Bedroom | 11.08 Ft x 8.92 Ft | ||
| Basement | Kitchen | 11.17 Ft x 17.50 Ft | ||
| Basement | Laundry Room | 10.92 Ft x 6.17 Ft | ||
| Basement | Laundry Room | 7.83 Ft x 7.83 Ft | ||
| Basement | Living Room | 12.42 Ft x 17.42 Ft | ||
| Main Level | 5pc Bathroom | 5.58 Ft x 9.00 Ft | ||
| Main Level | Bedroom | 14.00 Ft x 9.08 Ft | ||
| Main Level | Bedroom | 8.92 Ft x 10.92 Ft | ||
| Main Level | Dining Room | 12.42 Ft x 7.92 Ft | ||
| Main Level | Kitchen | 11.92 Ft x 12.08 Ft | ||
| Main Level | Living Room | 13.58 Ft x 22.17 Ft | ||
| Main Level | Other | 3.58 Ft x 3.00 Ft | ||
| Main Level | Primary Bedroom | 14.08 Ft x 11.83 Ft |
https://www.realtor.ca/real-estate/30356276/102-n-100-e-raymond
Contact us for more information
Spring Merrill
Associate
(403) 327-2221
(403) 328-2221
www.remaxlethbridge.ca/

Whitney Maronda
Associate
(403) 327-2221
(403) 328-2221
www.remaxlethbridge.ca/

The trademarks REALTOR®, REALTORS®, and the REALTOR® logo are controlled by The Canadian Real Estate Association (CREA) and identify real estate professionals who are members of CREA. The trademarks MLS®, Multiple Listing Service® and the associated logos are owned by The Canadian Real Estate Association (CREA) and identify the quality of services provided by real estate professionals who are members of CREA. The trademark DDF® is owned by The Canadian Real Estate Association (CREA) and identifies CREA's Data Distribution Facility (DDF®)
© 2025 Gaitan Realty Inc. All rights reserved. Designed and Develop by Marcus IT Consulting Inc. Design & Developed by VW Themes