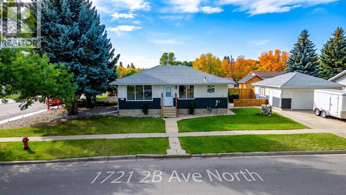
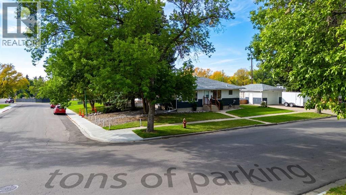
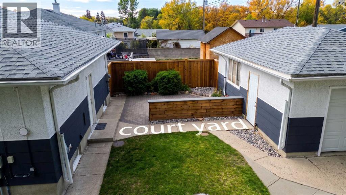
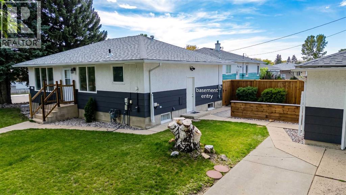
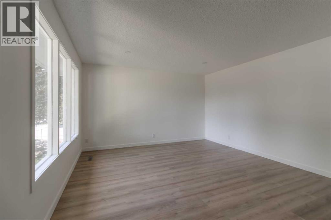
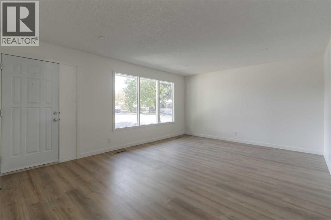
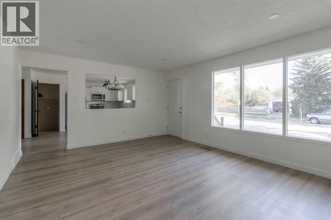
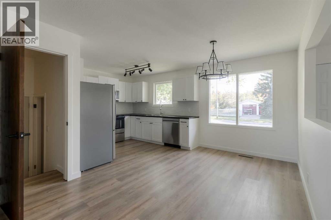
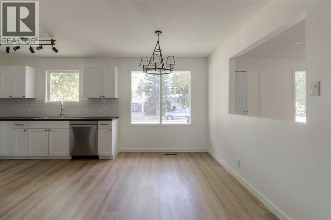
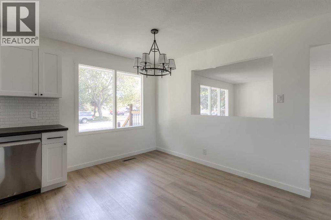
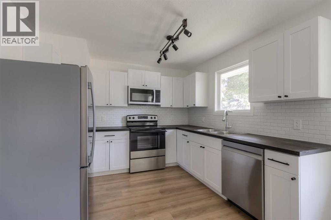
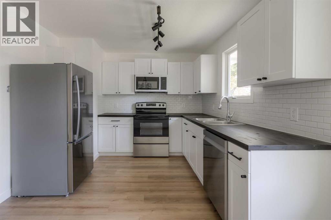
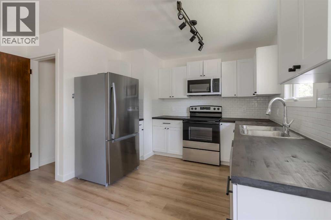
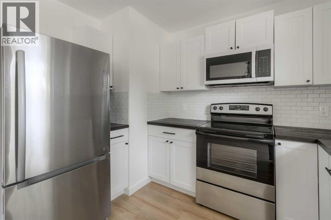
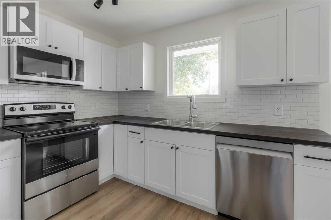
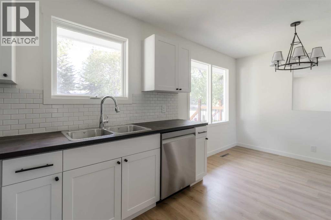
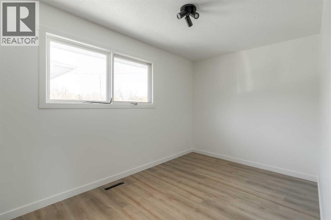
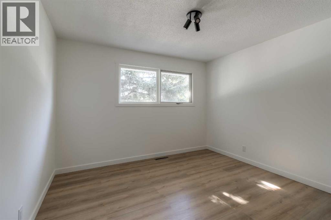
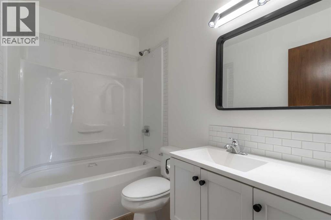
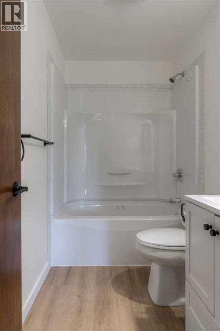
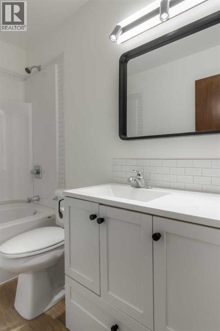
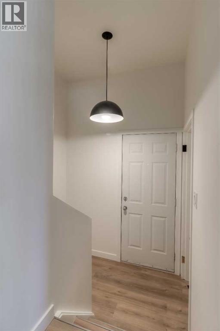
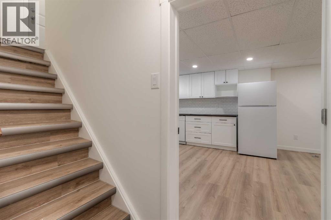
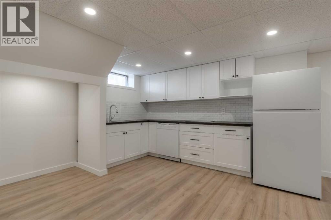
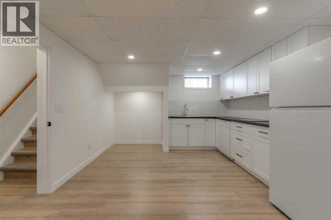
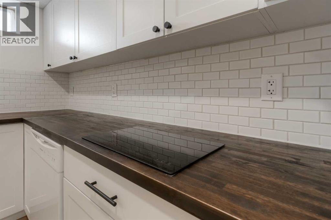
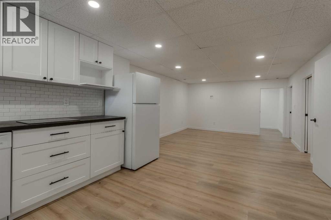
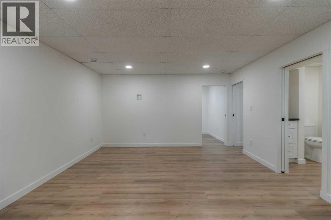
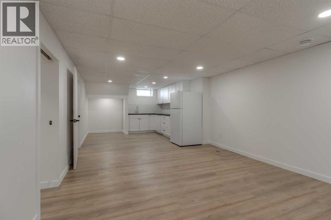
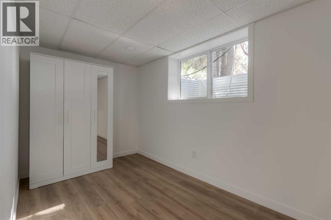
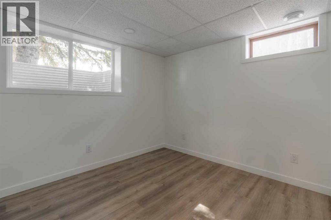
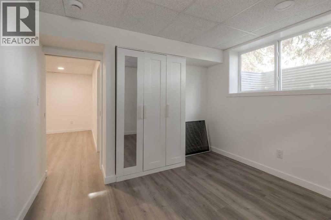
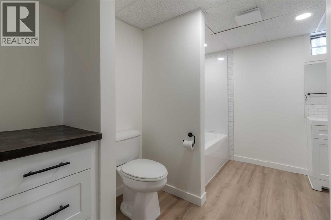
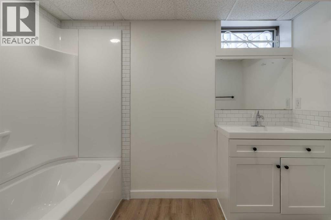
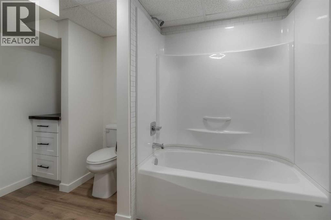
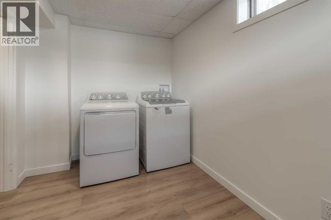
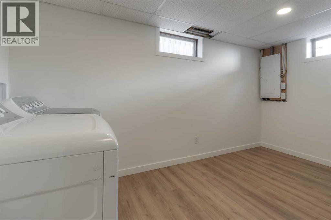
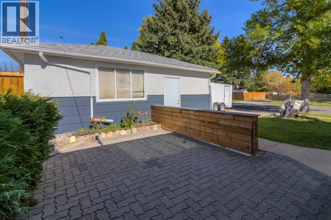
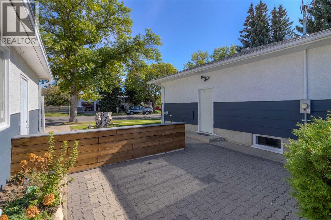
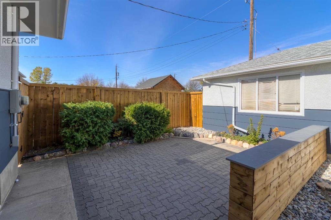
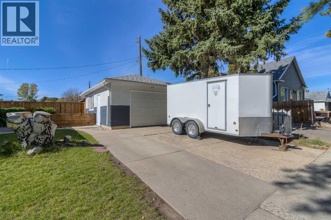
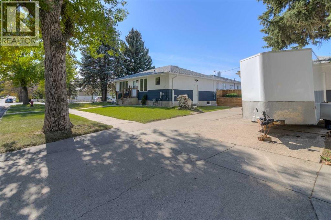
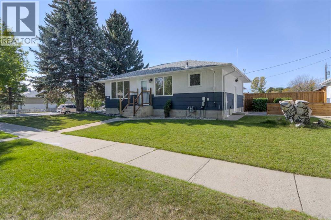
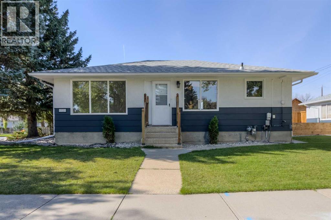
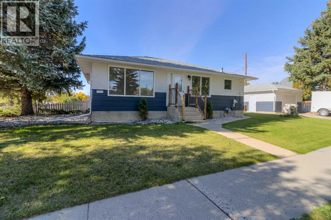
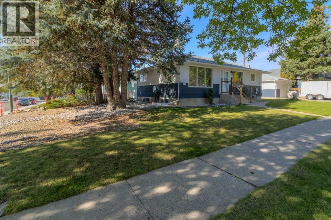
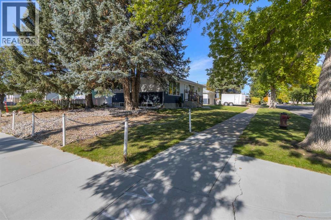
Freshly updated and refreshed throughout, this bungalow offers a versatile layout designed to accommodate a variety of lifestyles. Whether you're looking for additional space for family, guests, hobbies, a home office, or recreation, this move-in-ready home provides plenty of flexibility.The main floor is bright and spacious, featuring a large living room, a kitchen that opens to the dining area, two good-sized bedrooms, and a full bathroom. Recent updates throughout give the home a clean, modern feel, making it easy to settle in and enjoy.The fully developed basement extends the living space with a bright and inviting lower level. Featuring a convenient kitchenette with a dishwasher and 2-burner induction cooktop, a large family room, two bedrooms with oversized egress windows that provide abundant natural light, a full bathroom, and a spacious laundry area, this level offers exceptional flexibility and can be adapted to accommodate a variety of needs.Situated on a nicely landscaped corner lot, the property also offers a patio area and a single detached garage for additional parking and storage. With its thoughtful updates, functional floor plan, and flexible living spaces throughout, this property presents an excellent opportunity for a wide range of buyers. (id:63559)
5:30 pm
Ends at:7:00 pm
| MLS® Number | A2348133 |
| Property Type | Single Family |
| Community Name | Westminster |
| Amenities Near By | Playground, Recreation Nearby, Schools, Shopping |
| Features | Back Lane |
| Parking Space Total | 4 |
| Plan | 7298gj |
| Bathroom Total | 2 |
| Bedrooms Above Ground | 2 |
| Bedrooms Below Ground | 2 |
| Bedrooms Total | 4 |
| Appliances | See Remarks |
| Architectural Style | Bi-level |
| Basement Development | Finished |
| Basement Features | Suite |
| Basement Type | Full (finished) |
| Constructed Date | 1969 |
| Construction Style Attachment | Detached |
| Cooling Type | None |
| Exterior Finish | Wood Siding |
| Flooring Type | Laminate, Linoleum |
| Foundation Type | Poured Concrete |
| Heating Type | Forced Air |
| Size Interior | 952 Ft2 |
| Total Finished Area | 951.57 Sqft |
| Type | House |
| Other | |
| Detached Garage | 1 |
| Acreage | No |
| Fence Type | Partially Fenced |
| Land Amenities | Playground, Recreation Nearby, Schools, Shopping |
| Landscape Features | Fruit Trees |
| Size Depth | 14.32 M |
| Size Frontage | 31.42 M |
| Size Irregular | 4846.00 |
| Size Total | 4846 Sqft|4,051 - 7,250 Sqft |
| Size Total Text | 4846 Sqft|4,051 - 7,250 Sqft |
| Zoning Description | R |
| Level | Type | Length | Width | Dimensions |
|---|---|---|---|---|
| Basement | Recreational, Games Room | 12.75 Ft x 14.08 Ft | ||
| Basement | Kitchen | 11.83 Ft x 12.00 Ft | ||
| Basement | Bedroom | 12.75 Ft x 7.00 Ft | ||
| Basement | Bedroom | 10.75 Ft x 10.00 Ft | ||
| Basement | 4pc Bathroom | 10.50 Ft x 9.17 Ft | ||
| Basement | Furnace | 4.58 Ft x 4.08 Ft | ||
| Basement | Laundry Room | 7.33 Ft x 13.83 Ft | ||
| Main Level | Living Room | 13.58 Ft x 17.42 Ft | ||
| Main Level | Kitchen | 10.17 Ft x 10.08 Ft | ||
| Main Level | Dining Room | 10.17 Ft x 7.42 Ft | ||
| Main Level | Bedroom | 8.00 Ft x 13.17 Ft | ||
| Main Level | Primary Bedroom | 11.42 Ft x 11.67 Ft | ||
| Main Level | 4pc Bathroom | 8.00 Ft x 4.92 Ft |
https://www.realtor.ca/real-estate/30357498/1721-2b-avenue-n-lethbridge-westminster
Contact us for more information

Tyler Martineau
Associate Broker
(855) 623-6900
onereal.ca/

The trademarks REALTOR®, REALTORS®, and the REALTOR® logo are controlled by The Canadian Real Estate Association (CREA) and identify real estate professionals who are members of CREA. The trademarks MLS®, Multiple Listing Service® and the associated logos are owned by The Canadian Real Estate Association (CREA) and identify the quality of services provided by real estate professionals who are members of CREA. The trademark DDF® is owned by The Canadian Real Estate Association (CREA) and identifies CREA's Data Distribution Facility (DDF®)
© 2025 Gaitan Realty Inc. All rights reserved. Designed and Develop by Marcus IT Consulting Inc. Design & Developed by VW Themes