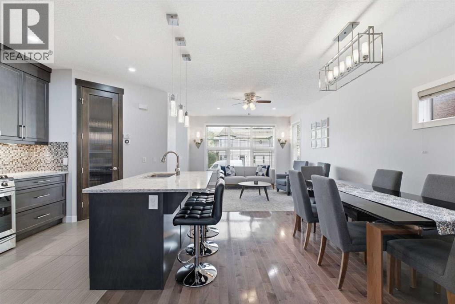
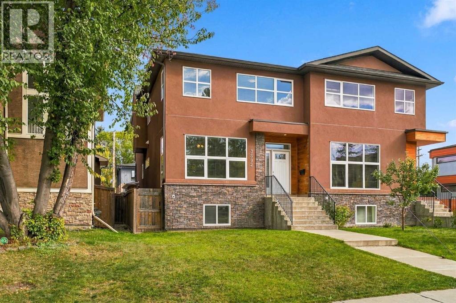
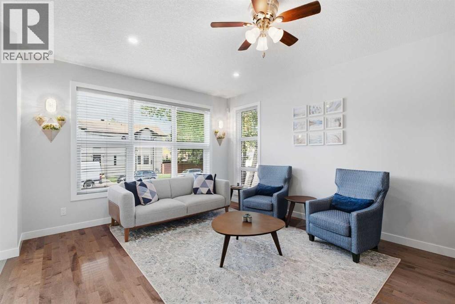
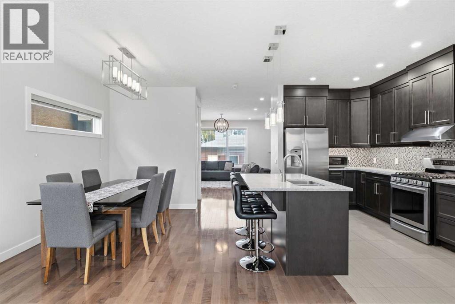
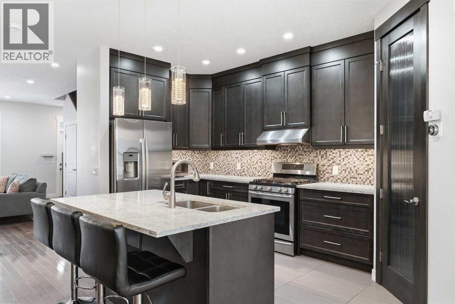
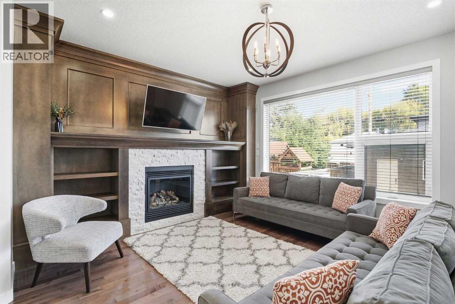
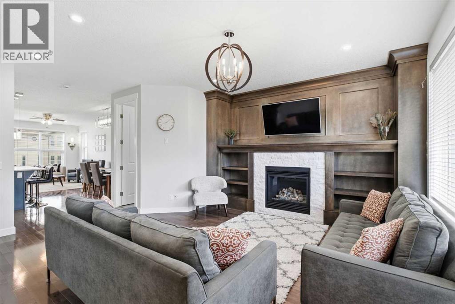
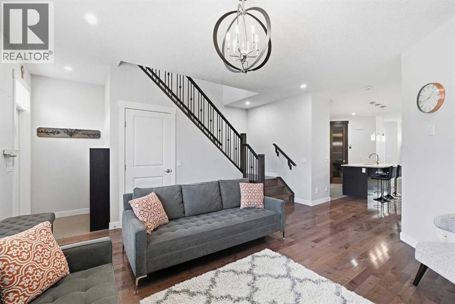
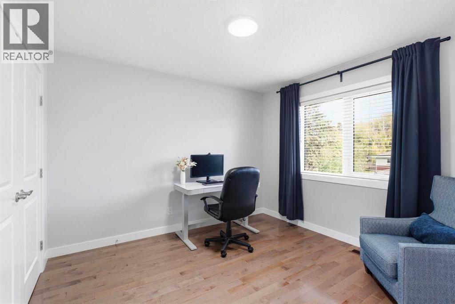
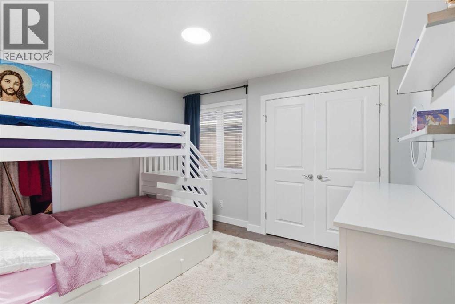
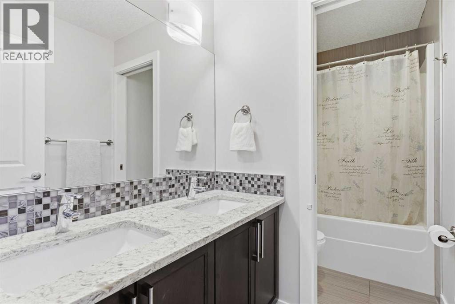
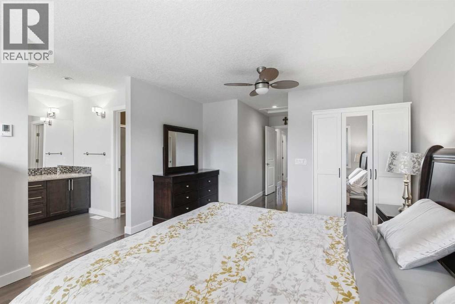
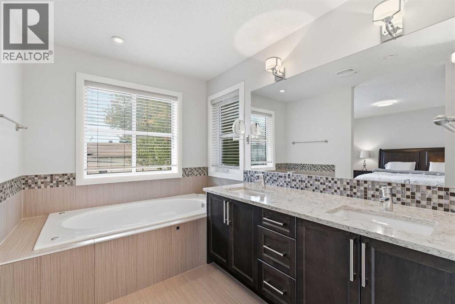
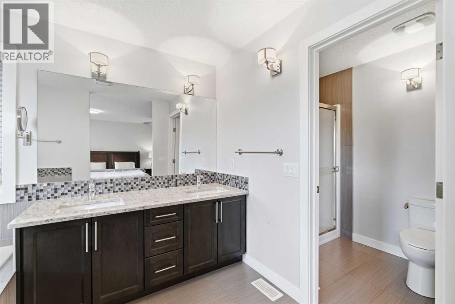
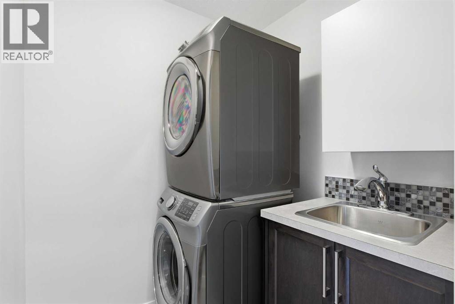
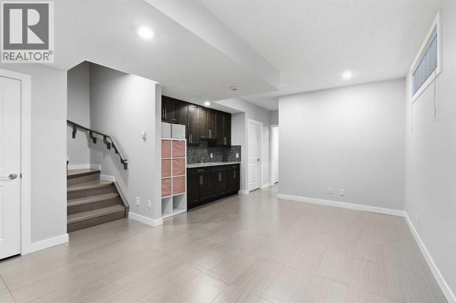
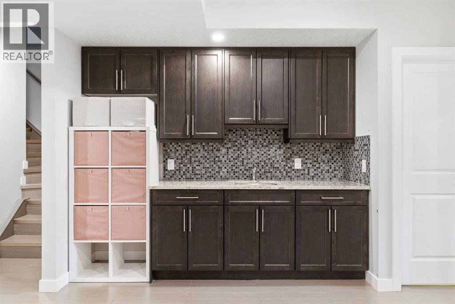
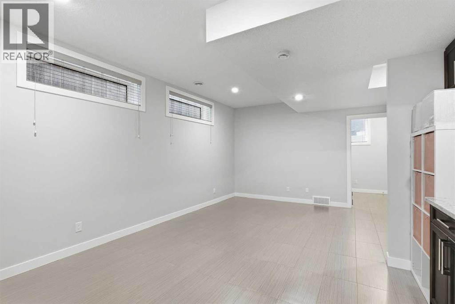
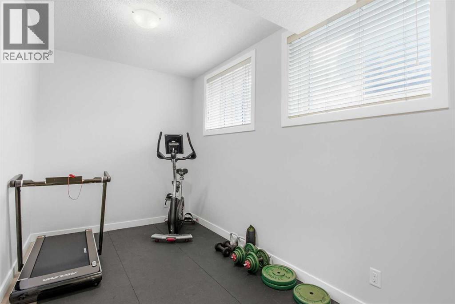
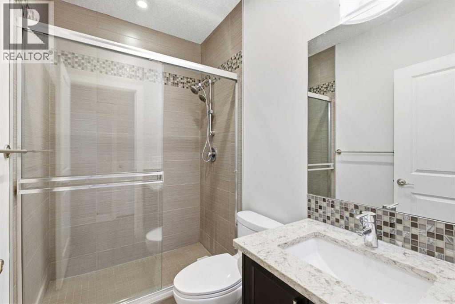
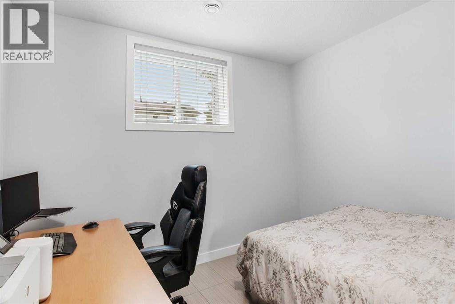
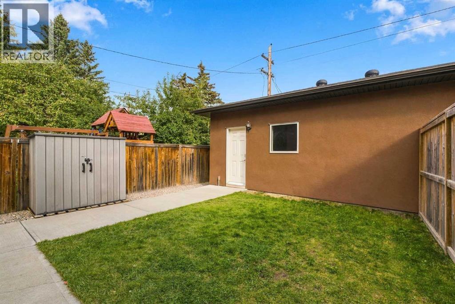
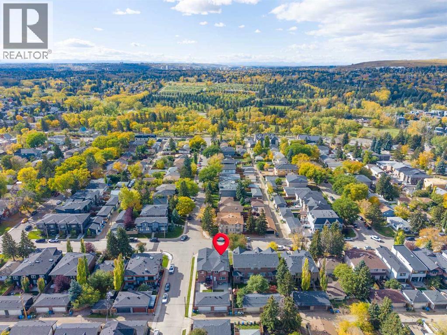
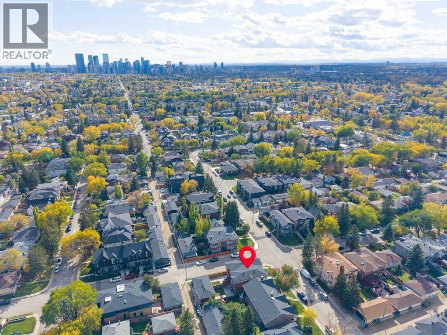
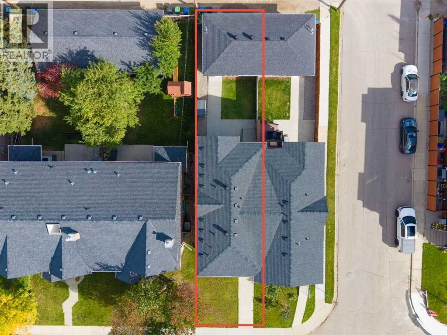
Welcome to Highland Park! This well-appointed two-storey home offers more than 2,770 ft2 of developed living space and is sure to impress. Upgrades begin with the widened concrete walkway and continue throughout the home. The open-concept main floor features a gourmet kitchen with a gas stove, ceiling-height cabinetry with soft-close doors, under-cabinet lighting, and granite countertops. Relax in the luxurious living area, where a built-in fireplace is surrounded by a custom maple entertainment centre with space for a TV above. Upstairs, you’ll find three generously sized bedrooms, a laundry room, and two five-piece bathrooms. The basement includes two additional bedrooms and kitchen cabinetry. The furnace room also features rough-in plumbing for a washer and dryer. Outside, the fully landscaped yard offers a ground-level patio and a double detached garage roughed in for in-floor heating. Book your showing today! (id:63559)
| MLS® Number | A2349046 |
| Property Type | Single Family |
| Community Name | Highland Park |
| Amenities Near By | Park, Playground, Shopping |
| Features | Back Lane, Closet Organizers, No Animal Home |
| Parking Space Total | 2 |
| Plan | 3674s |
| Bathroom Total | 4 |
| Bedrooms Above Ground | 3 |
| Bedrooms Below Ground | 2 |
| Bedrooms Total | 5 |
| Appliances | Washer, Refrigerator, Gas Stove(s), Dishwasher, Dryer, Humidifier, Hood Fan, Window Coverings, Garage Door Opener |
| Basement Development | Finished |
| Basement Type | Full (finished) |
| Constructed Date | 2015 |
| Construction Material | Wood Frame |
| Construction Style Attachment | Semi-detached |
| Cooling Type | None |
| Exterior Finish | Stucco |
| Fireplace Present | Yes |
| Fireplace Total | 1 |
| Flooring Type | Ceramic Tile, Hardwood |
| Foundation Type | Poured Concrete |
| Half Bath Total | 1 |
| Heating Type | Forced Air |
| Stories Total | 2 |
| Size Interior | 1,908 Ft2 |
| Total Finished Area | 1908 Sqft |
| Type | Duplex |
| Detached Garage | 2 |
| Acreage | No |
| Fence Type | Fence |
| Land Amenities | Park, Playground, Shopping |
| Landscape Features | Landscaped |
| Size Depth | 36.58 M |
| Size Frontage | 7.64 M |
| Size Irregular | 279.00 |
| Size Total | 279 M2|0-4,050 Sqft |
| Size Total Text | 279 M2|0-4,050 Sqft |
| Zoning Description | R-cg |
| Level | Type | Length | Width | Dimensions |
|---|---|---|---|---|
| Second Level | 5pc Bathroom | 10.33 Ft x 5.00 Ft | ||
| Second Level | 5pc Bathroom | 7.42 Ft x 14.92 Ft | ||
| Second Level | Bedroom | 10.33 Ft x 11.08 Ft | ||
| Second Level | Bedroom | 10.33 Ft x 11.58 Ft | ||
| Second Level | Primary Bedroom | 12.25 Ft x 23.25 Ft | ||
| Basement | Bedroom | 11.25 Ft x 9.92 Ft | ||
| Basement | Bedroom | 15.25 Ft x 7.67 Ft | ||
| Basement | Recreational, Games Room | 13.83 Ft x 18.58 Ft | ||
| Basement | 3pc Bathroom | 7.75 Ft x 4.92 Ft | ||
| Basement | Furnace | 7.50 Ft x 15.67 Ft | ||
| Basement | Other | 7.42 Ft x 7.17 Ft | ||
| Main Level | Family Room | 20.08 Ft x 19.33 Ft | ||
| Main Level | Kitchen | 13.67 Ft x 15.92 Ft | ||
| Main Level | Dining Room | 6.33 Ft x 14.42 Ft | ||
| Main Level | Living Room | 13.33 Ft x 9.83 Ft | ||
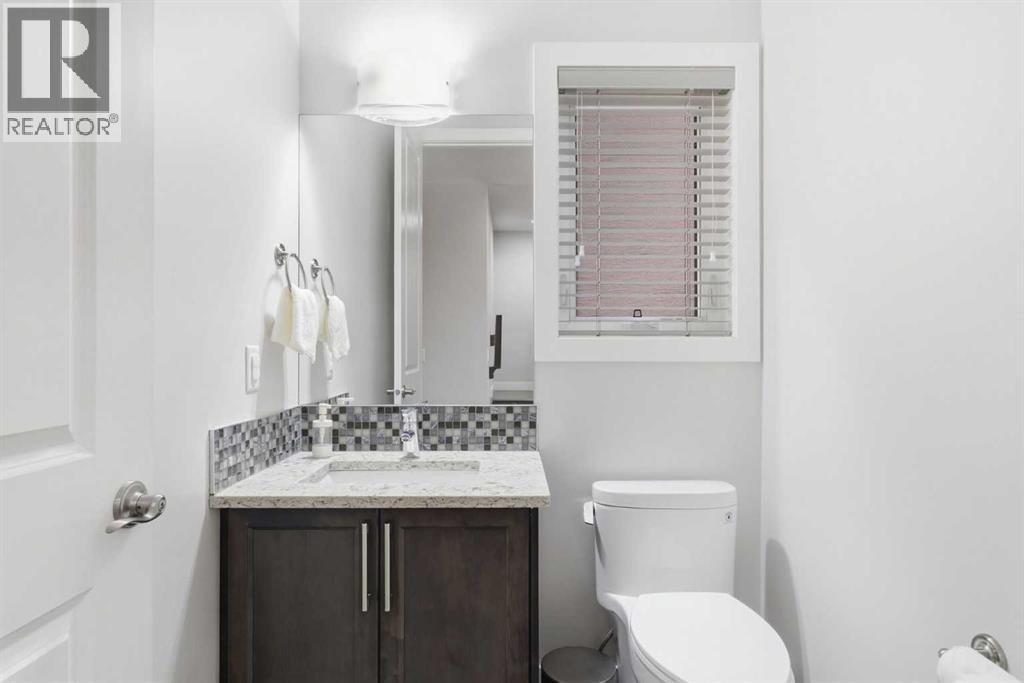
| Main Level | 2pc Bathroom | 5.92 Ft x 5.00 Ft |
https://www.realtor.ca/real-estate/30357374/3502-3-street-nw-calgary-highland-park
Contact us for more information
Gerry Bishop
Associate
(403) 278-8899

The trademarks REALTOR®, REALTORS®, and the REALTOR® logo are controlled by The Canadian Real Estate Association (CREA) and identify real estate professionals who are members of CREA. The trademarks MLS®, Multiple Listing Service® and the associated logos are owned by The Canadian Real Estate Association (CREA) and identify the quality of services provided by real estate professionals who are members of CREA. The trademark DDF® is owned by The Canadian Real Estate Association (CREA) and identifies CREA's Data Distribution Facility (DDF®)
© 2025 Gaitan Realty Inc. All rights reserved. Designed and Develop by Marcus IT Consulting Inc. Design & Developed by VW Themes