Maintenance, Common Area Maintenance, Insurance, Ground Maintenance, Parking, Reserve Fund Contributions, Other, See Remarks, Waste Removal
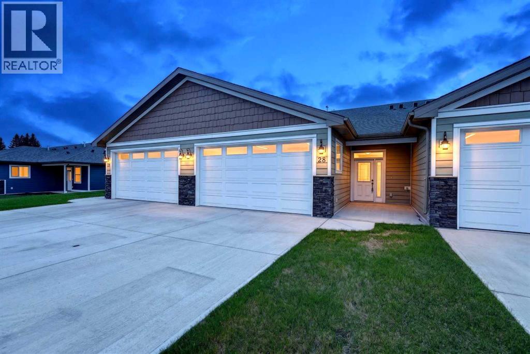
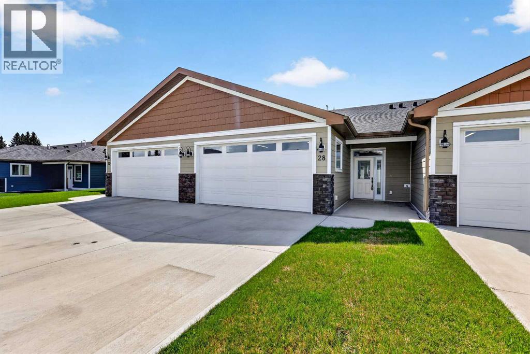
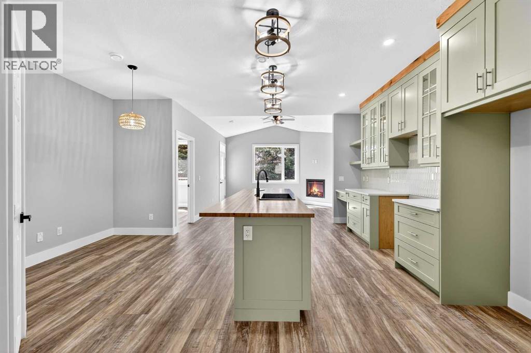
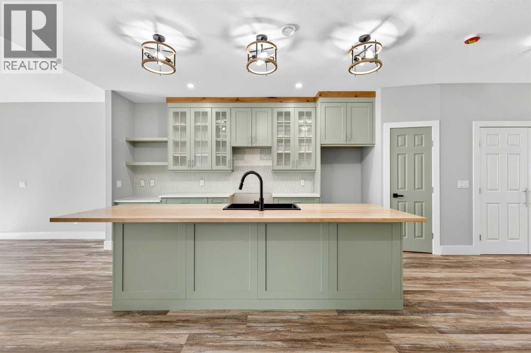
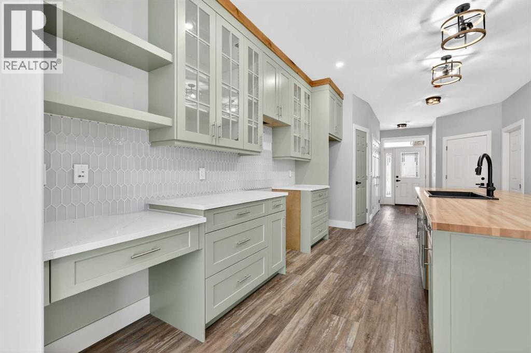
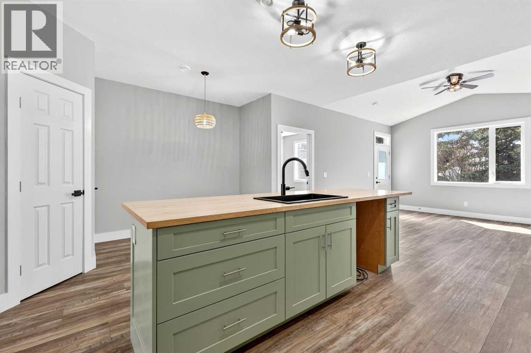
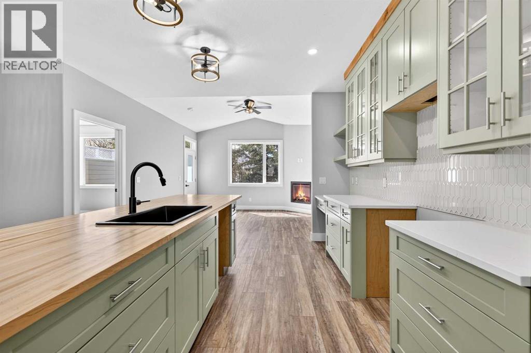
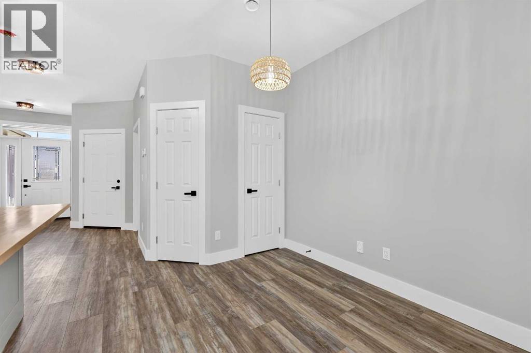
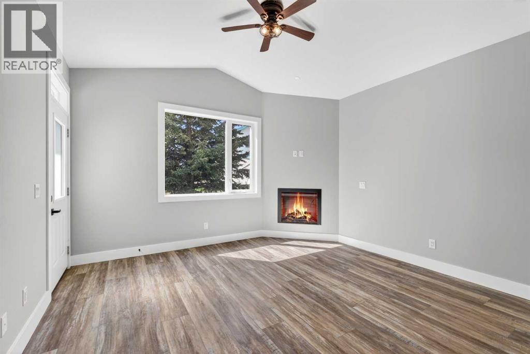
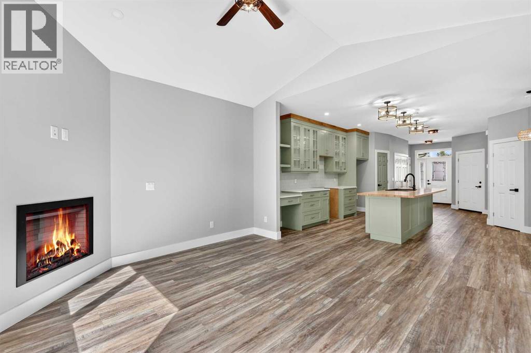
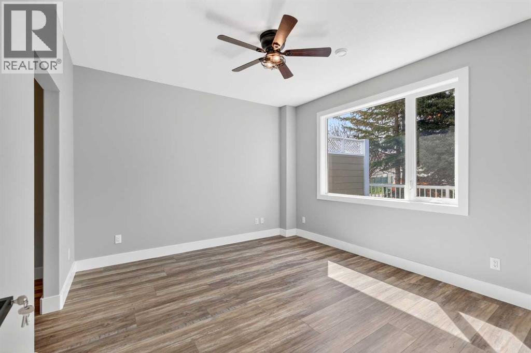
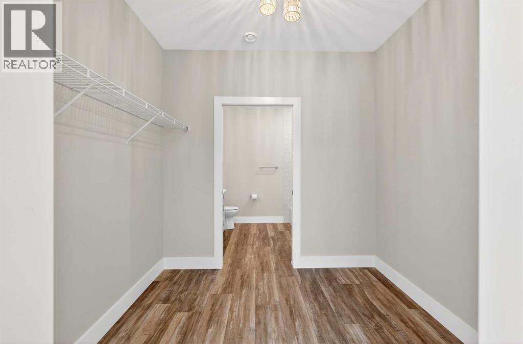
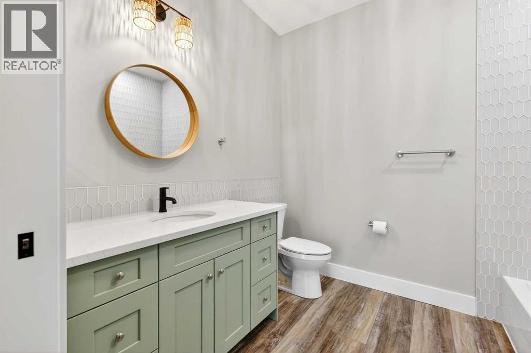
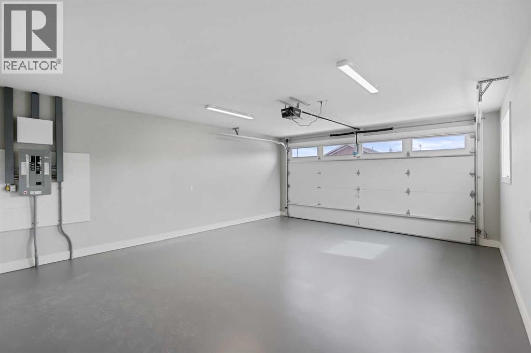
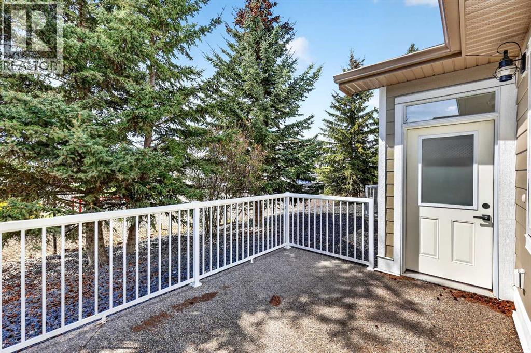
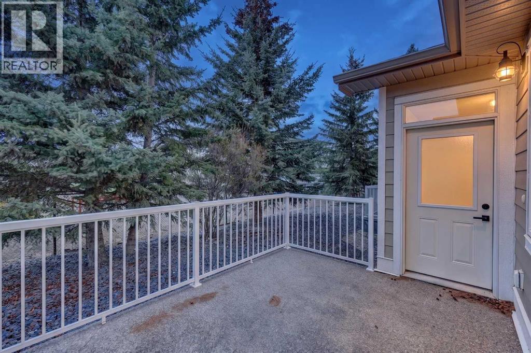
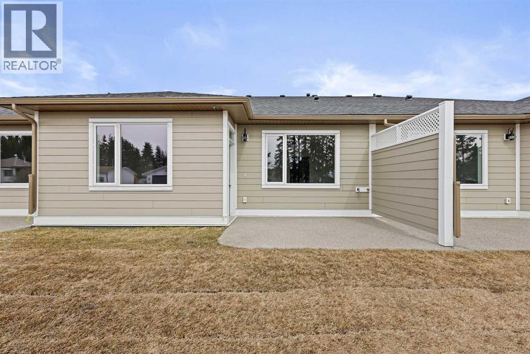
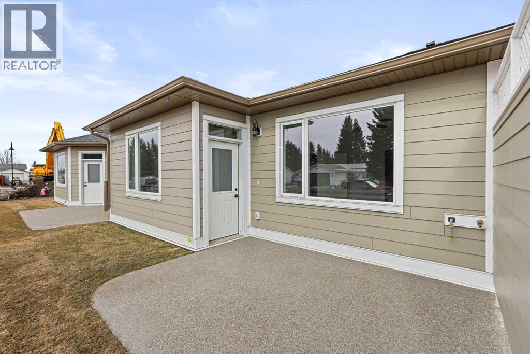
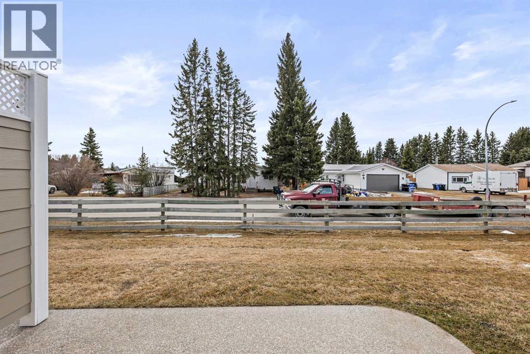
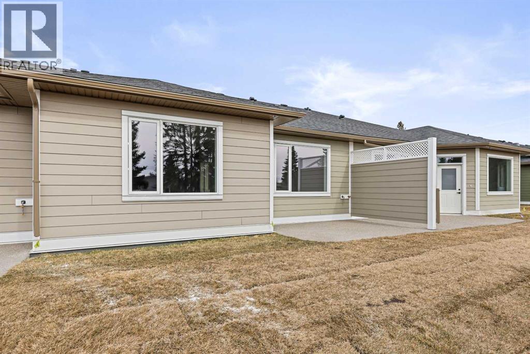
$350 MonthlyWelcome to Prairie Creek Crossing in Sundre — where comfortable, carefree living meets the beauty of the Alberta foothills. Nestled in a peaceful setting surrounded by mature greenery and breathtaking mountain scenery, this inviting villa offers an ideal opportunity for those looking to downsize, enjoy retirement, or simply embrace a more relaxed way of life without sacrificing comfort or quality.Step inside and you'll immediately appreciate the bright, open design. Vaulted ceilings create an airy, spacious feeling throughout the main living area, while the thoughtfully designed floor plan makes everyday living and entertaining effortless. The well-appointed kitchen offers generous counter space, plenty of cabinetry, and a spacious pantry, providing everything you need whether you're preparing a quiet meal at home or hosting family and friends. The kitchen and dining area flow naturally into the welcoming living room, creating a warm and connected space for conversation and gatherings.The spacious primary bedroom provides a peaceful retreat at the end of the day, complete with a walk-through closet leading to a private four-piece ensuite. The convenient single-level layout means no stairs to navigate, making this home particularly appealing for those wanting an easier, more accessible lifestyle today and for years to come.A spacious attached, heated double garage provides secure parking and additional convenience, with in-floor heating extending throughout both the home and garage for exceptional year-round comfort. Outside, the work of maintaining your property is made easier with landscaping and snow removal taken care of, giving you more time to enjoy the things that matter.Prairie Creek Crossing also welcomes your four-legged companions with board approval, allowing your pets to be part of your new lifestyle. And when you're ready to venture beyond your doorstep, Sundre offers an abundance of opportunities to enjoy the outdoors and connect with the commu nity. Hiking, fishing, camping, trail riding, golfing, and exploring the surrounding foothills are all close at hand. The community also offers a hospital, seniors' centre, indoor recreation centre, pool, fitness facilities, and a variety of local amenities.Whether you're looking for a peaceful retirement haven, a comfortable place to downsize, or simply a home where life feels a little less complicated, Prairie Creek Crossing offers the opportunity to enjoy the best of small-town living surrounded by the natural beauty of Sundre.Come discover the comfort, convenience, and relaxed lifestyle waiting for you at Prairie Creek Crossing. (id:63559)
| MLS® Number | A2349386 |
| Property Type | Single Family |
| Amenities Near By | Golf Course, Park, Shopping |
| Community Features | Golf Course Development, Pets Allowed, Pets Allowed With Restrictions, Age Restrictions |
| Features | See Remarks, Other, No Smoking Home, Gazebo, Gas Bbq Hookup, Parking |
| Parking Space Total | 4 |
| Plan | 1611760 |
| Structure | See Remarks |
| Bathroom Total | 2 |
| Bedrooms Above Ground | 1 |
| Bedrooms Total | 1 |
| Amenities | Other |
| Appliances | None |
| Architectural Style | Bungalow |
| Basement Type | None |
| Constructed Date | 2025 |
| Construction Material | Wood Frame |
| Construction Style Attachment | Attached |
| Cooling Type | None |
| Exterior Finish | Composite Siding |
| Fireplace Present | Yes |
| Fireplace Total | 1 |
| Flooring Type | Vinyl |
| Foundation Type | Slab |
| Half Bath Total | 1 |
| Heating Fuel | Natural Gas |
| Heating Type | Hot Water, In Floor Heating |
| Stories Total | 1 |
| Size Interior | 1,048 Ft2 |
| Total Finished Area | 1047.71 Sqft |
| Type | Row / Townhouse |
| Attached Garage | 2 |
| Garage | |
| Heated Garage |
| Acreage | No |
| Fence Type | Partially Fenced |
| Land Amenities | Golf Course, Park, Shopping |
| Landscape Features | Landscaped, Underground Sprinkler |
| Size Irregular | 5000.00 |
| Size Total | 5000 Sqft|4,051 - 7,250 Sqft |
| Size Total Text | 5000 Sqft|4,051 - 7,250 Sqft |
| Zoning Description | R-2 |
| Level | Type | Length | Width | Dimensions |
|---|---|---|---|---|
| Main Level | Living Room | 15.67 Ft x 13.75 Ft | ||
| Main Level | Kitchen | 12.17 Ft x 9.25 Ft | ||
| Main Level | Dining Room | 9.17 Ft x 8.58 Ft | ||
| Main Level | Primary Bedroom | 12.92 Ft x 12.08 Ft | ||
| Main Level | 4pc Bathroom | 8.75 Ft x 7.25 Ft | ||
| Main Level | Laundry Room | 5.17 Ft x 2.58 Ft | ||
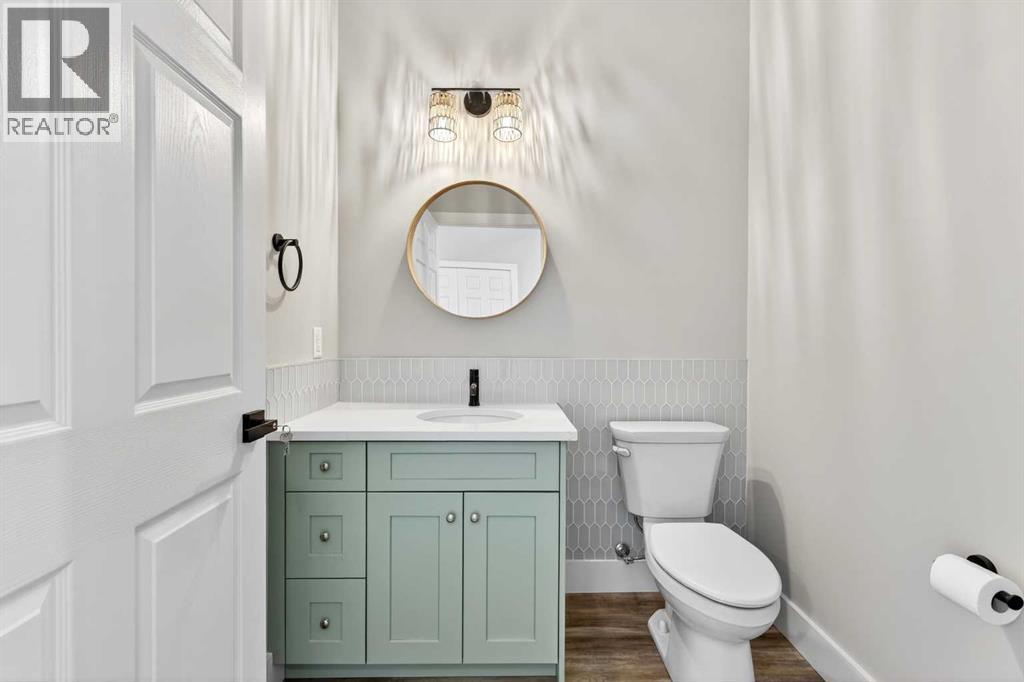
| Main Level | 2pc Bathroom | 5.92 Ft x 5.83 Ft | ||
| Main Level | Furnace | 8.58 Ft x 3.00 Ft | ||
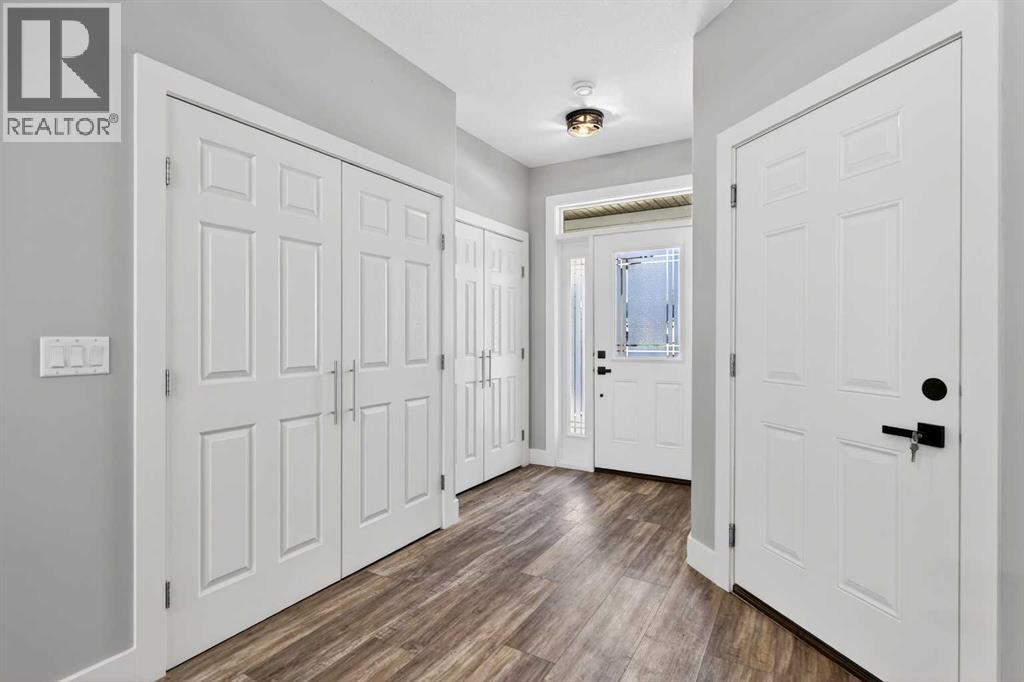
| Main Level | Foyer | 5.58 Ft x 4.92 Ft | ||
| Main Level | Other | 8.75 Ft x 7.83 Ft |
https://www.realtor.ca/real-estate/30356974/28-610-4-avenue-sw-sundre
Contact us for more information

Lashaun Andrews
Associate
(403) 278-2900
(403) 255-8606
Ashlee Nicole Samaska
Associate
(403) 278-2900
(403) 255-8606

The trademarks REALTOR®, REALTORS®, and the REALTOR® logo are controlled by The Canadian Real Estate Association (CREA) and identify real estate professionals who are members of CREA. The trademarks MLS®, Multiple Listing Service® and the associated logos are owned by The Canadian Real Estate Association (CREA) and identify the quality of services provided by real estate professionals who are members of CREA. The trademark DDF® is owned by The Canadian Real Estate Association (CREA) and identifies CREA's Data Distribution Facility (DDF®)
© 2025 Gaitan Realty Inc. All rights reserved. Designed and Develop by Marcus IT Consulting Inc. Design & Developed by VW Themes