Maintenance, Common Area Maintenance, Insurance, Ground Maintenance, Property Management, Reserve Fund Contributions
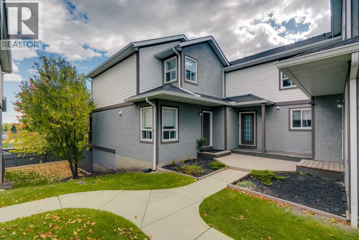
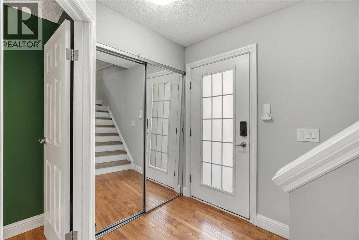
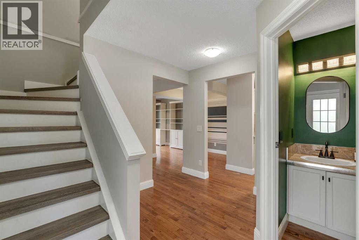
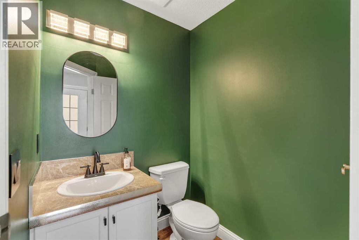
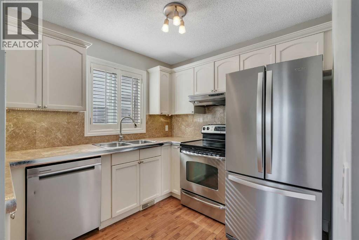
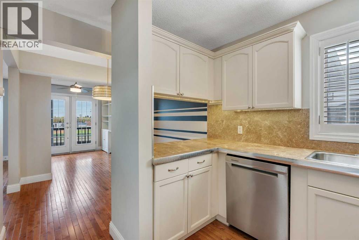
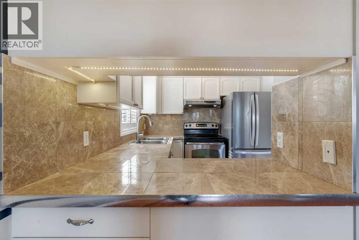
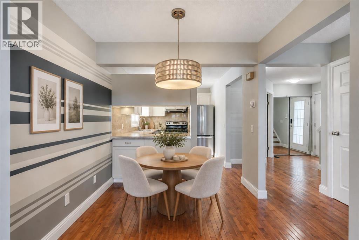
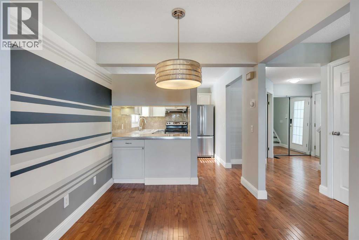
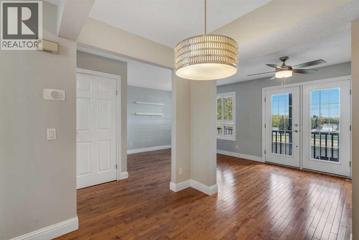
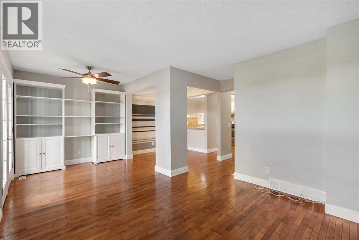
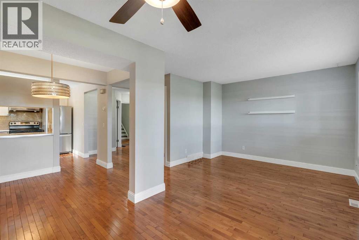
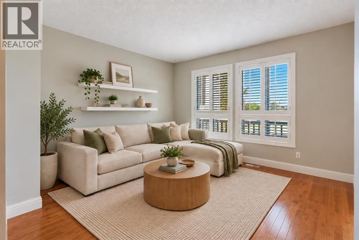
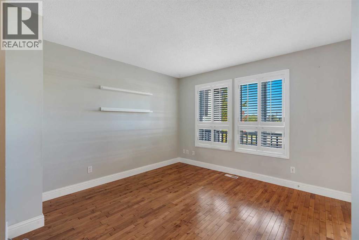
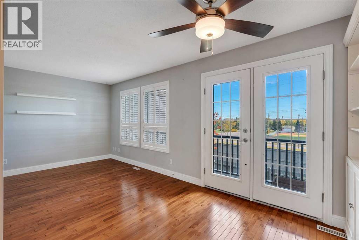
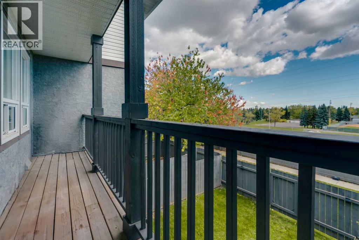
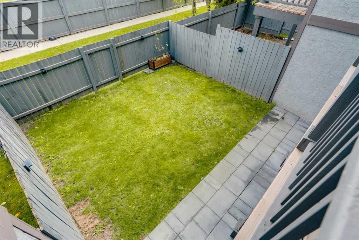
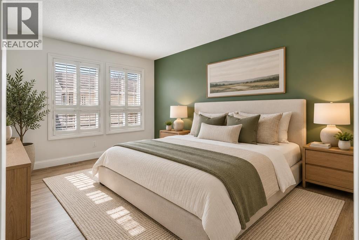
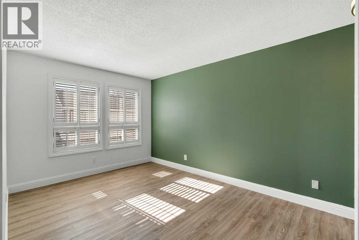
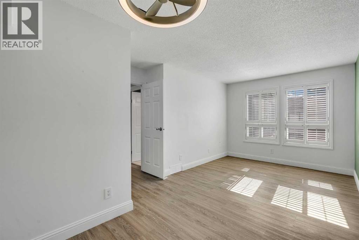
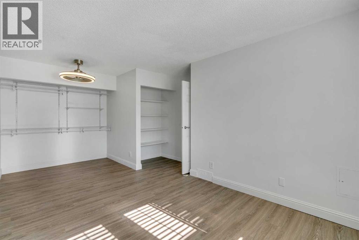
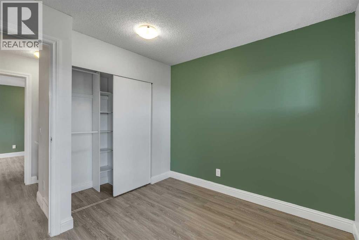
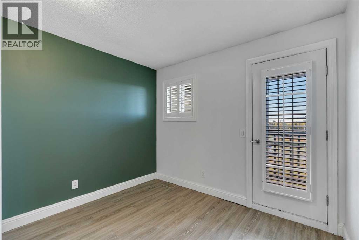
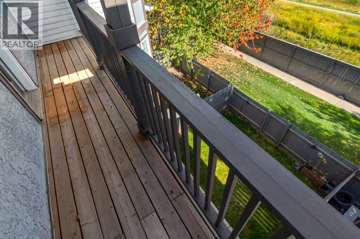
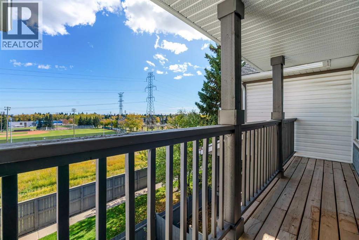
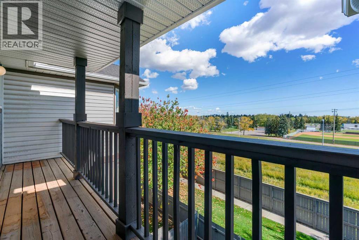
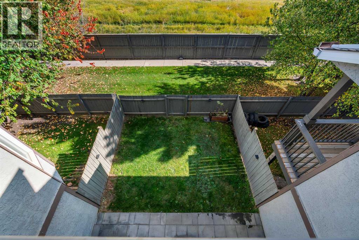
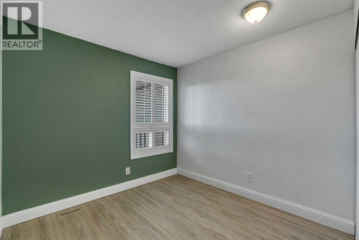
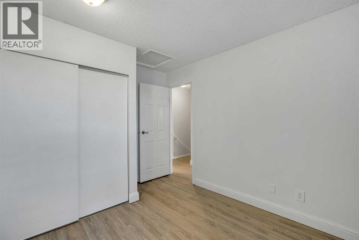
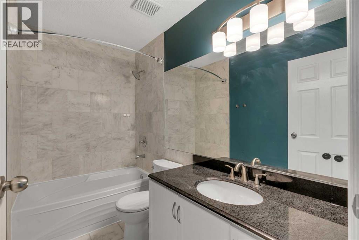
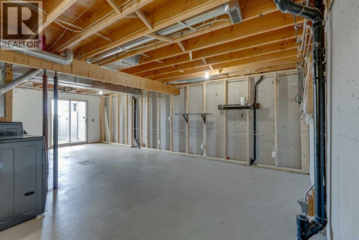
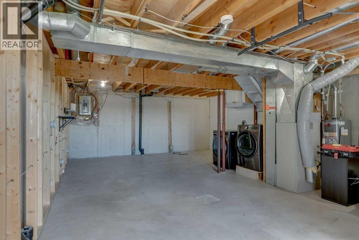
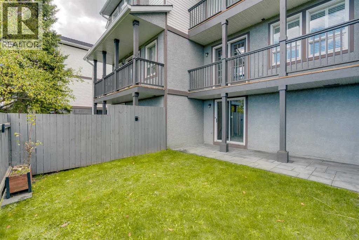
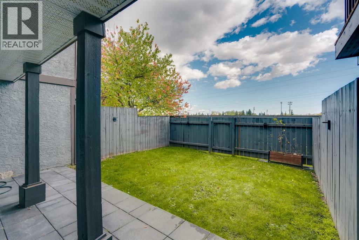
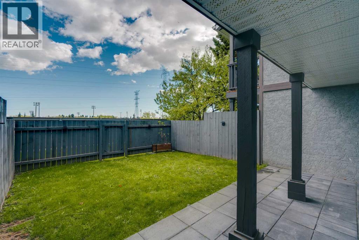
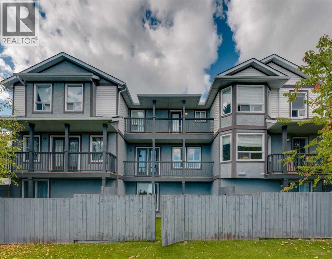
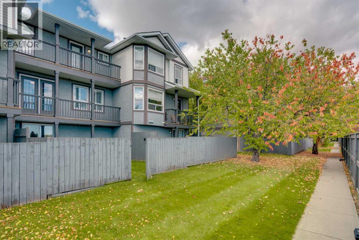
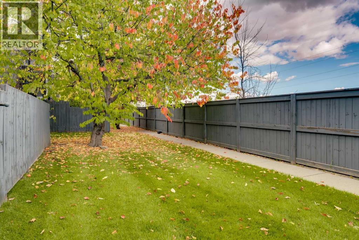
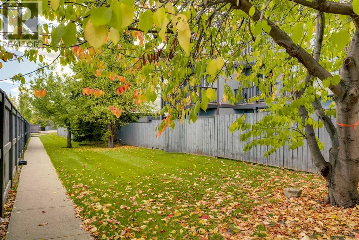
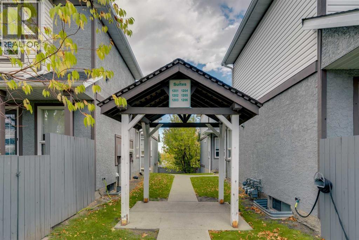
$418.67 MonthlyExceptional value in a well-located townhome! This updated 3-bedroom home offers 2 parking stalls and is one of the few units in the complex featuring two decks plus a walk-out lower level. Ideally located close to the University, with downtown just 15 minutes away. Sunterra, shopping, LRT, parks and pathways are all nearby. The inviting main level features hardwood flooring and updated stainless steel appliances. Built-in wall units, plantation shutters and French doors open to the balcony, where you can enjoy the views. Upstairs offers a spacious primary bedroom, two additional bedrooms and a 4-piece bathroom with a tile-surround tub. The bright walk-out lower level offers excellent potential for future development. It includes an updated washer and dryer and hot water tank, and opens to a patio with new pavers and a fenced yard. With quick possession available and the lowest price in the complex, this move-in-ready home offers outstanding value in a mature, convenient community. (id:63559)
| MLS® Number | A2347666 |
| Property Type | Single Family |
| Community Name | Signal Hill |
| Amenities Near By | Park, Playground, Schools, Shopping |
| Community Features | Pets Allowed With Restrictions |
| Features | French Door, Parking |
| Parking Space Total | 2 |
| Plan | 9012336 |
| Bathroom Total | 2 |
| Bedrooms Above Ground | 3 |
| Bedrooms Total | 3 |
| Appliances | Washer, Refrigerator, Dishwasher, Stove, Dryer, Hood Fan, Window Coverings |
| Basement Development | Unfinished |
| Basement Features | Walk Out |
| Basement Type | Full (unfinished) |
| Constructed Date | 1990 |
| Construction Material | Wood Frame |
| Construction Style Attachment | Attached |
| Cooling Type | None |
| Exterior Finish | Vinyl Siding |
| Flooring Type | Ceramic Tile, Hardwood, Vinyl Plank |
| Foundation Type | Poured Concrete |
| Half Bath Total | 1 |
| Heating Type | Forced Air |
| Stories Total | 2 |
| Size Interior | 1,159 Ft2 |
| Total Finished Area | 1158.74 Sqft |
| Type | Row / Townhouse |
| Other |
| Acreage | No |
| Fence Type | Fence, Partially Fenced |
| Land Amenities | Park, Playground, Schools, Shopping |
| Landscape Features | Landscaped, Lawn |
| Size Total Text | Unknown |
| Zoning Description | M-cg D44 |
| Level | Type | Length | Width | Dimensions |
|---|---|---|---|---|
| Basement | Laundry Room | Measurements not available | ||
| Main Level | Living Room | 19.25 Ft x 11.50 Ft | ||
| Main Level | Dining Room | 8.25 Ft x 8.08 Ft | ||
| Main Level | Kitchen | 8.25 Ft x 10.25 Ft | ||
| Main Level | 2pc Bathroom | Measurements not available | ||
| Upper Level | Primary Bedroom | 19.42 Ft x 11.92 Ft | ||
| Upper Level | Bedroom | 9.08 Ft x 11.58 Ft | ||
| Upper Level | Bedroom | 9.92 Ft x 9.25 Ft | ||
| Upper Level | 4pc Bathroom | Measurements not available |
https://www.realtor.ca/real-estate/30358243/1205-signal-hill-green-sw-calgary-signal-hill
Contact us for more information
Marla Jean Miller
Associate
(403) 259-4141

Tarryn Hamilton
Associate
(403) 259-4141

The trademarks REALTOR®, REALTORS®, and the REALTOR® logo are controlled by The Canadian Real Estate Association (CREA) and identify real estate professionals who are members of CREA. The trademarks MLS®, Multiple Listing Service® and the associated logos are owned by The Canadian Real Estate Association (CREA) and identify the quality of services provided by real estate professionals who are members of CREA. The trademark DDF® is owned by The Canadian Real Estate Association (CREA) and identifies CREA's Data Distribution Facility (DDF®)
© 2025 Gaitan Realty Inc. All rights reserved. Designed and Develop by Marcus IT Consulting Inc. Design & Developed by VW Themes