Maintenance, Common Area Maintenance, Property Management, Sewer, Waste Removal
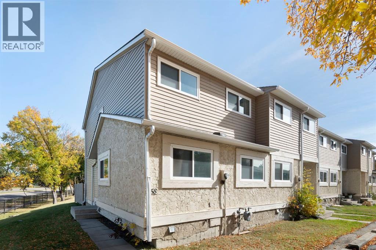
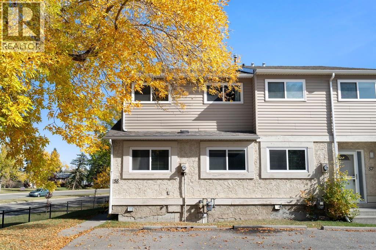
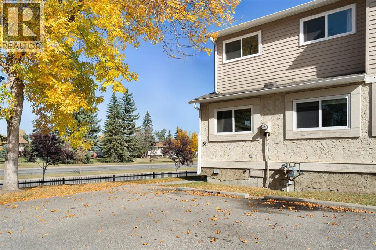
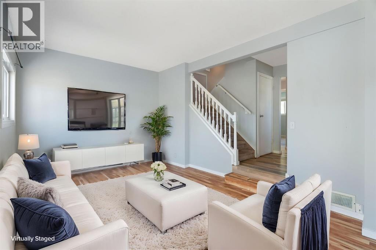
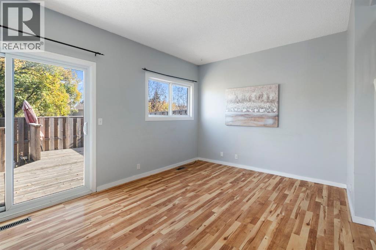
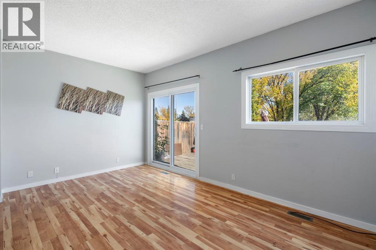
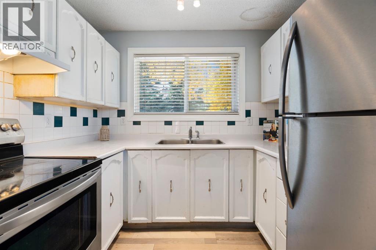
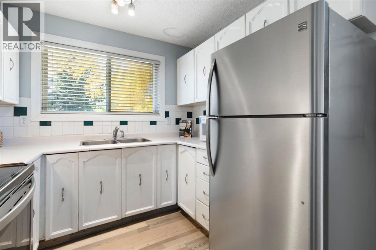
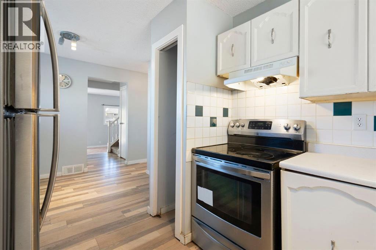
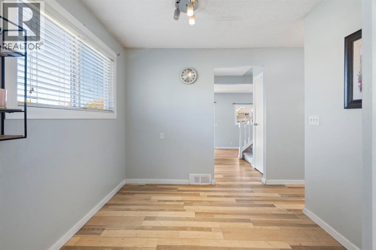
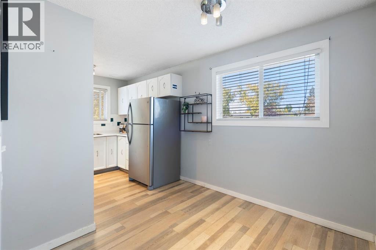
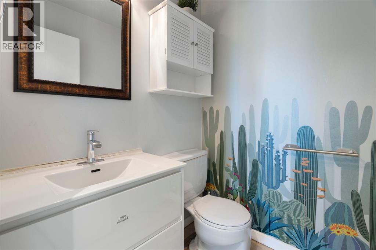
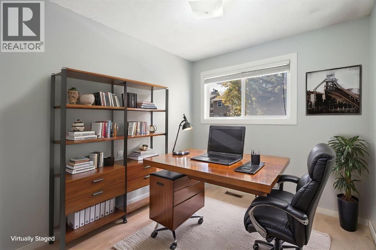
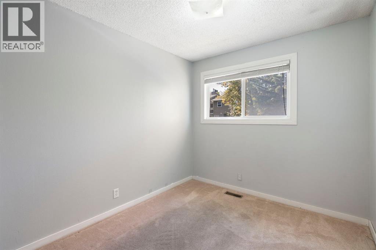
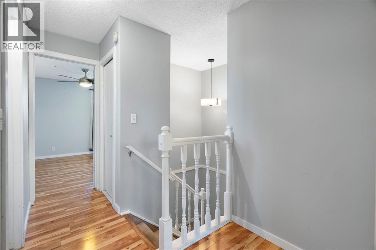
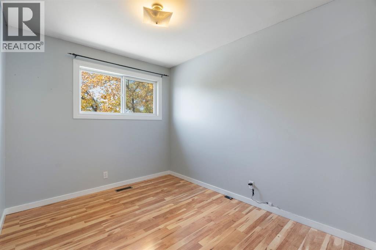
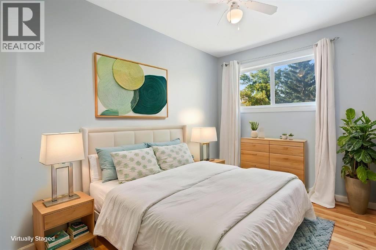
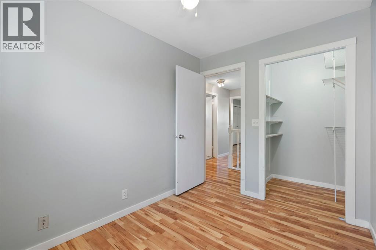
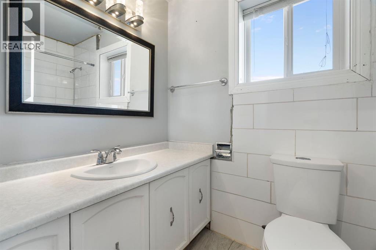
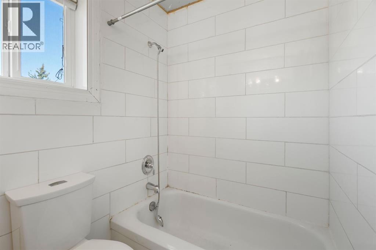
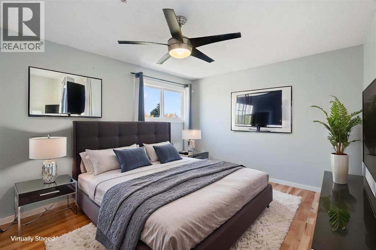
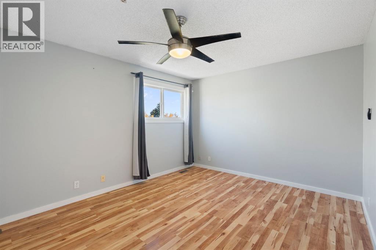
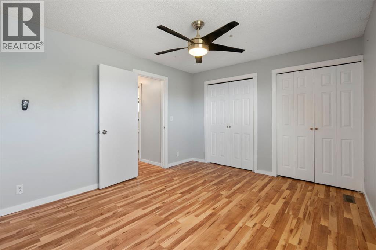
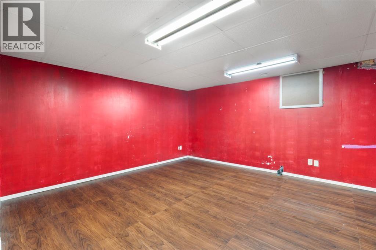
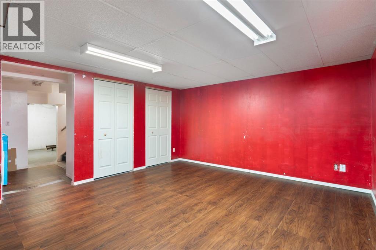
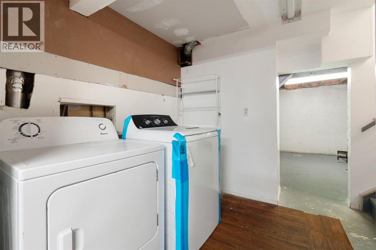
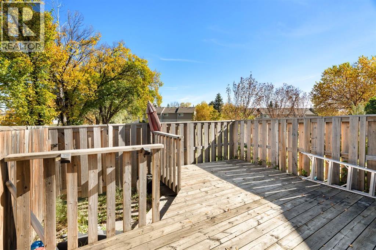
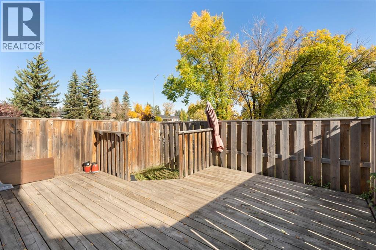
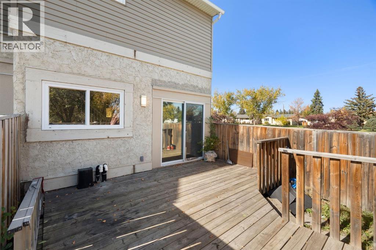
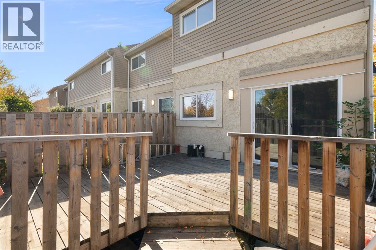
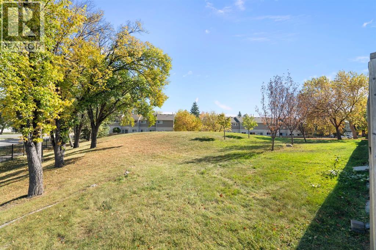
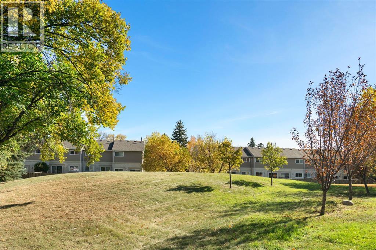
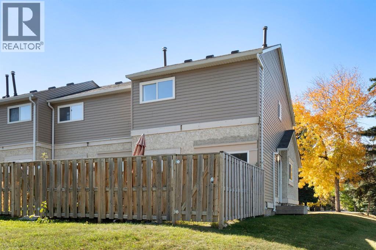
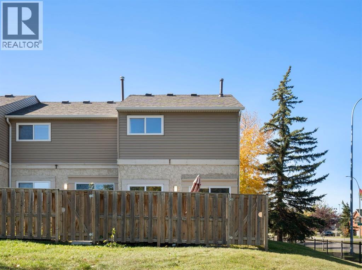
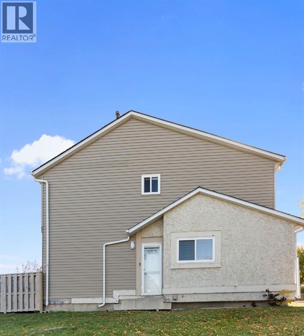
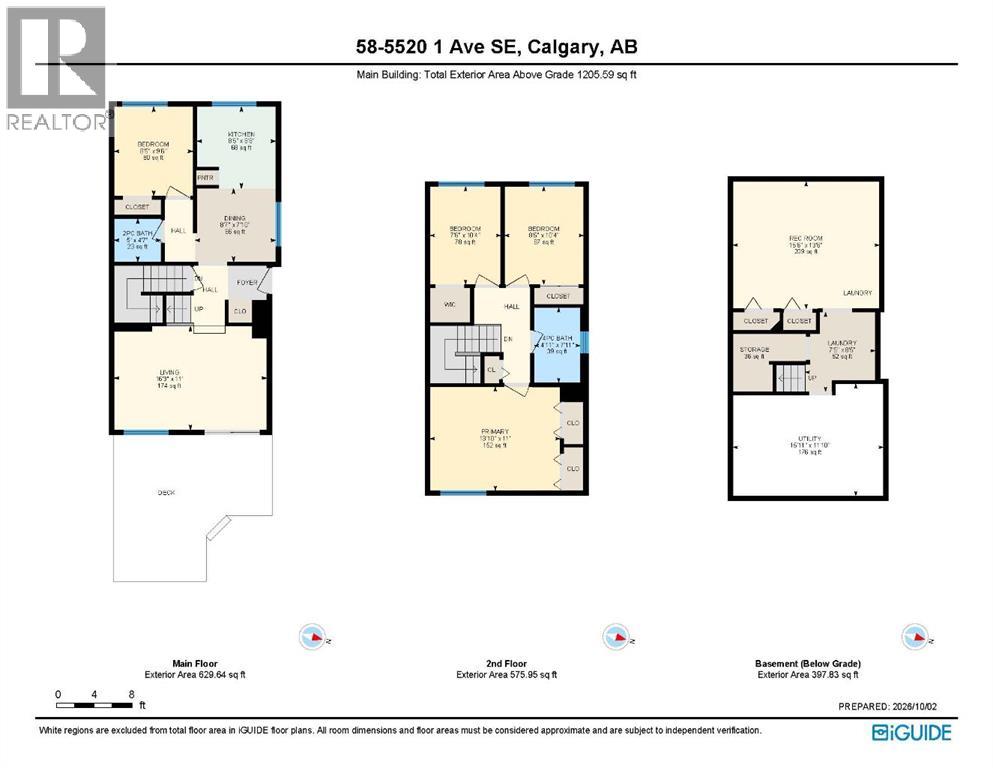
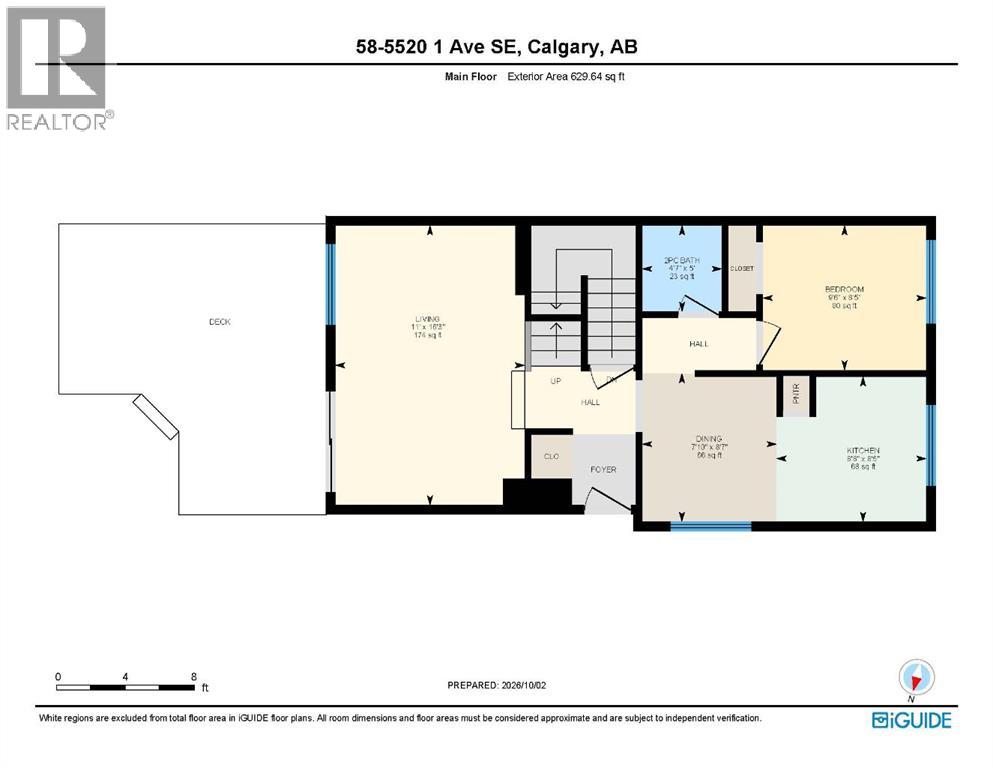
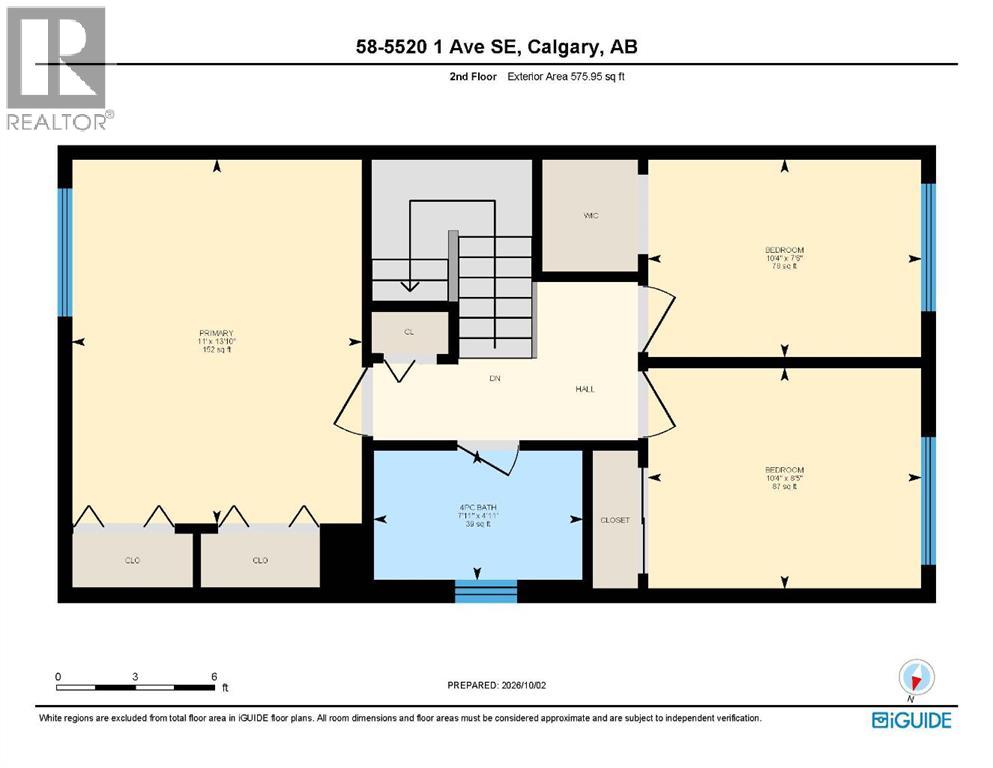
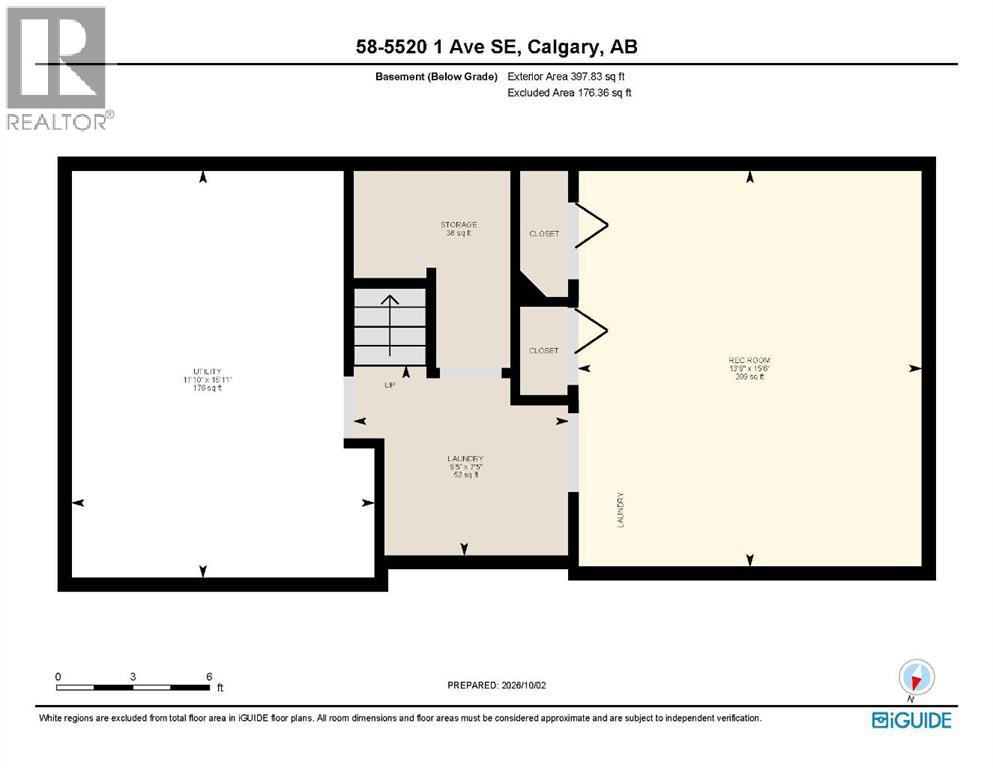
$437.14 MonthlyOPEN HOUSE OCT 3 FROM 12:00 - 2:30 PM! Welcome to this 4-bedroom, 1.5-bath CORNER-UNIT townhome in Penbrook Meadows! Featuring 2 SIDE-BY-SIDE PARKING STALLS right out front and BACKING ONTO A BEAUTIFUL GREEN SPACE, this turn-key property is a great opportunity for first-time buyers, families, or investors. The main floor offers a bright layout with a refreshed kitchen featuring white cabinets and stainless steel appliances, a dining area, and a spacious living room with patio sliders leading to your private fenced yard. A convenient main-floor bedroom and half bath add great flexibility for a home office or guest space. Upstairs includes 3 additional bedrooms, including a primary with dual closets, and a full 4-piece bath. The partially finished basement adds a cozy family room, laundry, and extra storage. Close to schools, parks, transit, LRT, and just 8 minutes to Marlborough Mall. Turn-key living at an affordable price! (id:63559)
| MLS® Number | A2344386 |
| Property Type | Single Family |
| Community Name | Penbrooke Meadows |
| Amenities Near By | Playground, Schools, Shopping |
| Community Features | Pets Allowed With Restrictions |
| Features | See Remarks, Parking |
| Parking Space Total | 2 |
| Plan | 7810899 |
| Bathroom Total | 2 |
| Bedrooms Above Ground | 4 |
| Bedrooms Total | 4 |
| Appliances | Refrigerator, Stove, Microwave, Hood Fan, Washer & Dryer |
| Basement Development | Partially Finished |
| Basement Type | Full (partially Finished) |
| Constructed Date | 1977 |
| Construction Style Attachment | Attached |
| Cooling Type | None |
| Exterior Finish | Vinyl Siding |
| Flooring Type | Carpeted, Laminate |
| Foundation Type | Poured Concrete |
| Half Bath Total | 1 |
| Heating Type | Forced Air |
| Stories Total | 2 |
| Size Interior | 1,206 Ft2 |
| Total Finished Area | 1205.59 Sqft |
| Type | Row / Townhouse |
| Acreage | No |
| Fence Type | Partially Fenced |
| Land Amenities | Playground, Schools, Shopping |
| Size Total Text | Unknown |
| Zoning Description | M-c1 D75 |
| Level | Type | Length | Width | Dimensions |
|---|---|---|---|---|
| Second Level | 4pc Bathroom | 4.92 Ft x 7.92 Ft | ||
| Second Level | Bedroom | 7.50 Ft x 10.33 Ft | ||
| Second Level | Bedroom | 8.42 Ft x 10.33 Ft | ||
| Second Level | Primary Bedroom | 13.83 Ft x 11.00 Ft | ||
| Basement | Laundry Room | 7.42 Ft x 8.42 Ft | ||
| Basement | Recreational, Games Room | 15.50 Ft x 13.50 Ft | ||
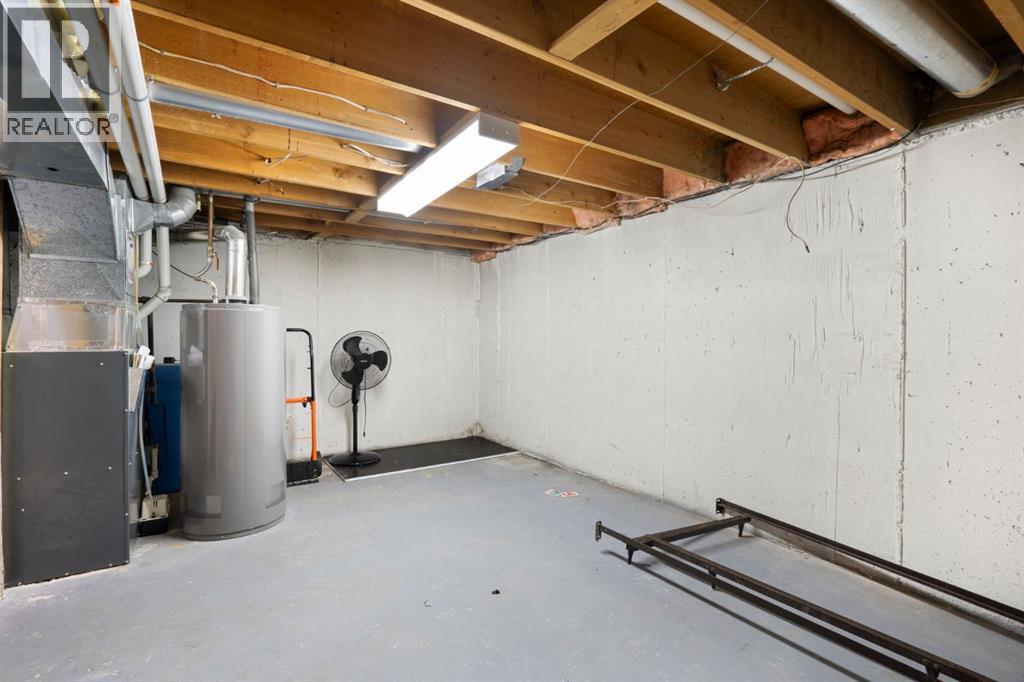
| Basement | Furnace | 15.92 Ft x 11.83 Ft | ||
| Main Level | 2pc Bathroom | 5.00 Ft x 4.58 Ft | ||
| Main Level | Bedroom | 8.42 Ft x 9.50 Ft | ||
| Main Level | Dining Room | 8.58 Ft x 7.83 Ft | ||
| Main Level | Kitchen | 8.42 Ft x 8.67 Ft | ||
| Main Level | Living Room | 16.25 Ft x 11.00 Ft |
https://www.realtor.ca/real-estate/30359559/58-5520-1-avenue-se-calgary-penbrooke-meadows
Contact us for more information

Juan Basabe Boscan
Associate
(403) 253-1901

The trademarks REALTOR®, REALTORS®, and the REALTOR® logo are controlled by The Canadian Real Estate Association (CREA) and identify real estate professionals who are members of CREA. The trademarks MLS®, Multiple Listing Service® and the associated logos are owned by The Canadian Real Estate Association (CREA) and identify the quality of services provided by real estate professionals who are members of CREA. The trademark DDF® is owned by The Canadian Real Estate Association (CREA) and identifies CREA's Data Distribution Facility (DDF®)
© 2025 Gaitan Realty Inc. All rights reserved. Designed and Develop by Marcus IT Consulting Inc. Design & Developed by VW Themes