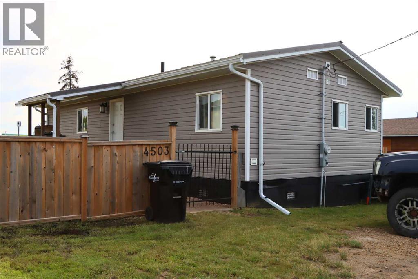
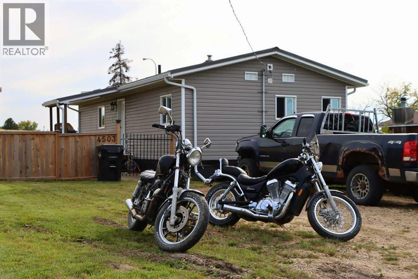
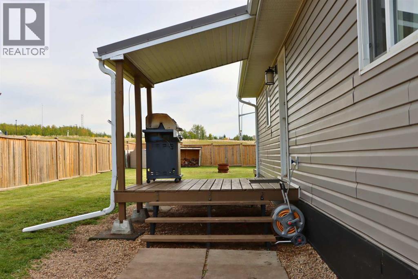
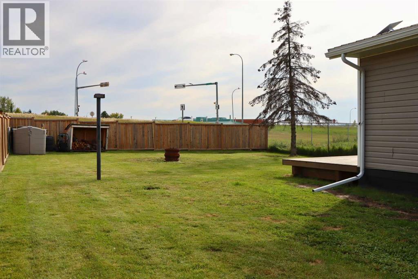
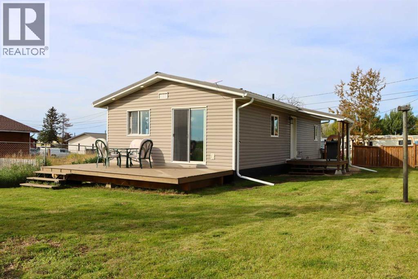
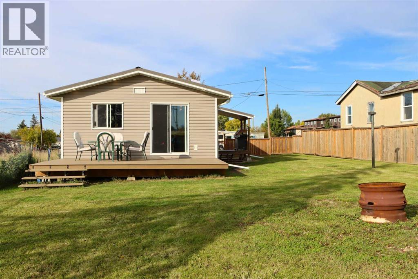
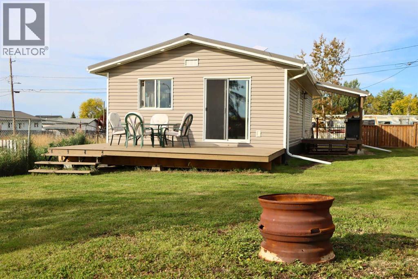
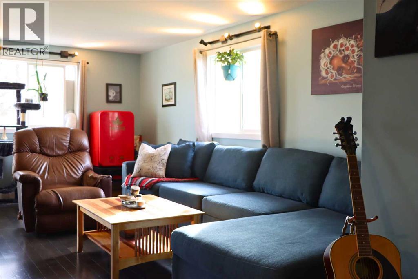
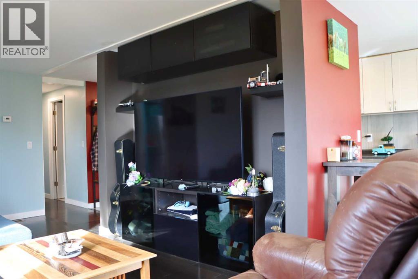
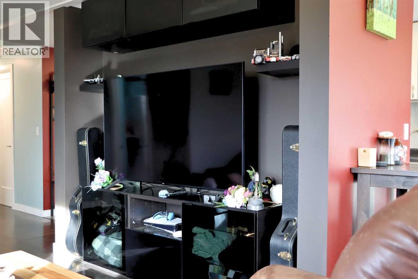
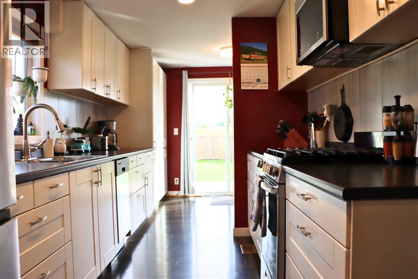
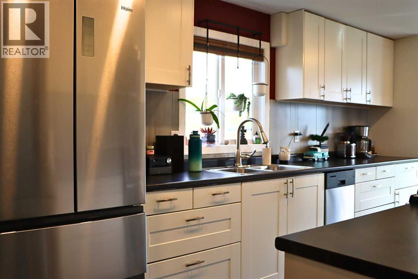
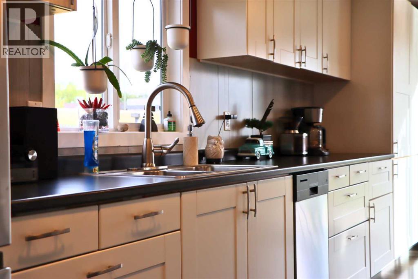
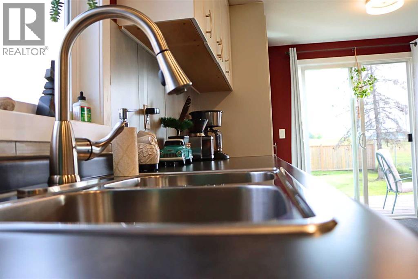
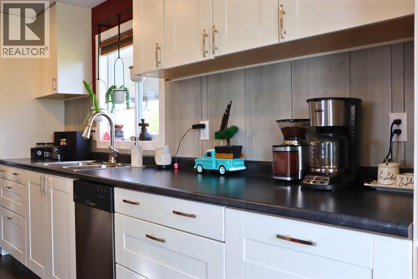
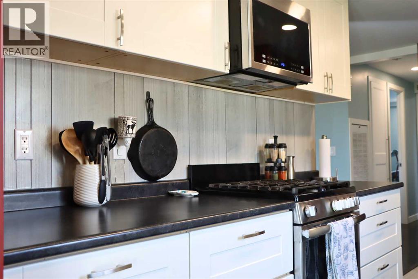
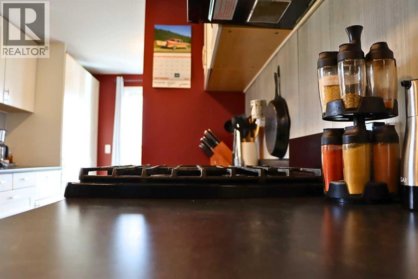
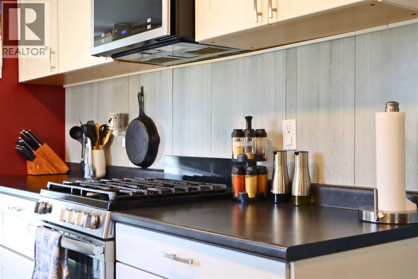
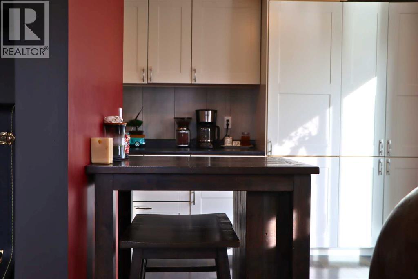
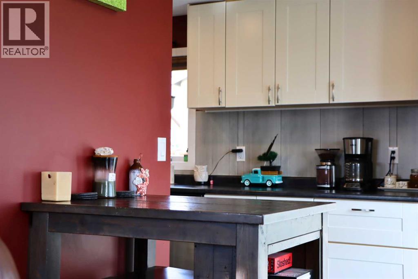
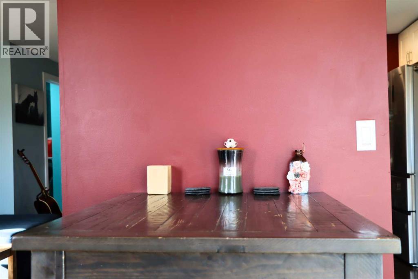
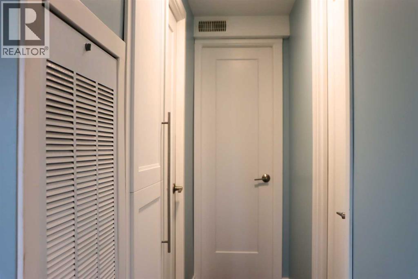
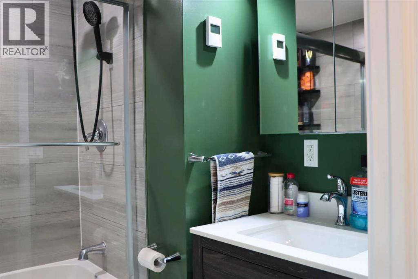
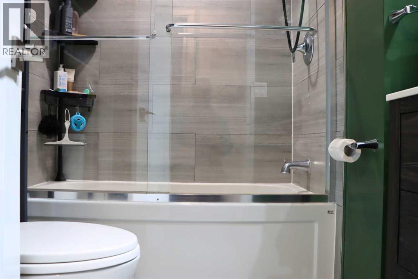
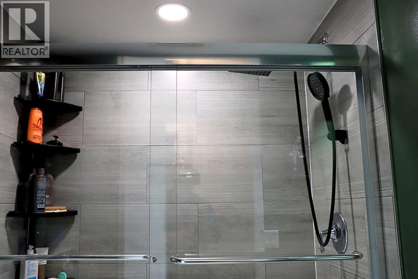
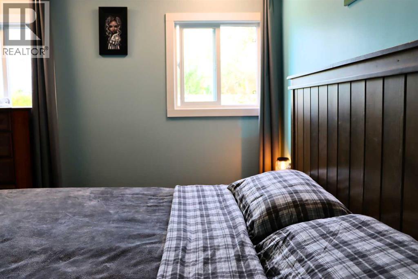
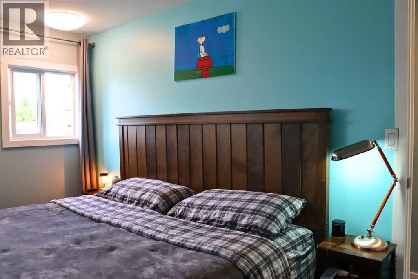
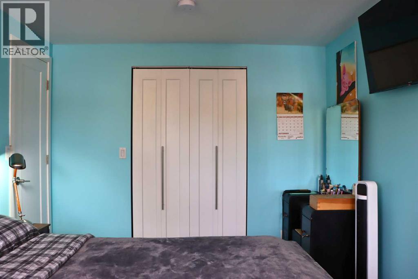
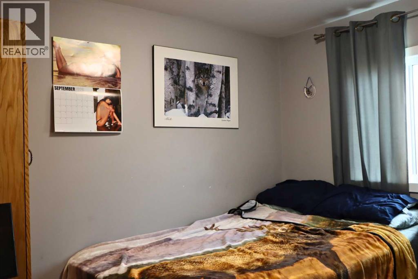
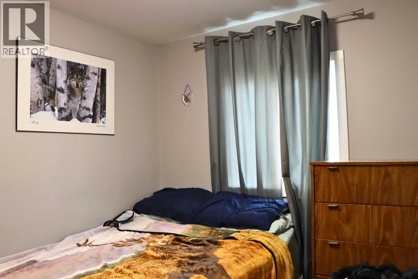
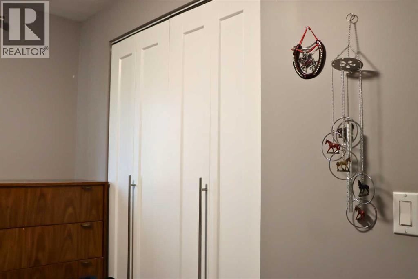
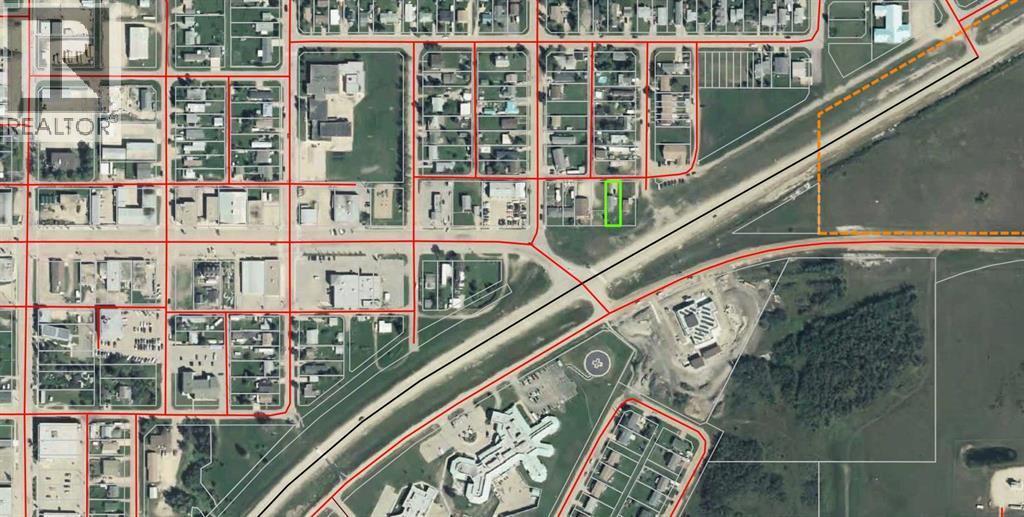
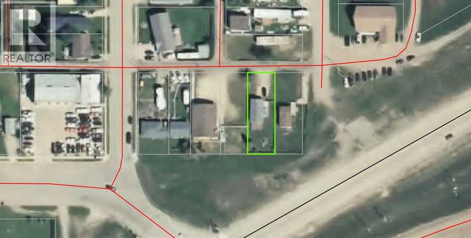
Experience modern living in this beautifully transformed home, perfectly located in the heart of downtown Valleyview, near shopping and schools. The property includes a home featuring two bedrooms and one bathroom, and is an ideal match for first-time homebuyers, young couples, working professionals, or anyone looking to right-size into a fully updated, low-maintenance property. The home underwent a massive top-to-bottom renovation in 2019 and 2020 that completely refreshed its exterior with brand-new metal roofing, siding, vinyl windows, and doors. On the inside, the high-end updates continued with new drywall, hardwood flooring, quality finishing, and upgraded fixtures throughout. You will love the stylish interior paint schemes and the open living room, which includes a built-in area tailored for your TV and electronics. The stunning, fully redone kitchen boasts abundant countertop space and premium stainless steel appliances, including a stainless-steel gas range with microwave range hood. The bathroom is just as stunning with a beautiful tile surround, glass shower doors, updated vanity and is just the right shade of green to visually pull it all together for a truly impressive look and feel. Just off the kitchen, the dining room features updated patio doors leading out to a spacious back deck, while a separate covered side porch offers a covered, cozy spot to relax. The property is complete with a wide-open, fully fenced and gated yard, alongside a large rear parking area that provides plenty of space for multiple vehicles, an RV and your 2-wheeled toys. This exceptional property has been completely renovated to a sleek, contemporary standard and is ready to bring the ultimate peace of mind and enjoyment to its next owner. Come and take a look! (id:63559)
| MLS® Number | A2349950 |
| Property Type | Single Family |
| Amenities Near By | Schools, Shopping |
| Features | Pvc Window |
| Parking Space Total | 6 |
| Plan | 6877ks |
| Structure | Shed, Deck |
| Bathroom Total | 1 |
| Bedrooms Above Ground | 2 |
| Bedrooms Total | 2 |
| Appliances | Washer, Refrigerator, Range - Gas, Dishwasher, Dryer, Microwave Range Hood Combo |
| Architectural Style | Mobile Home |
| Basement Type | None |
| Constructed Date | 1969 |
| Construction Material | Wood Frame |
| Construction Style Attachment | Detached |
| Cooling Type | None |
| Exterior Finish | Vinyl Siding |
| Flooring Type | Ceramic Tile, Hardwood |
| Foundation Type | See Remarks |
| Heating Fuel | Natural Gas |
| Heating Type | Forced Air |
| Stories Total | 1 |
| Size Interior | 813 Ft2 |
| Total Finished Area | 813 Sqft |
| Type | Manufactured Home |
| Utility Water | Municipal Water |
| Gravel | |
| Other |
| Acreage | No |
| Fence Type | Fence |
| Land Amenities | Schools, Shopping |
| Landscape Features | Landscaped, Lawn |
| Sewer | Municipal Sewage System |
| Size Depth | 45.41 M |
| Size Frontage | 15.24 M |
| Size Irregular | 7100.00 |
| Size Total | 7100 Sqft|4,051 - 7,250 Sqft |
| Size Total Text | 7100 Sqft|4,051 - 7,250 Sqft |
| Zoning Description | Rg |
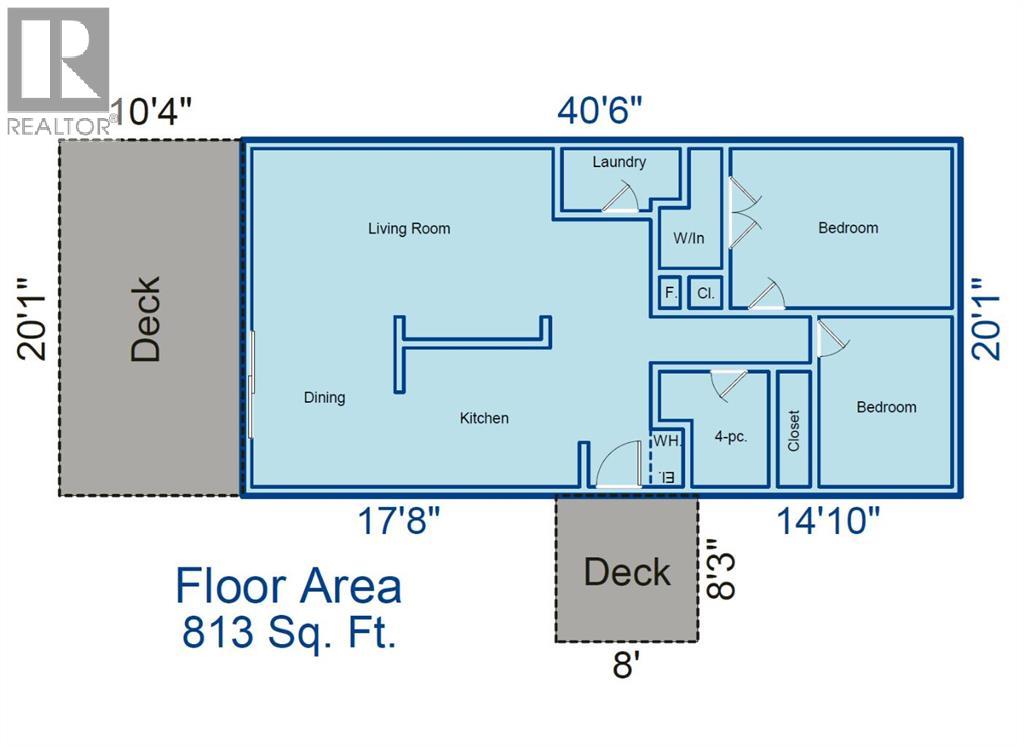
| Level | Type | Length | Width | Dimensions |
|---|---|---|---|---|
| Main Level | Living Room | 10.08 Ft x 17.00 Ft | ||
| Main Level | Kitchen | 7.00 Ft x 8.50 Ft | ||
| Main Level | Dining Room | 9.00 Ft x 10.00 Ft | ||
| Main Level | 4pc Bathroom | 6.42 Ft x 6.50 Ft | ||
| Main Level | Primary Bedroom | 9.33 Ft x 12.67 Ft | ||
| Main Level | Bedroom | 7.58 Ft x 9.50 Ft | ||
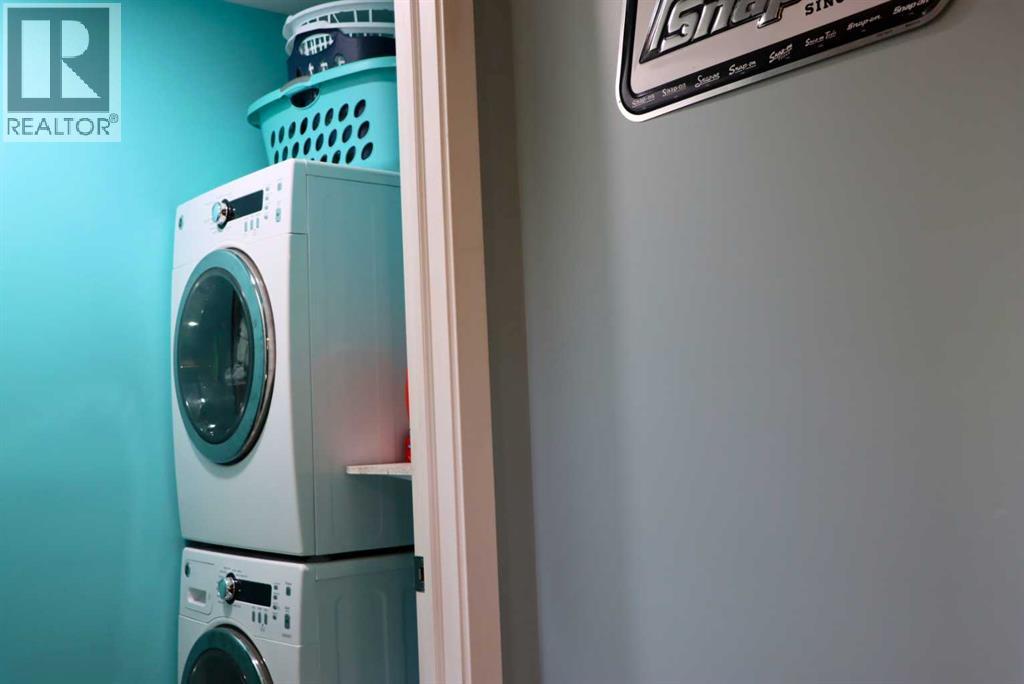
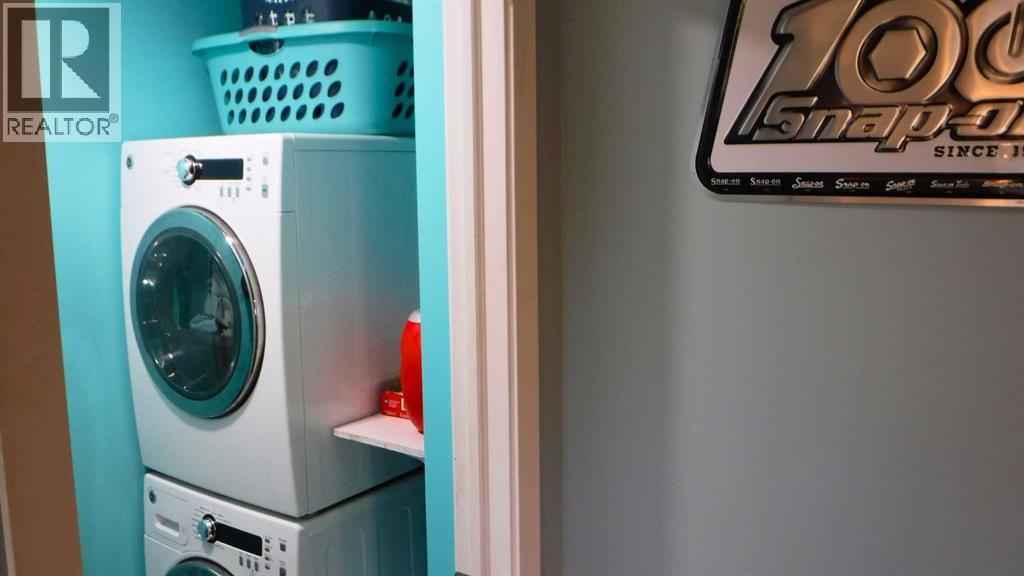
| Main Level | Laundry Room | 3.58 Ft x 7.17 Ft |
| Electricity | Connected |
| Natural Gas | Connected |
https://www.realtor.ca/real-estate/30359501/4503-50-avenue-valleyview
Contact us for more information
Alan Duncan
Associate
(780) 539-5771
(780) 539-5874
www.royallepagegp.com/

The trademarks REALTOR®, REALTORS®, and the REALTOR® logo are controlled by The Canadian Real Estate Association (CREA) and identify real estate professionals who are members of CREA. The trademarks MLS®, Multiple Listing Service® and the associated logos are owned by The Canadian Real Estate Association (CREA) and identify the quality of services provided by real estate professionals who are members of CREA. The trademark DDF® is owned by The Canadian Real Estate Association (CREA) and identifies CREA's Data Distribution Facility (DDF®)
© 2025 Gaitan Realty Inc. All rights reserved. Designed and Develop by Marcus IT Consulting Inc. Design & Developed by VW Themes