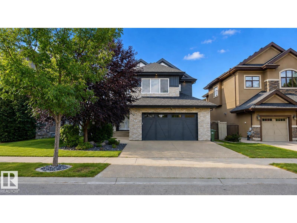
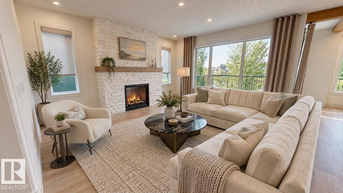
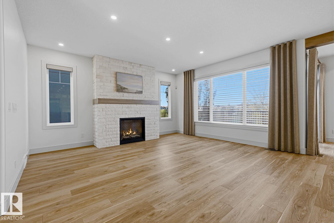
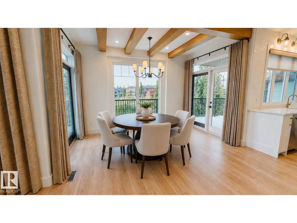
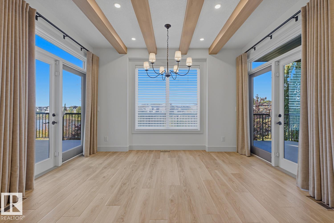
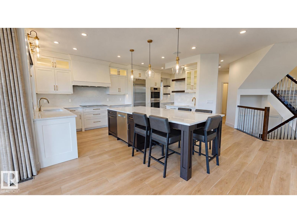
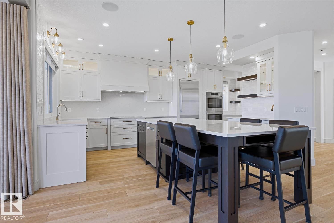
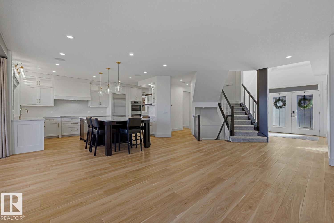
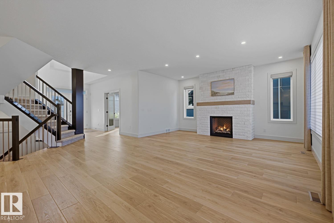
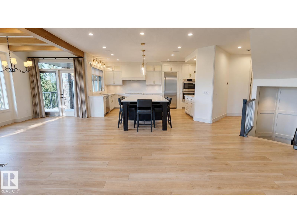
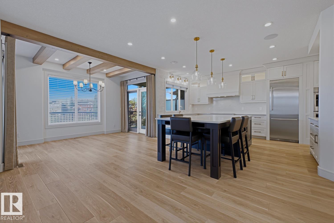
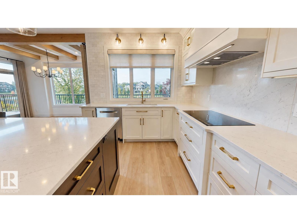
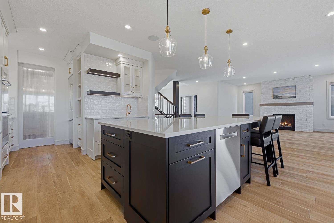
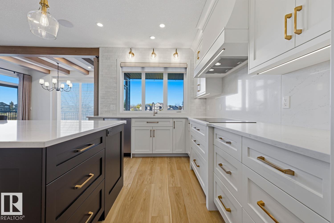
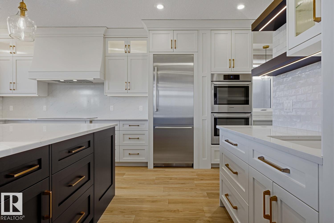
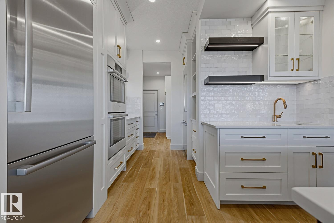
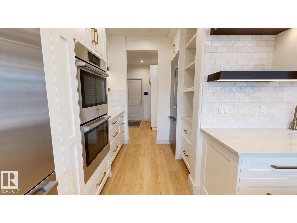
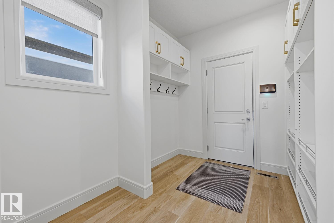
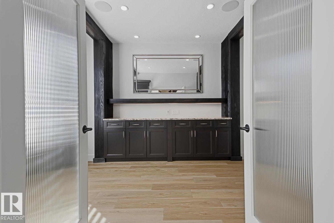
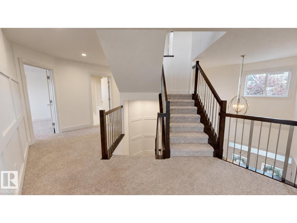
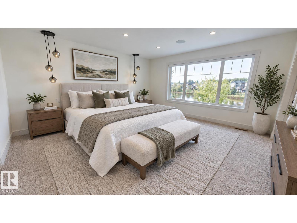
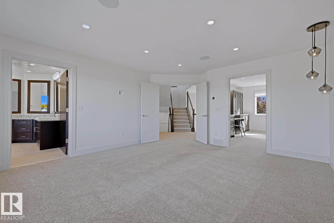
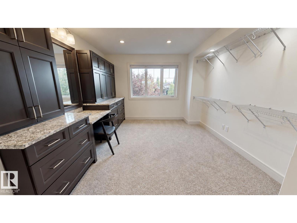
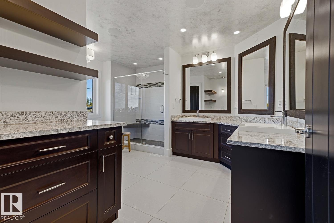
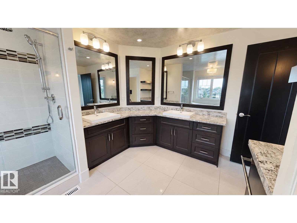
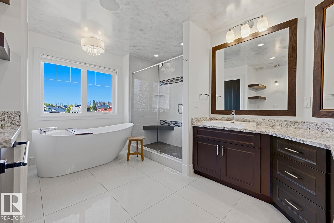
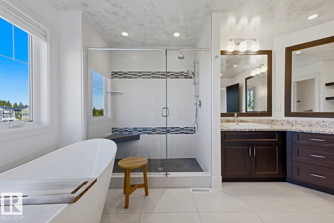
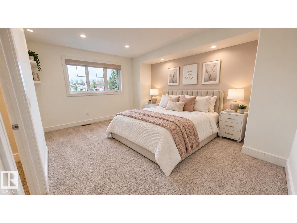
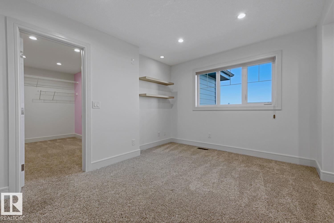
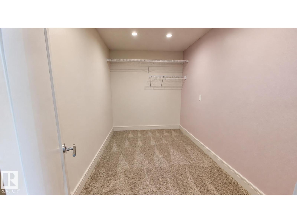
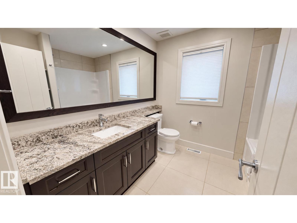
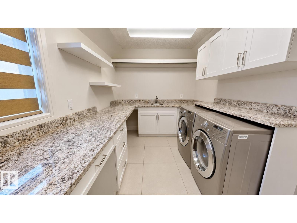
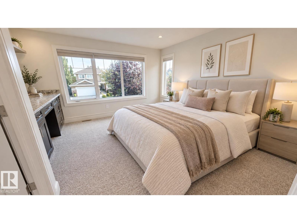
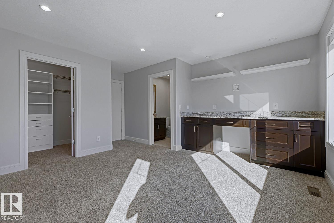
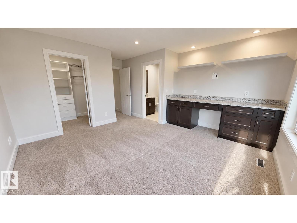
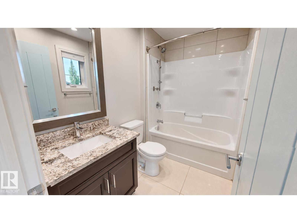
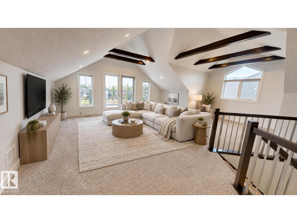
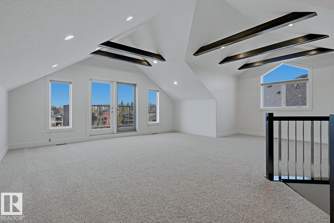
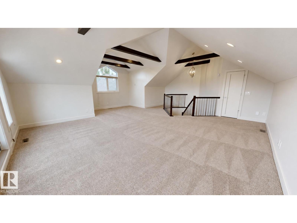
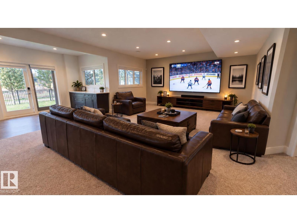
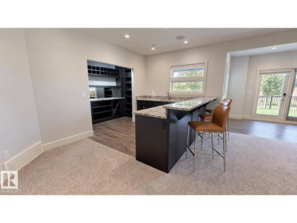
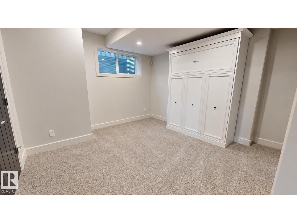
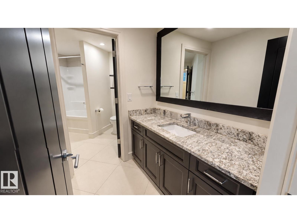
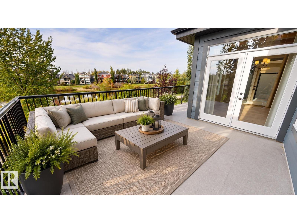
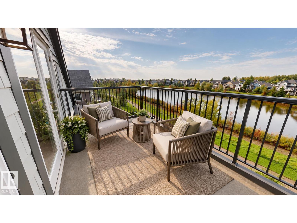
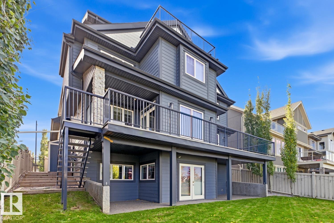
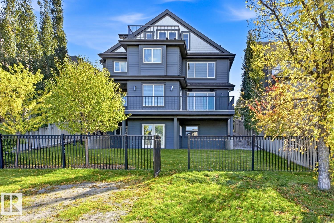
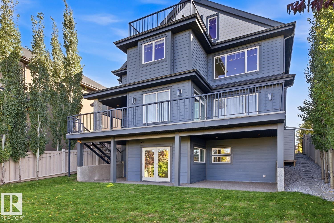
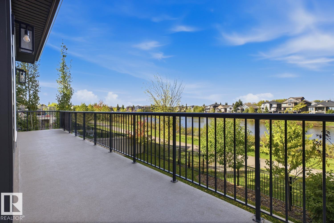
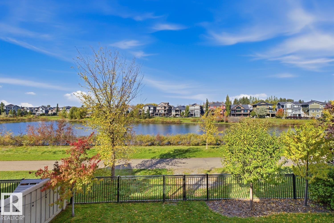
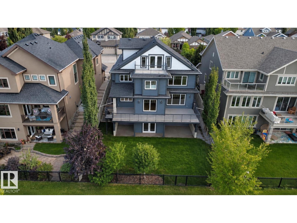
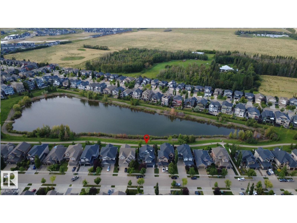
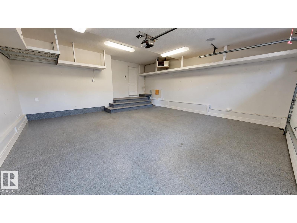
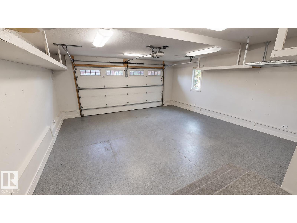
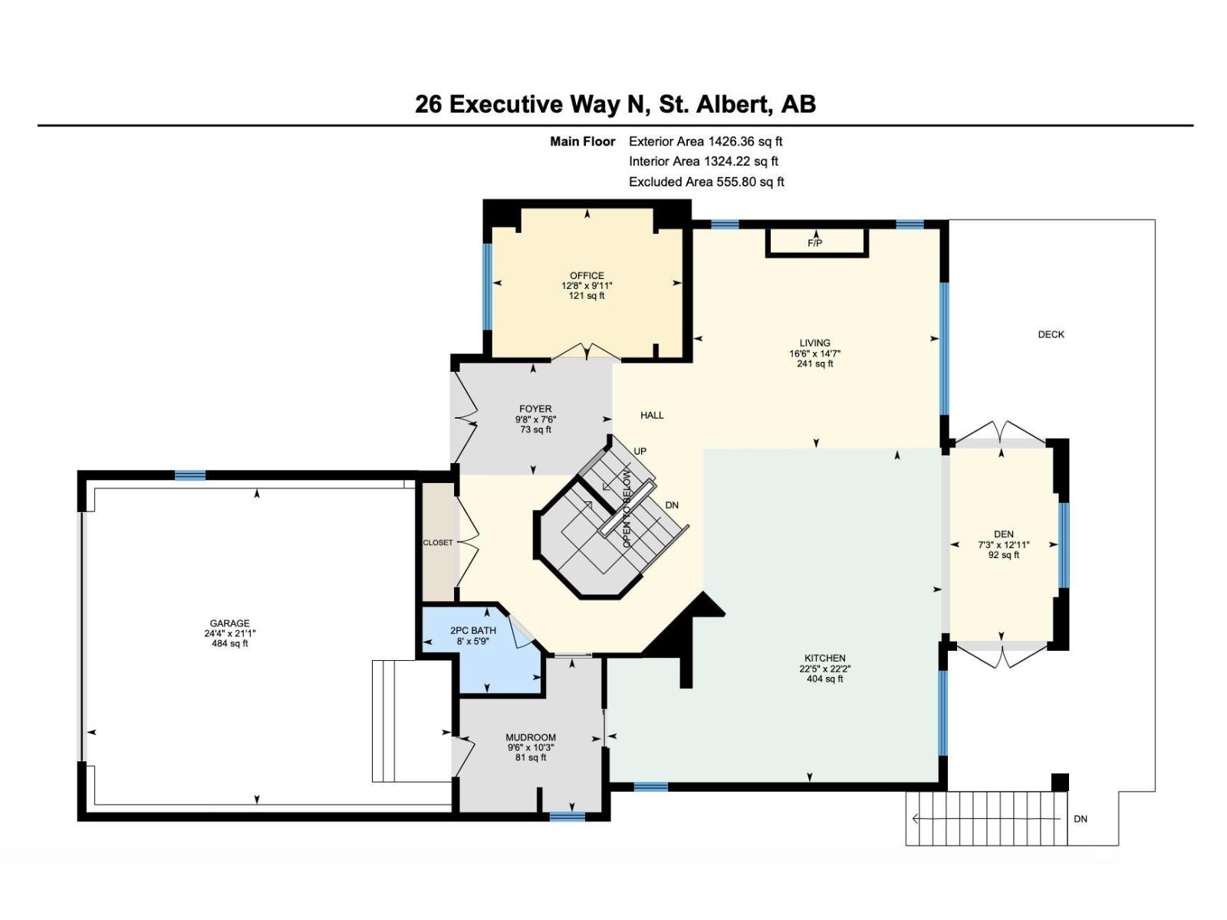
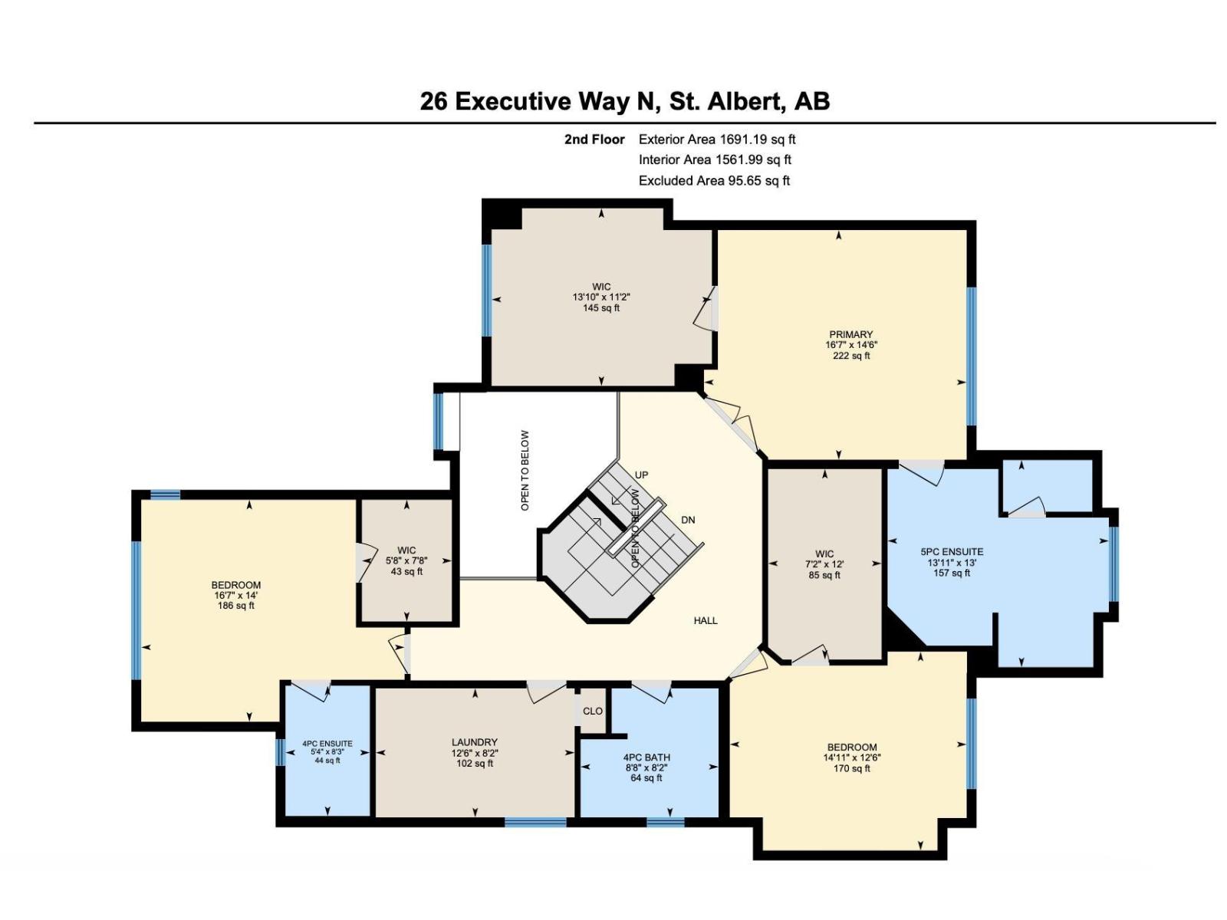
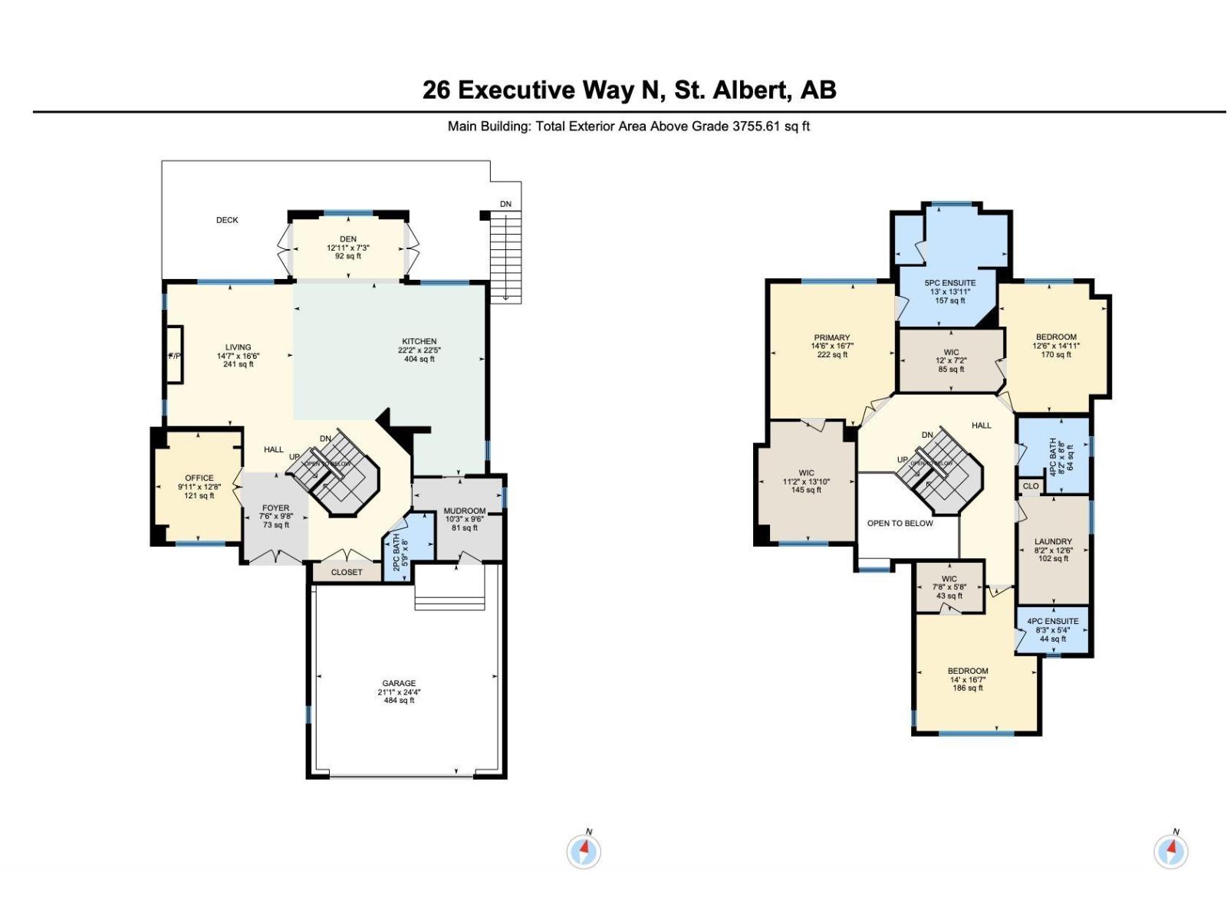
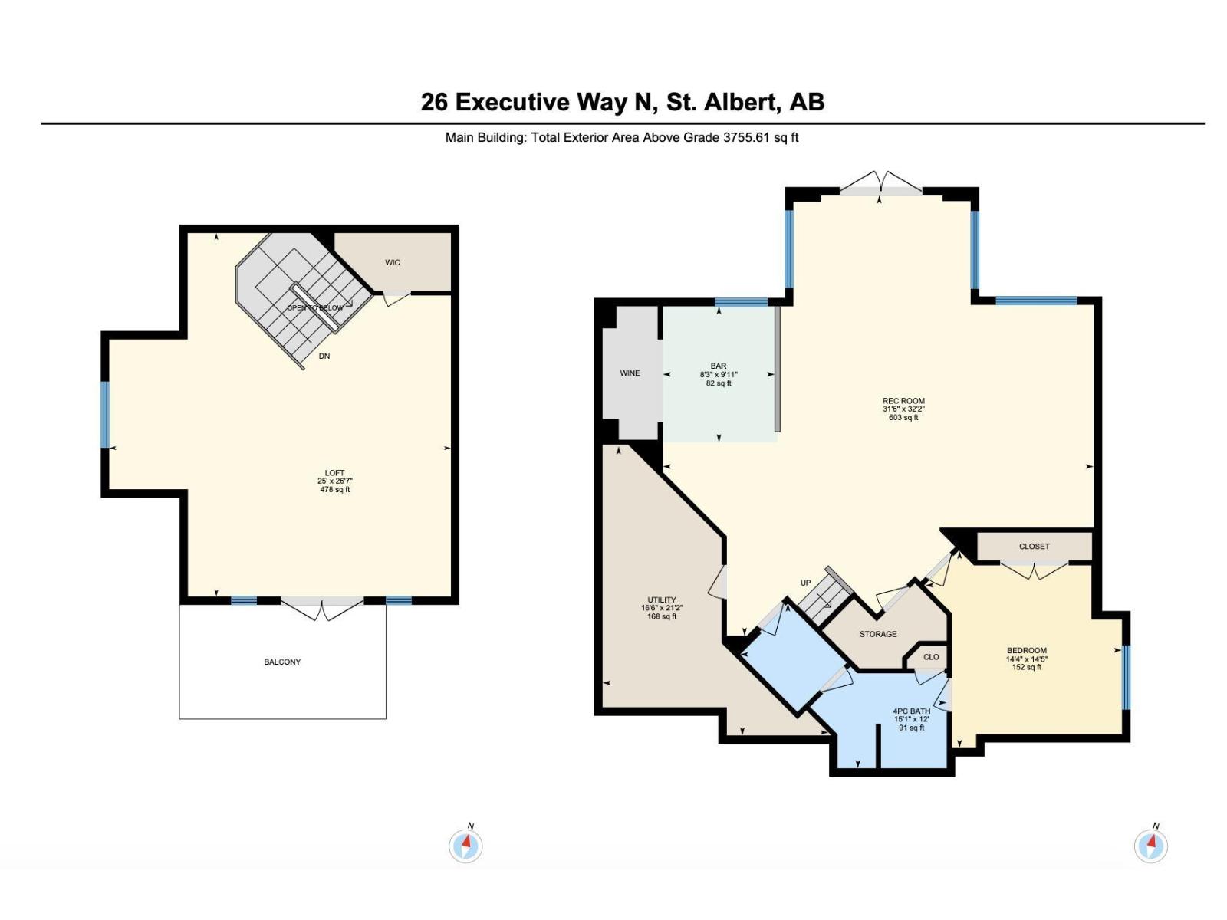
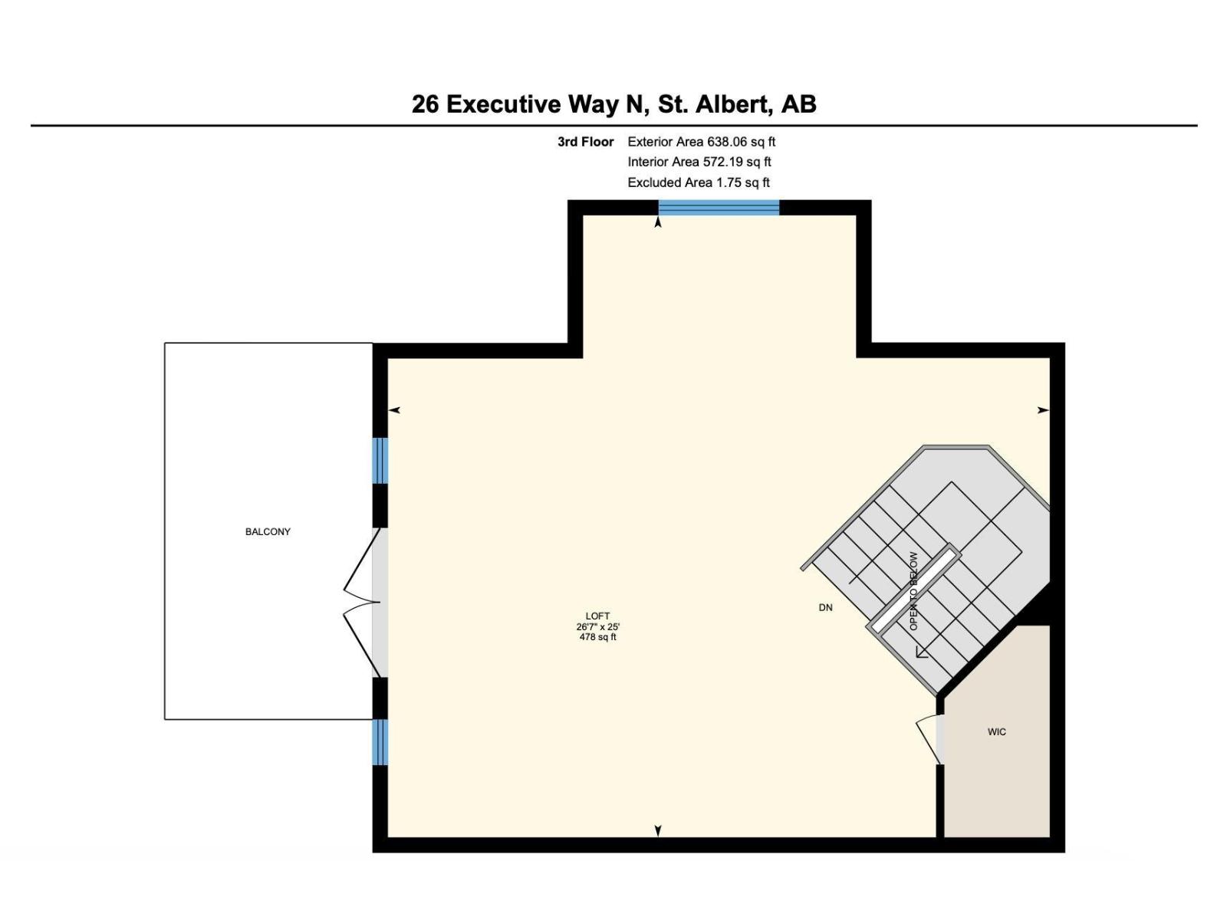
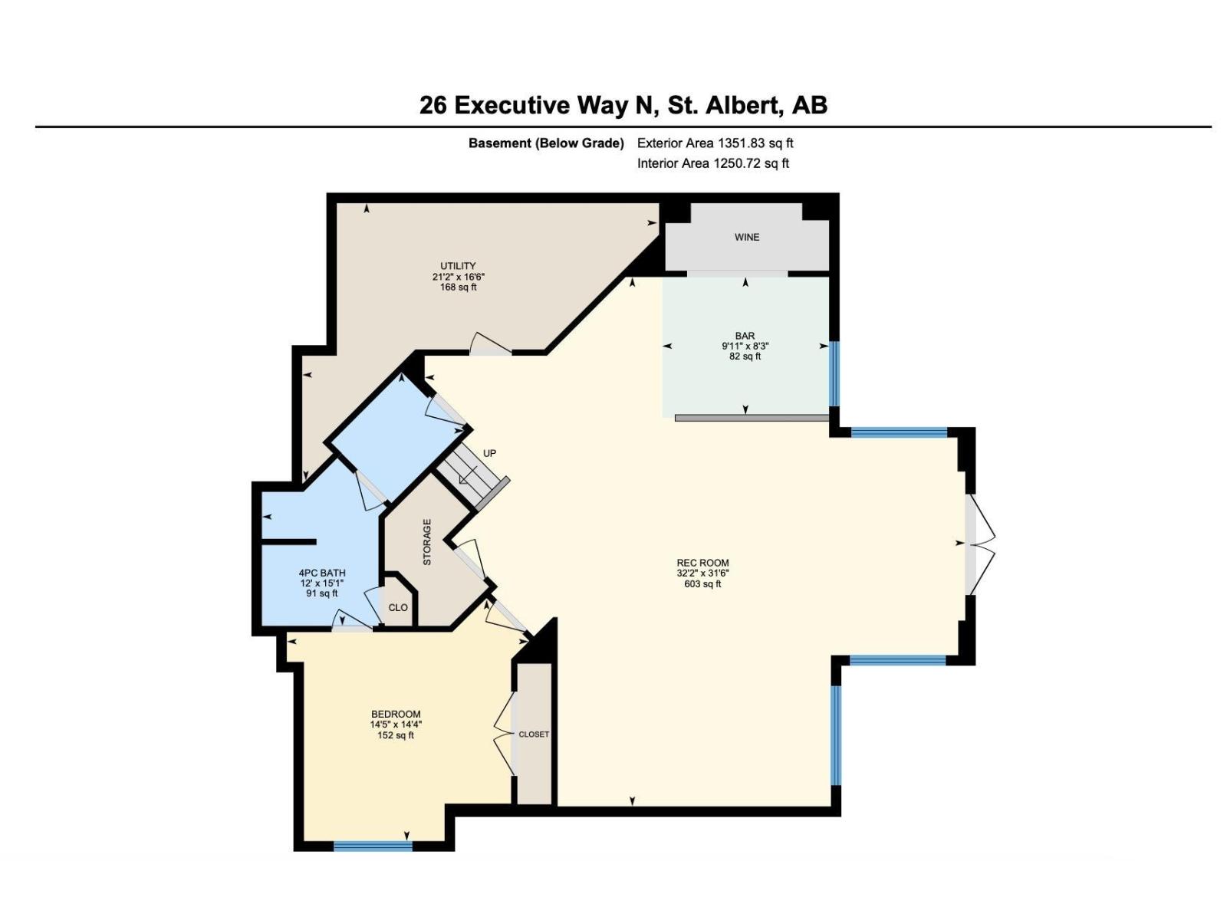
Backing directly onto Edgewater Pond in the Elements of Erin Ridge, this home offers over 5,100 sq.ft. of luxury living space across 4 levels! The heart of the home features a 2023 custom chef’s kitchen built for entertaining, equipped with high-end Bosch appliances, including dual ovens, double dishwashers, and twin fridges. Effortless indoor-outdoor living leads to three distinct decks and two dedicated BBQ areas, creating an unmatched summer sanctuary. Thoughtfully designed across all levels, the upper floor hosts expansive bedrooms, including a lavish primary suite with a sprawling dressing room easily converted back to a 5th bedroom, plus a versatile 500 sq. ft. loft showcasing breathtaking views. The fully finished basement features a massive wet bar designed for large-scale hosting with direct walkout access to the lower patio. Complete with an epoxy-floored, heated garage. Located just steps from Lois Hole School and Erin Ridge amenities. *Photos virtually staged (id:63559)
2:00 pm
Ends at:4:00 pm
| MLS® Number | E4511529 |
| Property Type | Single Family |
| Neigbourhood | Erin Ridge North |
| Amenities Near By | Park, Playground, Public Transit, Schools, Shopping |
| Features | Wet Bar, Closet Organizers |
| Structure | Deck |
| Bathroom Total | 5 |
| Bedrooms Total | 4 |
| Amenities | Ceiling - 9ft |
| Appliances | Alarm System, Dishwasher, Dryer, Garage Door Opener, Garburator, Hood Fan, Humidifier, Oven - Built-in, Storage Shed, Stove, Central Vacuum, Washer, See Remarks |
| Basement Development | Finished |
| Basement Features | Walk Out |
| Basement Type | Full (finished) |
| Constructed Date | 2014 |
| Construction Style Attachment | Detached |
| Cooling Type | Central Air Conditioning |
| Fire Protection | Smoke Detectors |
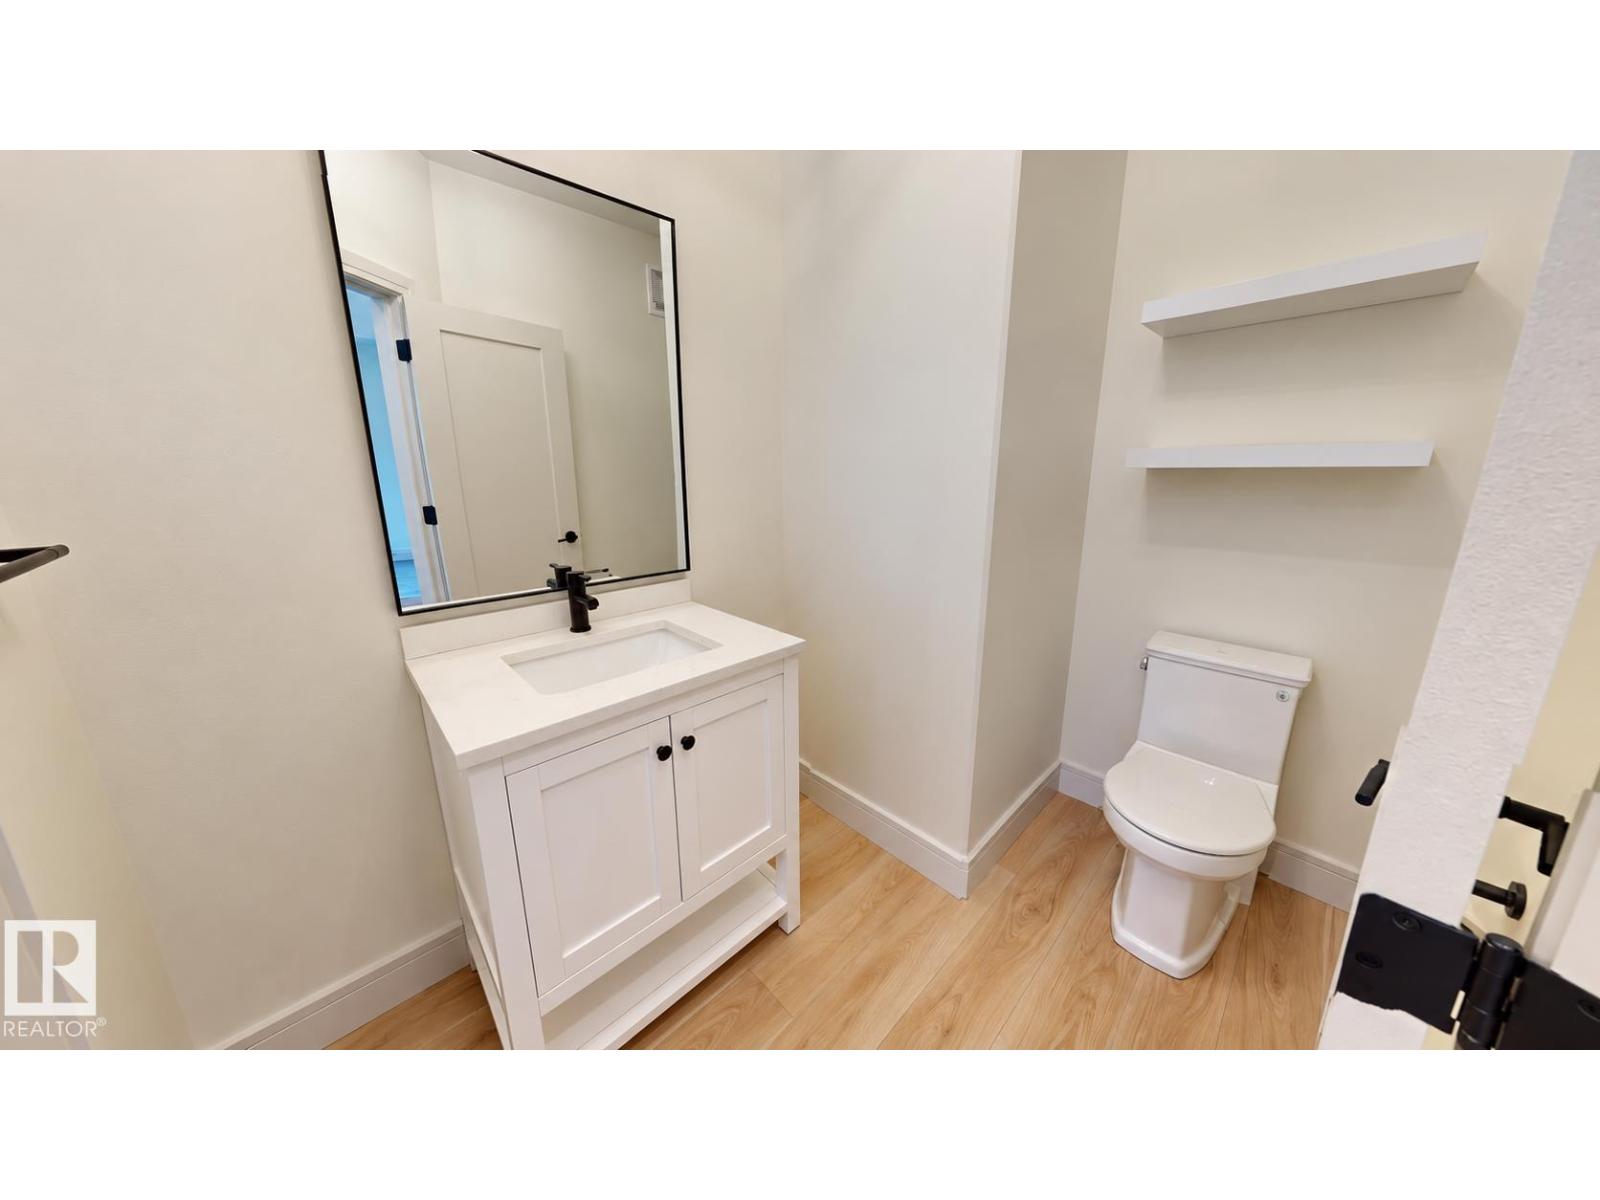
| Half Bath Total | 1 |
| Heating Type | Forced Air |
| Stories Total | 2 |
| Size Interior | 3,458 Ft2 |
| Type | House |
| Attached Garage | |
| Heated Garage |
| Acreage | No |
| Fence Type | Fence |
| Land Amenities | Park, Playground, Public Transit, Schools, Shopping |
| Surface Water | Ponds |
| Level | Type | Length | Width | Dimensions |
|---|---|---|---|---|
| Basement | Bedroom 4 | 14.1 m | 14.1 m x Measurements not available | |
| Main Level | Living Room | 22.3 m | 22.3 m x Measurements not available | |
| Main Level | Dining Room | Measurements not available | ||
| Main Level | Kitchen | 37.5 m | 37.5 m x Measurements not available | |
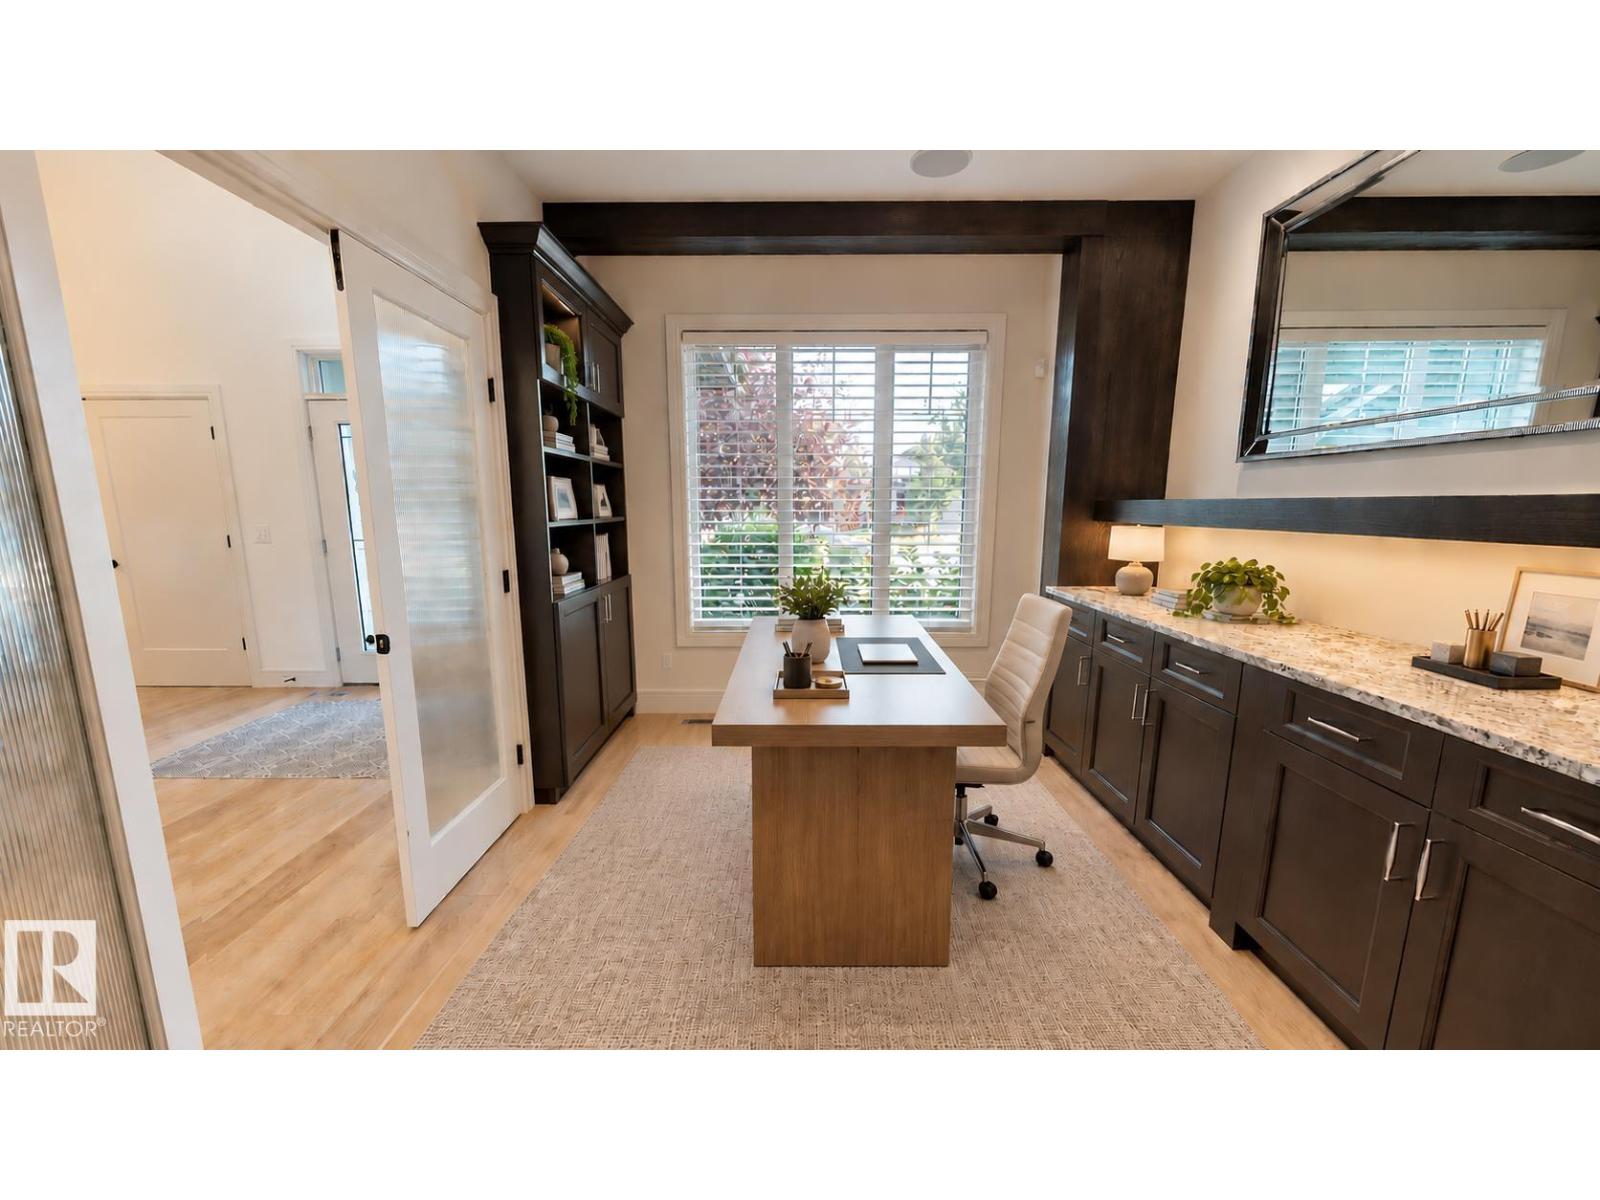
| Main Level | Den | 8.5 m | 8.5 m x Measurements not available | |
| Upper Level | Primary Bedroom | 20.7 m | 20.7 m x Measurements not available | |
| Upper Level | Bedroom 2 | 15.8 m | 15.8 m x Measurements not available | |
| Upper Level | Bedroom 3 | 17.3 m | 17.3 m x Measurements not available |
https://www.realtor.ca/real-estate/30359212/26-executive-way-st-albert-erin-ridge-north
Contact us for more information
Diane Peters
Associate
(780) 457-3777

The trademarks REALTOR®, REALTORS®, and the REALTOR® logo are controlled by The Canadian Real Estate Association (CREA) and identify real estate professionals who are members of CREA. The trademarks MLS®, Multiple Listing Service® and the associated logos are owned by The Canadian Real Estate Association (CREA) and identify the quality of services provided by real estate professionals who are members of CREA. The trademark DDF® is owned by The Canadian Real Estate Association (CREA) and identifies CREA's Data Distribution Facility (DDF®)
© 2025 Gaitan Realty Inc. All rights reserved. Designed and Develop by Marcus IT Consulting Inc. Design & Developed by VW Themes