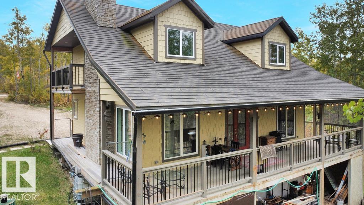
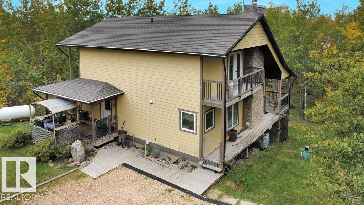
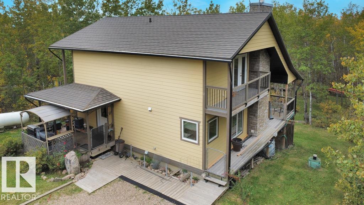
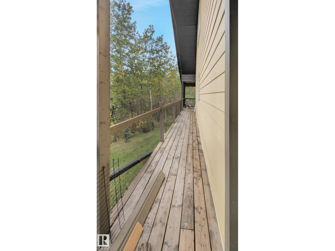
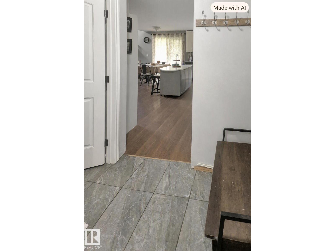
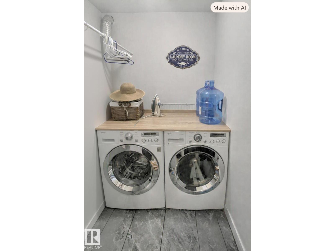
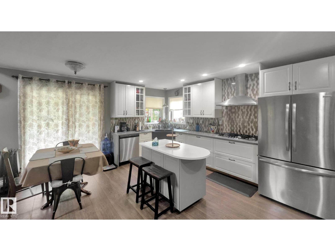
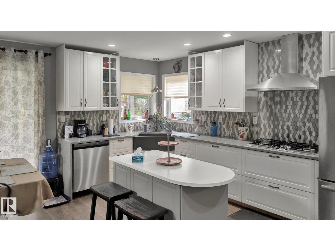
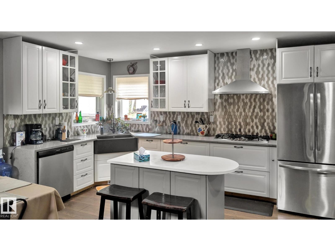
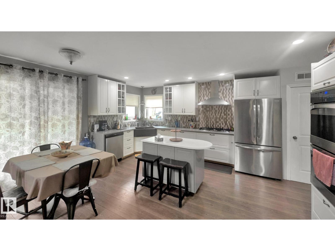
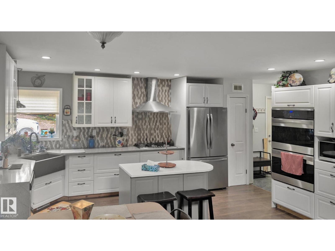
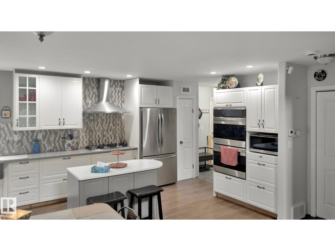
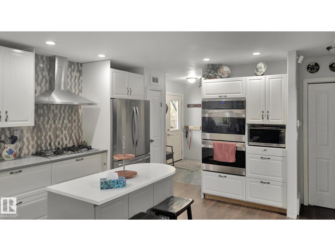
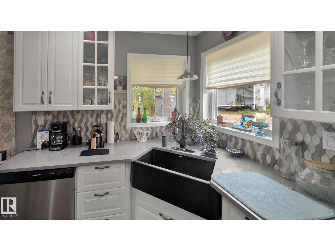
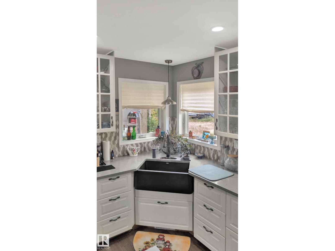
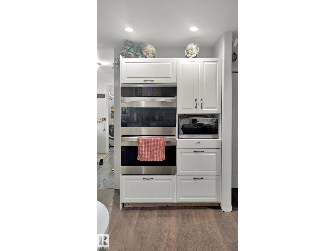
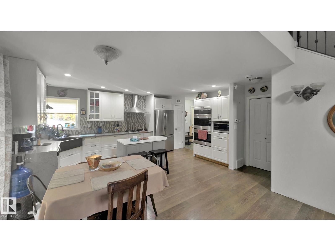
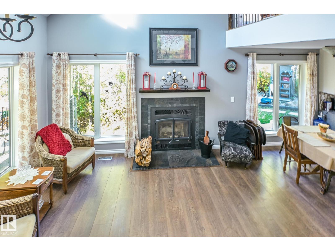
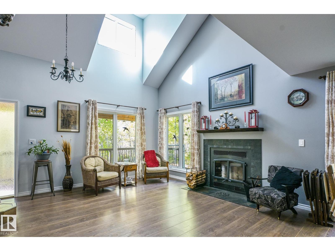
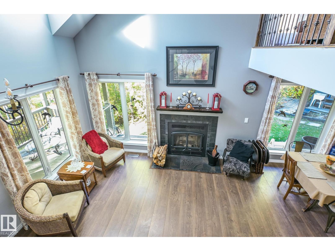
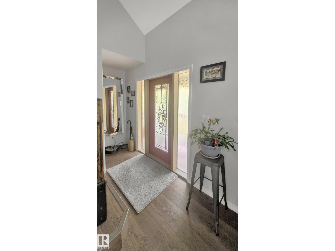
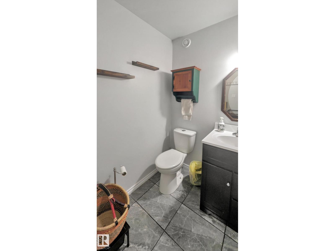
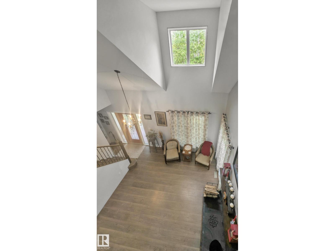
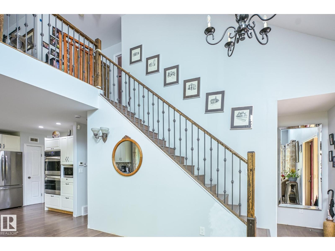
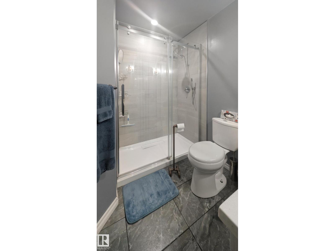
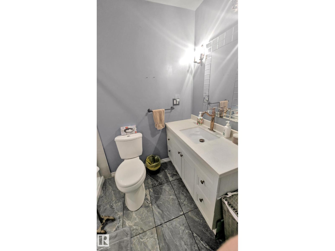
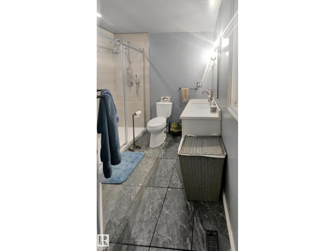
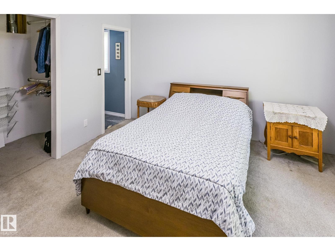
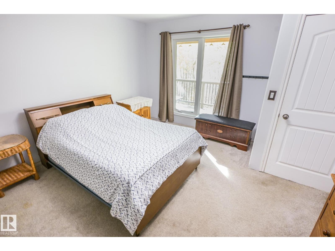
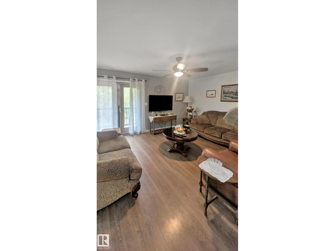
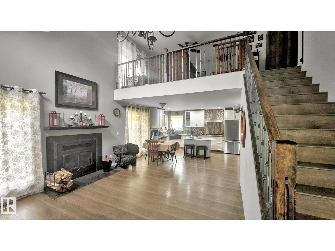
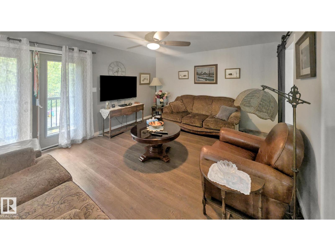
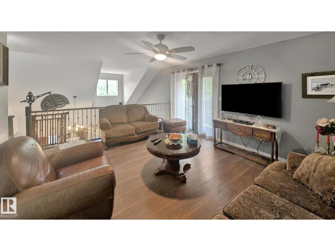
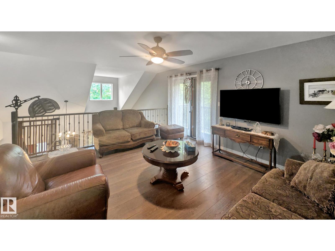
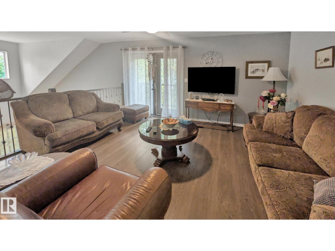
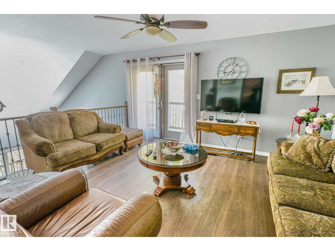
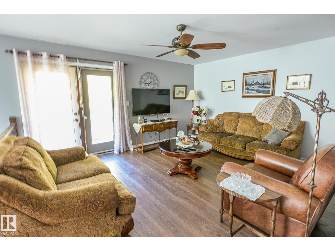
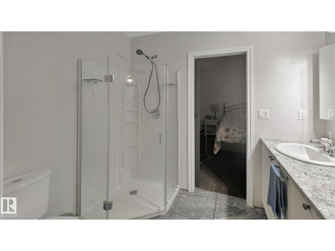
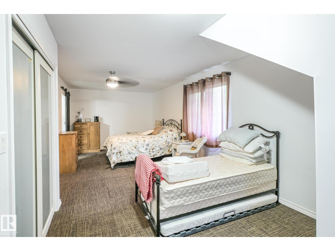
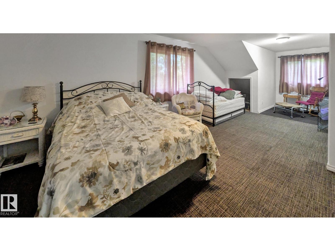
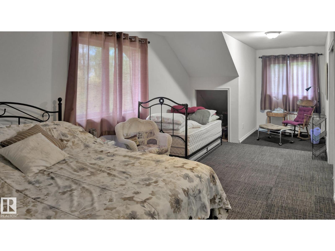
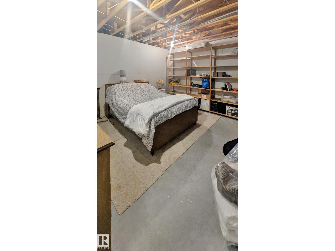
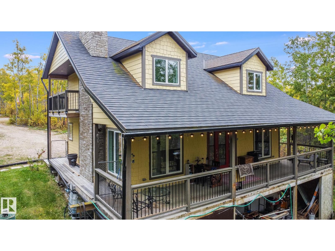
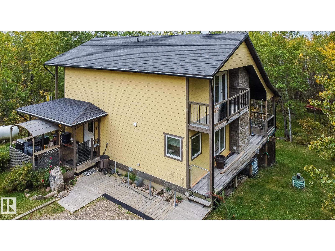
The main floor offers a warm, welcoming layout with a comfortable living room and a cozy wood fireplace. Large windows bring in forest scenery and glimpses of the lake, while a covered deck provides a peaceful place to enjoy quiet country nights. The primary bedroom with ensuite and main-floor laundry adds everyday ease. Upgraded finishes give the home a polished country feel. The kitchen features a gas range, two wall-mounted ovens, a farmhouse sink, quartz countertops, white cabinetry, and a spacious island. Durable walnut-tone vinyl plank flooring flows throughout. Hardie board siding and a metal roof add long-lasting quality. Set on two lots, the property offers space to build a garage, along with lake access and a lovely lake view. Upstairs includes a bright loft living room, a large double-sized bedroom, and a Jack-and-Jill bathroom. The walk-out basement is ready for finishing, with a two piece bath, one bedroom already drywalled. Enjoy hot water on demand system and municipal water! (id:63559)
| MLS® Number | E4511525 |
| Property Type | Single Family |
| Neigbourhood | Lottie Lake Estate |
| Community Features | Lake Privileges |
| Features | Hillside, No Back Lane |
| Structure | Deck, Porch |
| Water Front Type | Waterfront On Lake |
| Bathroom Total | 4 |
| Bedrooms Total | 3 |
| Appliances | Dishwasher, Dryer, Freezer, Hood Fan, Refrigerator, Storage Shed, Stove, Washer, Window Coverings |
| Basement Development | Partially Finished |
| Basement Type | Full (partially Finished) |
| Ceiling Type | Vaulted |
| Constructed Date | 2015 |
| Construction Style Attachment | Detached |
| Fireplace Fuel | Wood |
| Fireplace Present | Yes |
| Fireplace Type | Unknown |
| Half Bath Total | 2 |
| Heating Type | Forced Air, Wood Stove |
| Stories Total | 2 |
| Size Interior | 1,657 Ft2 |
| Type | House |
| No Garage | |
| R V |
| Acreage | Yes |
| Fence Type | Not Fenced |
| Size Irregular | 1.18 |
| Size Total | 1.18 Ac |
| Size Total Text | 1.18 Ac |
| Surface Water | Lake |
| Level | Type | Length | Width | Dimensions |
|---|---|---|---|---|
| Basement | Bedroom 3 | Measurements not available | ||
| Main Level | Living Room | Measurements not available | ||
| Main Level | Dining Room | Measurements not available | ||
| Main Level | Kitchen | Measurements not available | ||
| Main Level | Primary Bedroom | Measurements not available | ||
| Main Level | Laundry Room | Measurements not available | ||
| Main Level | Mud Room | Measurements not available | ||
| Upper Level | Family Room | Measurements not available | ||
| Upper Level | Bedroom 2 | Measurements not available |
Contact us for more information
Vania Lawrence
Associate
1 (780) 826-4884
1 (780) 826-4877

The trademarks REALTOR®, REALTORS®, and the REALTOR® logo are controlled by The Canadian Real Estate Association (CREA) and identify real estate professionals who are members of CREA. The trademarks MLS®, Multiple Listing Service® and the associated logos are owned by The Canadian Real Estate Association (CREA) and identify the quality of services provided by real estate professionals who are members of CREA. The trademark DDF® is owned by The Canadian Real Estate Association (CREA) and identifies CREA's Data Distribution Facility (DDF®)
© 2025 Gaitan Realty Inc. All rights reserved. Designed and Develop by Marcus IT Consulting Inc. Design & Developed by VW Themes