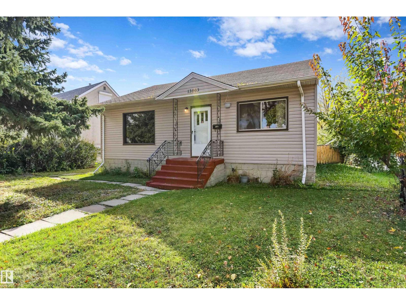
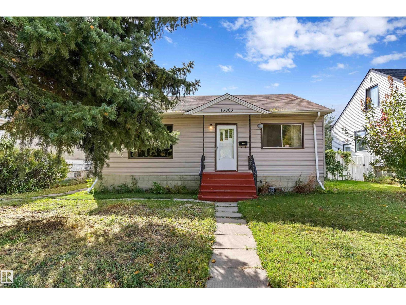
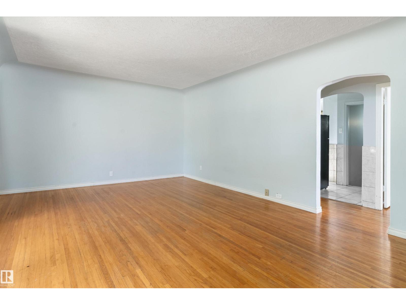
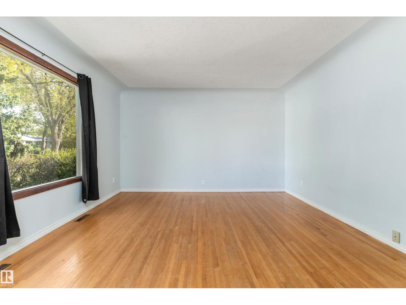
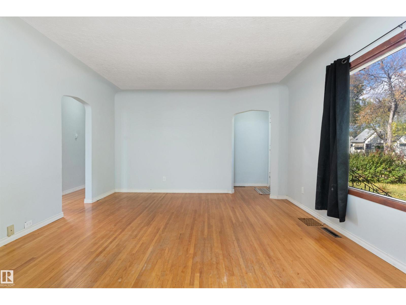
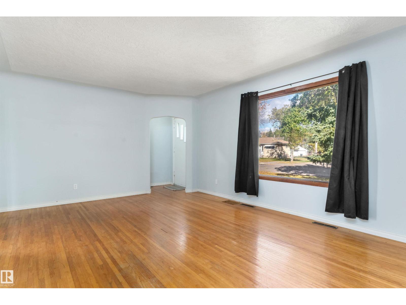
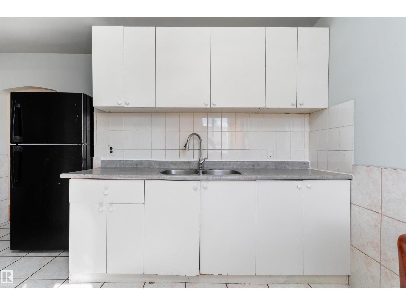
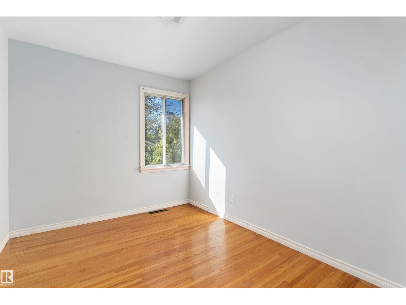
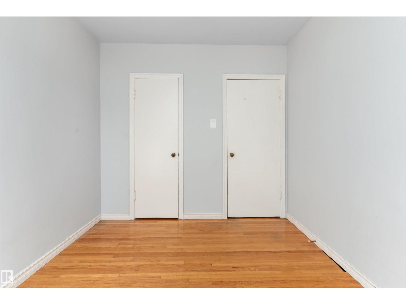
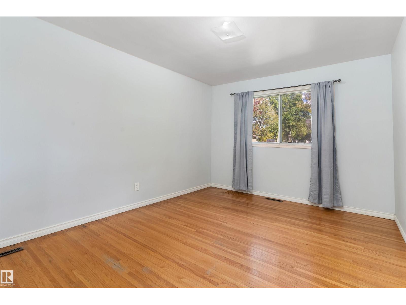
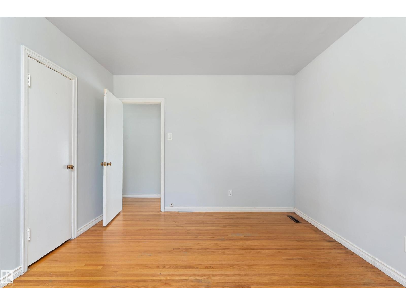
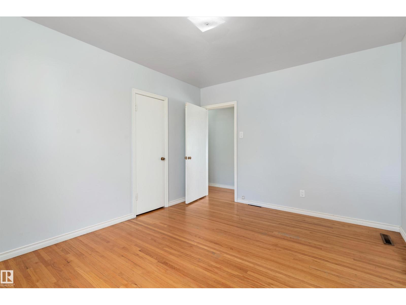
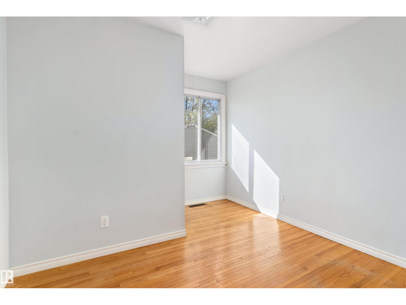
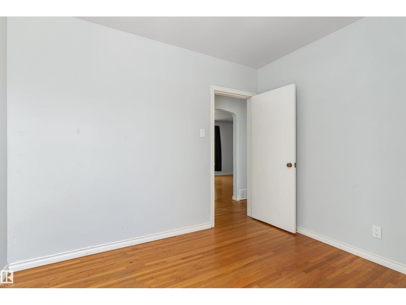
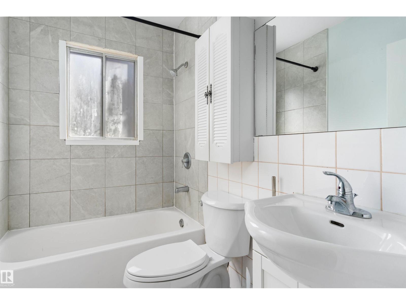
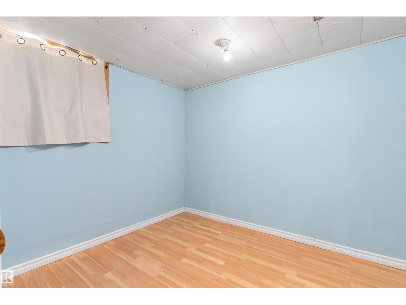
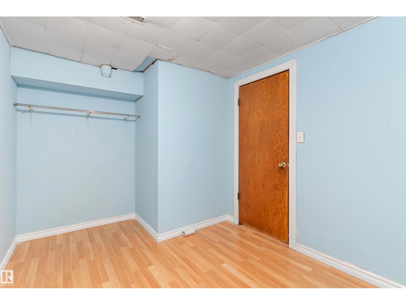
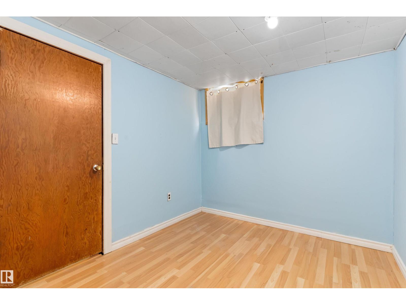
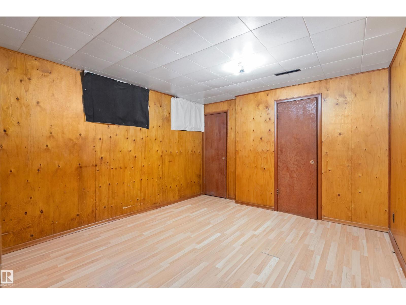
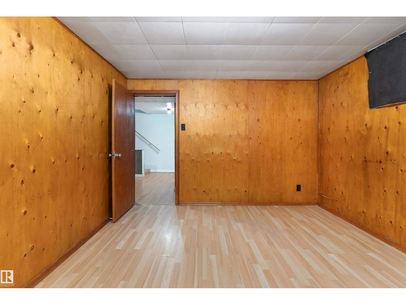
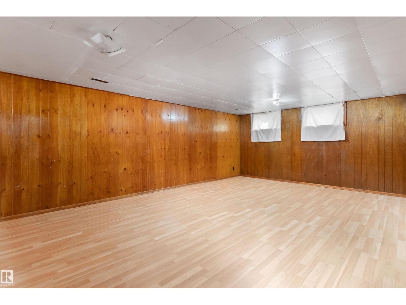
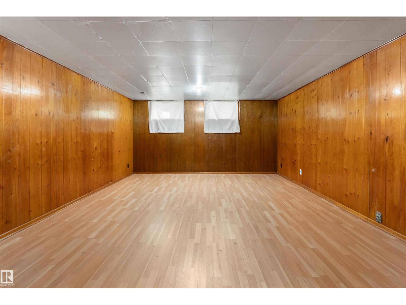
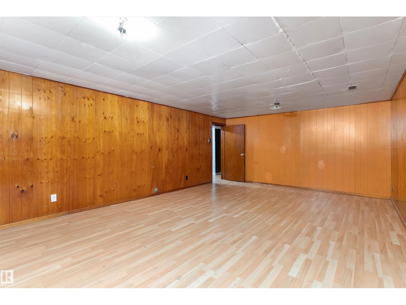
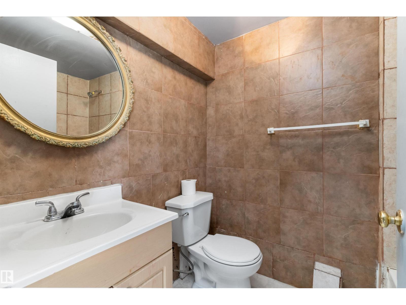
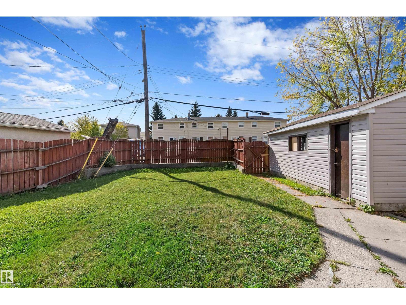
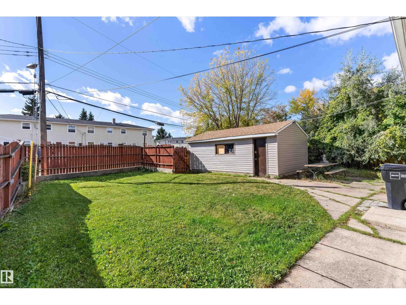
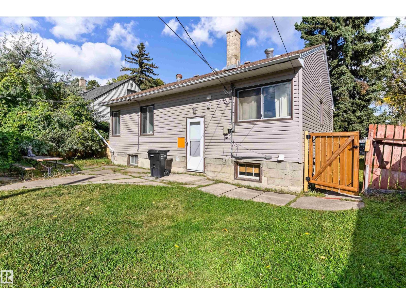
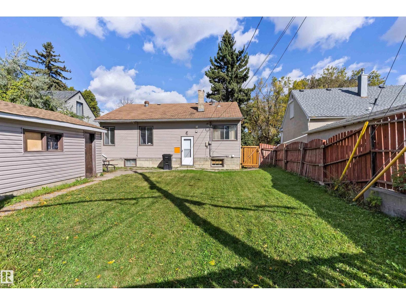
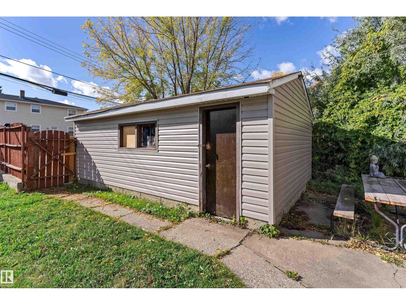
Welcome to the mature community of Sherbrooke! A great opportunity for first-time buyers or investors, this home offers plenty of space and potential. Step through the front door into a bright living room featuring a large front window that brings in plenty of natural light, along with hardwood flooring. The main floor offers 3 bedrooms and a full bathroom. A separate back entrance provides access to the basement, where you'll find a spacious family room, 2 additional bedrooms and another full bathroom, providing plenty of extra living space. Outside, the home features new siding, a generous backyard and a single detached garage. Conveniently located close to schools, parks, shopping, public transit and everyday amenities. With 5 bedrooms, 2 bathrooms and quick possession available, this is a great opportunity to make this home your own or add it to your investment portfolio! (id:63559)
| MLS® Number | E4511548 |
| Property Type | Single Family |
| Neigbourhood | Sherbrooke |
| Amenities Near By | Playground, Public Transit, Schools, Shopping |
| Features | See Remarks |
| Bathroom Total | 2 |
| Bedrooms Total | 5 |
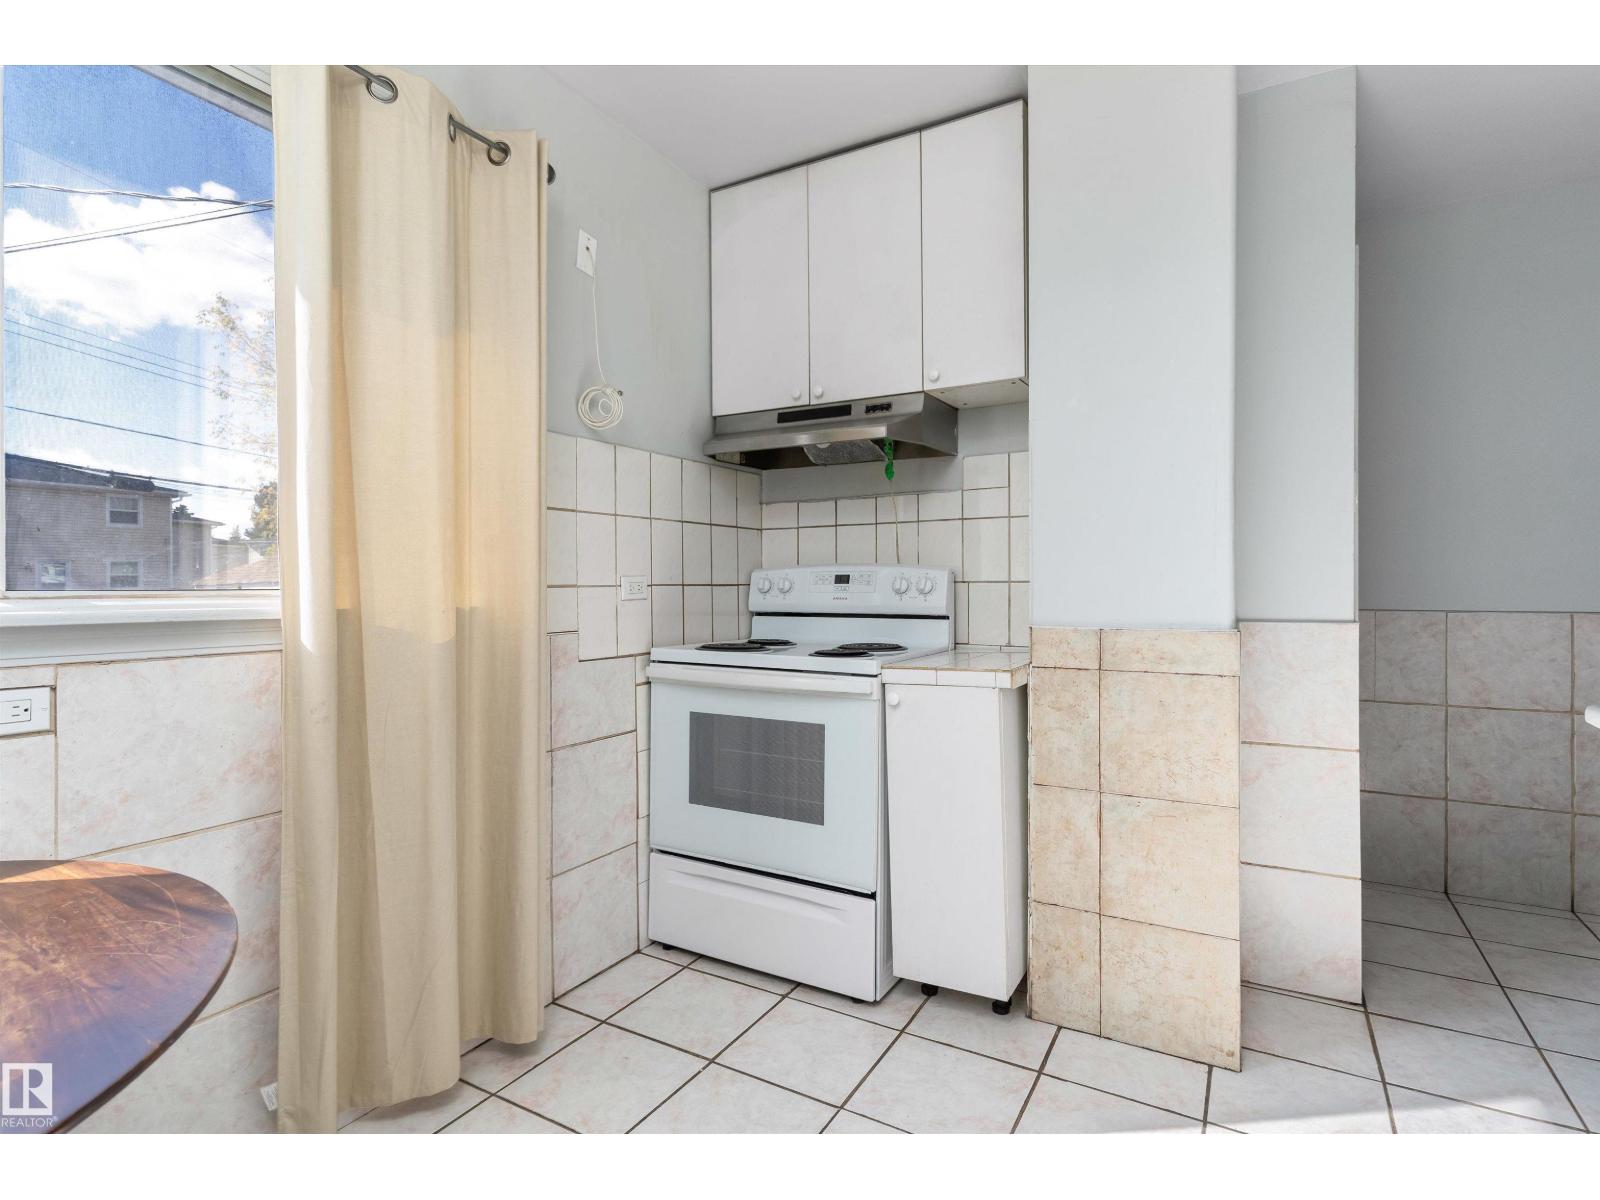
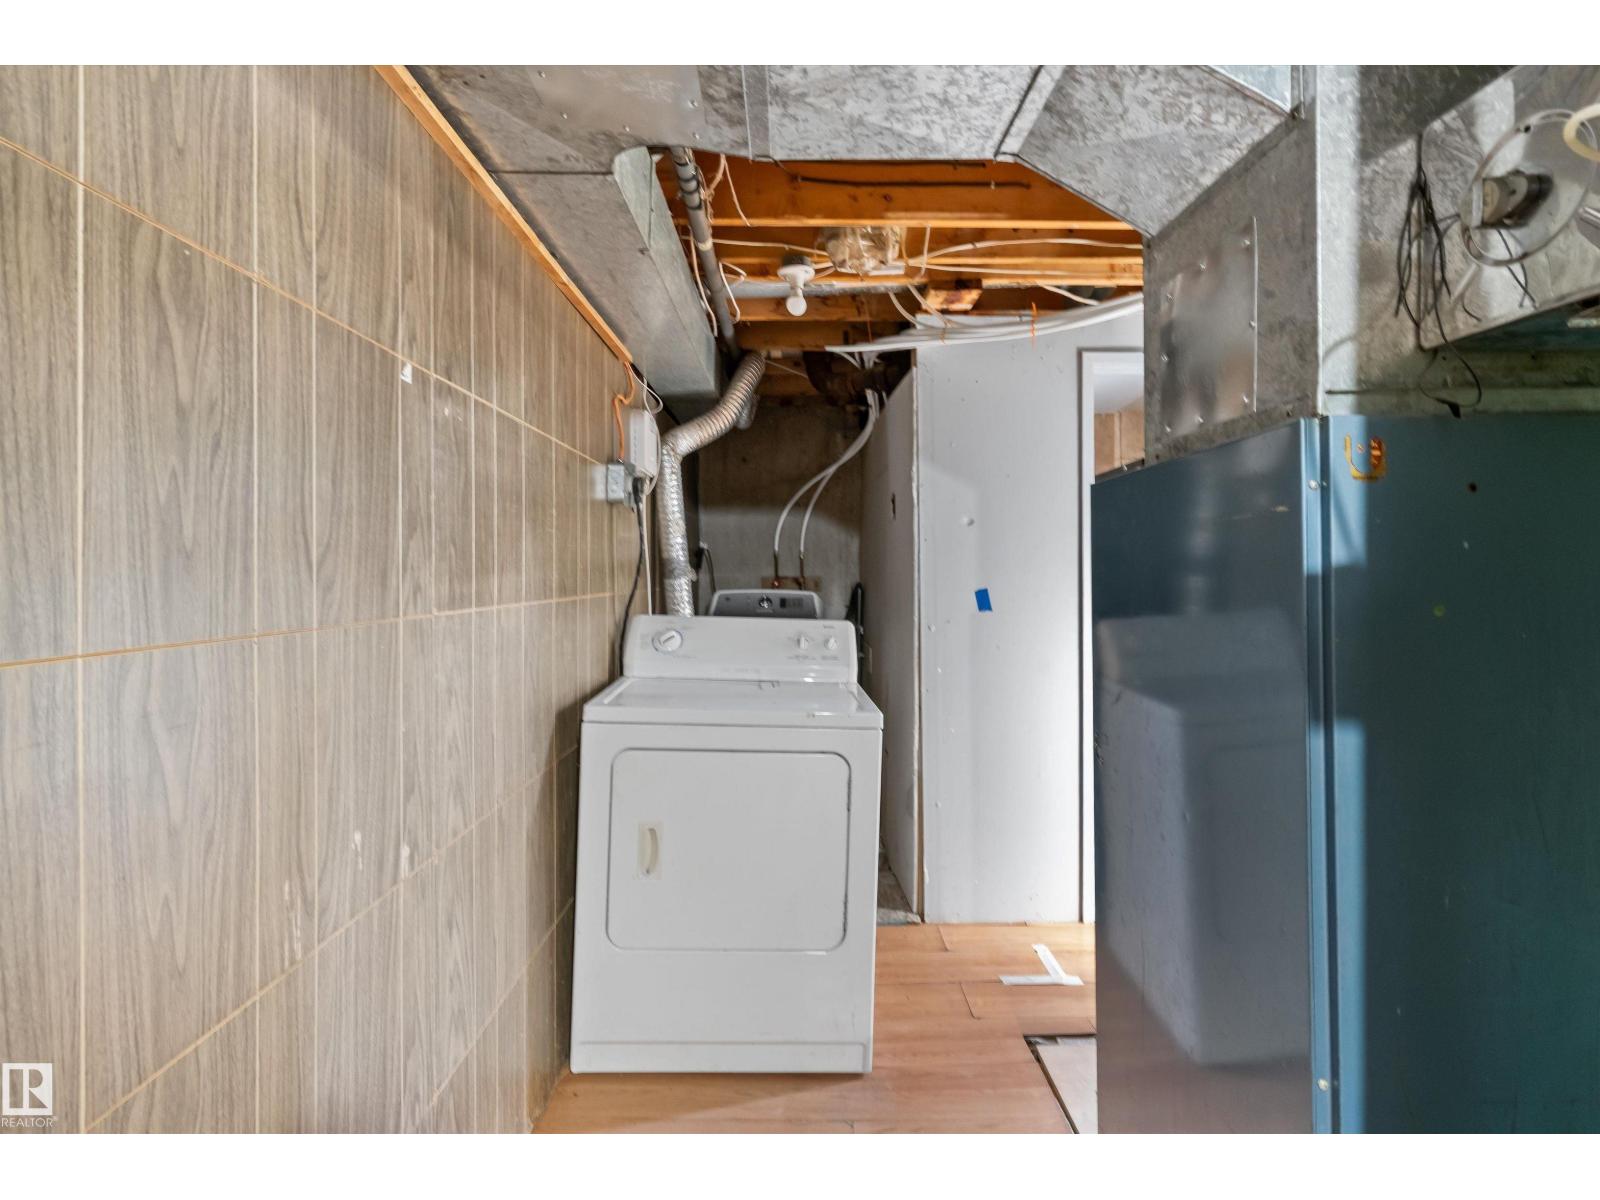
| Appliances | Dryer, Hood Fan, Refrigerator, Stove, Washer, Window Coverings |
| Architectural Style | Bungalow |
| Basement Development | Finished |
| Basement Type | Full (finished) |
| Constructed Date | 1953 |
| Construction Style Attachment | Detached |
| Heating Type | Forced Air |
| Stories Total | 1 |
| Size Interior | 1,022 Ft2 |
| Type | House |
| Detached Garage |
| Acreage | No |
| Fence Type | Fence |
| Land Amenities | Playground, Public Transit, Schools, Shopping |
| Size Irregular | 556.57 |
| Size Total | 556.57 M2 |
| Size Total Text | 556.57 M2 |
| Level | Type | Length | Width | Dimensions |
|---|---|---|---|---|
| Basement | Family Room | 6.5 m | 4.31 m | 6.5 m x 4.31 m |
| Basement | Bedroom 4 | 3.76 m | 2.54 m | 3.76 m x 2.54 m |
| Basement | Bedroom 5 | 3.54 m | 3.3 m | 3.54 m x 3.3 m |
| Main Level | Living Room | 4.09 m | 5.84 m | 4.09 m x 5.84 m |
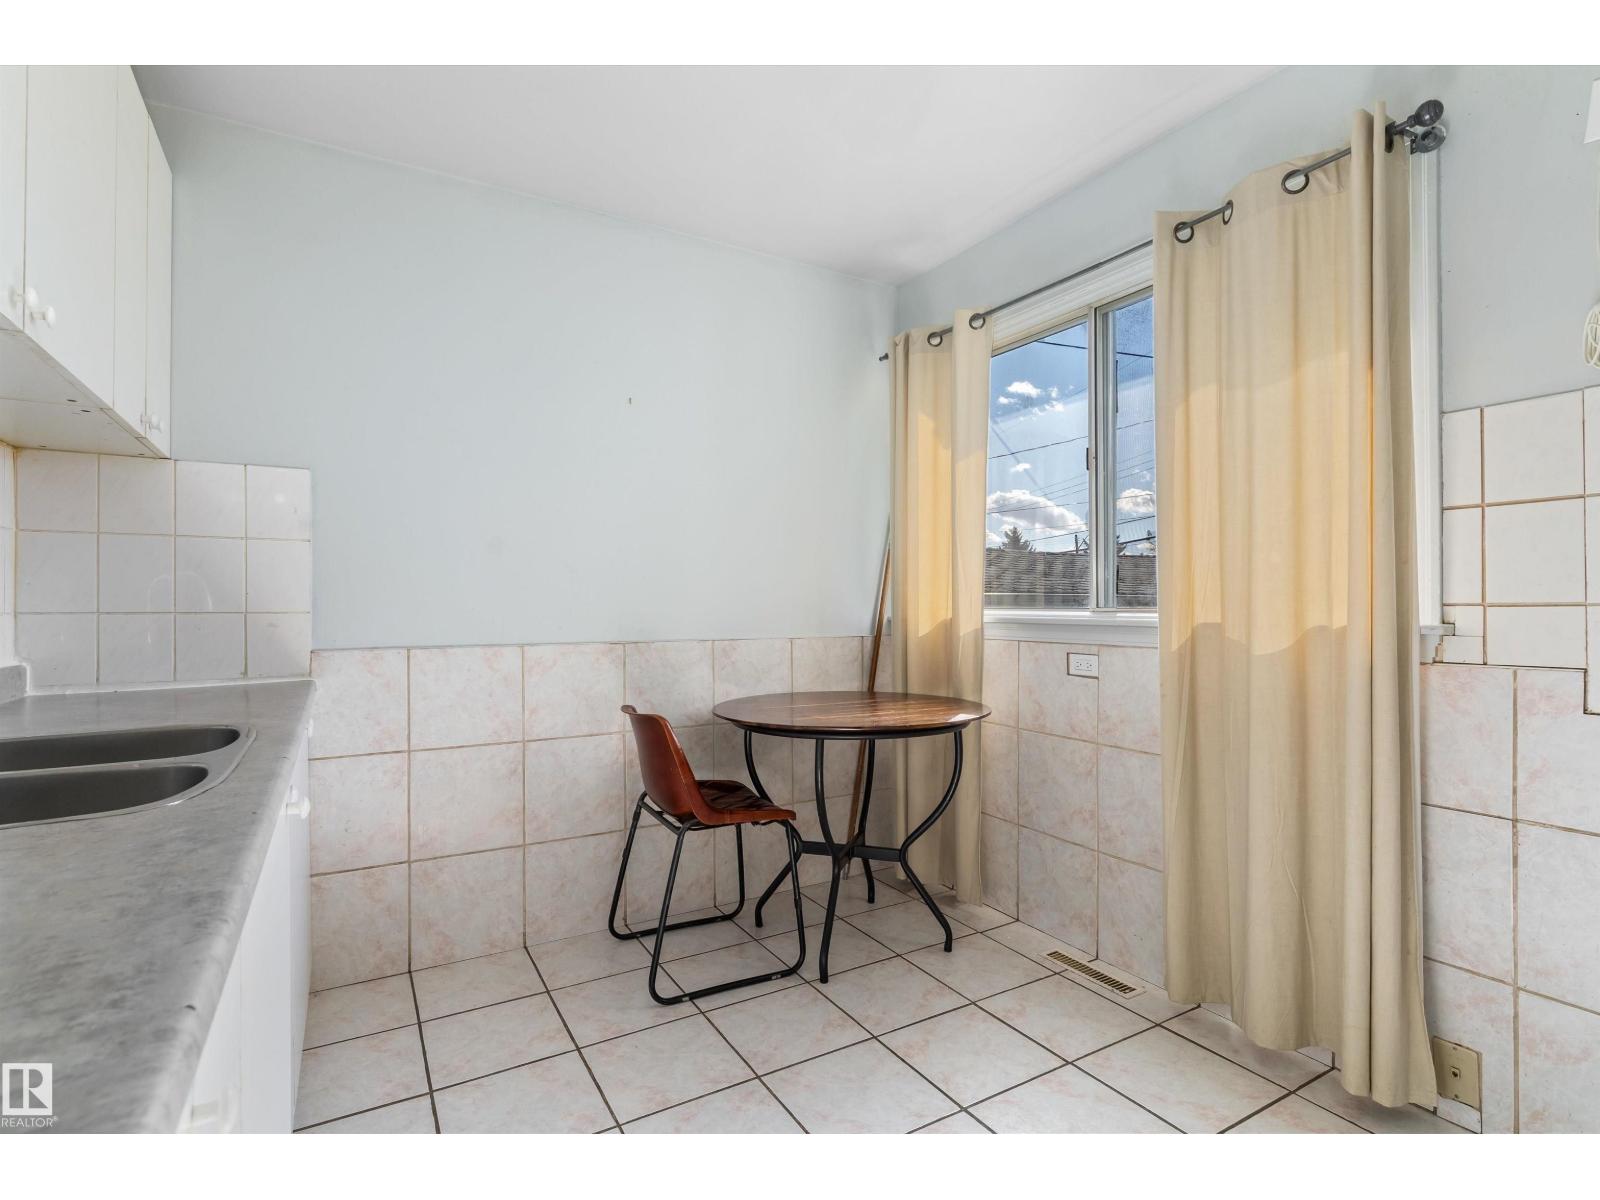
| Main Level | Kitchen | 3.17 m | 2.77 m | 3.17 m x 2.77 m |
| Main Level | Primary Bedroom | 4.1 m | 3.31 m | 4.1 m x 3.31 m |
| Main Level | Bedroom 2 | 3.43 m | 2.64 m | 3.43 m x 2.64 m |
| Main Level | Bedroom 3 | 3.39 m | 3.14 m | 3.39 m x 3.14 m |
https://www.realtor.ca/real-estate/30359757/13003-sherbrooke-av-nw-edmonton-sherbrooke
Contact us for more information
Petterson S. Lam
Associate
(403) 262-7653

The trademarks REALTOR®, REALTORS®, and the REALTOR® logo are controlled by The Canadian Real Estate Association (CREA) and identify real estate professionals who are members of CREA. The trademarks MLS®, Multiple Listing Service® and the associated logos are owned by The Canadian Real Estate Association (CREA) and identify the quality of services provided by real estate professionals who are members of CREA. The trademark DDF® is owned by The Canadian Real Estate Association (CREA) and identifies CREA's Data Distribution Facility (DDF®)
© 2025 Gaitan Realty Inc. All rights reserved. Designed and Develop by Marcus IT Consulting Inc. Design & Developed by VW Themes