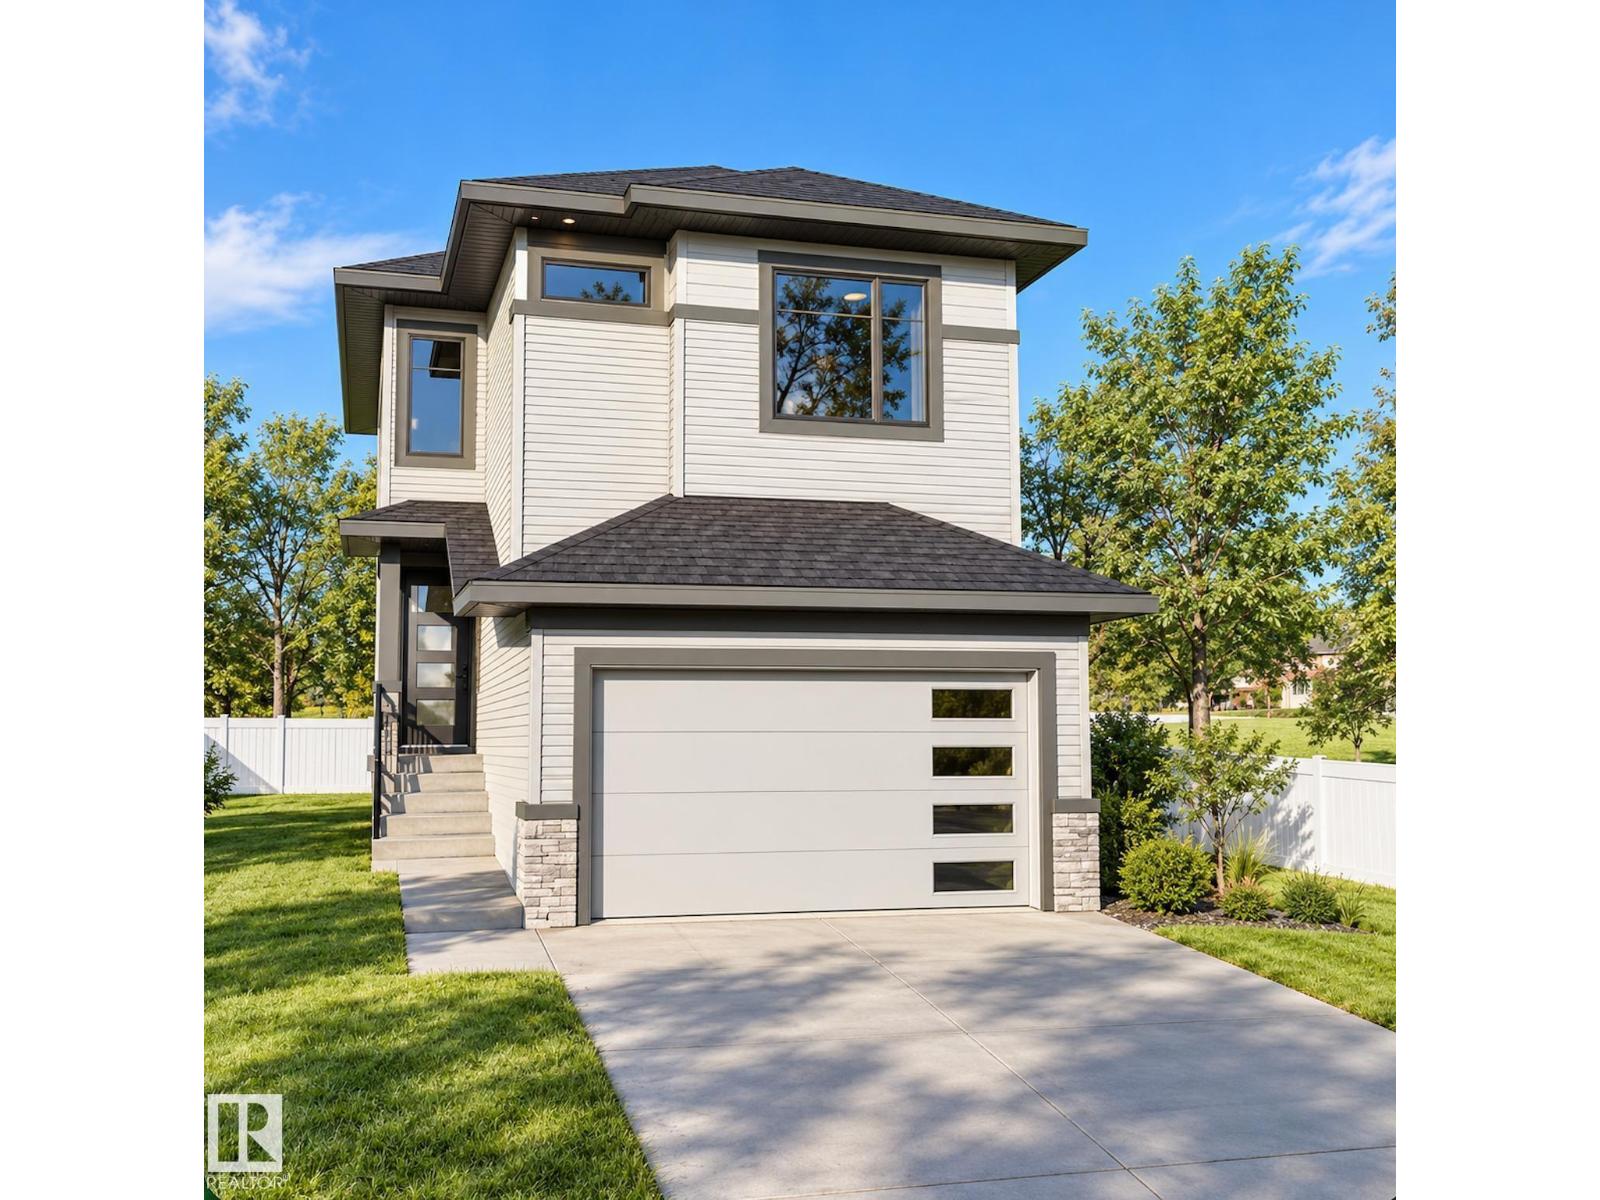
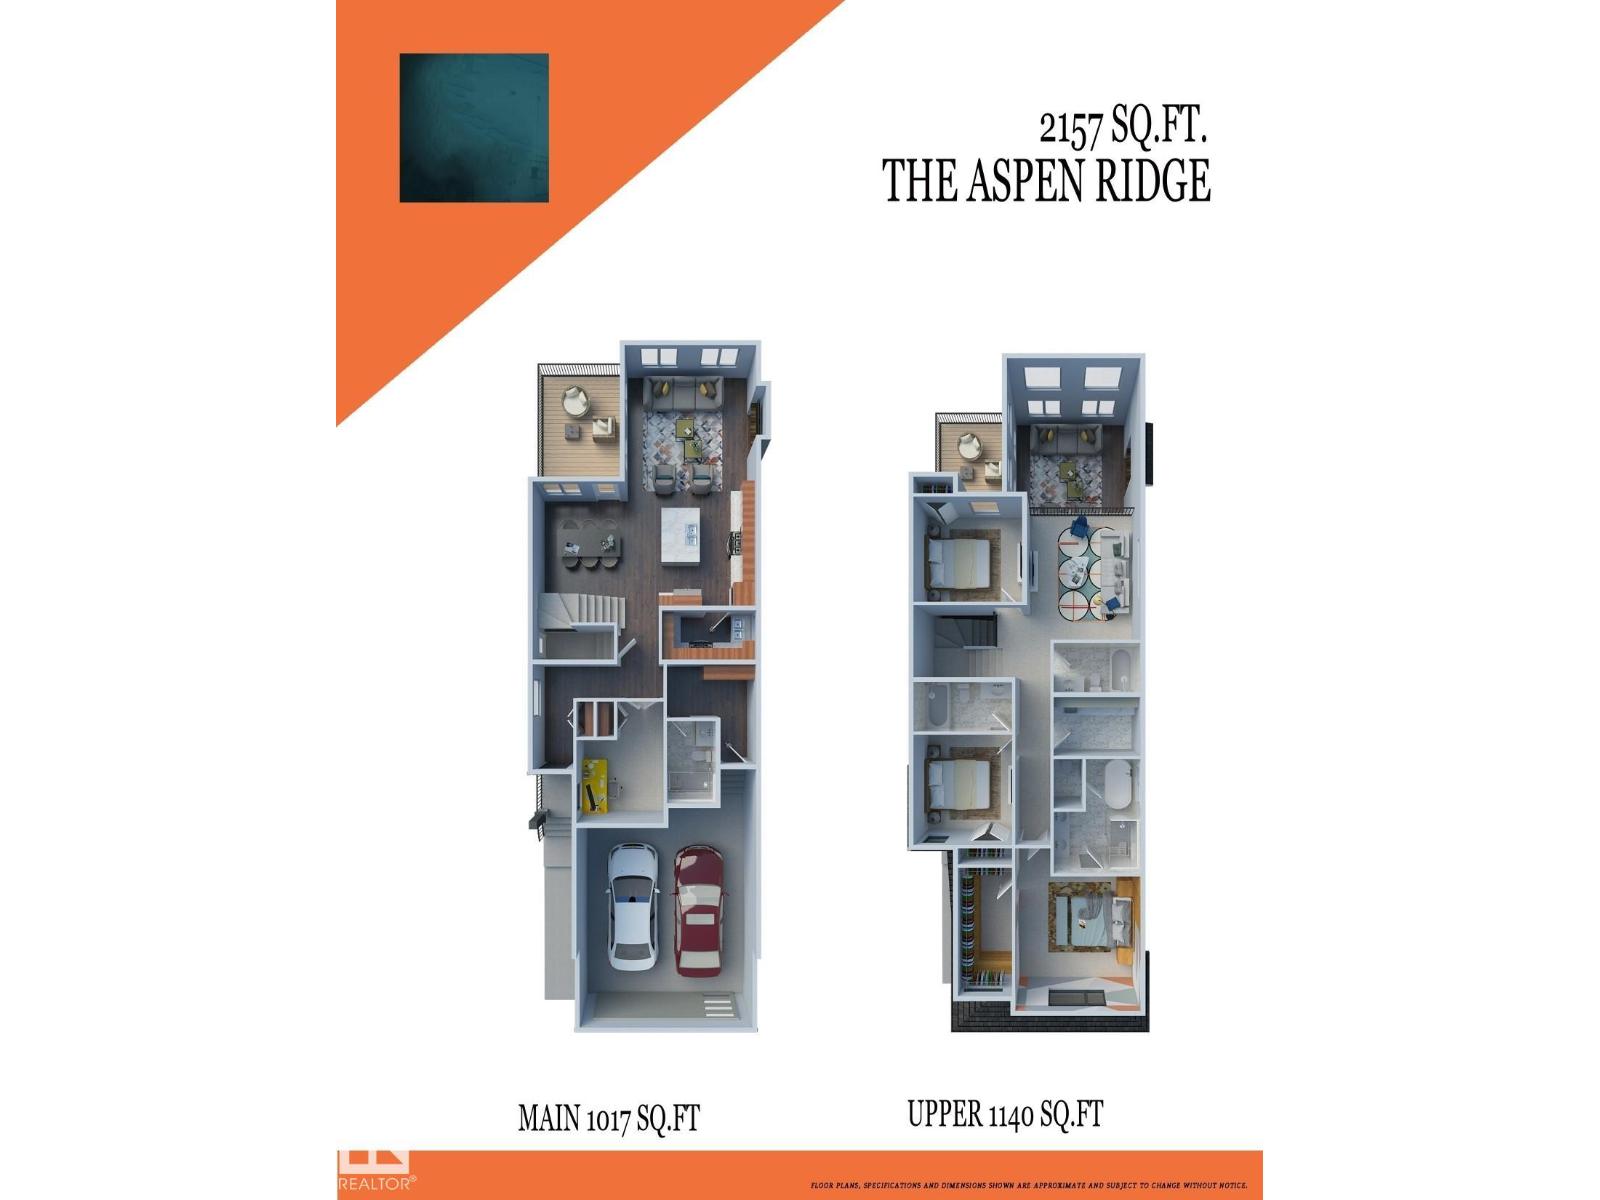
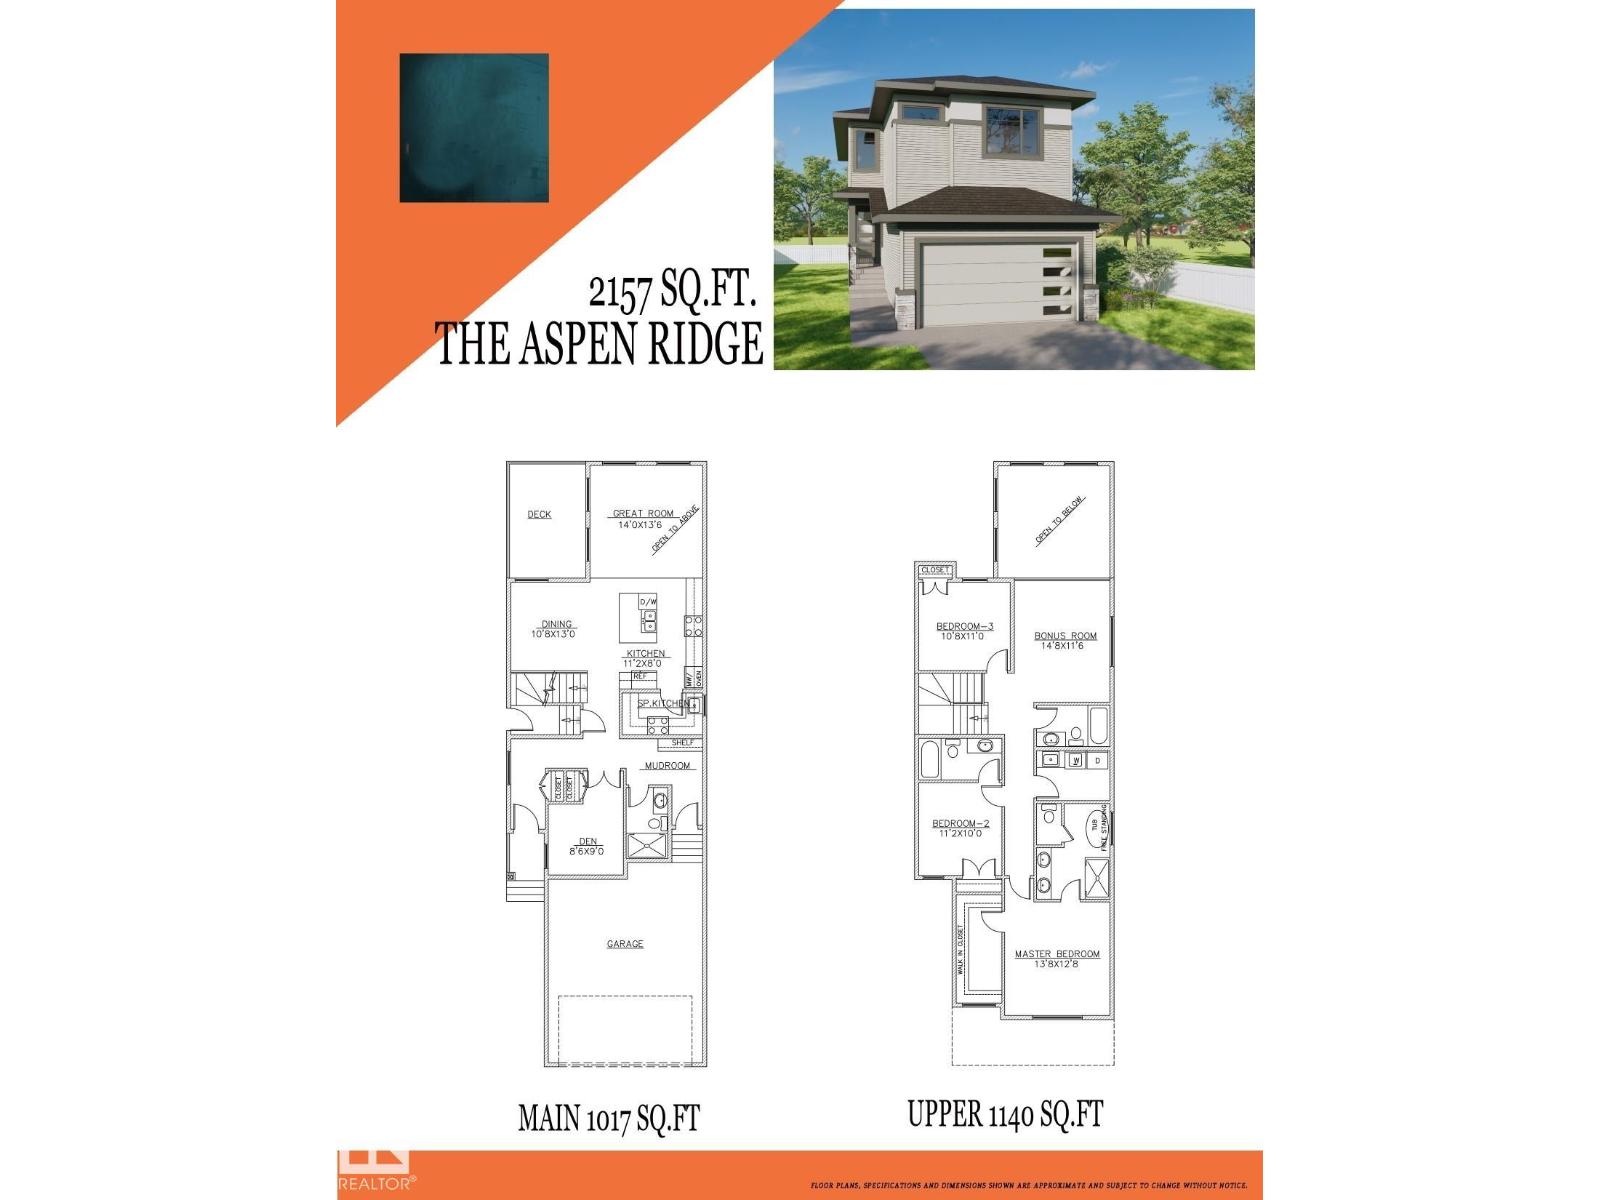
Brand-new two-storey home offering approx. 2,200+ sq. ft. plus a 2-bedrm secondary suite on a regular lot. Main flr features an impressive open-to-above great rm with feature wall, flex room, full bath, mudroom & an extended gourmet kitchen, feature drop ceiling & separate spice kitchen. Elegant dining area with coffered ceiling. Upstairs offers a spacious primary bdrm with 5-pce ensuite, featured ceiling with rope light & oversized walk-in closet, 2 add'l bdrms, 2 full baths incl 2nd ensuite, laundry rm with sink, storage & ironing counter. Quality finishes incl: luxury vinyl plank, upgraded carpet & tile. Select interior colors & kitchen cabinetry may still be personalized if not done. The 2-bdrm secondary suite is finished with matching quality materials. Enjoy a lge rear sun deck, plus rough-ins for cameras, central vacuum, BBQ & garage heater. Garage includes a floor drain. Modern design, upscale finishes & mdf closet organizers. $3500 landscaping deposit payable & $3500 appliance credit. (id:63559)
| MLS® Number | E4511577 |
| Property Type | Single Family |
| Neigbourhood | Meltwater |
| Amenities Near By | Shopping |
| Features | No Back Lane, Closet Organizers |
| Structure | Deck |
| Bathroom Total | 5 |
| Bedrooms Total | 6 |
| Appliances | Garage Door Opener Remote(s), Garage Door Opener, Hood Fan |
| Basement Development | Finished |
| Basement Features | Suite |
| Basement Type | Full (finished) |
| Constructed Date | 2026 |
| Construction Style Attachment | Detached |
| Fireplace Fuel | Electric |
| Fireplace Present | Yes |
| Fireplace Type | Insert |
| Heating Type | Forced Air |
| Stories Total | 2 |
| Size Interior | 2,200 Ft2 |
| Type | House |
| Attached Garage |
| Acreage | No |
| Land Amenities | Shopping |
| Level | Type | Length | Width | Dimensions |
|---|---|---|---|---|
| Basement | Bedroom 5 | Measurements not available | ||
| Basement | Bedroom 6 | Measurements not available | ||
| Basement | Second Kitchen | Measurements not available | ||
| Main Level | Living Room | Measurements not available | ||
| Main Level | Dining Room | Measurements not available | ||
| Main Level | Kitchen | Measurements not available | ||
| Main Level | Bedroom 4 | Measurements not available | ||
| Upper Level | Primary Bedroom | Measurements not available | ||
| Upper Level | Bedroom 2 | Measurements not available | ||
| Upper Level | Bedroom 3 | Measurements not available | ||
| Upper Level | Bonus Room | Measurements not available |
https://www.realtor.ca/real-estate/30360336/1723-46-st-sw-edmonton-meltwater
Contact us for more information
Avinash Dutt
Associate
(780) 439-9818
(780) 439-1257

The trademarks REALTOR®, REALTORS®, and the REALTOR® logo are controlled by The Canadian Real Estate Association (CREA) and identify real estate professionals who are members of CREA. The trademarks MLS®, Multiple Listing Service® and the associated logos are owned by The Canadian Real Estate Association (CREA) and identify the quality of services provided by real estate professionals who are members of CREA. The trademark DDF® is owned by The Canadian Real Estate Association (CREA) and identifies CREA's Data Distribution Facility (DDF®)
© 2025 Gaitan Realty Inc. All rights reserved. Designed and Develop by Marcus IT Consulting Inc. Design & Developed by VW Themes