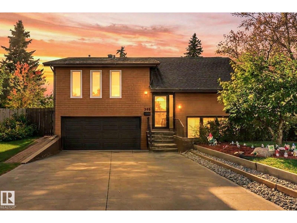
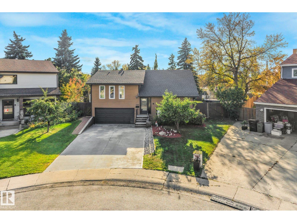
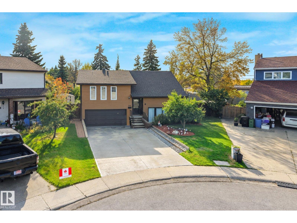
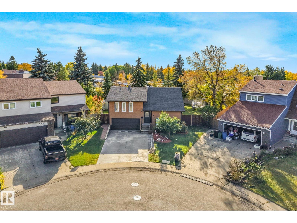
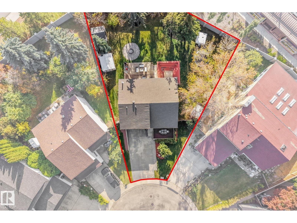
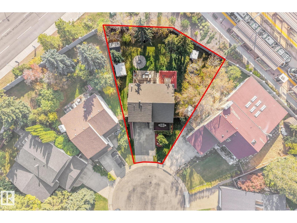
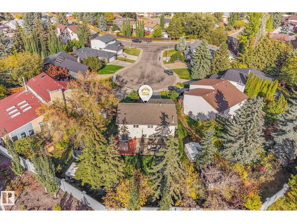
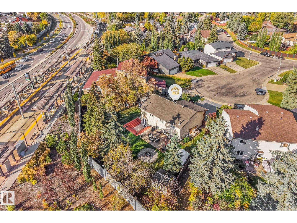
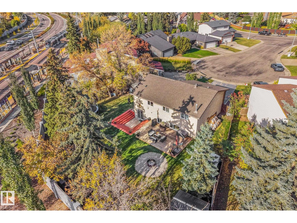
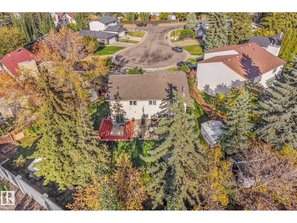
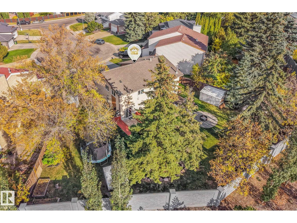
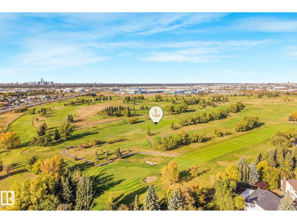
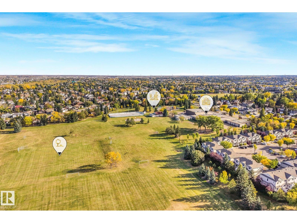
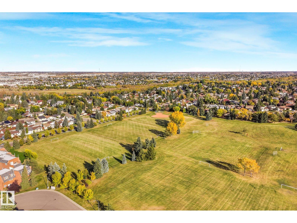
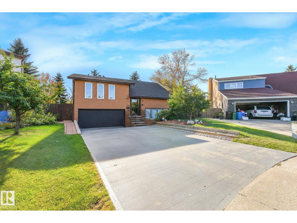
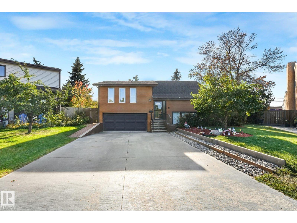
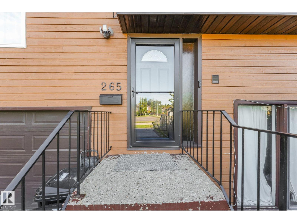
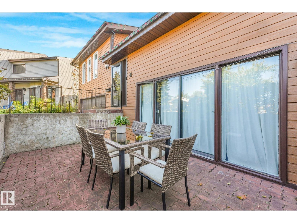
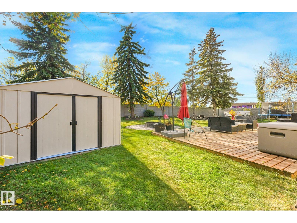
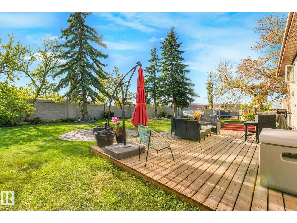
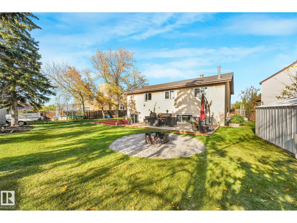
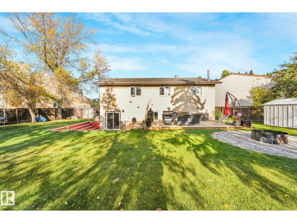
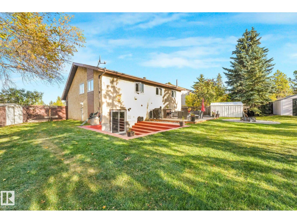
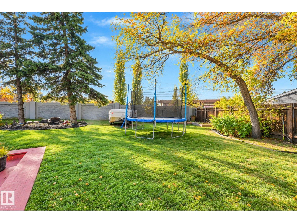
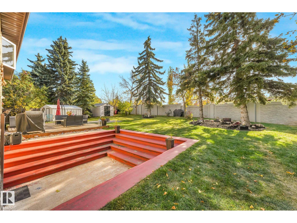
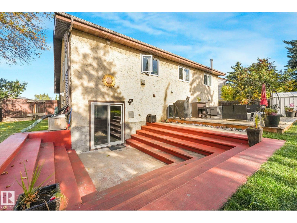
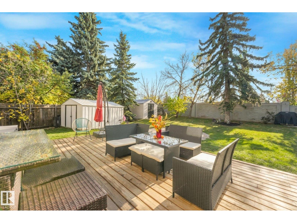
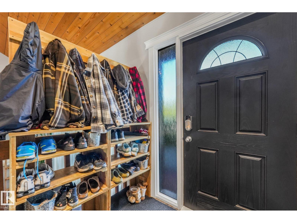
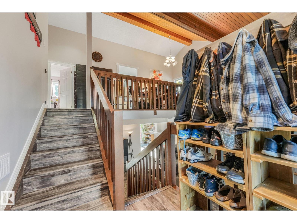
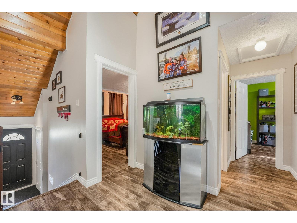
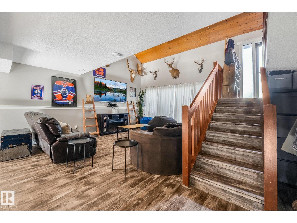
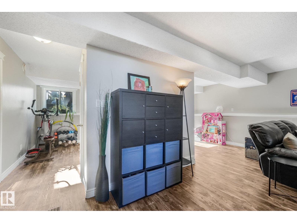
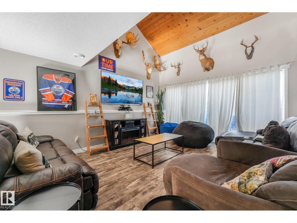
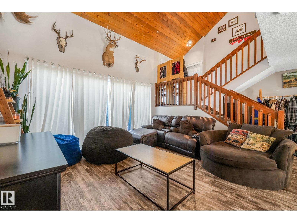
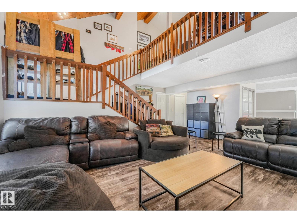
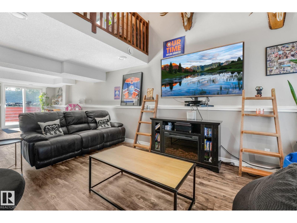
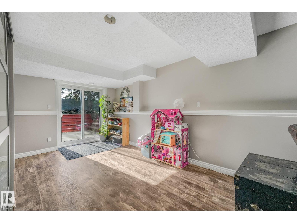
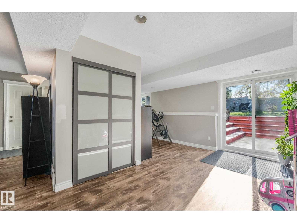
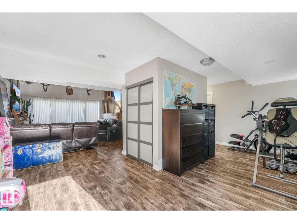
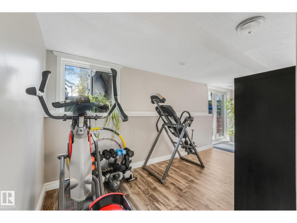
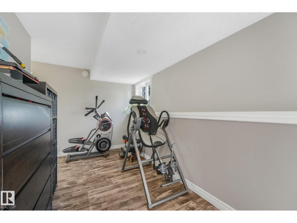
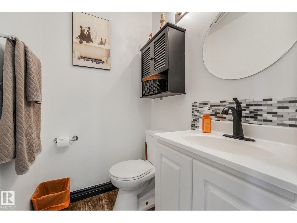
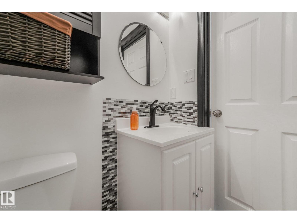
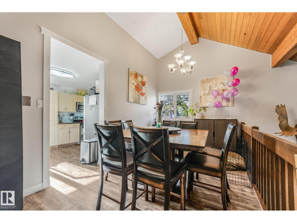
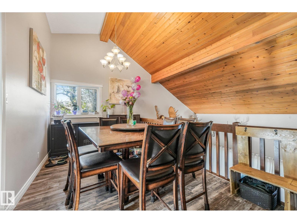
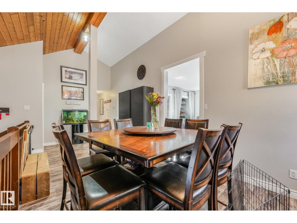
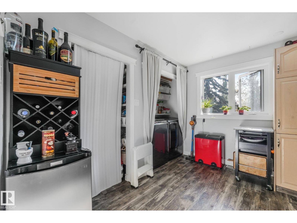
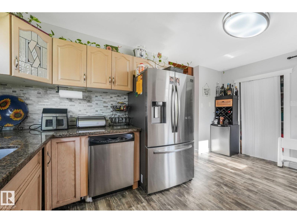
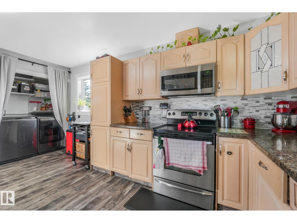
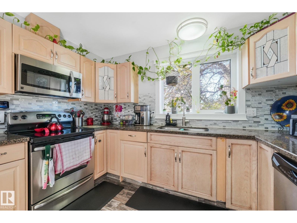
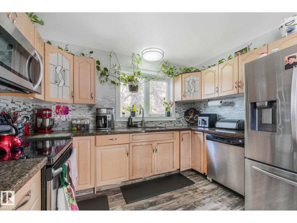
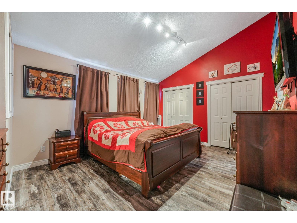
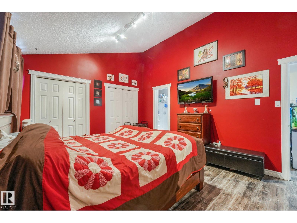
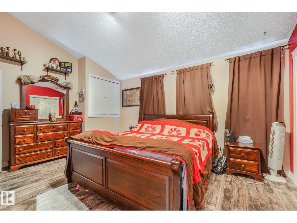
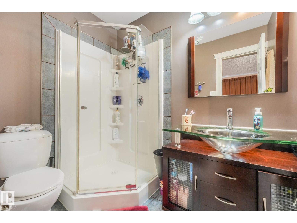
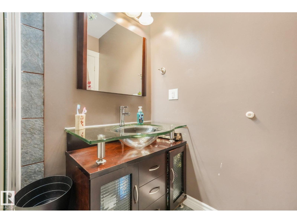
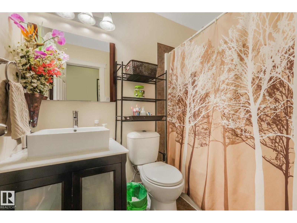
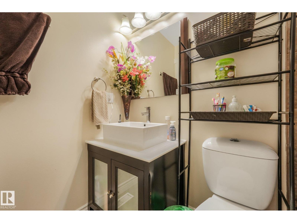
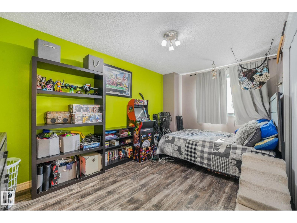
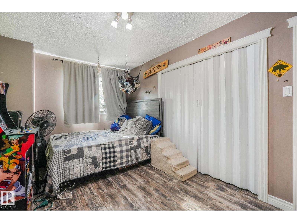
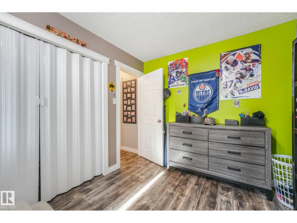
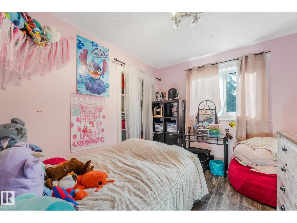
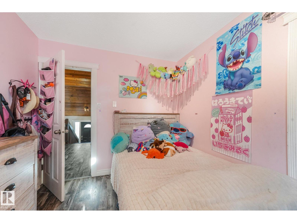
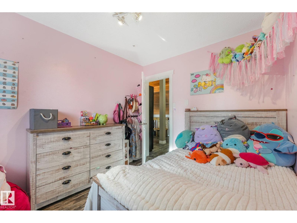
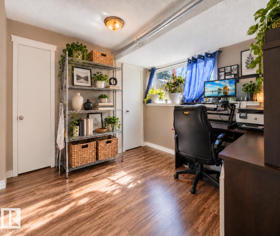
Properties of this size are rarely available in Greenview. This raised bungalow sits on a huge 934 square metre lot with no neighbours behind, giving you outstanding privacy. From the moment you walk in you will feel the warm and welcoming atmosphere, balcony style main area open to below with vaulted ceilings brightening the main floor, offering 4 bedrooms and room for a 5th, 2 and a half baths and a fully finished basement, there is room for the whole family. The home is close to fully upgraded, with major work already done for you, including a new roof, a new furnace and a French drain in the yard. Enjoy your morning coffee in the front sitting area or unwind in the rear sitting area overlooking your private yard. A double attached front garage keeps your vehicles out of the weather. Commuting is easy with the LRT close by, along with schools, shopping and parks. Homes like this, on a lot like this, do not come along often. (id:63559)
| MLS® Number | E4511593 |
| Property Type | Single Family |
| Neigbourhood | Greenview (Edmonton) |
| Amenities Near By | Playground, Public Transit, Schools |
| Features | Cul-de-sac |
| Structure | Porch |
| Bathroom Total | 3 |
| Bedrooms Total | 4 |
| Amenities | Vinyl Windows |
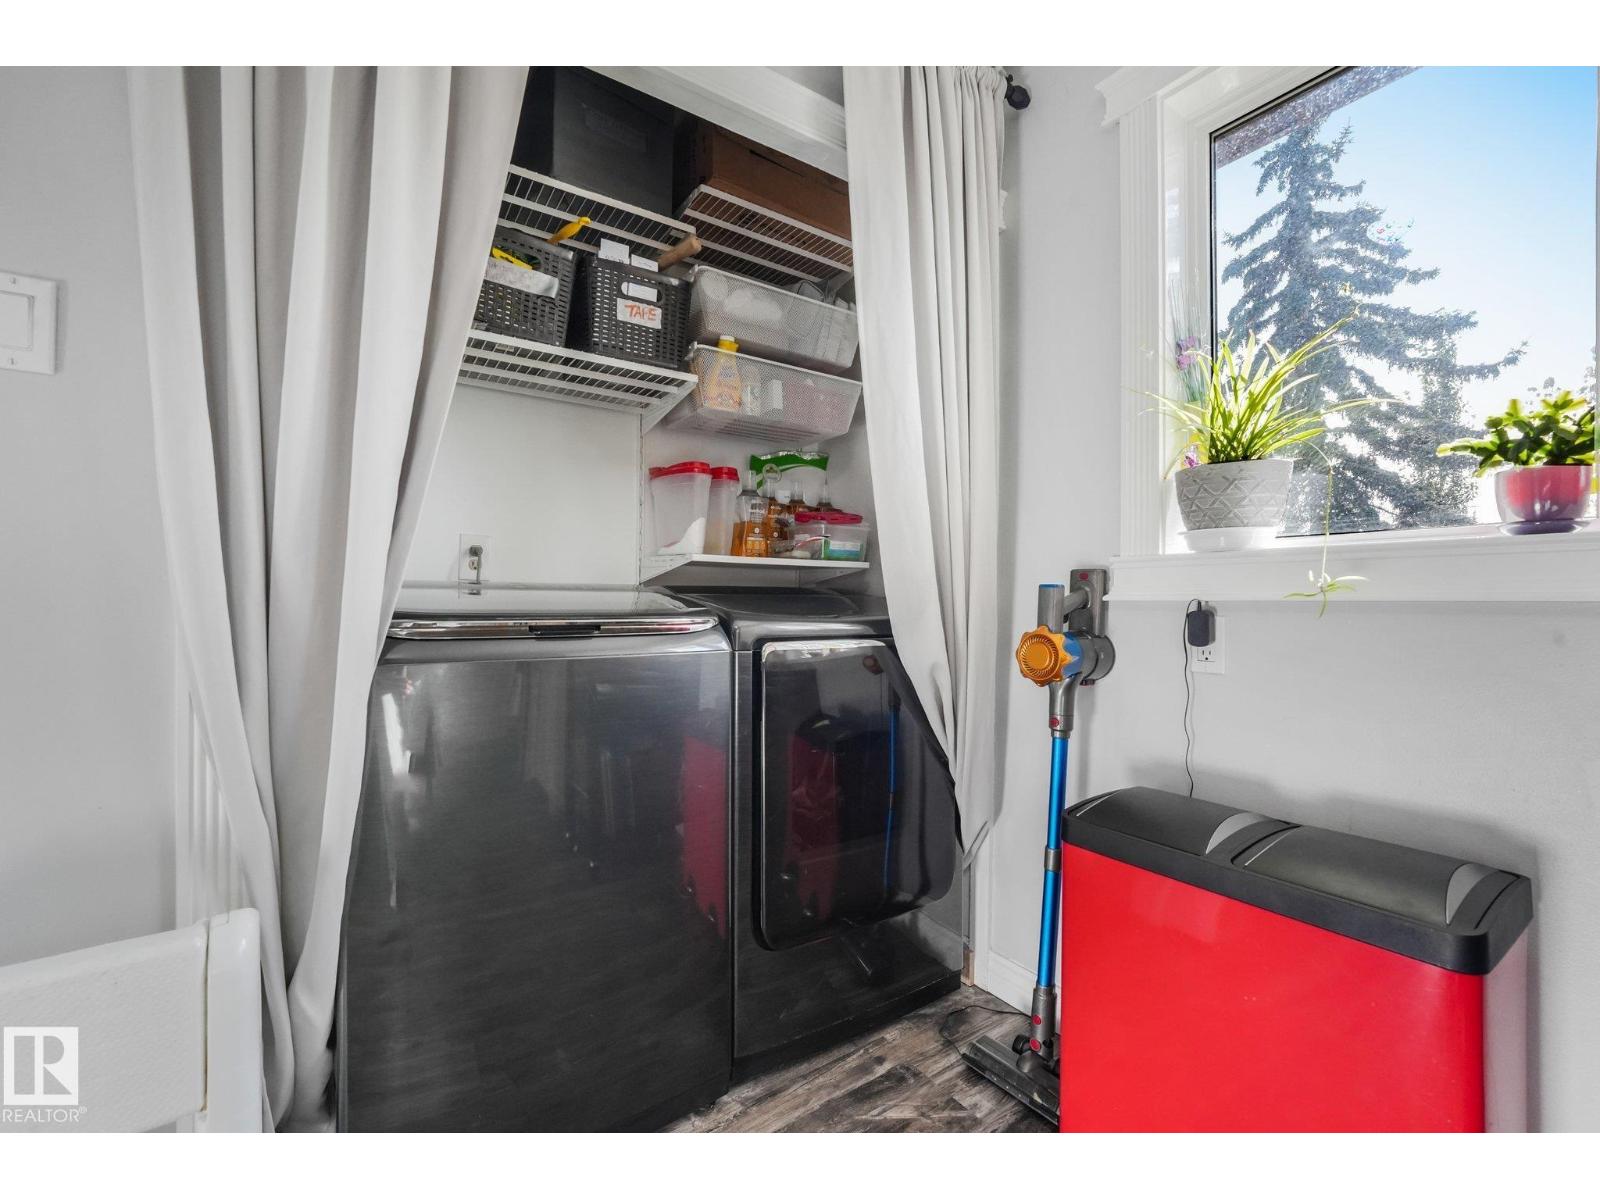
| Appliances | Dishwasher, Dryer, Garage Door Opener, Microwave Range Hood Combo, Refrigerator, Stove, Washer |
| Architectural Style | Raised Bungalow |
| Basement Development | Finished |
| Basement Features | Walk Out |
| Basement Type | Full (finished) |
| Ceiling Type | Vaulted |
| Constructed Date | 1979 |
| Construction Style Attachment | Detached |
| Half Bath Total | 1 |
| Heating Type | Forced Air |
| Stories Total | 1 |
| Size Interior | 1,225 Ft2 |
| Type | House |
| Attached Garage |
| Acreage | No |
| Fence Type | Fence |
| Land Amenities | Playground, Public Transit, Schools |
| Size Irregular | 934.58 |
| Size Total | 934.58 M2 |
| Size Total Text | 934.58 M2 |
| Level | Type | Length | Width | Dimensions |
|---|---|---|---|---|
| Basement | Bedroom 4 | 3.76 m | 3.34 m | 3.76 m x 3.34 m |
| Lower Level | Living Room | 5.09 m | 4.52 m | 5.09 m x 4.52 m |
| Main Level | Dining Room | 5.34 m | 2.61 m | 5.34 m x 2.61 m |
| Main Level | Kitchen | 4.74 m | 3.49 m | 4.74 m x 3.49 m |
| Main Level | Primary Bedroom | 5 m | 3.8 m | 5 m x 3.8 m |
| Main Level | Bedroom 2 | 2.9 m | 4.55 m | 2.9 m x 4.55 m |
| Main Level | Bedroom 3 | 2.69 m | 3.49 m | 2.69 m x 3.49 m |
https://www.realtor.ca/real-estate/30360515/265-grand-meadow-cr-nw-edmonton-greenview-edmonton
Contact us for more information
Keith Lopushinsky
Associate
(780) 986-2900

The trademarks REALTOR®, REALTORS®, and the REALTOR® logo are controlled by The Canadian Real Estate Association (CREA) and identify real estate professionals who are members of CREA. The trademarks MLS®, Multiple Listing Service® and the associated logos are owned by The Canadian Real Estate Association (CREA) and identify the quality of services provided by real estate professionals who are members of CREA. The trademark DDF® is owned by The Canadian Real Estate Association (CREA) and identifies CREA's Data Distribution Facility (DDF®)
© 2025 Gaitan Realty Inc. All rights reserved. Designed and Develop by Marcus IT Consulting Inc. Design & Developed by VW Themes