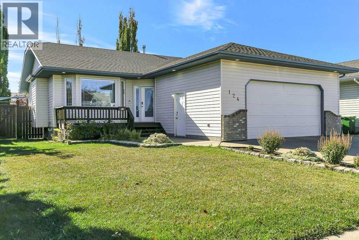
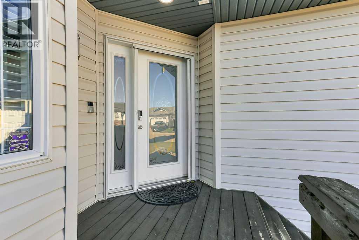
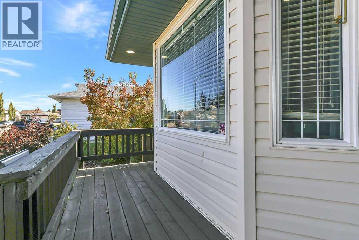
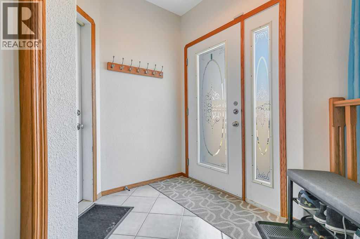
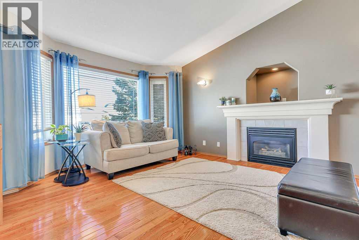
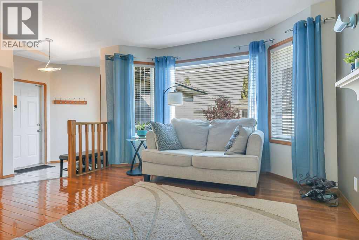
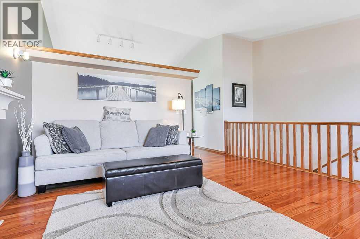
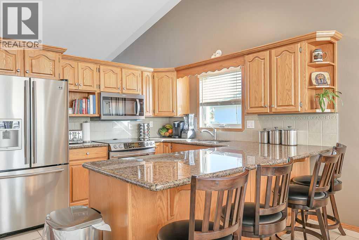
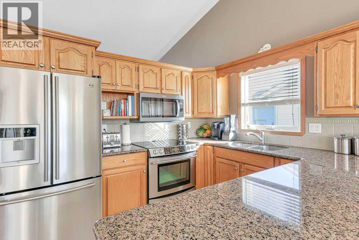
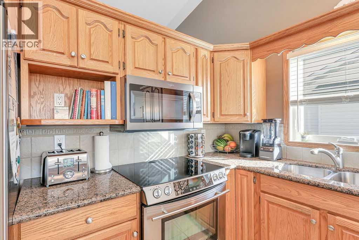
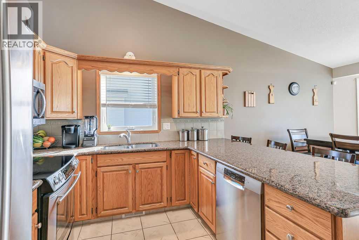
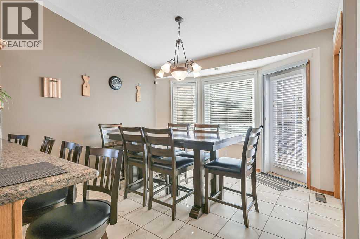
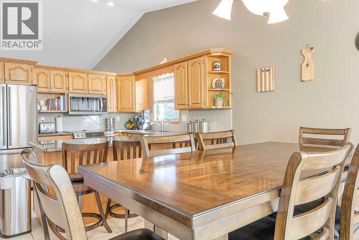
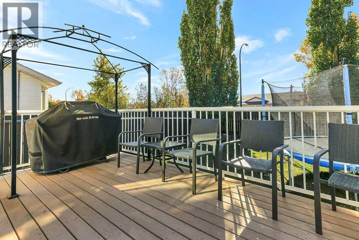
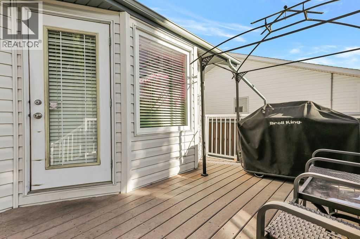
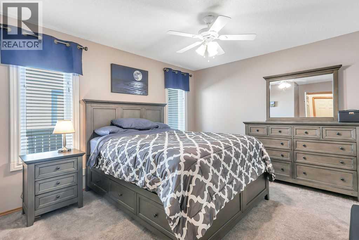
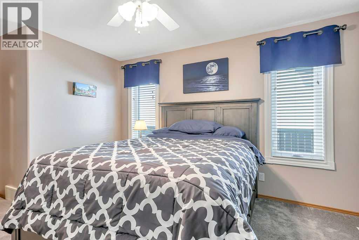
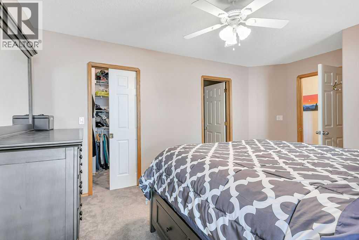
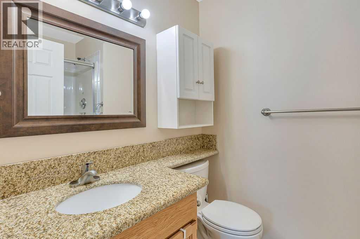
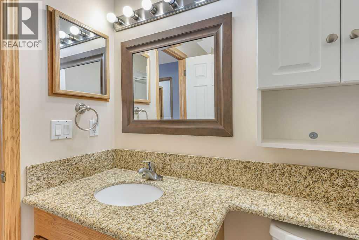
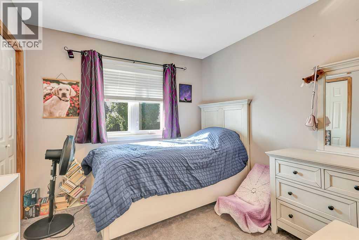
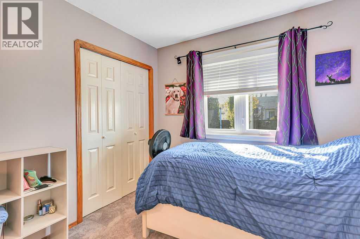
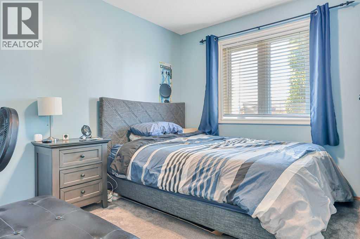
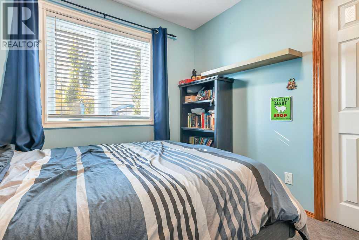
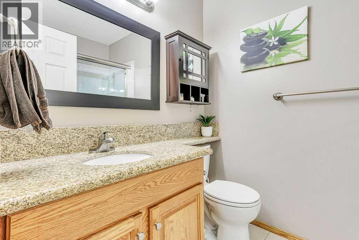
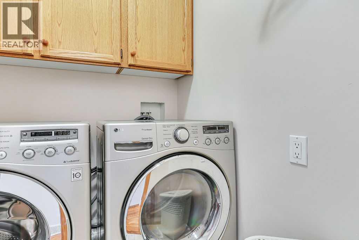
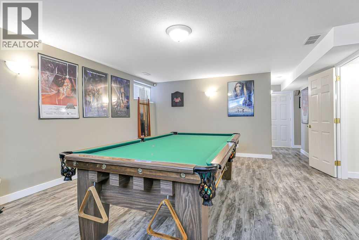
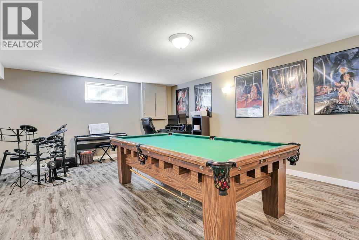
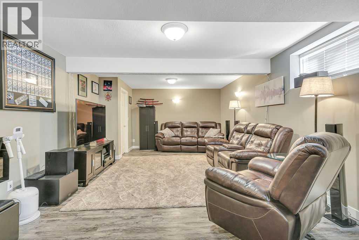
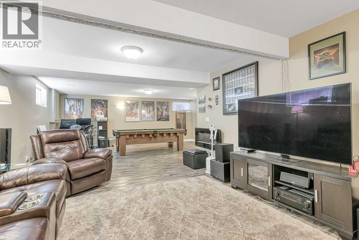
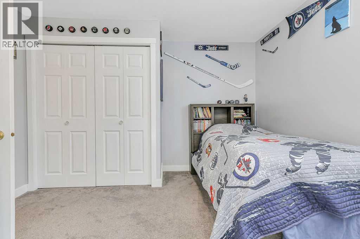
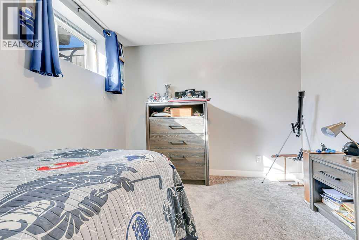
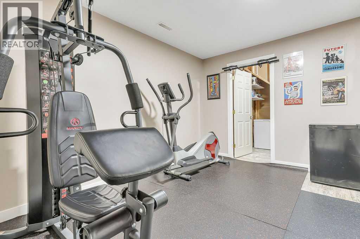
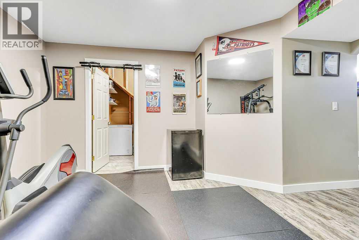
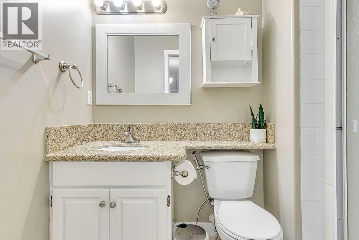
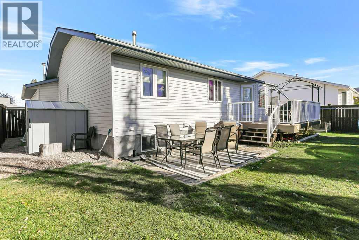
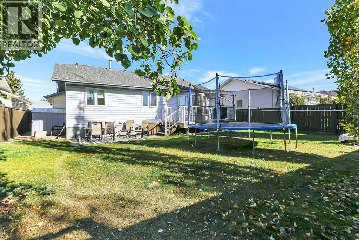
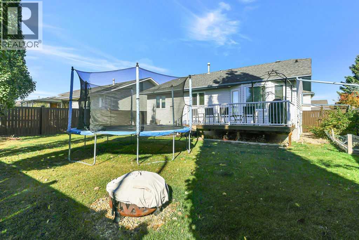
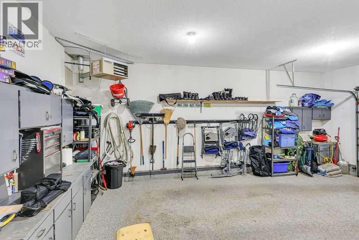
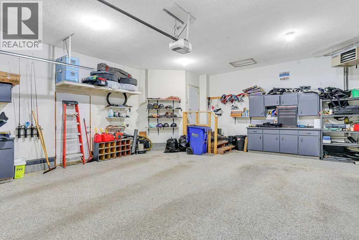
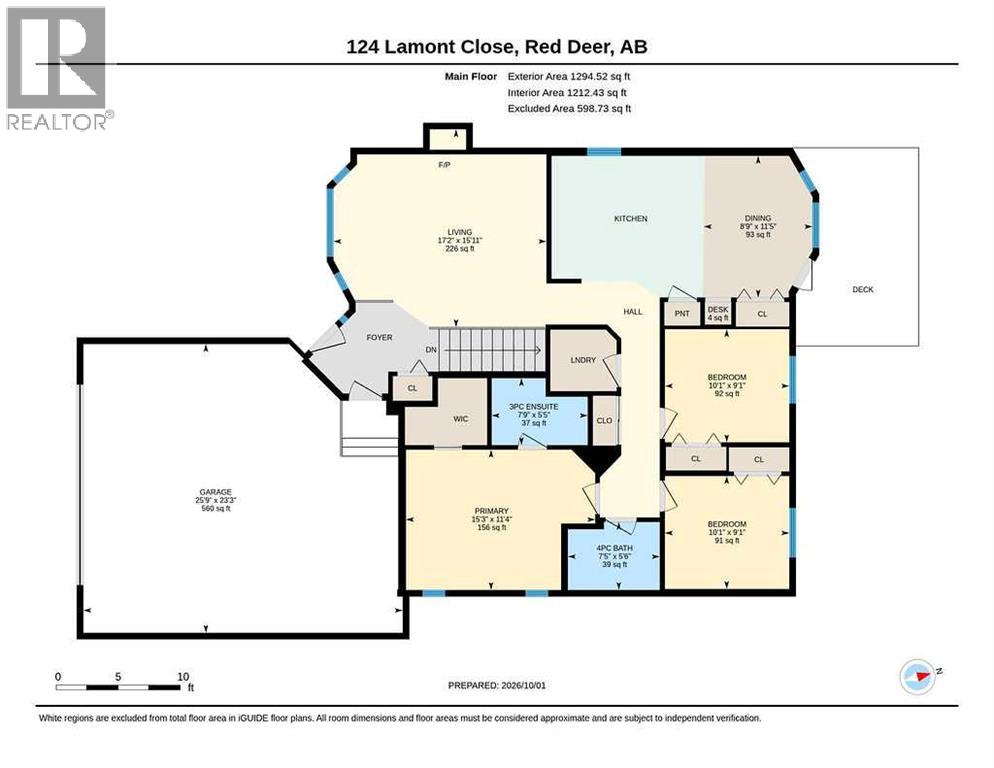
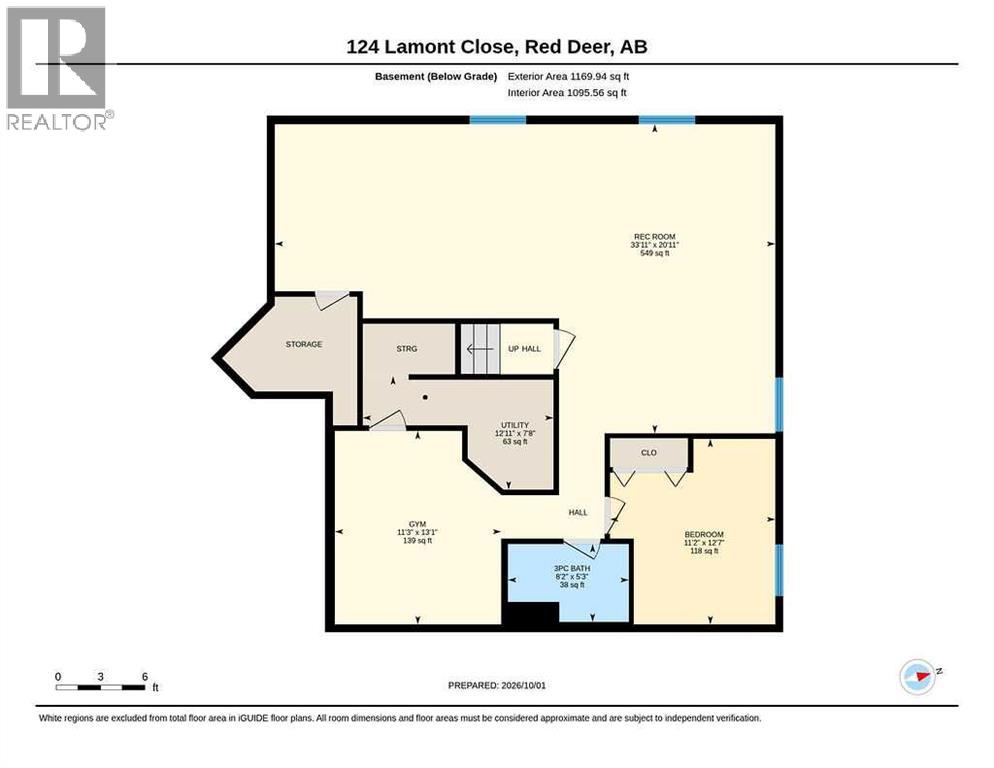
FULLY DEVELOPED ~ 4 BEDROOM, 3 BATHROOM BUNGALOW ~ HEATED DOUBLE ATTACHED GARAGE ~ Front veranda welcomes you and leads to a sun-filled foyer ~ Vaulted ceilings throughout the main living space ~ The living room features large bay windows that fill the space with natural light, and is centred by a cozy fireplace with a lighted niche above ~ The kitchen offers a functional layout with plenty of warm stained oak cabinets, ample stone counter space, full tile backsplash, stainless steel appliances and a counter height eating bar ~ The spacious dining room is open to the kitchen, has large bay windows that overlook the backyard and garden door access to the deck ~ The primary bedroom can easily accommodate a king size bed plus multiple pieces of furniture, has a walk-in closet and a 3 piece ensuite ~ 2 additional main floor bedrooms are both a generous size with ample closet space ~ 4 piece main bathroom and laundry in it's own room complete the main level ~ The fully finished basement with in floor heat has tons of additional living space ~ A large L-shaped family room has plenty of space for a sitting area and games tables ~ Versatile flex space is currently being used as a home gym ~ 4th bedroom is located next to a 4 piece bathroom ~ The backyard is fully fenced and backs onto a walking trail, has a garden shed for storage, a spacious deck and lower patio, and tons of yard space ~ Excellent location, close to multiple schools, parks, playgrounds, and shopping, steps to the Collicut Centre. (id:63559)
| MLS® Number | A2349515 |
| Property Type | Single Family |
| Community Name | Lancaster Meadows |
| Amenities Near By | Park, Playground, Schools, Shopping |
| Features | Other, Pvc Window, No Neighbours Behind |
| Parking Space Total | 4 |
| Plan | 9723318 |
| Structure | Shed, Deck |
| Bathroom Total | 3 |
| Bedrooms Above Ground | 3 |
| Bedrooms Below Ground | 1 |
| Bedrooms Total | 4 |
| Appliances | Washer, Refrigerator, Dishwasher, Stove, Dryer, Microwave, Garburator, See Remarks |
| Architectural Style | Bungalow |
| Basement Development | Finished |
| Basement Type | Full (finished) |
| Constructed Date | 1998 |
| Construction Style Attachment | Detached |
| Cooling Type | None |
| Exterior Finish | Vinyl Siding |
| Fireplace Present | Yes |
| Fireplace Total | 1 |
| Flooring Type | Carpeted, Hardwood, Tile, Vinyl Plank |
| Foundation Type | Poured Concrete |
| Heating Fuel | Natural Gas |
| Heating Type | Forced Air, In Floor Heating |
| Stories Total | 1 |
| Size Interior | 1,295 Ft2 |
| Total Finished Area | 1295 Sqft |
| Type | House |
| Utility Water | Municipal Water |
| Concrete | |
| Attached Garage | 2 |
| Garage | |
| Heated Garage |
| Acreage | No |
| Fence Type | Fence |
| Land Amenities | Park, Playground, Schools, Shopping |
| Landscape Features | Landscaped |
| Sewer | Municipal Sewage System |
| Size Depth | 36.52 M |
| Size Frontage | 16.51 M |
| Size Irregular | 6483.00 |
| Size Total | 6483 Sqft|4,051 - 7,250 Sqft |
| Size Total Text | 6483 Sqft|4,051 - 7,250 Sqft |
| Zoning Description | R-l |
| Level | Type | Length | Width | Dimensions |
|---|---|---|---|---|
| Basement | Family Room | 33.92 Ft x 20.92 Ft | ||
| Basement | Bedroom | 12.58 Ft x 11.17 Ft | ||
| Basement | Other | 13.08 Ft x 11.25 Ft | ||
| Basement | 3pc Bathroom | 8.17 Ft x 5.25 Ft | ||
| Basement | Furnace | 12.92 Ft x 7.67 Ft | ||
| Main Level | Living Room | 17.17 Ft x 15.92 Ft | ||
| Main Level | Kitchen | 10.17 Ft x 9.75 Ft | ||
| Main Level | Dining Room | 11.42 Ft x 8.75 Ft | ||
| Main Level | Primary Bedroom | 14.25 Ft x 11.33 Ft | ||
| Main Level | Other | Measurements not available | ||
| Main Level | 3pc Bathroom | 7.75 Ft x 5.42 Ft | ||
| Main Level | Bedroom | 10.08 Ft x 9.08 Ft | ||
| Main Level | Bedroom | 10.08 Ft x 9.08 Ft | ||
| Main Level | 4pc Bathroom | 7.42 Ft x 5.50 Ft | ||
| Main Level | Laundry Room | Measurements not available |
| Electricity | Connected |
| Natural Gas | Connected |
https://www.realtor.ca/real-estate/30360741/124-lamont-close-red-deer-lancaster-meadows
Contact us for more information
Amanda Blake
Broker
(403) 505-0066
(866) 363-0780
www.limegreenrealty.ca/

The trademarks REALTOR®, REALTORS®, and the REALTOR® logo are controlled by The Canadian Real Estate Association (CREA) and identify real estate professionals who are members of CREA. The trademarks MLS®, Multiple Listing Service® and the associated logos are owned by The Canadian Real Estate Association (CREA) and identify the quality of services provided by real estate professionals who are members of CREA. The trademark DDF® is owned by The Canadian Real Estate Association (CREA) and identifies CREA's Data Distribution Facility (DDF®)
© 2025 Gaitan Realty Inc. All rights reserved. Designed and Develop by Marcus IT Consulting Inc. Design & Developed by VW Themes