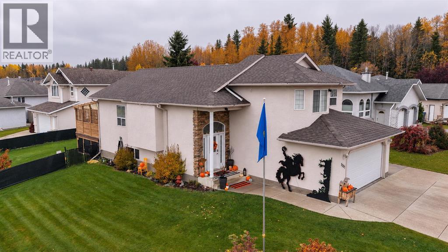
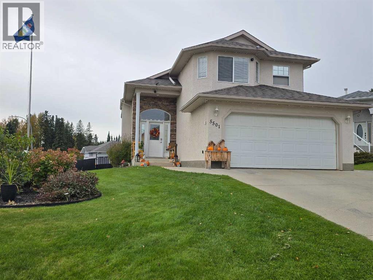
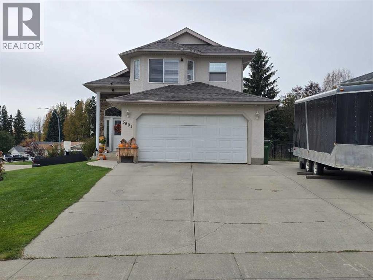
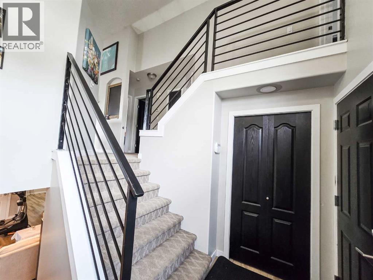
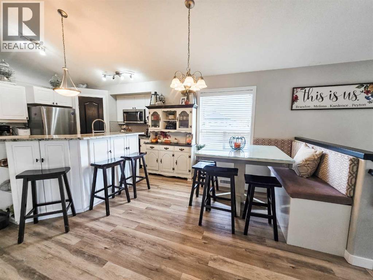
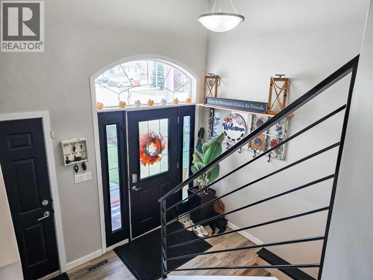
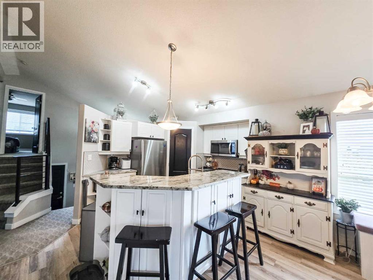
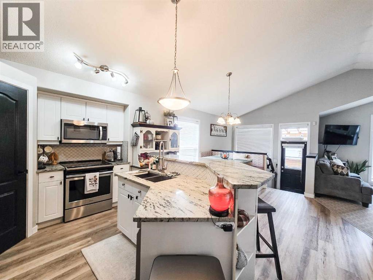
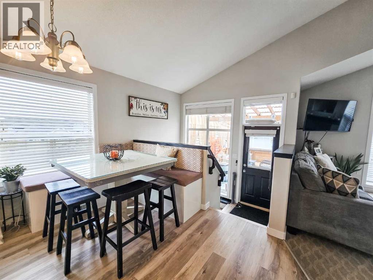
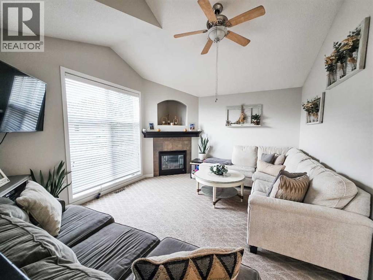
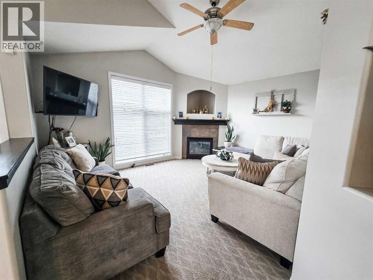
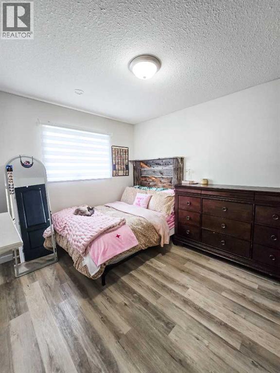
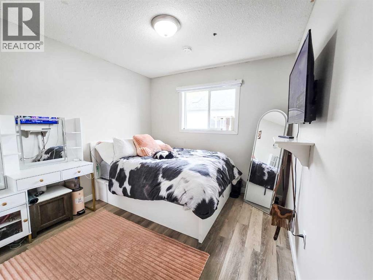
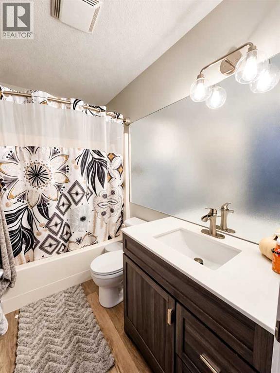
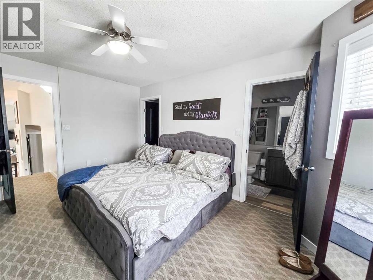
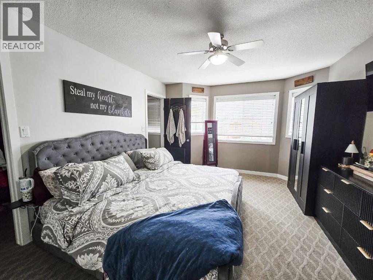
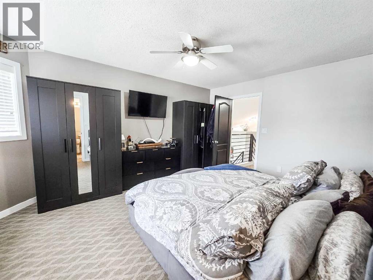
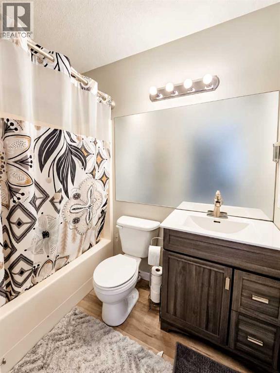
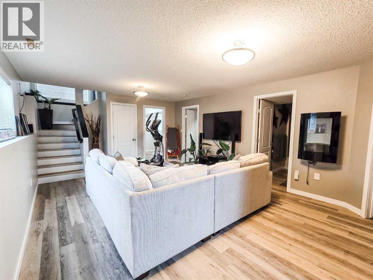
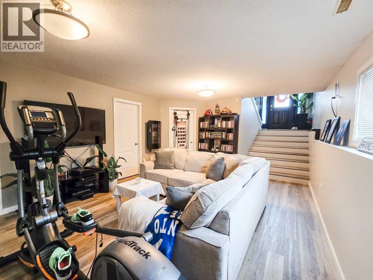
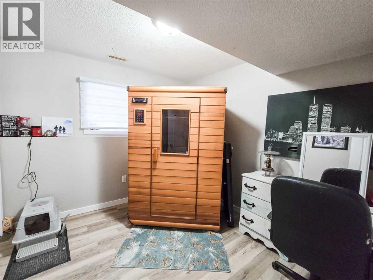
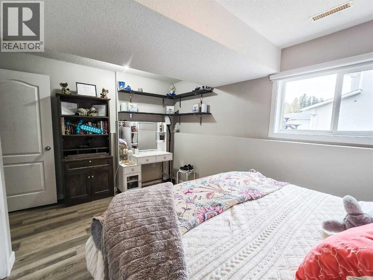
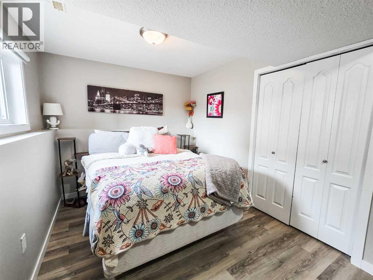
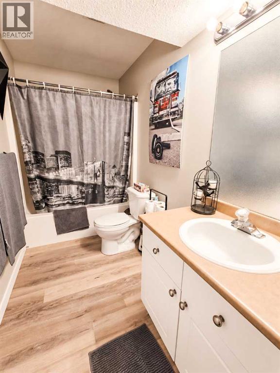
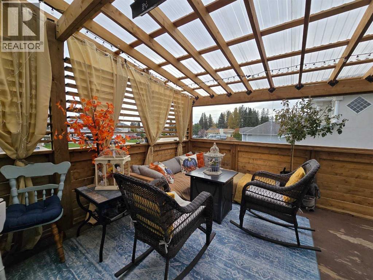
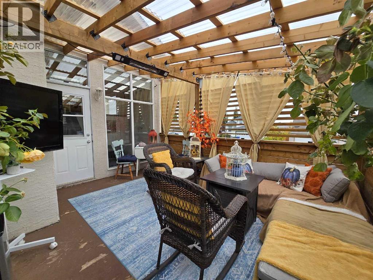
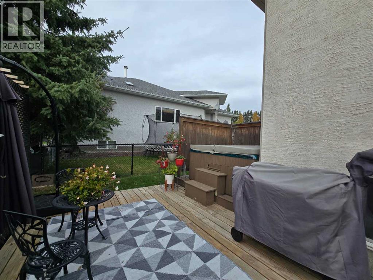
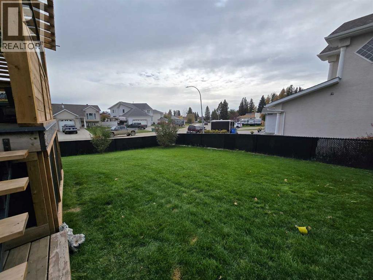
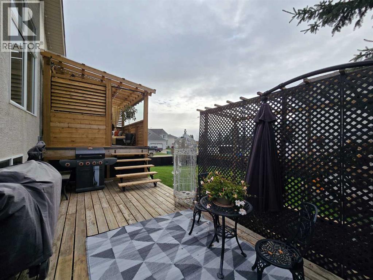
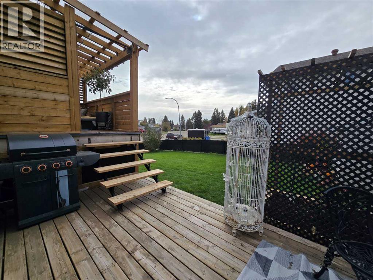
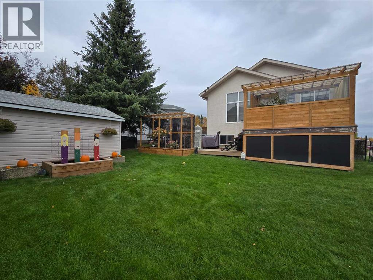
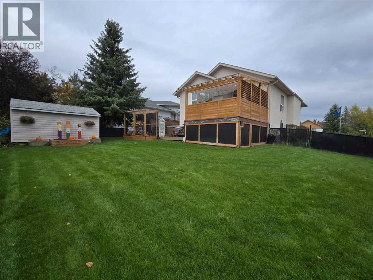
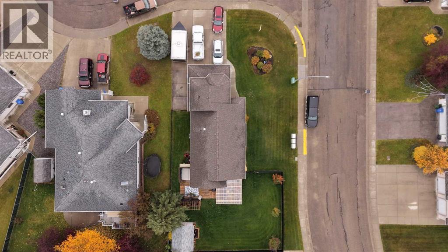
Welcome to this beautifully updated 5-bedroom, 3-full-bathroom bi-level tucked away on a quiet cul-de-sac in Tiffin! Situated on a high and dry corner lot, this thoughtfully designed home offers an ideal blend of comfort, functionality, and outdoor living.The bright and inviting main level features a spacious kitchen with granite countertops, a built in bench with extra storage, plenty of natural light, and a welcoming living room complete with a cozy gas fireplace. With five bedrooms and three full bathrooms, there is plenty of room for the whole family, guests, or a home office.Step outside and you’ll truly appreciate the thoughtfully designed backyard. Enjoy the amazing covered deck, perfect for entertaining or relaxing year-round, along with a hot tub for the ultimate place to unwind. The yard features an abundance of established perennial flowerbeds and garden boxes, creating a beautiful outdoor space with plenty of room to garden and enjoy the seasons. Govee ProLights add a fun and customizable touch to the exterior, making this home stand out day or night.Additional features include central air conditioning, a double attached garage, RV parking, and plenty of outdoor space on this desirable high and dry lot.A fantastic family home in a great Tiffin location, offering space, updates, and an outdoor setup you’ll love coming home to. (id:63559)
| MLS® Number | A2350032 |
| Property Type | Single Family |
| Community Name | Edson |
| Amenities Near By | Playground, Schools |
| Features | Cul-de-sac |
| Parking Space Total | 2 |
| Plan | 9722264 |
| Bathroom Total | 3 |
| Bedrooms Above Ground | 3 |
| Bedrooms Below Ground | 2 |
| Bedrooms Total | 5 |
| Appliances | Washer, Refrigerator, Dishwasher, Stove, Dryer, Microwave Range Hood Combo |
| Architectural Style | Bi-level |
| Basement Development | Finished |
| Basement Type | Full (finished) |
| Constructed Date | 2002 |
| Construction Material | Wood Frame |
| Construction Style Attachment | Detached |
| Cooling Type | Central Air Conditioning |
| Exterior Finish | Stucco |
| Fireplace Present | Yes |
| Fireplace Total | 1 |
| Flooring Type | Carpeted, Vinyl Plank |
| Foundation Type | Poured Concrete |
| Heating Type | Forced Air |
| Size Interior | 1,343 Ft2 |
| Total Finished Area | 1343 Sqft |
| Type | House |
| Attached Garage | 2 |
| Acreage | No |
| Fence Type | Fence |
| Land Amenities | Playground, Schools |
| Landscape Features | Landscaped |
| Size Irregular | 778.00 |
| Size Total | 778 M2|7,251 - 10,889 Sqft |
| Size Total Text | 778 M2|7,251 - 10,889 Sqft |
| Zoning Description | R1 |
| Level | Type | Length | Width | Dimensions |
|---|---|---|---|---|
| Second Level | 4pc Bathroom | .00 Ft x .00 Ft | ||
| Second Level | Bedroom | 11.08 Ft x 9.50 Ft | ||
| Second Level | Bedroom | 12.17 Ft x 9.67 Ft | ||
| Second Level | Dining Room | 12.42 Ft x 7.25 Ft | ||
| Second Level | Kitchen | 14.25 Ft x 13.25 Ft | ||
| Second Level | Living Room | 16.50 Ft x 15.25 Ft | ||
| Third Level | 4pc Bathroom | .00 Ft x .00 Ft | ||
| Third Level | Primary Bedroom | 11.67 Ft x 15.17 Ft | ||
| Basement | 4pc Bathroom | .00 Ft x .00 Ft | ||
| Basement | Bedroom | 9.67 Ft x 9.50 Ft | ||
| Basement | Bedroom | 14.58 Ft x 9.83 Ft | ||
| Basement | Recreational, Games Room | 13.75 Ft x 23.00 Ft | ||
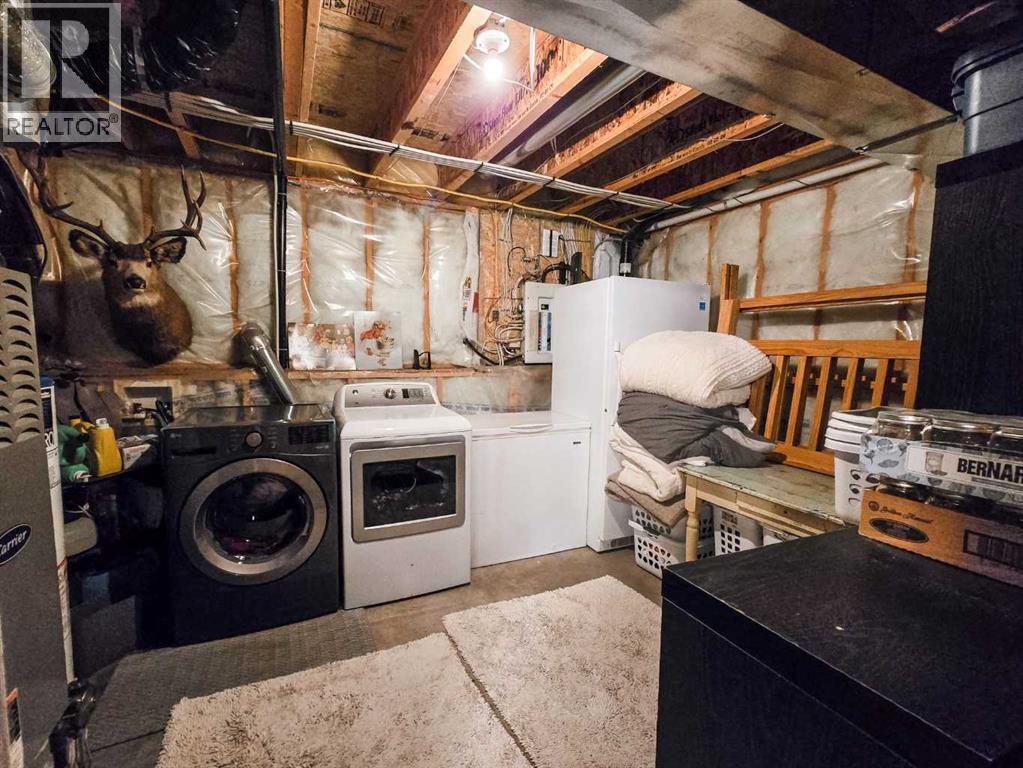
| Basement | Laundry Room | 12.75 Ft x 12.83 Ft | ||
| Main Level | Foyer | 11.08 Ft x 4.83 Ft |
https://www.realtor.ca/real-estate/30360990/5501-17-avenue-edson-edson
Contact us for more information
Chablis Lyster
Associate
(780) 723-3100
twinrealty.c21.ca/

The trademarks REALTOR®, REALTORS®, and the REALTOR® logo are controlled by The Canadian Real Estate Association (CREA) and identify real estate professionals who are members of CREA. The trademarks MLS®, Multiple Listing Service® and the associated logos are owned by The Canadian Real Estate Association (CREA) and identify the quality of services provided by real estate professionals who are members of CREA. The trademark DDF® is owned by The Canadian Real Estate Association (CREA) and identifies CREA's Data Distribution Facility (DDF®)
© 2025 Gaitan Realty Inc. All rights reserved. Designed and Develop by Marcus IT Consulting Inc. Design & Developed by VW Themes