Maintenance, Exterior Maintenance, Insurance, Landscaping, Other, See Remarks, Property Management
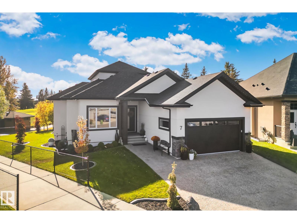
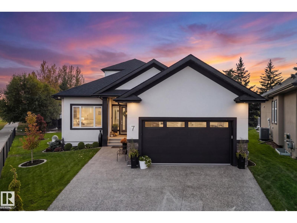
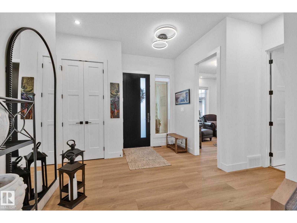
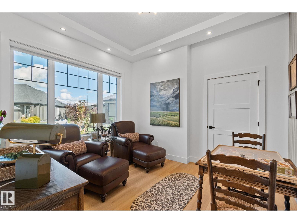
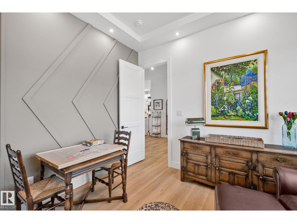
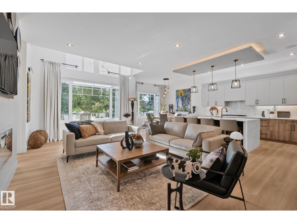
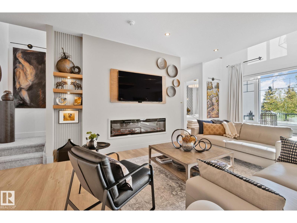
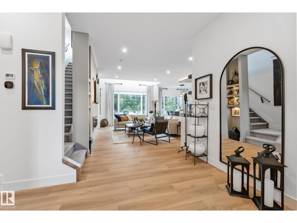
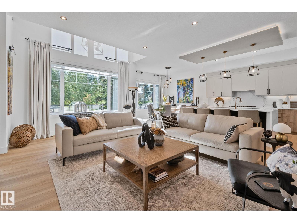
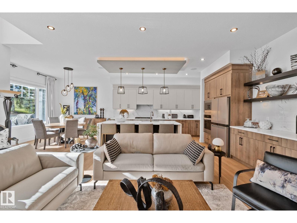
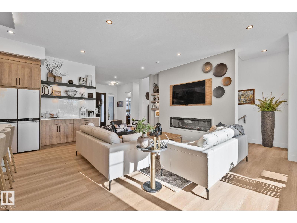
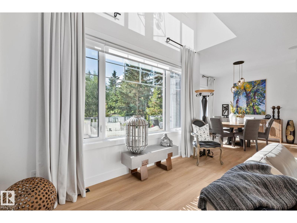
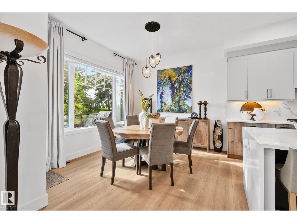
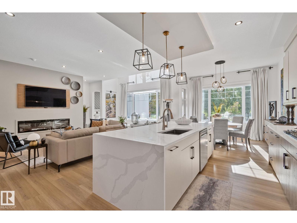
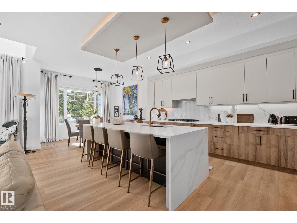
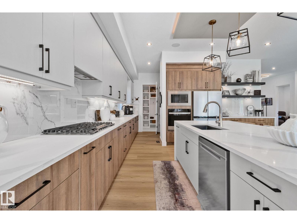
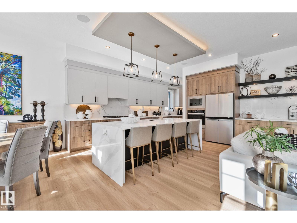
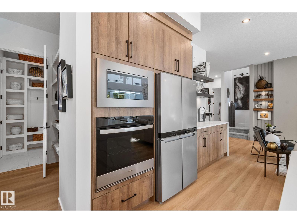
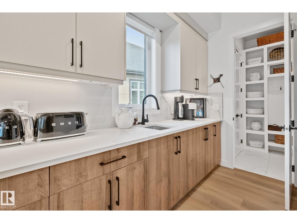
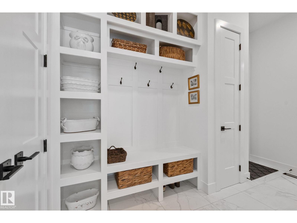
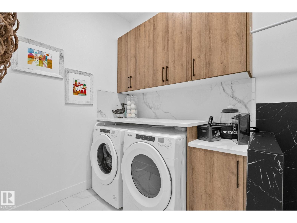
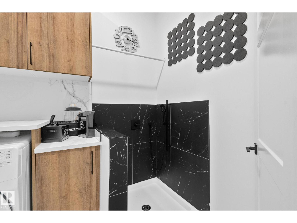
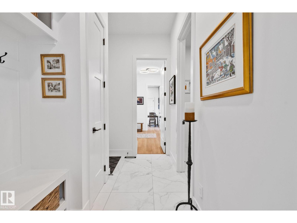
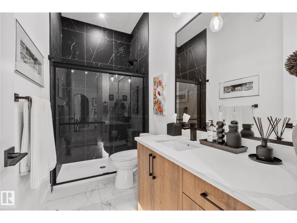
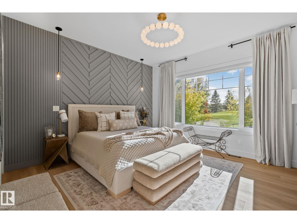
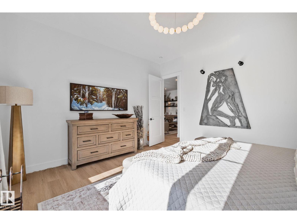
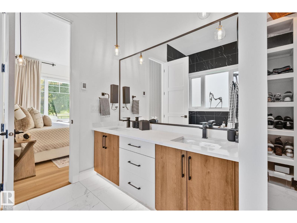
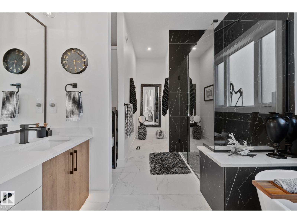
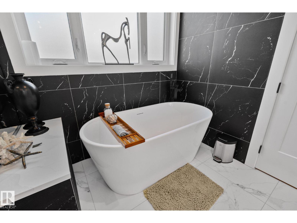
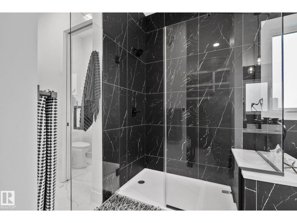
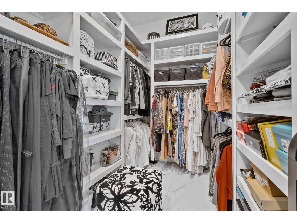
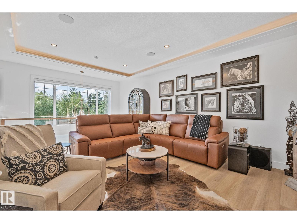
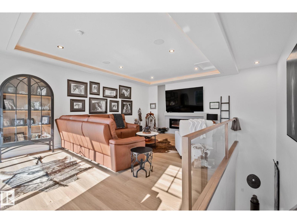
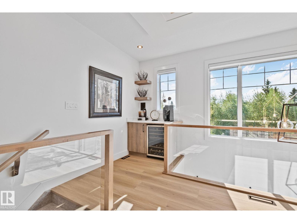
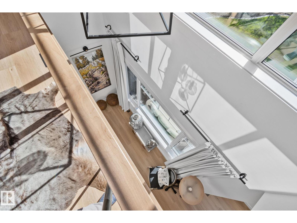
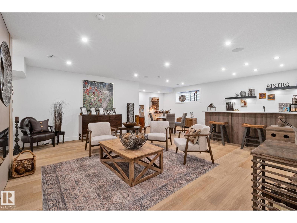
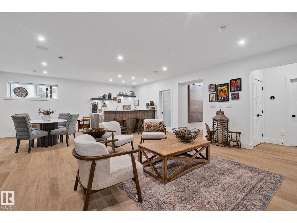
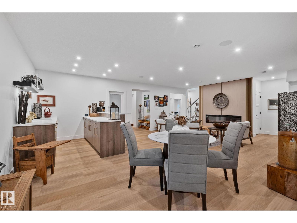
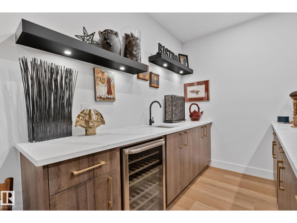
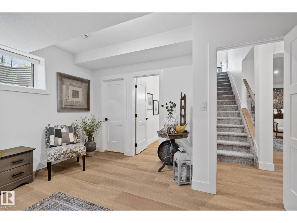
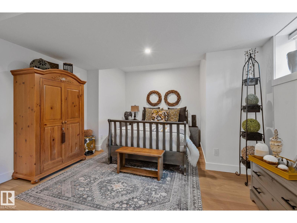
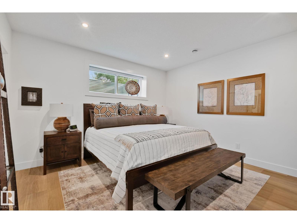
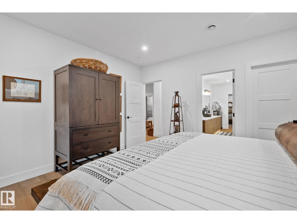
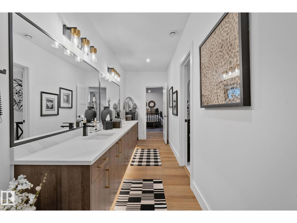
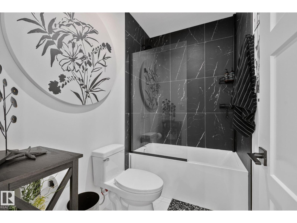
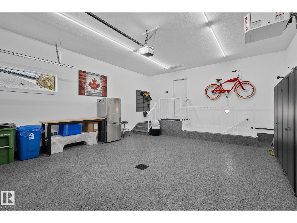
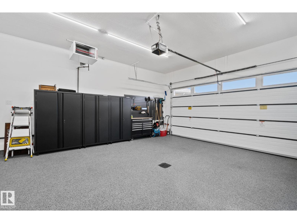
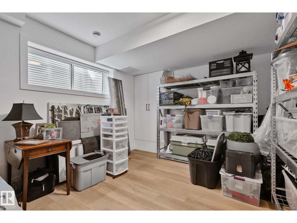
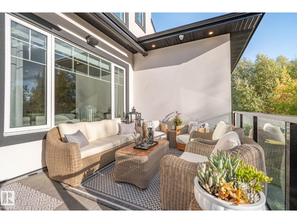
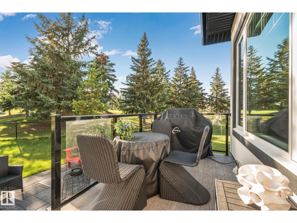
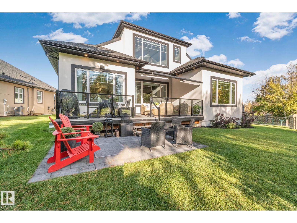
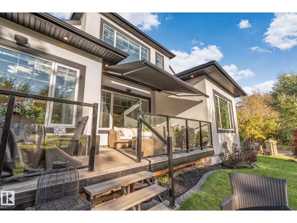
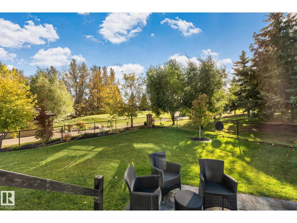
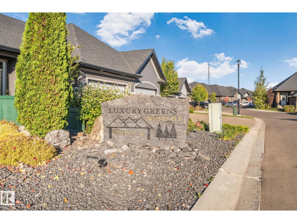
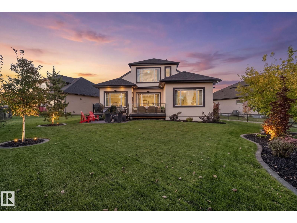
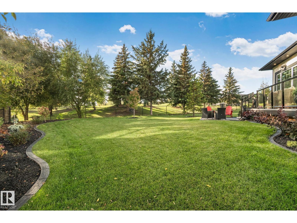
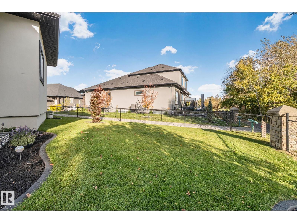
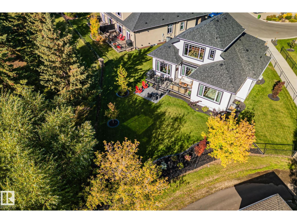
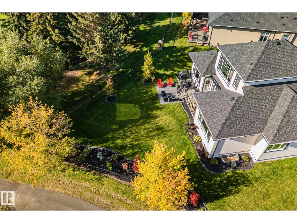
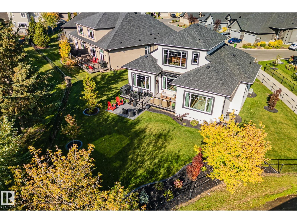
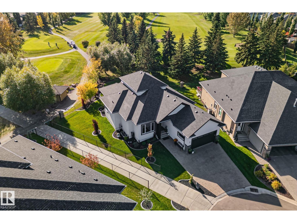
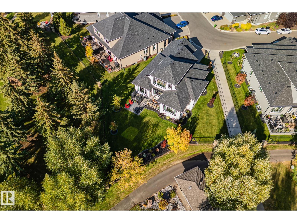
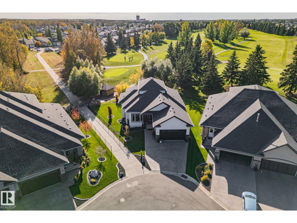
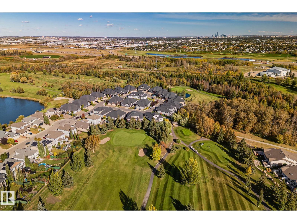
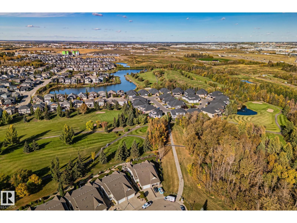
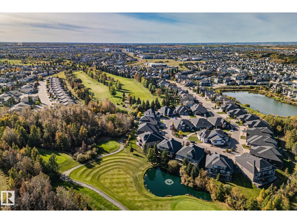
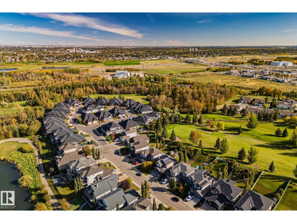
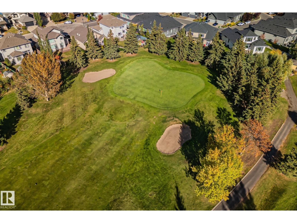
$245.45 MonthlyWelcome to the prestigious Luxury Greens in Webber Greens. This is the only free standing condo unit backing onto the golf course. This bungalow with a loft features: 10' ceilings, an open floor plan, chef kitchen, stainless steel appliances, large quartz island, living area with fireplace, both master bedroom & den have feature walls, 5 piece ensuite, 3 piece bath, a walkthrough pantry, laundry room. Upstairs to a gorgeous loft is a wet bar, wine/beverage cooler, fireplace, overlooks trees & golf course, new solar power blinds with a remote. Full finished basement, spacious family-room, wet bar, three bedrooms, 4 piece bath, smart A/C. Garage has new epoxy flooring, gas heater, 220 v charger, drive way is aggregate. Backyard feature a deck with power awning, a new patio, professionally landscaped yard, fencing & sprinkle system. Carefree living no snow shoveling or lawn care. Close to all amenities, walkways, shopping, & roadway. Other additional features you'll find on the feature sheet when viewing. (id:63559)
| MLS® Number | E4511643 |
| Property Type | Single Family |
| Neigbourhood | Webber Greens |
| Amenities Near By | Park, Golf Course, Shopping |
| Features | Cul-de-sac, Treed, See Remarks, Flat Site, Park/reserve, No Animal Home, No Smoking Home |
| Parking Space Total | 4 |
| Bathroom Total | 3 |
| Bedrooms Total | 4 |
| Appliances | Dishwasher, Dryer, Garage Door Opener Remote(s), Garage Door Opener, Garburator, Hood Fan, Oven - Built-in, Microwave, Refrigerator, Stove, Washer, Window Coverings, Wine Fridge, See Remarks |
| Architectural Style | Bungalow |
| Basement Development | Finished |
| Basement Type | Full (finished) |
| Constructed Date | 2025 |
| Fire Protection | Smoke Detectors |
| Fireplace Fuel | Electric |
| Fireplace Present | Yes |
| Fireplace Type | Insert |
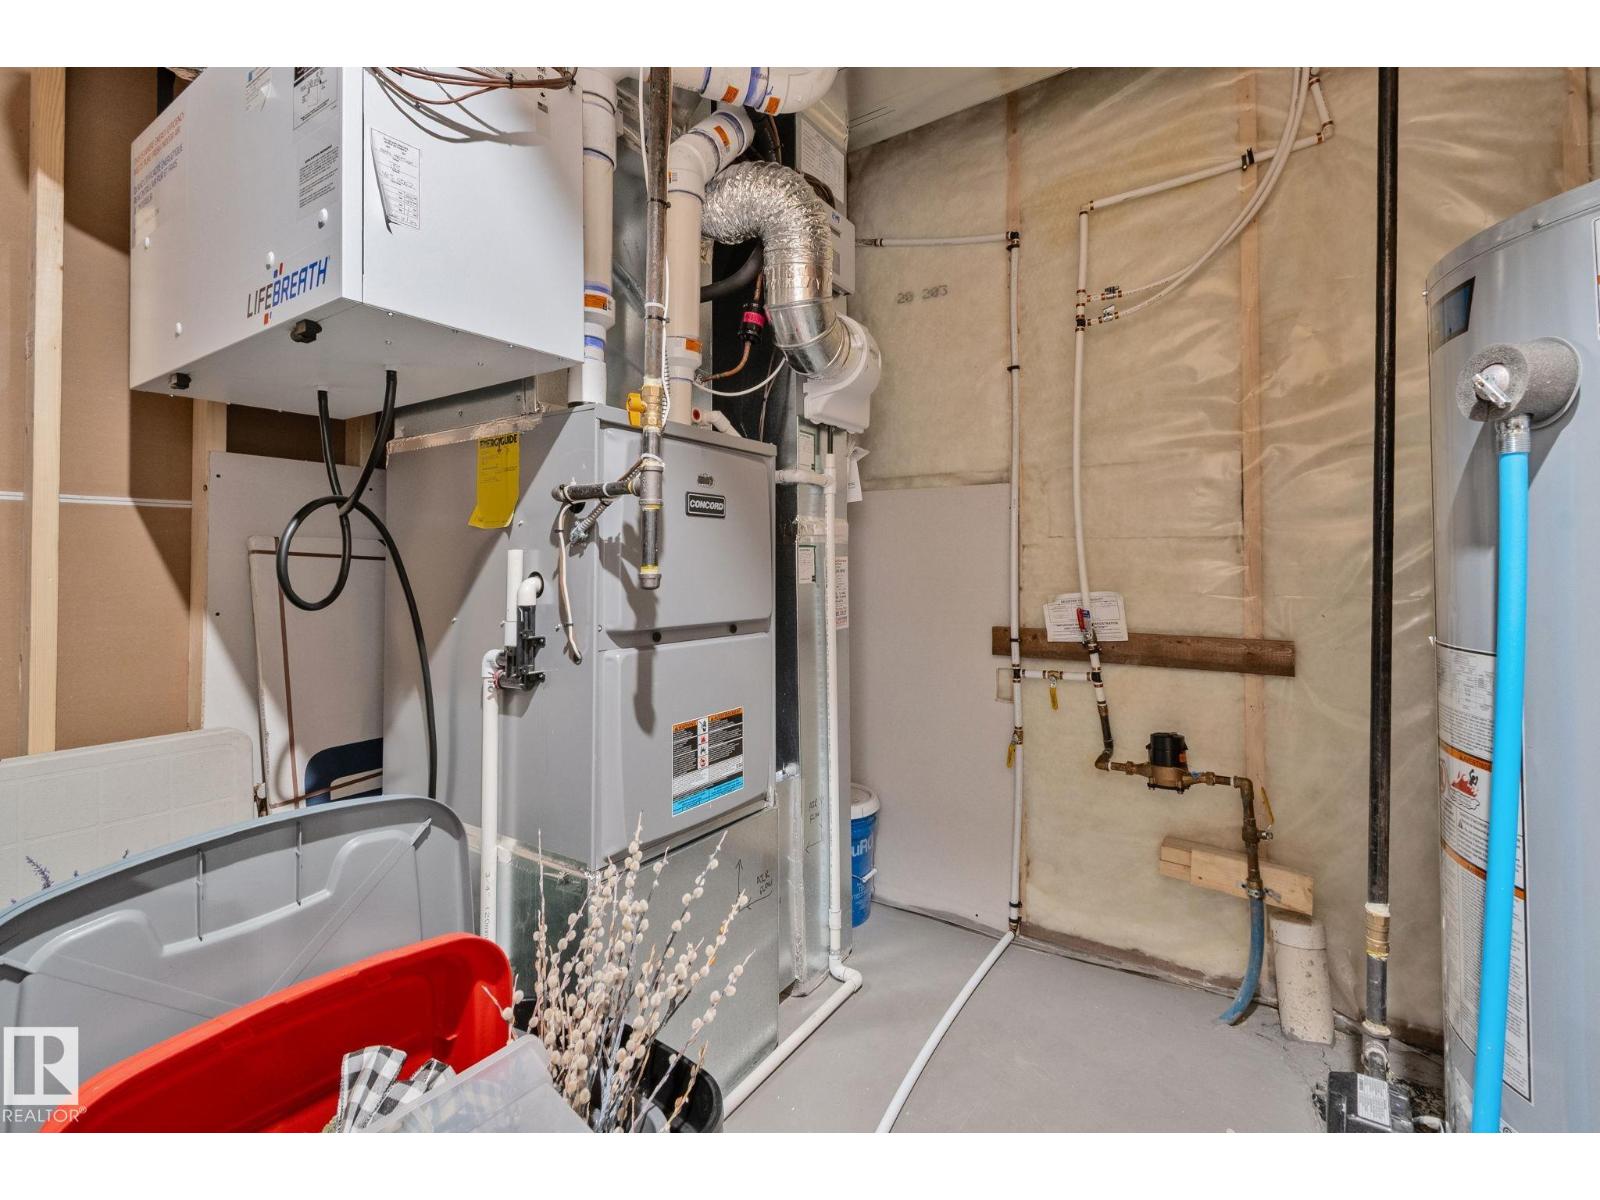
| Heating Type | Forced Air |
| Stories Total | 1 |
| Size Interior | 2,330 Ft2 |
| Type | House |
| Attached Garage |
| Acreage | No |
| Fence Type | Fence |
| Land Amenities | Park, Golf Course, Shopping |
| Size Irregular | 764 |
| Size Total | 764 M2 |
| Size Total Text | 764 M2 |
| Level | Type | Length | Width | Dimensions |
|---|---|---|---|---|
| Basement | Family Room | 9.16 m | 7.14 m | 9.16 m x 7.14 m |
| Basement | Bedroom 2 | 4.14 m | 4.2 m | 4.14 m x 4.2 m |
| Basement | Bedroom 3 | 4.22 m | 5.17 m | 4.22 m x 5.17 m |
| Basement | Bedroom 4 | 3.34 m | 4.18 m | 3.34 m x 4.18 m |
| Main Level | Living Room | 5.6 m | 7.94 m | 5.6 m x 7.94 m |
| Main Level | Dining Room | 3.59 m | 3.18 m | 3.59 m x 3.18 m |
| Main Level | Kitchen | 3.57 m | 6.53 m | 3.57 m x 6.53 m |
| Main Level | Den | 3.24 m | 3.37 m | 3.24 m x 3.37 m |
| Main Level | Primary Bedroom | 4.46 m | 4.45 m | 4.46 m x 4.45 m |
| Upper Level | Bonus Room | 5.38 m | 7.84 m | 5.38 m x 7.84 m |
https://www.realtor.ca/real-estate/30361290/7-20425-93-av-nw-edmonton-webber-greens
Contact us for more information
Bert Rivard
Associate
(780) 434-4700
(780) 436-9902

The trademarks REALTOR®, REALTORS®, and the REALTOR® logo are controlled by The Canadian Real Estate Association (CREA) and identify real estate professionals who are members of CREA. The trademarks MLS®, Multiple Listing Service® and the associated logos are owned by The Canadian Real Estate Association (CREA) and identify the quality of services provided by real estate professionals who are members of CREA. The trademark DDF® is owned by The Canadian Real Estate Association (CREA) and identifies CREA's Data Distribution Facility (DDF®)
© 2025 Gaitan Realty Inc. All rights reserved. Designed and Develop by Marcus IT Consulting Inc. Design & Developed by VW Themes