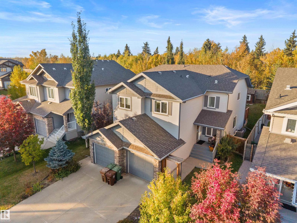
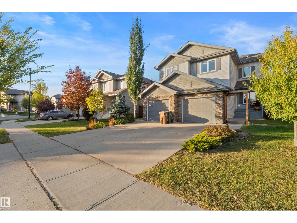
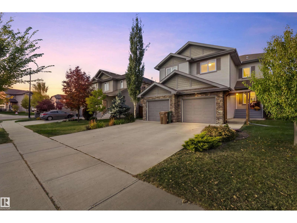
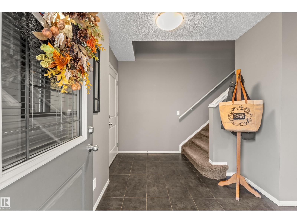
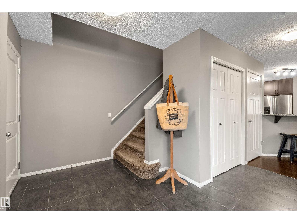
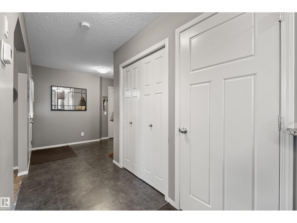
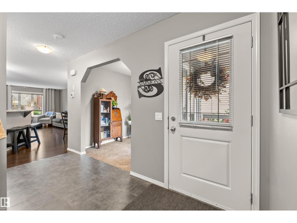
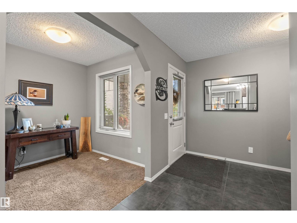
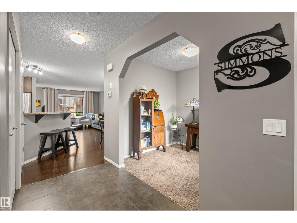
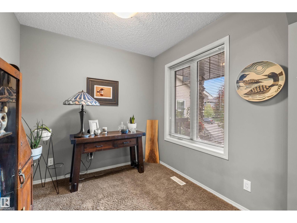
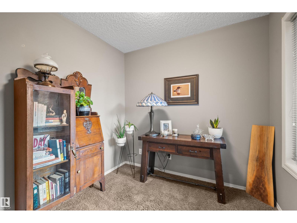
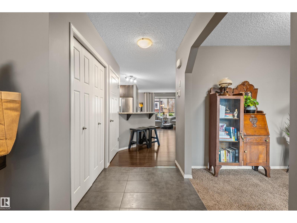
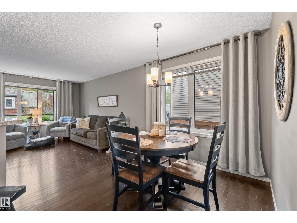
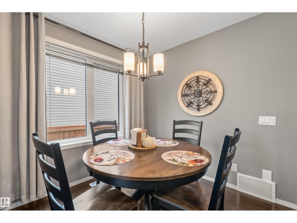
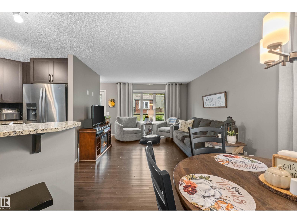
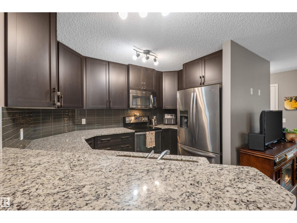
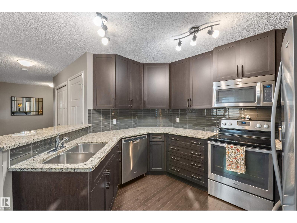
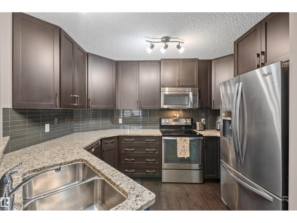
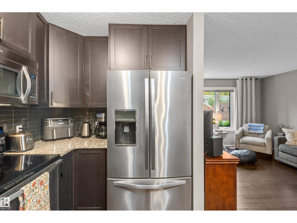
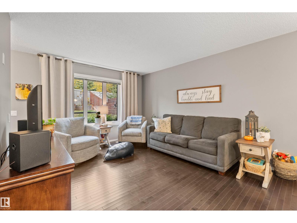
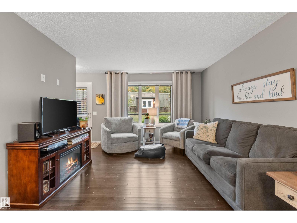
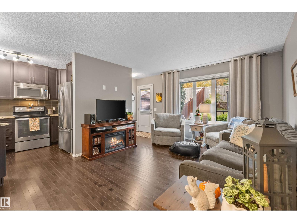
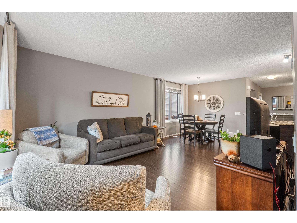
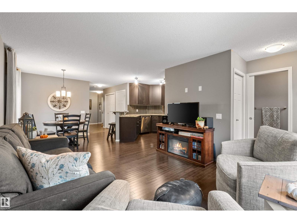
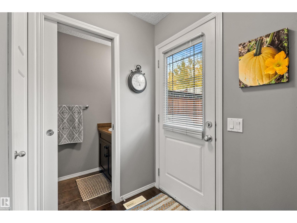
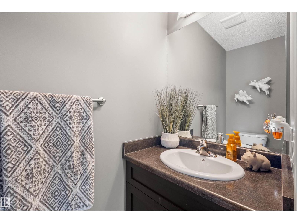
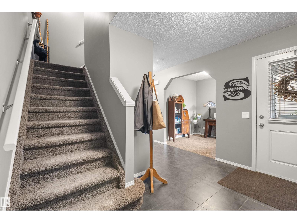
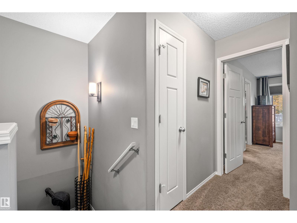
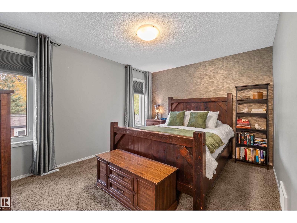
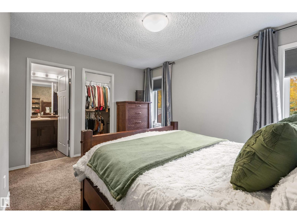
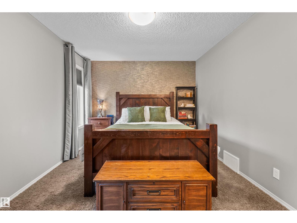
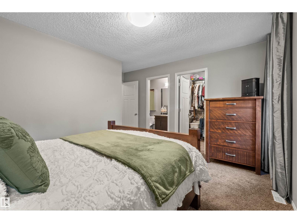
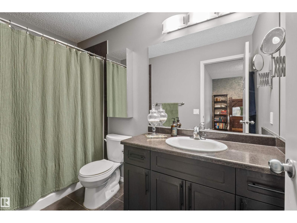
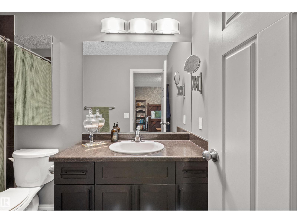
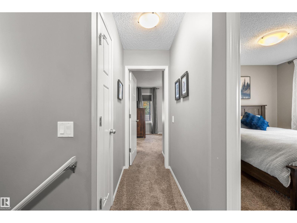
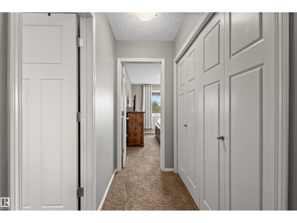
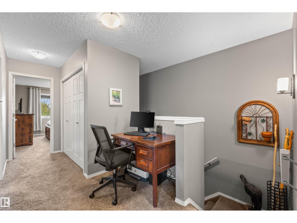
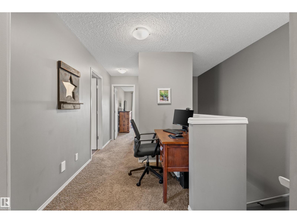
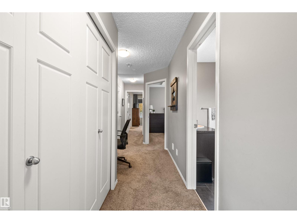
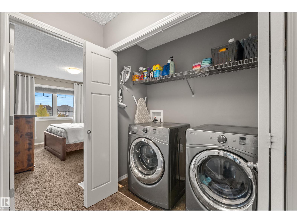
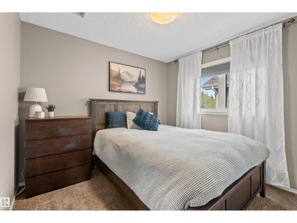
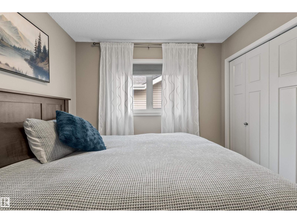
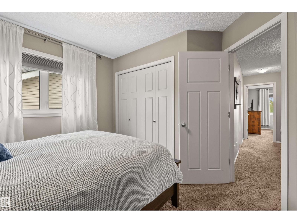
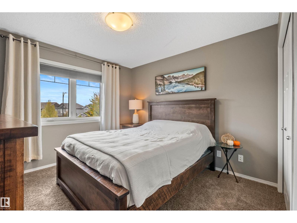
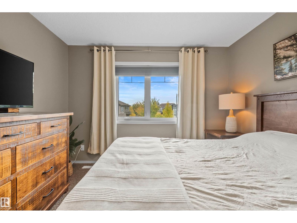
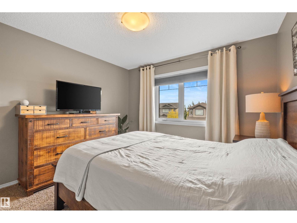
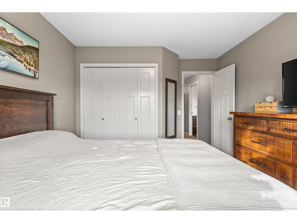
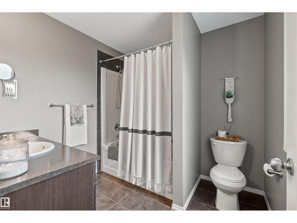
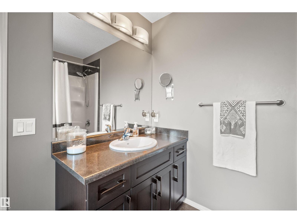
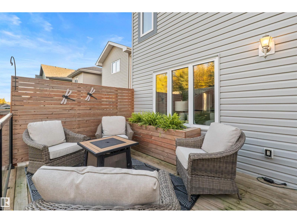
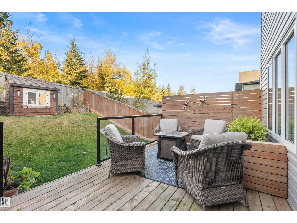
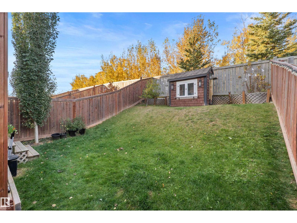
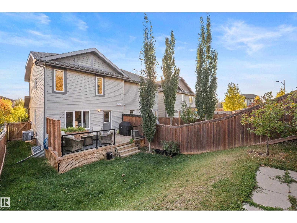
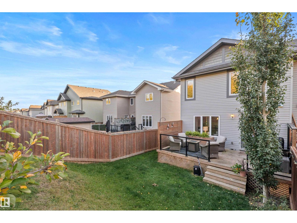
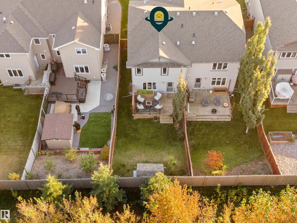
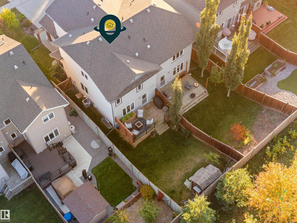
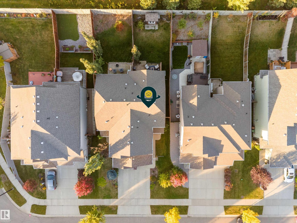
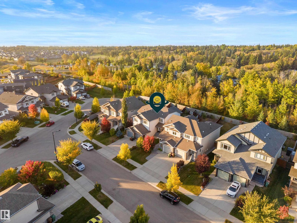
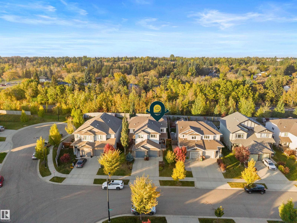
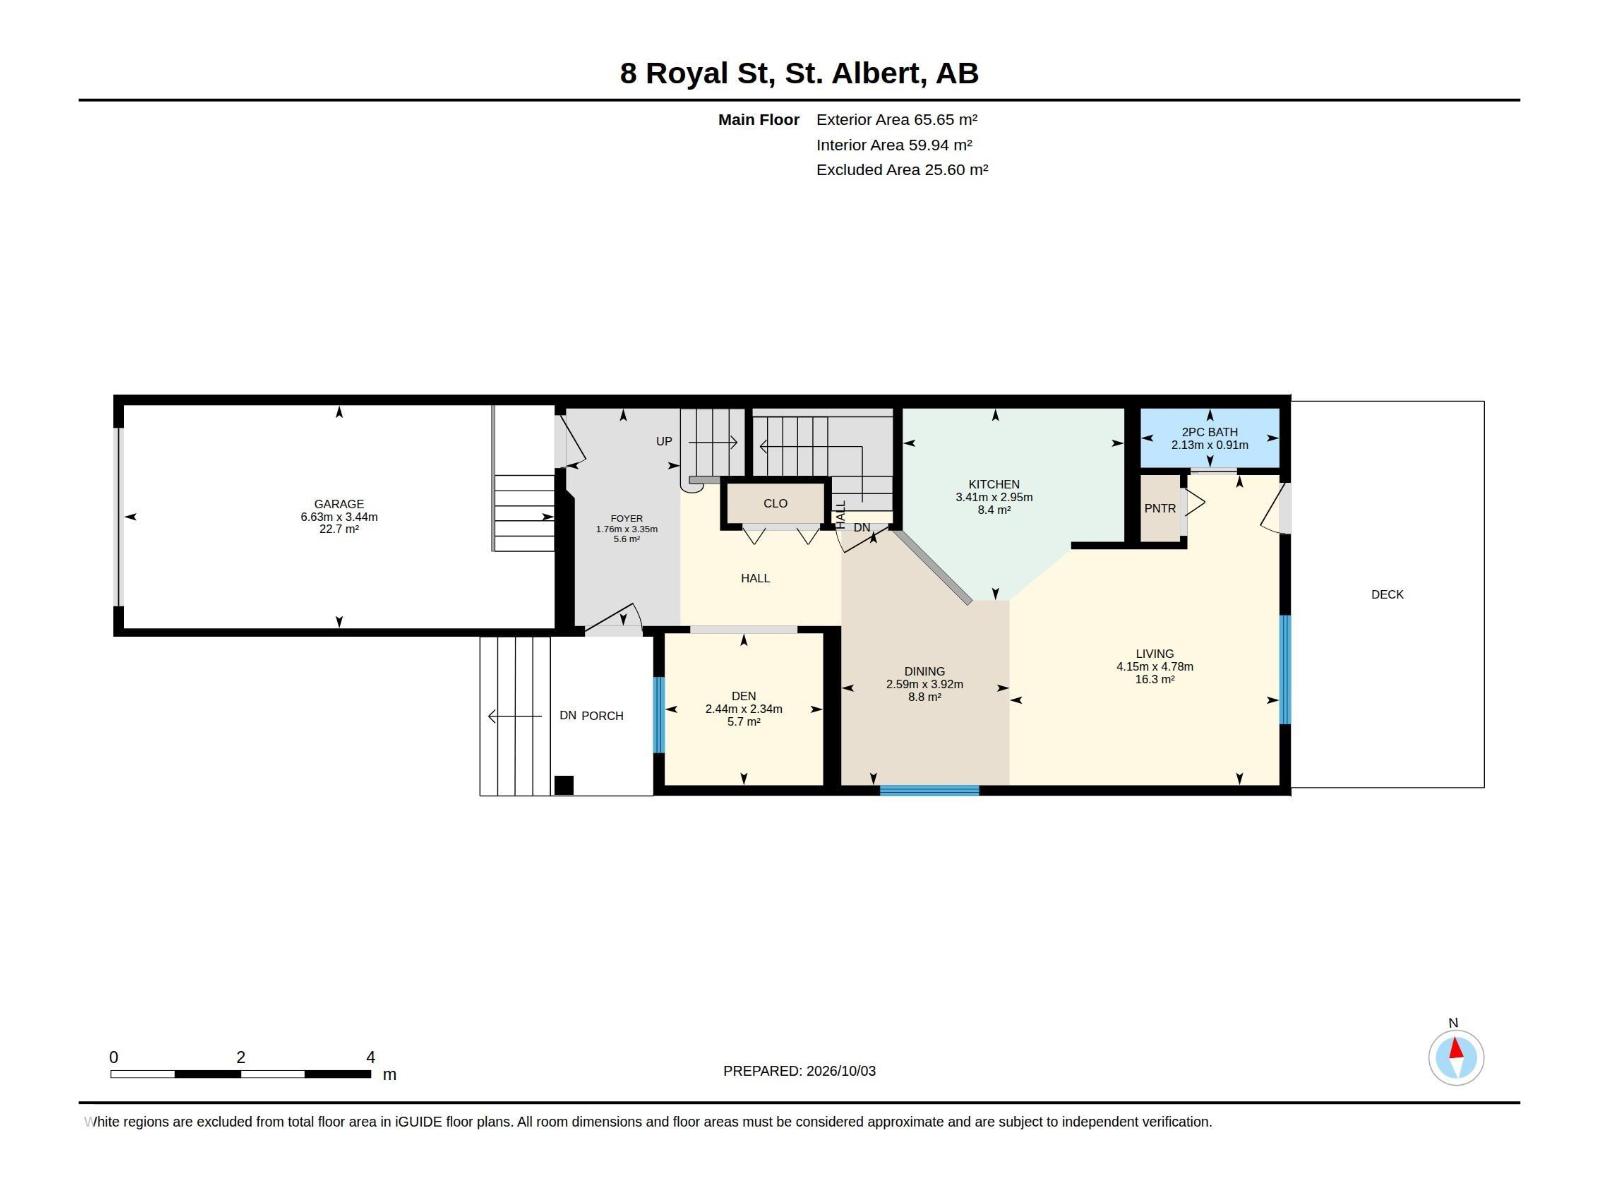
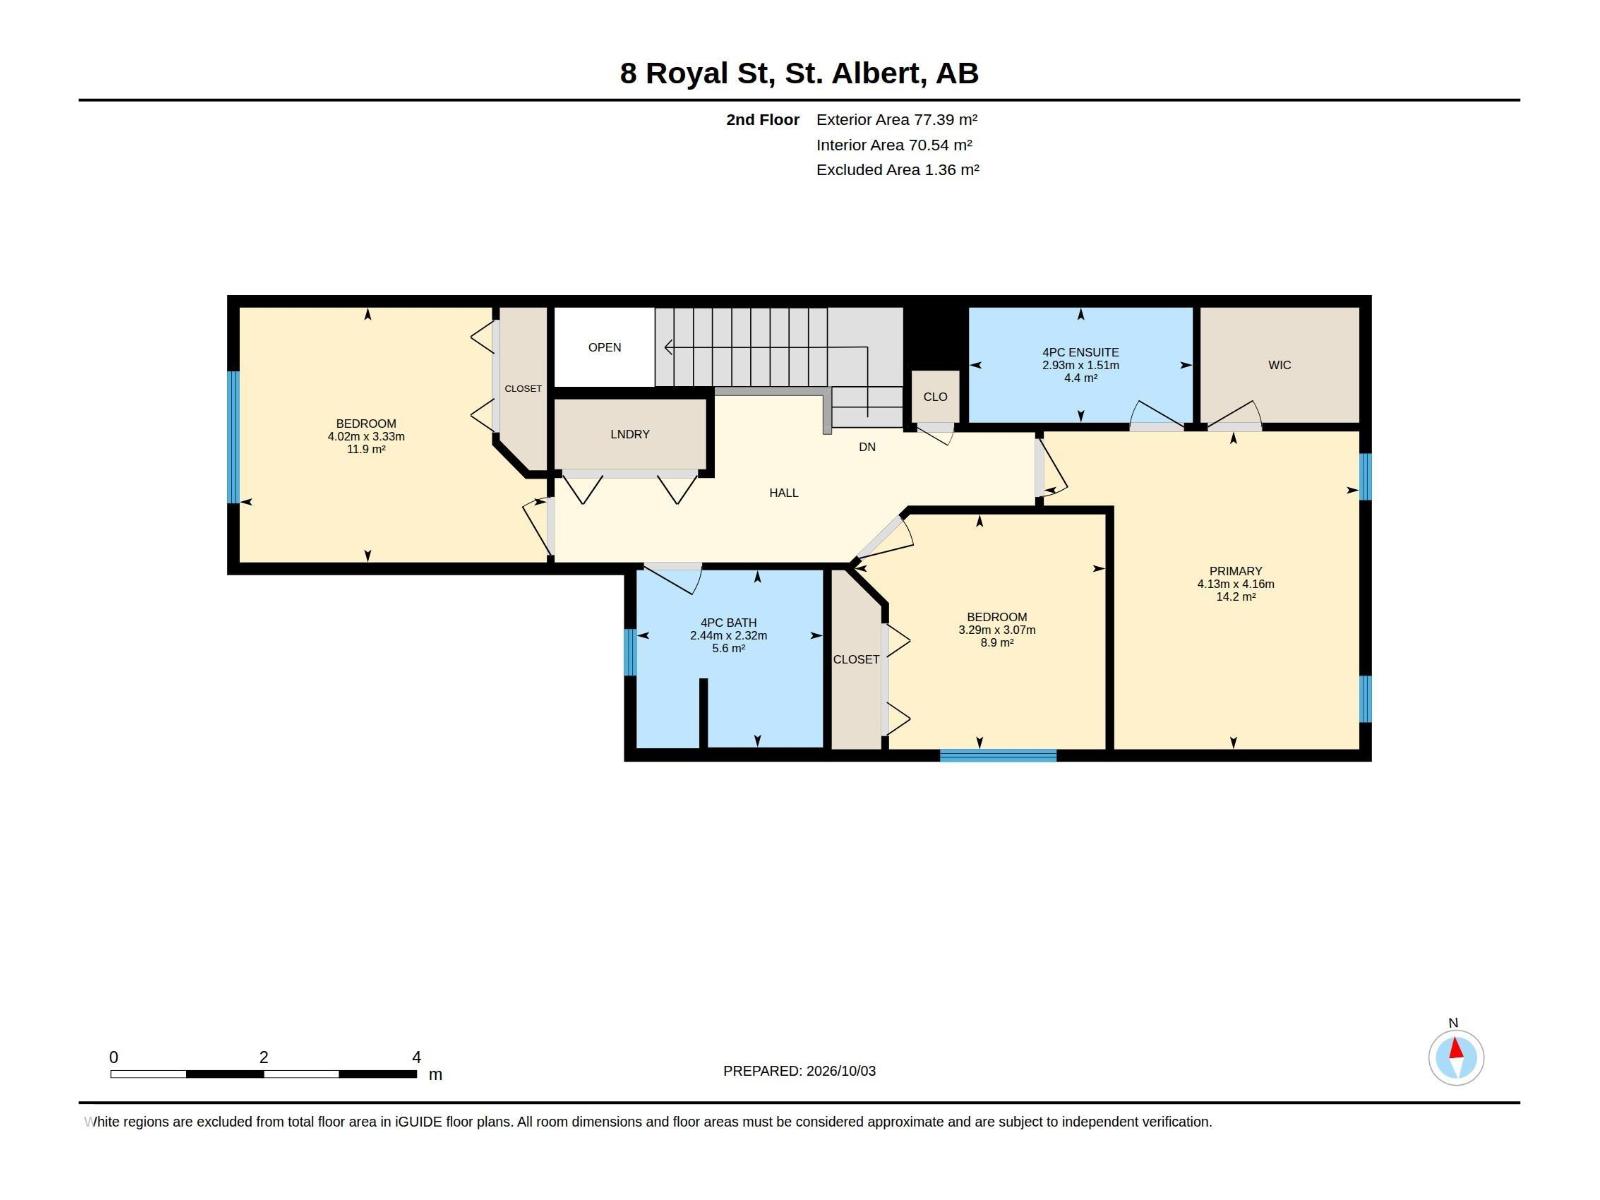
Welcome to this beautifully maintained 3 bedroom, 2.5 bathroom half duplex in the desirable community of Riverside in St. Albert! With over 1,500 sq ft of thoughtfully designed living space, this home has been meticulously cared for and is truly move-in ready. The main floor offers a bright, open-concept layout with plenty of space to gather, entertain and enjoy everyday life as well as a main floor den. Upstairs you’ll find three spacious bedrooms, including a primary bedroom complete with its own ensuite bathroom and walk-in closet. One of the best parts of this home is the peaceful backyard. Backing onto trees, it offers a quiet and private setting where you can sit out on the deck with your morning coffee or enjoy the beautifully maintained yard. There’s also a handy shed for extra storage. Located in Riverside, you’re close to parks, a dog park, transit, shopping and all the amenities St. Albert has to offer. For added peace of mind, the furnace and air conditioner were both brand new in 2025. (id:63559)
1:00 pm
Ends at:3:00 pm
| MLS® Number | E4511675 |
| Property Type | Single Family |
| Neigbourhood | Riverside (St. Albert) |
| Amenities Near By | Park, Shopping |
| Features | See Remarks, No Back Lane, No Smoking Home |
| Structure | Deck |
| Bathroom Total | 3 |
| Bedrooms Total | 3 |
| Appliances | Dishwasher, Dryer, Garage Door Opener, Microwave Range Hood Combo, Refrigerator, Stove, Washer |
| Basement Development | Unfinished |
| Basement Type | Full (unfinished) |
| Constructed Date | 2014 |
| Construction Style Attachment | Semi-detached |
| Cooling Type | Central Air Conditioning |
| Fire Protection | Smoke Detectors |
| Half Bath Total | 1 |
| Heating Type | Forced Air |
| Stories Total | 2 |
| Size Interior | 1,540 Ft2 |
| Type | Duplex |
| Attached Garage |
| Acreage | No |
| Fence Type | Fence |
| Land Amenities | Park, Shopping |
| Level | Type | Length | Width | Dimensions |
|---|---|---|---|---|
| Main Level | Living Room | 4.78 m | 4.15 m | 4.78 m x 4.15 m |
| Main Level | Dining Room | 3.92 m | 2.59 m | 3.92 m x 2.59 m |
| Main Level | Kitchen | 2.95 m | 3.41 m | 2.95 m x 3.41 m |
| Main Level | Den | 2.34 m | 2.44 m | 2.34 m x 2.44 m |
| Upper Level | Primary Bedroom | 4.16 m | 4.13 m | 4.16 m x 4.13 m |
| Upper Level | Bedroom 2 | 3.07 m | 3.29 m | 3.07 m x 3.29 m |
| Upper Level | Bedroom 3 | 3.33 m | 4.02 m | 3.33 m x 4.02 m |
https://www.realtor.ca/real-estate/30361751/8-royal-st-st-albert-riverside-st-albert
Contact us for more information
Paige M. Bailey
Associate
(780) 849-5977
(780) 460-9694
masters.c21.ca/

The trademarks REALTOR®, REALTORS®, and the REALTOR® logo are controlled by The Canadian Real Estate Association (CREA) and identify real estate professionals who are members of CREA. The trademarks MLS®, Multiple Listing Service® and the associated logos are owned by The Canadian Real Estate Association (CREA) and identify the quality of services provided by real estate professionals who are members of CREA. The trademark DDF® is owned by The Canadian Real Estate Association (CREA) and identifies CREA's Data Distribution Facility (DDF®)
© 2025 Gaitan Realty Inc. All rights reserved. Designed and Develop by Marcus IT Consulting Inc. Design & Developed by VW Themes