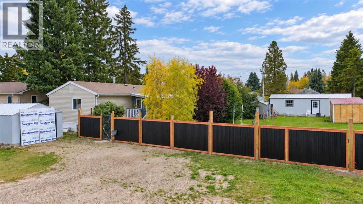
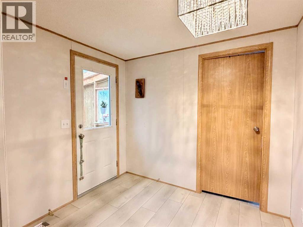
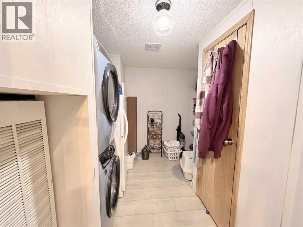
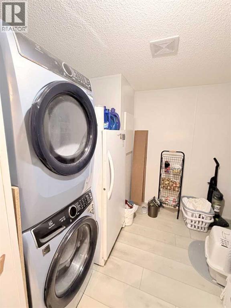
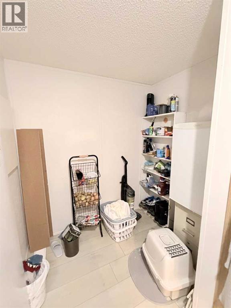
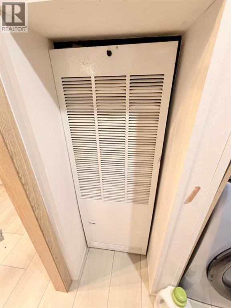
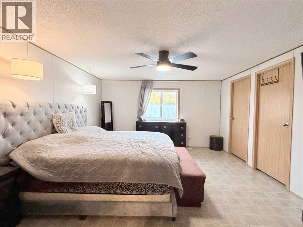
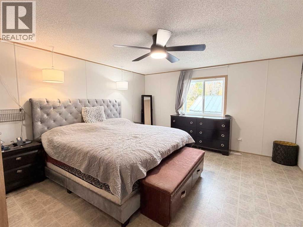
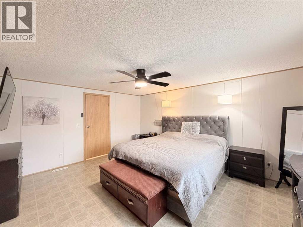
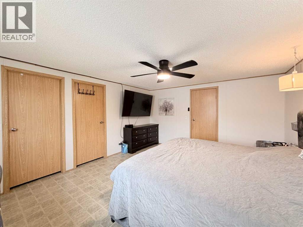
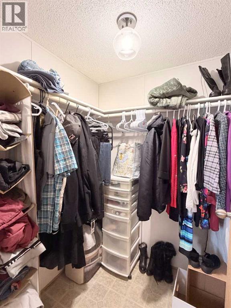
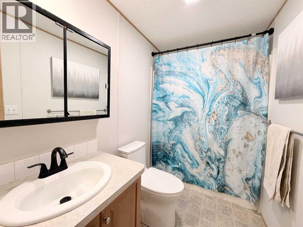
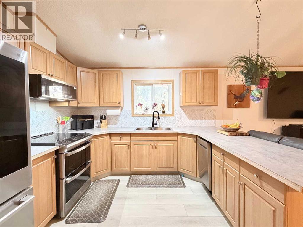
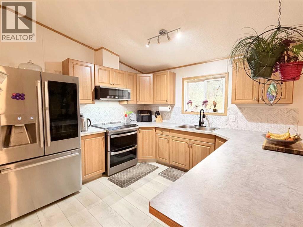
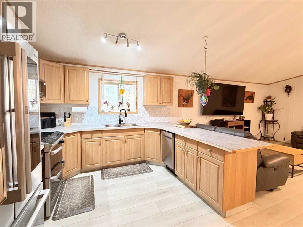
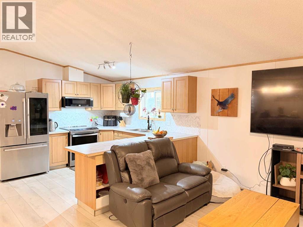
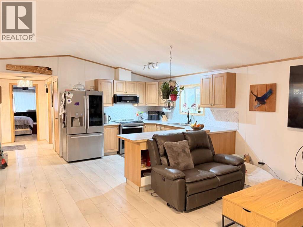
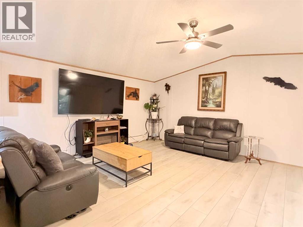
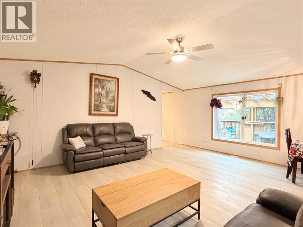
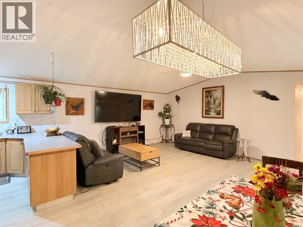
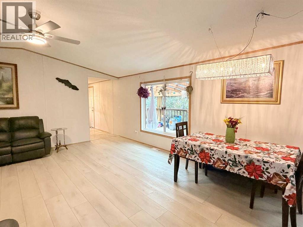
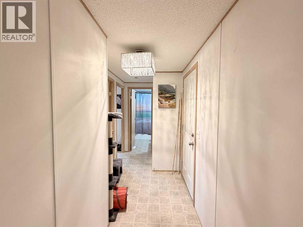
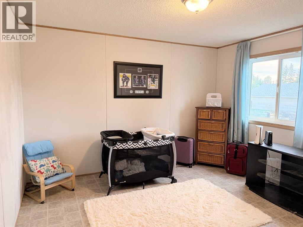
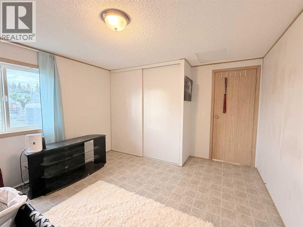
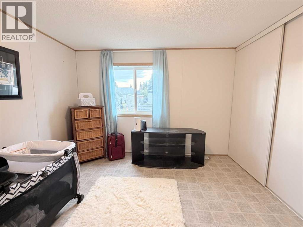
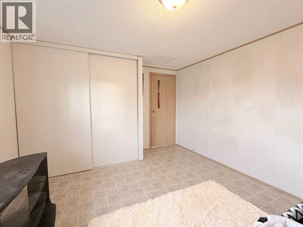
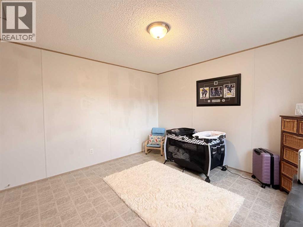
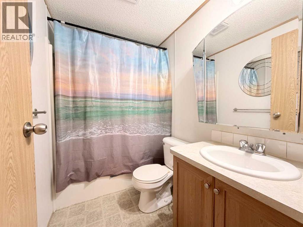
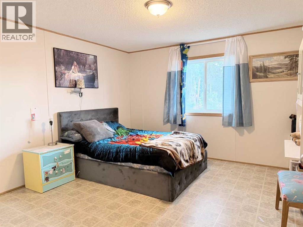
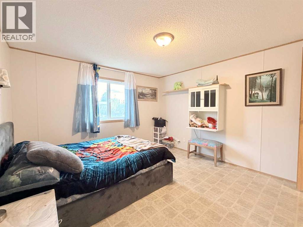
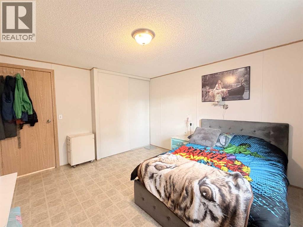
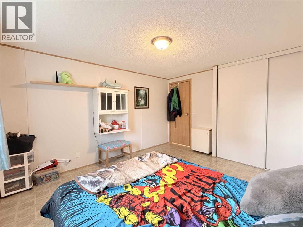
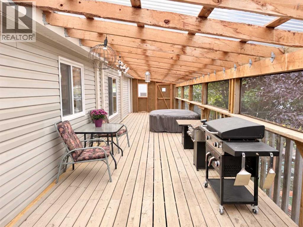
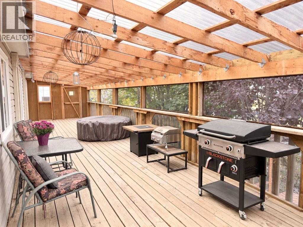
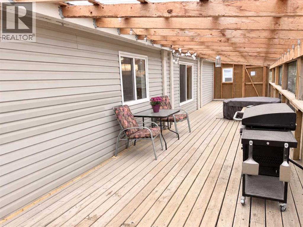
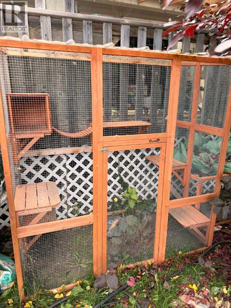
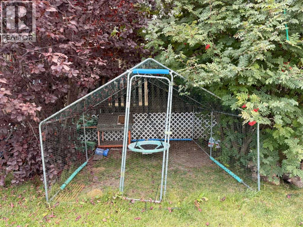
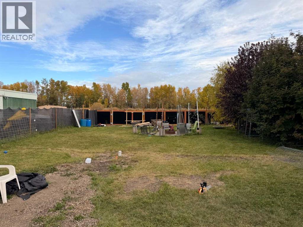
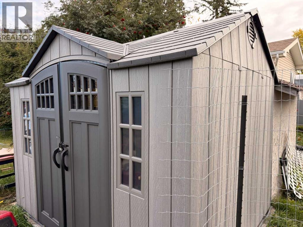
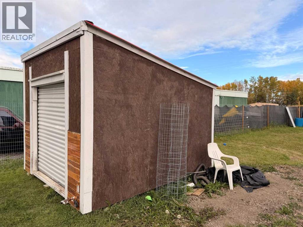
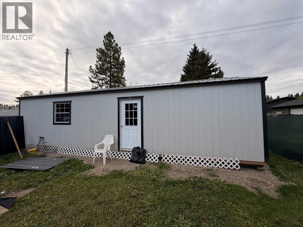
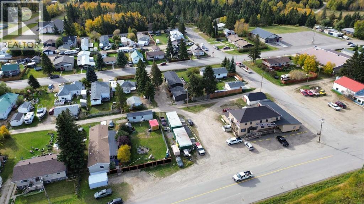
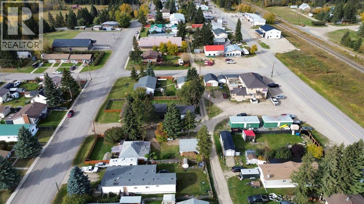
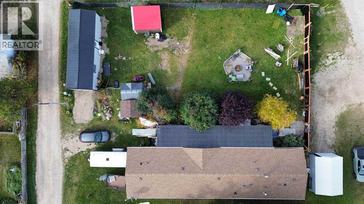
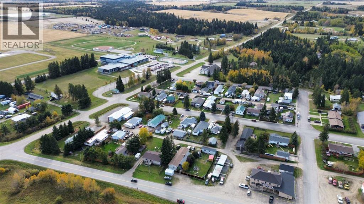
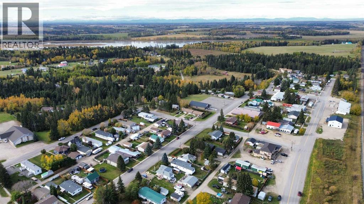
A spacious home, a generous double lot and a yard that gives you room to enjoy it all! Located in the welcoming hamlet of Leslieville, this 2005 Moduline manufactured home offers three bedrooms, two full bathrooms and comfortable one level living, complemented by a renovated kitchen, an expansive enclosed seasonal porch and plenty of outdoor storage. Inside, high ceilings and an open floor plan create an inviting space for everyday living. The large living room flows naturally into the dining area and renovated kitchen, making it easy to stay connected while preparing meals, hosting friends or enjoying a quiet evening at home. The kitchen brings a fresh look to the heart of the home, with space to cook and gather. The generous primary bedroom offers room to retreat at the end of the day, complete with a walk in closet and a private four piece ensuite. Two additional bedrooms provide flexibility for family, guests or a home office, while a second four piece bathroom and a separate laundry room complete the layout. The expansive enclosed seasonal porch is a standout feature, offering a sheltered place to enjoy morning coffee, relax with a book or gather with friends through the warmer months. Built in catios add a thoughtful touch for cat lovers, giving feline companions their own enclosed spaces to enjoy fresh air and watch the activity outside. With room for seating and entertaining, the porch provides a comfortable connection to the yard. Outside, the beautiful double lot is a highlight. Mature trees, colourful foliage and a broad stretch of lawn create a welcoming backdrop with room to spread out. Enjoy summer barbecues, evenings around the fire pit, space for a garden or simply the freedom of having a generous yard to call your own. The fence added by the current owners helps define the outdoor space, while ample parking and RV access provide room for vehicles and recreational needs. Added garages and sheds offer practical storage for tools, yard equipment and ho bbies, helping keep everything close at hand. Serviced by its own well and municipal sewer, this property offers a comfortable home paired with the outdoor space, parking and storage that make everyday living a little easier. (id:63559)
| MLS® Number | A2350016 |
| Property Type | Single Family |
| Amenities Near By | Playground, Schools |
| Features | Treed, See Remarks, Back Lane, Level |
| Parking Space Total | 8 |
| Plan | 4815av |
| Structure | Porch |
| Bathroom Total | 2 |
| Bedrooms Above Ground | 3 |
| Bedrooms Total | 3 |
| Amperage | 100 Amp Service |
| Appliances | Washer, Refrigerator, Dishwasher, Stove, Dryer, Microwave Range Hood Combo, Window Coverings |
| Architectural Style | Mobile Home |
| Basement Type | None |
| Constructed Date | 2005 |
| Construction Material | Wood Frame, Steel Frame |
| Construction Style Attachment | Detached |
| Cooling Type | None |
| Exterior Finish | Vinyl Siding |
| Flooring Type | Laminate, Linoleum |
| Foundation Type | Block, See Remarks |
| Heating Fuel | Natural Gas |
| Heating Type | Forced Air |
| Stories Total | 1 |
| Size Interior | 1,520 Ft2 |
| Total Finished Area | 1520 Sqft |
| Type | Manufactured Home |
| Utility Power | 100 Amp Service |
| Utility Water | Well |
| Gravel | |
| Other | |
| Street | |
| Parking Pad | |
| R V | |
| See Remarks | |
| Detached Garage | 1 |
| Acreage | No |
| Fence Type | Fence |
| Land Amenities | Playground, Schools |
| Landscape Features | Lawn |
| Sewer | Municipal Sewage System |
| Size Depth | 44.19 M |
| Size Frontage | 28.95 M |
| Size Irregular | 13772.00 |
| Size Total | 13772 Sqft|10,890 - 21,799 Sqft (1/4 - 1/2 Ac) |
| Size Total Text | 13772 Sqft|10,890 - 21,799 Sqft (1/4 - 1/2 Ac) |
| Zoning Description | Hr |
| Level | Type | Length | Width | Dimensions |
|---|---|---|---|---|
| Main Level | Bedroom | 11.50 Ft x 13.17 Ft | ||
| Main Level | 4pc Bathroom | 8.00 Ft x 5.00 Ft | ||
| Main Level | Bedroom | 13.08 Ft x 11.58 Ft | ||
| Main Level | Living Room | 18.67 Ft x 15.50 Ft | ||
| Main Level | Dining Room | 10.50 Ft x 9.00 Ft | ||
| Main Level | Kitchen | 10.50 Ft x 10.33 Ft | ||
| Main Level | Other | 8.33 Ft x 7.00 Ft | ||
| Main Level | Laundry Room | 10.00 Ft x 9.50 Ft | ||
| Main Level | Primary Bedroom | 15.58 Ft x 13.42 Ft | ||
| Main Level | Other | 5.00 Ft x 5.00 Ft | ||
| Main Level | 4pc Bathroom | 10.00 Ft x 5.00 Ft | ||
| Main Level | Other | 48.58 Ft x 9.83 Ft |
| Electricity | Connected |
| Natural Gas | Connected |
https://www.realtor.ca/real-estate/30361927/125-1-avenue-leslieville
Contact us for more information

Shaun Steen
Associate
(403) 227-5571
(403) 227-2560

The trademarks REALTOR®, REALTORS®, and the REALTOR® logo are controlled by The Canadian Real Estate Association (CREA) and identify real estate professionals who are members of CREA. The trademarks MLS®, Multiple Listing Service® and the associated logos are owned by The Canadian Real Estate Association (CREA) and identify the quality of services provided by real estate professionals who are members of CREA. The trademark DDF® is owned by The Canadian Real Estate Association (CREA) and identifies CREA's Data Distribution Facility (DDF®)
© 2025 Gaitan Realty Inc. All rights reserved. Designed and Develop by Marcus IT Consulting Inc. Design & Developed by VW Themes