Maintenance, Common Area Maintenance, Reserve Fund Contributions
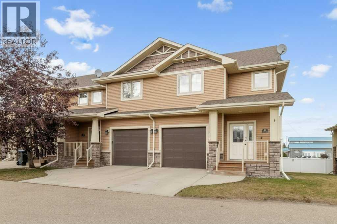
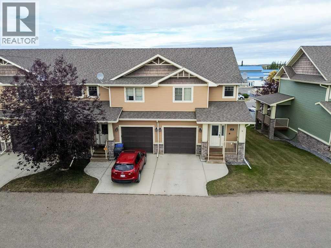
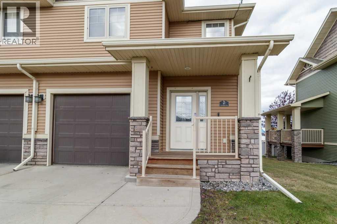
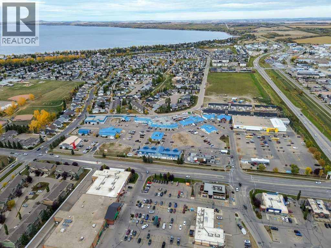
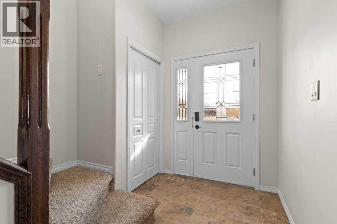
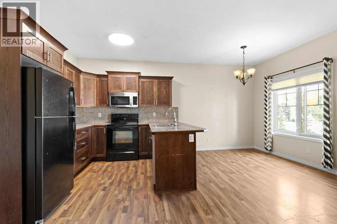
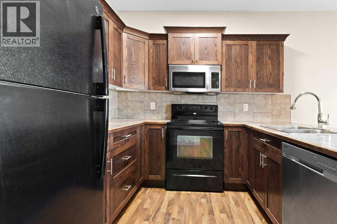
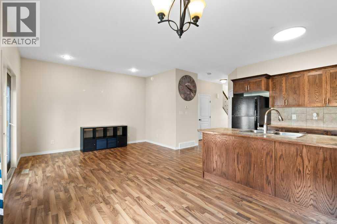
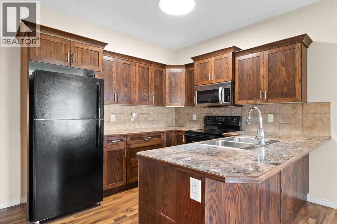
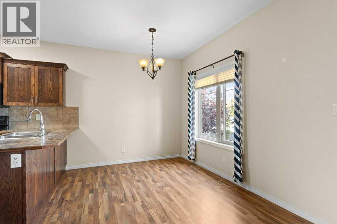
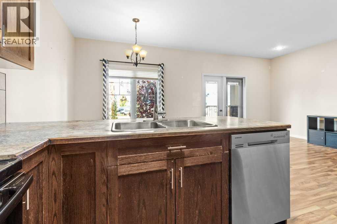
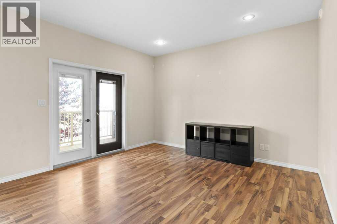
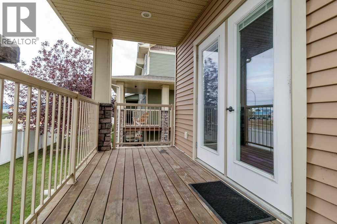
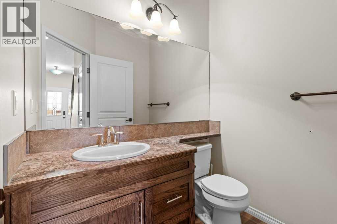
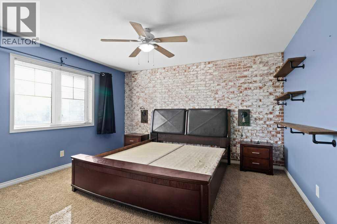
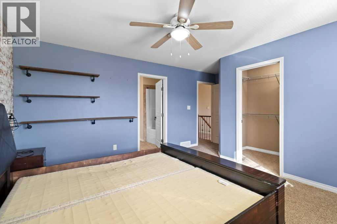
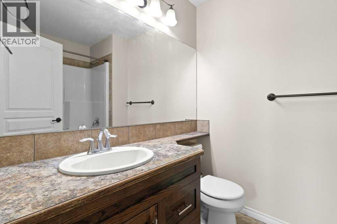
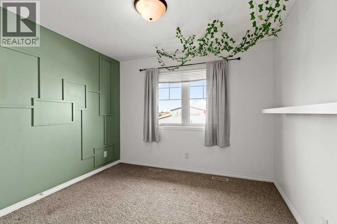
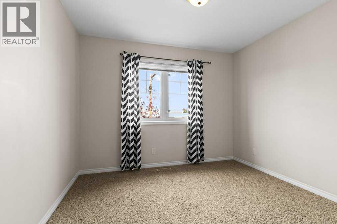
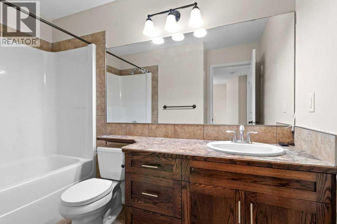
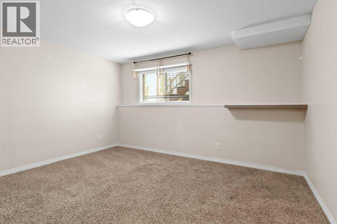
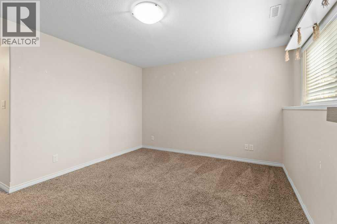
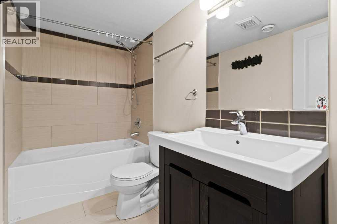
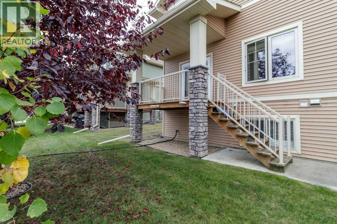
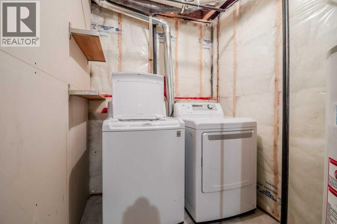
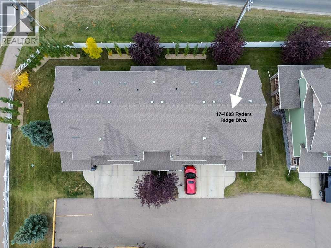
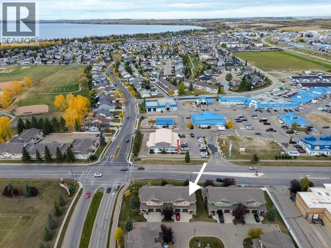
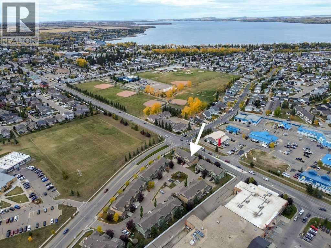
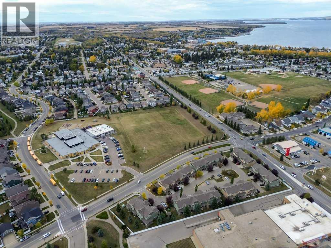
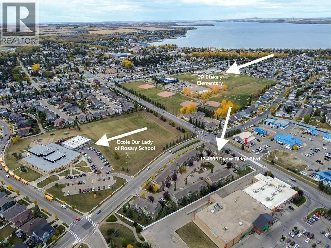
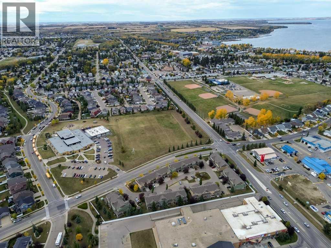
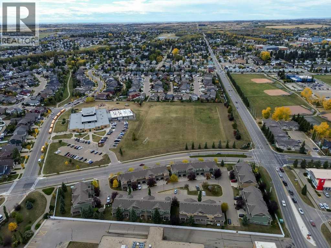
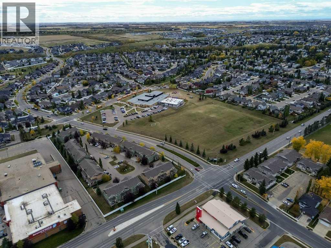
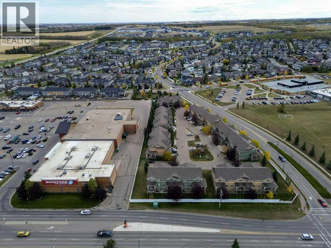
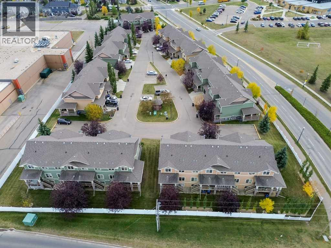
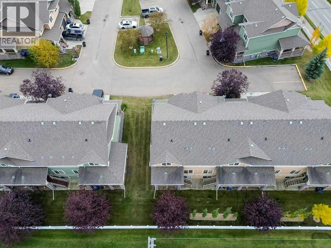
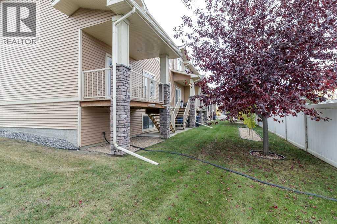
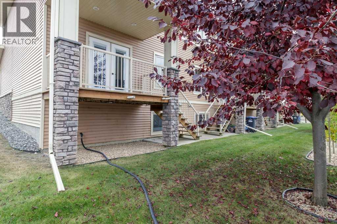
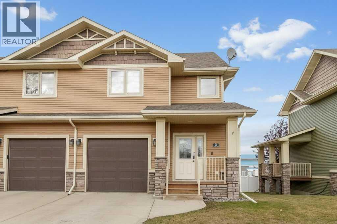
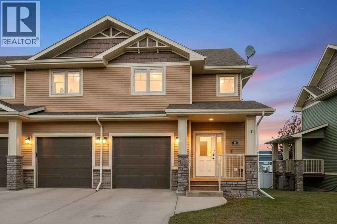
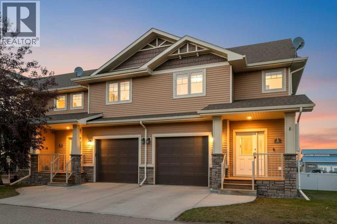
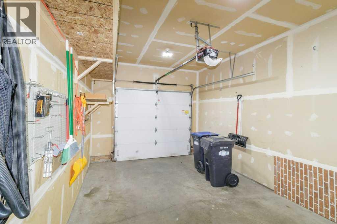
$406 MonthlyWelcome to this well appointed end unit townhouse, ideally located in the sought after Ryders Ridge neighbourhood of Sylvan Lake. Offering a single attached garage and plenty of functional living space, this home is within walking distance to École Our Lady of the Rosary School, parks, walking trails, shopping, restaurants and other everyday amenities. Step inside to an abundance of large windows that allow natural light to soar throughout the main living areas. The beautiful kitchen offers plenty of cabinetry and counter space and is open to the dining and living areas, creating a wonderful space for entertaining or simply spending time with family. A convenient half bath completes the main floor. Upstairs, you’ll find a large primary bedroom complete with a walk in closet and 4 piece ensuite, along with two additional well sized bedrooms and a full main bathroom. The fully developed lower level provides even more flexibility with additional living space, another bathroom, laundry and plenty of storage. With three bedrooms upstairs, multiple living areas, a practical layout and the added privacy and natural light that comes with an end unit location, this is a wonderful opportunity for a variety of buyers. Enjoy the convenience of having schools, recreation, shopping, dining and amenities all close to home in one of Sylvan Lake’s most desirable neighbourhoods. (id:63559)
2:00 pm
Ends at:4:00 pm
| MLS® Number | A2350075 |
| Property Type | Single Family |
| Community Name | Ryders Ridge |
| Community Features | Pets Allowed With Restrictions |
| Parking Space Total | 2 |
| Plan | 0828283 |
| Structure | Deck |
| Bathroom Total | 4 |
| Bedrooms Above Ground | 3 |
| Bedrooms Total | 3 |
| Appliances | See Remarks |
| Basement Development | Finished |
| Basement Type | Full (finished) |
| Constructed Date | 2009 |
| Construction Style Attachment | Attached |
| Cooling Type | None |
| Exterior Finish | Vinyl Siding |
| Flooring Type | Carpeted, Laminate, Linoleum |
| Foundation Type | Poured Concrete |
| Half Bath Total | 1 |
| Heating Type | Forced Air |
| Stories Total | 2 |
| Size Interior | 1,246 Ft2 |
| Total Finished Area | 1246 Sqft |
| Type | Row / Townhouse |
| Attached Garage | 1 |
| Acreage | No |
| Fence Type | Fence |
| Size Irregular | 3690.00 |
| Size Total | 3690 Sqft|0-4,050 Sqft |
| Size Total Text | 3690 Sqft|0-4,050 Sqft |
| Zoning Description | R3 |
| Level | Type | Length | Width | Dimensions |
|---|---|---|---|---|
| Lower Level | 4pc Bathroom | 9.25 Ft x 4.92 Ft | ||
| Lower Level | Recreational, Games Room | 14.00 Ft x 11.42 Ft | ||
| Lower Level | Furnace | 5.83 Ft x 18.33 Ft | ||
| Main Level | 2pc Bathroom | 6.00 Ft x 5.50 Ft | ||
| Main Level | Dining Room | 10.25 Ft x 8.58 Ft | ||
| Main Level | Kitchen | 10.25 Ft x 9.25 Ft | ||
| Upper Level | Living Room | 10.75 Ft x 12.83 Ft | ||
| Upper Level | 4pc Bathroom | 8.17 Ft x 5.92 Ft | ||
| Upper Level | Bedroom | 10.33 Ft x 12.08 Ft | ||
| Upper Level | Bedroom | 10.33 Ft x 12.17 Ft | ||
| Upper Level | Primary Bedroom | 17.00 Ft x 13.50 Ft | ||
| Upper Level | 4pc Bathroom | 6.33 Ft x 9.58 Ft |
https://www.realtor.ca/real-estate/30362028/17-4603-ryders-ridge-boulevard-sylvan-lake-ryders-ridge
Contact us for more information
Donna Empringham
Associate
(403) 346-8900
(403) 346-6306
www.networkrealtycorp.ca/

Koral Empringham
Associate
(403) 346-8900
(403) 346-6306
www.networkrealtycorp.ca/

The trademarks REALTOR®, REALTORS®, and the REALTOR® logo are controlled by The Canadian Real Estate Association (CREA) and identify real estate professionals who are members of CREA. The trademarks MLS®, Multiple Listing Service® and the associated logos are owned by The Canadian Real Estate Association (CREA) and identify the quality of services provided by real estate professionals who are members of CREA. The trademark DDF® is owned by The Canadian Real Estate Association (CREA) and identifies CREA's Data Distribution Facility (DDF®)
© 2025 Gaitan Realty Inc. All rights reserved. Designed and Develop by Marcus IT Consulting Inc. Design & Developed by VW Themes