Maintenance, Exterior Maintenance, Heat, Insurance, Property Management, Other, See Remarks, Water
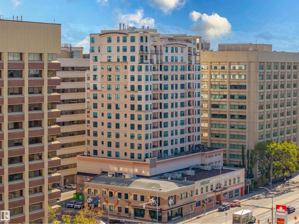
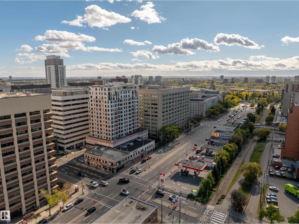
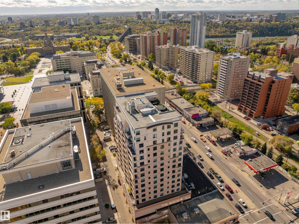
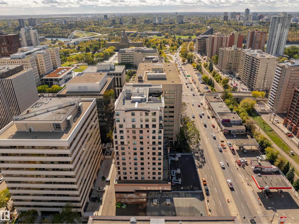
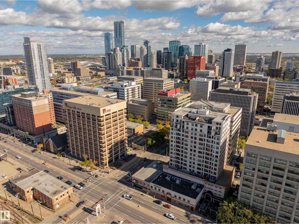
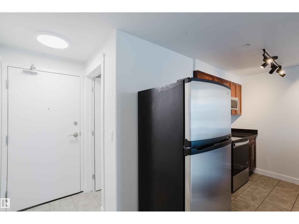
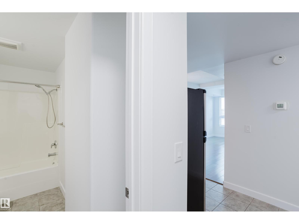
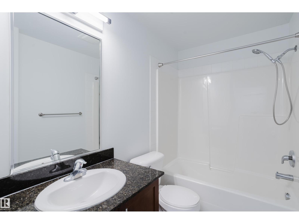
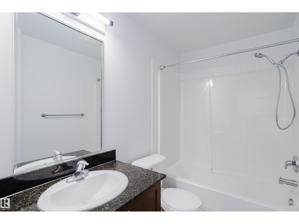
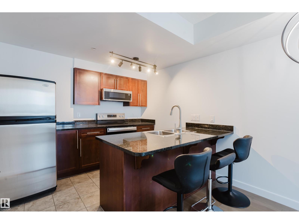
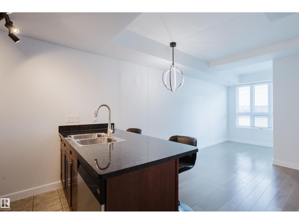
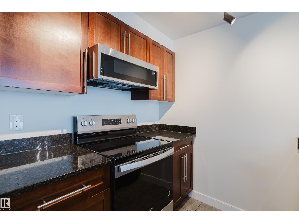
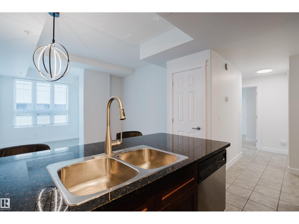
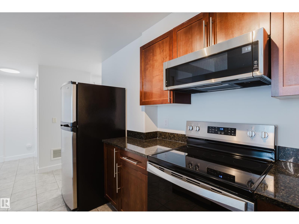
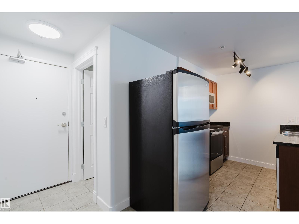
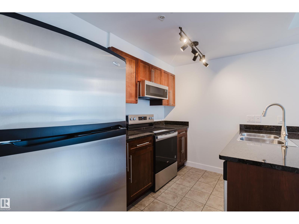
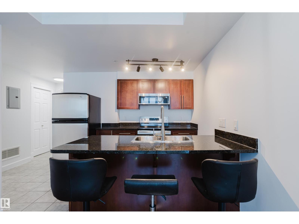
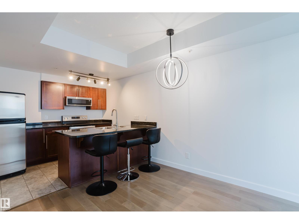
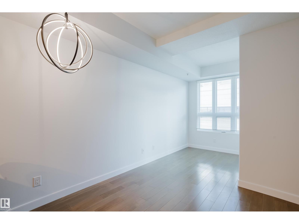
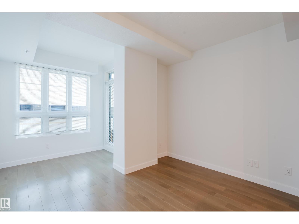
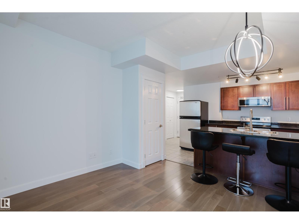
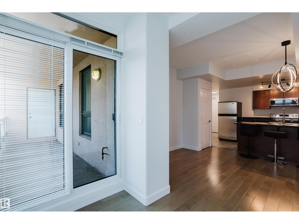
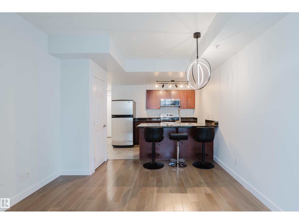
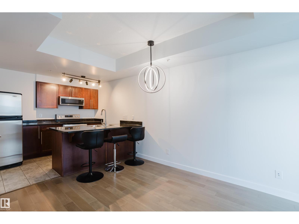
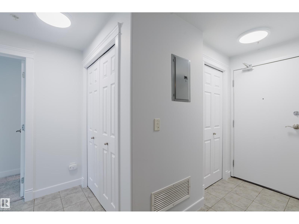
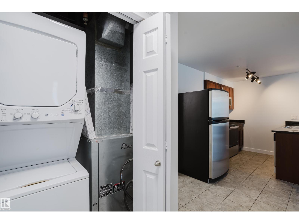
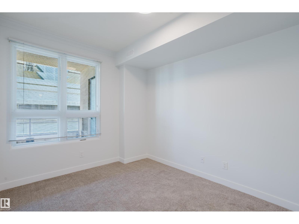
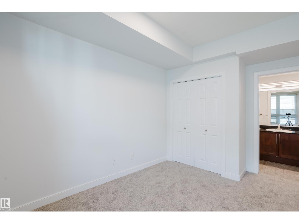
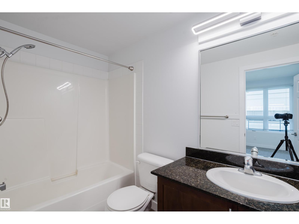
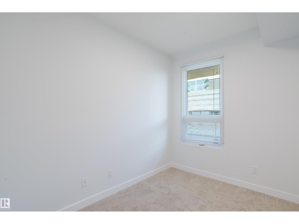
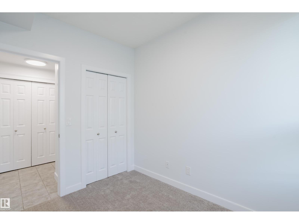
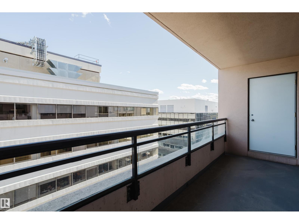
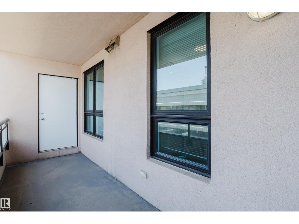
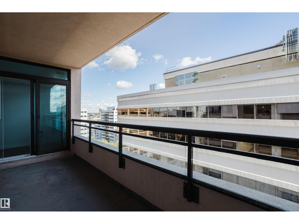
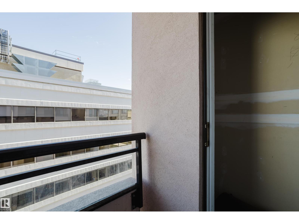
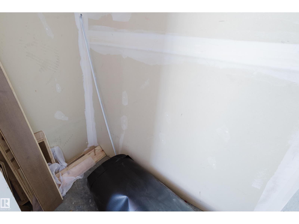
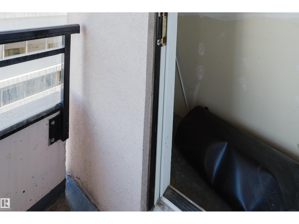
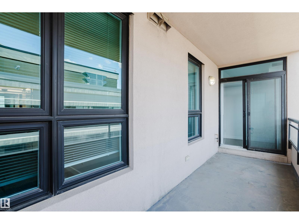
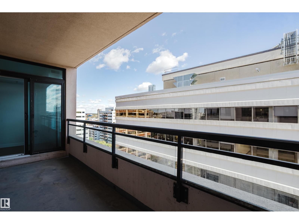
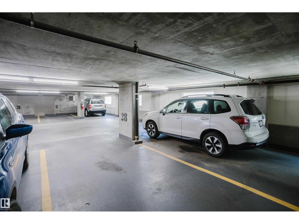
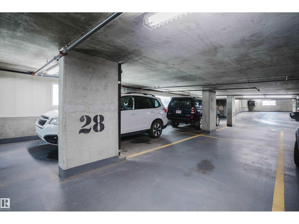
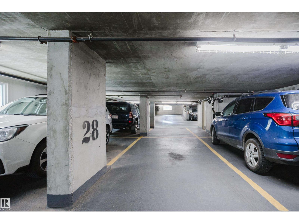
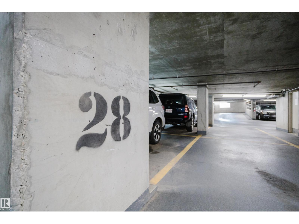
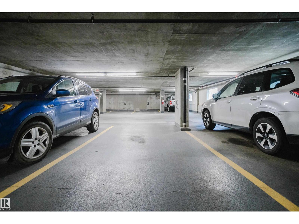
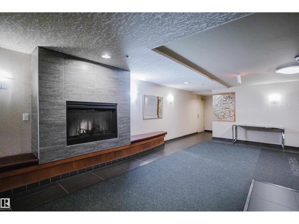
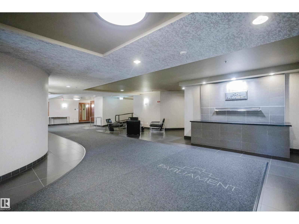
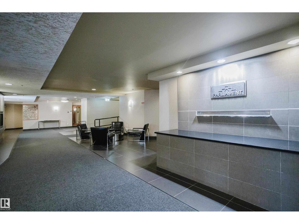
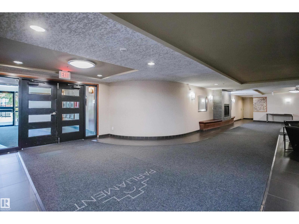
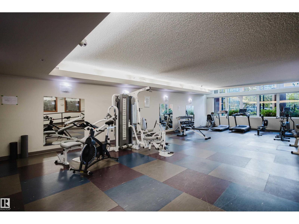
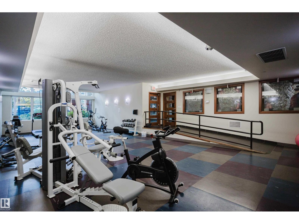
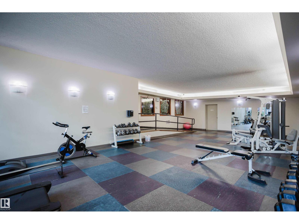
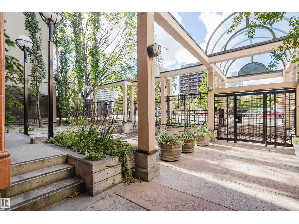
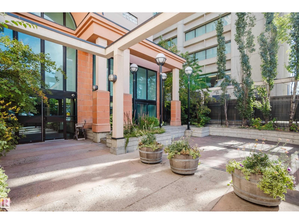
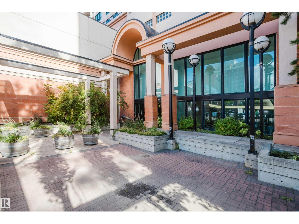
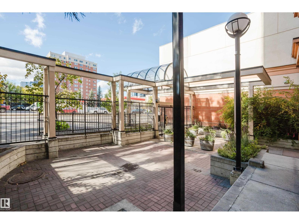
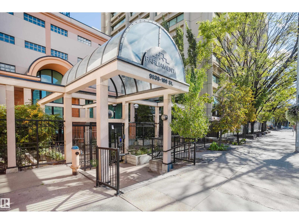
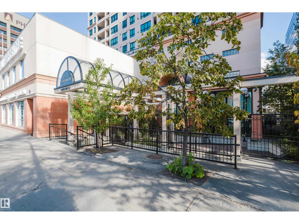
$569.50 MonthlyWelcome to this beautifully refreshed 2-bedroom, 2-full-bathroom home on the 16th floor of The Parliament in the heart of downtown Edmonton. Bright and move-in ready, this suite features engineered hardwood flooring, new carpet in both bedrooms, and fresh paint throughout, including ceilings and inside of closets. Both bathrooms feature a full-sized bathtub, shower, sink and toilet, offering ideal privacy for roommates. The kitchen has been updated with a new stove, microwave and faucet, plus updated light fixtures. Enjoy your spacious balcony with extra storage and a natural gas line. Your titled, heated indoor parking stall keeps your vehicle warm year-round, and the building offers a convenient main-floor gym. The location is exceptional, with an LRT station directly across the street, the Legislature grounds just two blocks away, and Jasper Avenue, restaurants and amenities nearby. UAlberta, NorQuest and MacEwan are also close at hand. Come see why life at The Parliament might just be a wise move. (id:63559)
| MLS® Number | E4511686 |
| Property Type | Single Family |
| Neigbourhood | Downtown (Edmonton) |
| Amenities Near By | Playground, Public Transit, Schools, Shopping |
| Features | Lane, No Animal Home, No Smoking Home |
| Parking Space Total | 1 |
| View Type | City View |
| Bathroom Total | 2 |
| Bedrooms Total | 2 |
| Appliances | Dishwasher, Dryer, Microwave Range Hood Combo, Refrigerator, Stove, Washer |
| Basement Type | None |
| Constructed Date | 2005 |
| Fire Protection | Smoke Detectors, Sprinkler System-fire |
| Heating Type | Coil Fan |
| Size Interior | 688 Ft2 |
| Type | Apartment |
| Heated Garage | |
| Parkade | |
| Rear | |
| Indoor |
| Acreage | No |
| Land Amenities | Playground, Public Transit, Schools, Shopping |
| Size Irregular | 12.15 |
| Size Total | 12.15 M2 |
| Size Total Text | 12.15 M2 |
| Level | Type | Length | Width | Dimensions |
|---|---|---|---|---|
| Above | Living Room | Measurements not available | ||
| Above | Dining Room | Measurements not available | ||
| Above | Kitchen | Measurements not available | ||
| Above | Primary Bedroom | 4.06 m | 2.76 m | 4.06 m x 2.76 m |
| Above | Bedroom 2 | 2.98 m | 2.34 m | 2.98 m x 2.34 m |
https://www.realtor.ca/real-estate/30361988/1603-9939-109-st-nw-edmonton-downtown-edmonton
Contact us for more information
Jerry D. Aulenbach
Associate
(780) 431-5600
(780) 431-5624

The trademarks REALTOR®, REALTORS®, and the REALTOR® logo are controlled by The Canadian Real Estate Association (CREA) and identify real estate professionals who are members of CREA. The trademarks MLS®, Multiple Listing Service® and the associated logos are owned by The Canadian Real Estate Association (CREA) and identify the quality of services provided by real estate professionals who are members of CREA. The trademark DDF® is owned by The Canadian Real Estate Association (CREA) and identifies CREA's Data Distribution Facility (DDF®)
© 2025 Gaitan Realty Inc. All rights reserved. Designed and Develop by Marcus IT Consulting Inc. Design & Developed by VW Themes