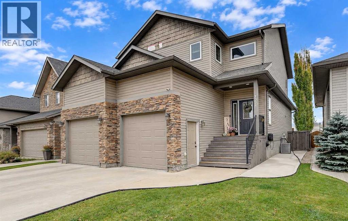
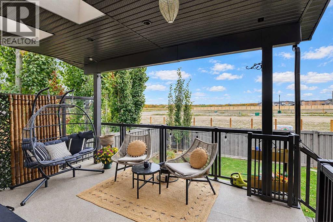
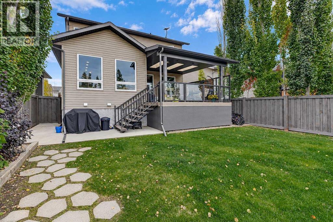
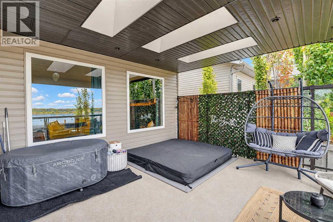
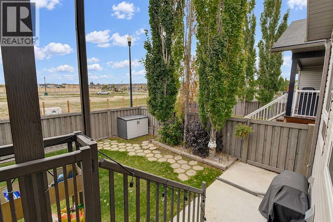
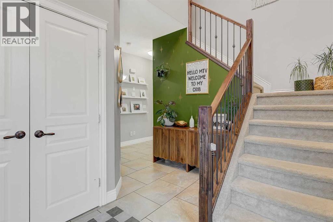
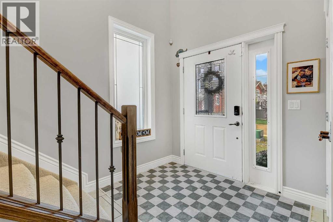
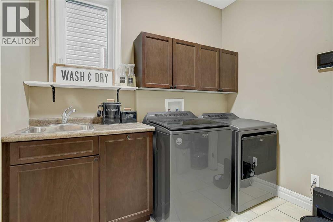
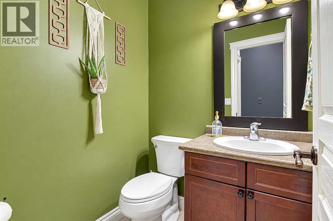
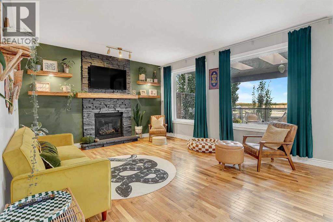
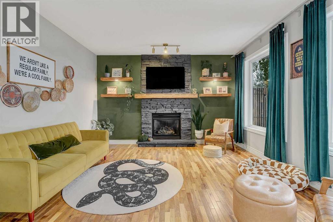
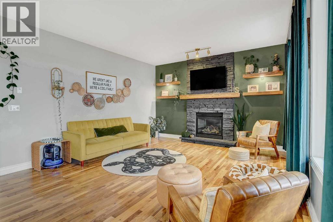
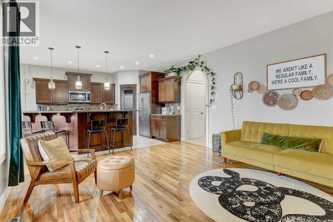
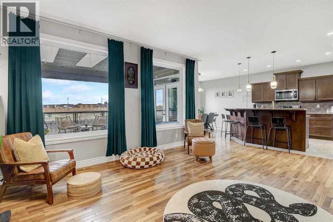
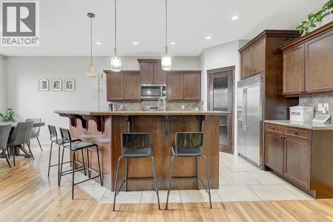
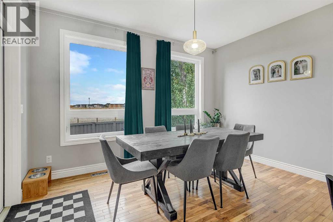
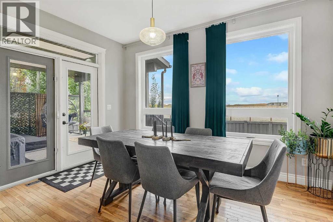
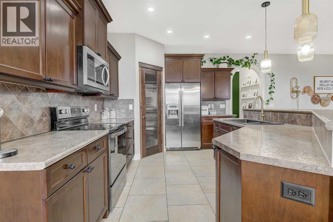
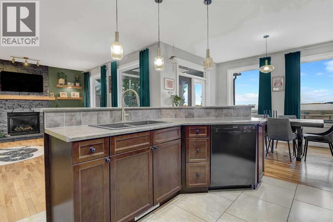
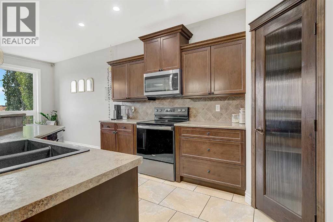
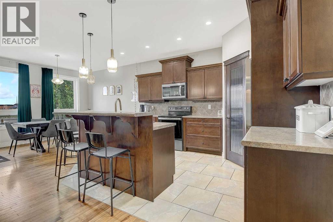
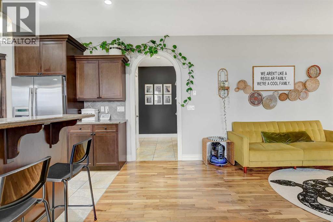
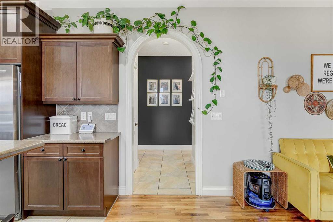
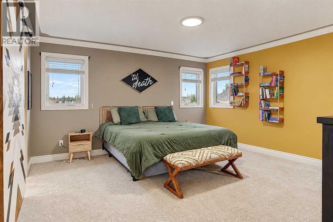
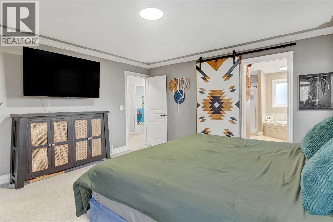
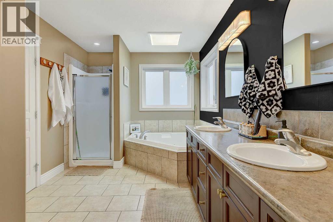
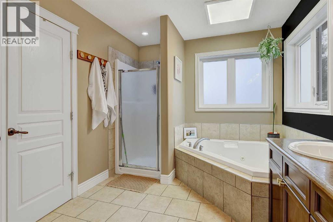
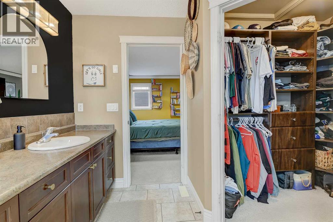
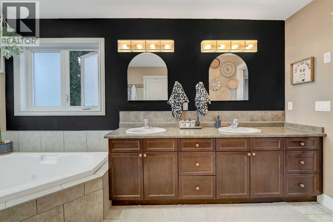
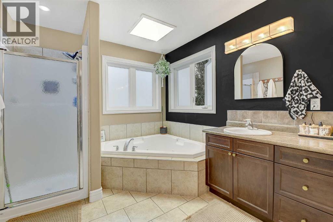
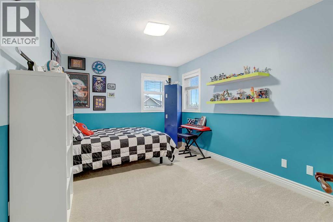
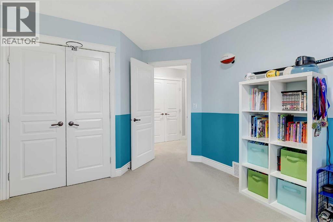
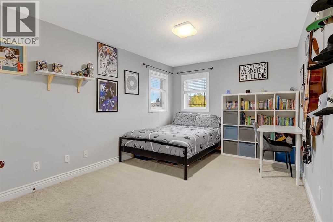
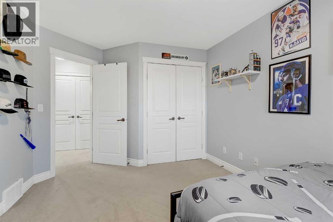
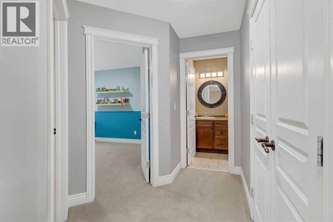
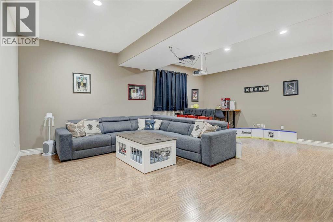
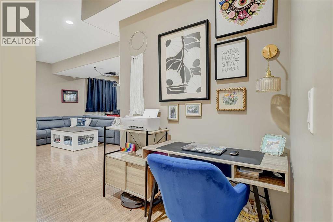
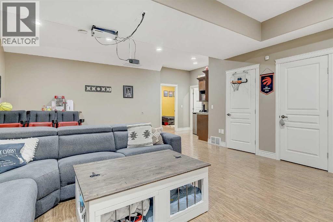
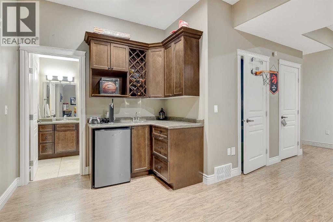
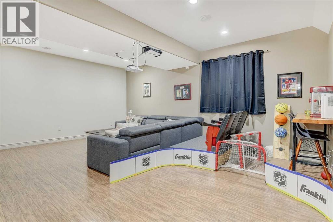
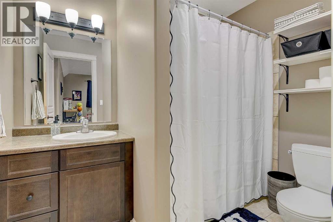
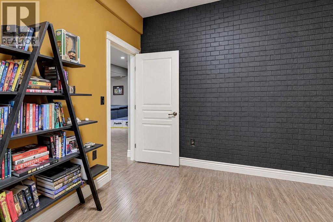
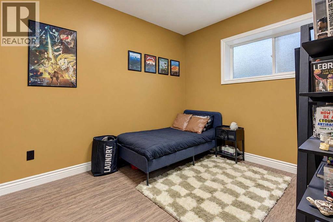
STOP! This is the house you've been waiting for! Ideal 2-storey floor plan for all your wants & needs. Walk through the main door to soaring ceilings, beautiful finishes and practical everyday function. Right off the entrance, you have a HUGE main-floor laundry room, half bathroom and then the hub of the home: open-concept living and kitchen. Gorgeous gas fireplace and big east-facing windows. The kitchen has a grand island to host all your family cooking and a perfect entertaining setup. Off the dining area, walk out onto a gorgeous covered deck with a HOT TUB! Under-deck storage also complements the backyard, which is impeccably landscaped and has a concrete BBQ pad; there is no work needed here. Upstairs boasts 3 large bedrooms, one being the primary suite with a spacious ensuite, double vanity, corner tub, and walk-in closet. Downstairs is the perfect hang-out; vintage theatre seats and the projector wall that's been custom painted, so no bulky screen required. And gentlemen, the corner wet bar comes with a keg fridge! There is also plenty of storage, a 4th bedroom and a full bathroom to complete this lower floor. The location is also amazing, walking distance to school and a short drive to the new Resources Landing retail development. Call a Realtor today before this home is gone! (id:63559)
| MLS® Number | A2349908 |
| Property Type | Single Family |
| Community Name | Countryside North |
| Amenities Near By | Park, Schools |
| Features | No Neighbours Behind |
| Parking Space Total | 4 |
| Plan | 0723892 |
| Structure | Deck |
| Bathroom Total | 4 |
| Bedrooms Above Ground | 3 |
| Bedrooms Below Ground | 1 |
| Bedrooms Total | 4 |
| Appliances | Washer, Refrigerator, Dishwasher, Stove, Dryer, Microwave Range Hood Combo |
| Basement Development | Finished |
| Basement Type | Full (finished) |
| Constructed Date | 2008 |
| Construction Style Attachment | Detached |
| Cooling Type | Central Air Conditioning |
| Exterior Finish | Stone, Vinyl Siding |
| Fireplace Present | Yes |
| Fireplace Total | 1 |
| Flooring Type | Carpeted, Hardwood, Tile |
| Foundation Type | See Remarks |
| Half Bath Total | 1 |
| Heating Fuel | Natural Gas |
| Heating Type | Forced Air |
| Stories Total | 2 |
| Size Interior | 1,882 Ft2 |
| Total Finished Area | 1882 Sqft |
| Type | House |
| Attached Garage | 2 |
| Garage | |
| Heated Garage |
| Acreage | No |
| Fence Type | Fence |
| Land Amenities | Park, Schools |
| Landscape Features | Landscaped |
| Size Depth | 108.25 M |
| Size Frontage | 40.09 M |
| Size Irregular | 0.10 |
| Size Total | 0.1 Ac|4,051 - 7,250 Sqft |
| Size Total Text | 0.1 Ac|4,051 - 7,250 Sqft |
| Zoning Description | Rs |
| Level | Type | Length | Width | Dimensions |
|---|---|---|---|---|
| Second Level | Bedroom | 10.25 Ft x 16.00 Ft | ||
| Second Level | Bedroom | 10.25 Ft x 16.00 Ft | ||
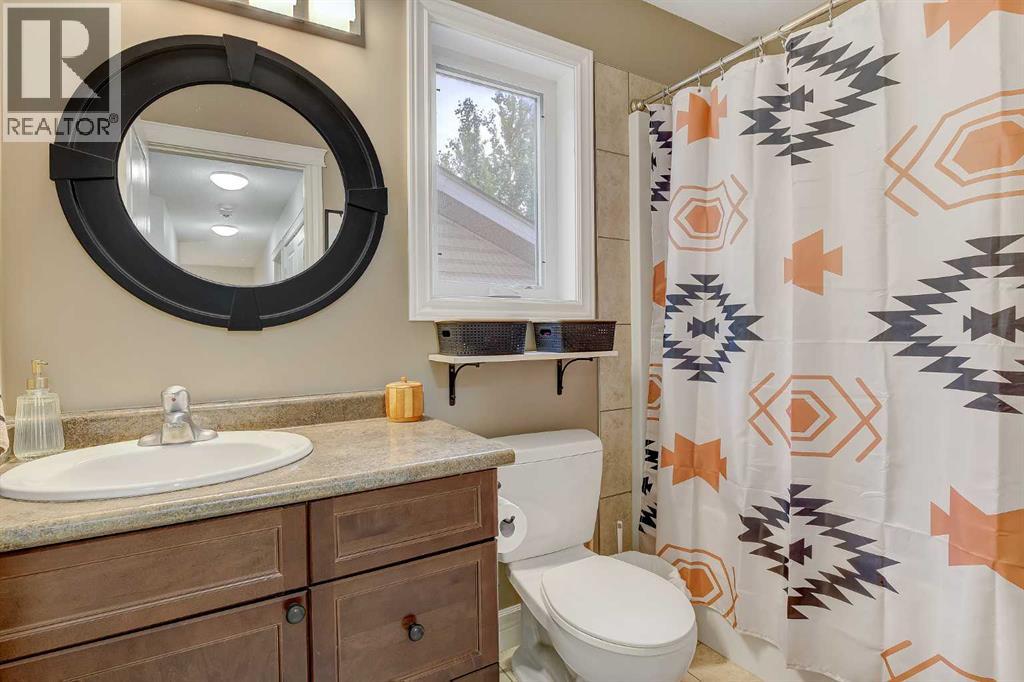
| Second Level | 3pc Bathroom | 5.00 Ft x 8.58 Ft | ||
| Second Level | Primary Bedroom | 14.00 Ft x 15.00 Ft | ||
| Second Level | 4pc Bathroom | 13.67 Ft x 8.75 Ft | ||
| Basement | Bedroom | 9.00 Ft x 12.00 Ft | ||
| Basement | 3pc Bathroom | 5.67 Ft x 8.00 Ft | ||
| Main Level | 2pc Bathroom | 4.75 Ft x 5.00 Ft |
https://www.realtor.ca/real-estate/30362338/7321-88-street-grande-prairie-countryside-north
Contact us for more information
Deri Lefley
Associate
(780) 354-3313
(780) 354-3315
www.allpeacerealty.com/

The trademarks REALTOR®, REALTORS®, and the REALTOR® logo are controlled by The Canadian Real Estate Association (CREA) and identify real estate professionals who are members of CREA. The trademarks MLS®, Multiple Listing Service® and the associated logos are owned by The Canadian Real Estate Association (CREA) and identify the quality of services provided by real estate professionals who are members of CREA. The trademark DDF® is owned by The Canadian Real Estate Association (CREA) and identifies CREA's Data Distribution Facility (DDF®)
© 2025 Gaitan Realty Inc. All rights reserved. Designed and Develop by Marcus IT Consulting Inc. Design & Developed by VW Themes